

How to reuse containers to create affordable living spaces?
Living Small, Living Smart

Once Upon A Time...
Once upon a time, there was a small town, with a little port that wanted to become big.
This is not a fairy tale, but the reality I live in my town.
La Spezia is not a big city, but has a quite long history of sea, ships, movement of goods and tourists from all over the world.

A small reality in a big world, with a port able to compete at european level, that grows every year, but with a risk in this evolution: what happens to disused containers, once they end their average life? for now, they're stored in specific areas, creating small hills with fading colors, waiting for a destiny to be demolished. Waiting for a long time, due to bureaucracy and high disposal costs.
The Other Side
Although this is the "here" and "now", there is another side of the story: the city's relationship with the sea and with its port is constantly evolving, and university is a proof of that. Polo Marconi is relatively young, compared to the more established italian universities, but in less than ten years of life is becoming a center of excellence for disciplines such as naval design and technology, yacht design and mechatronics.
That means a place capable of attracting students from the surroundings, but also from Italy and abroad.
Learning space and labs are ready, but what about the city? While everything evolves quickly, she seems a little unprepared for the "jump" into the future: old houses, rents still too high and unsustainable for young people on their first experience away from home.
So... how to avoid wasting materials and resources, and in the meantime create affordable and new spaces? The answer can be in these simple two words: container homes.
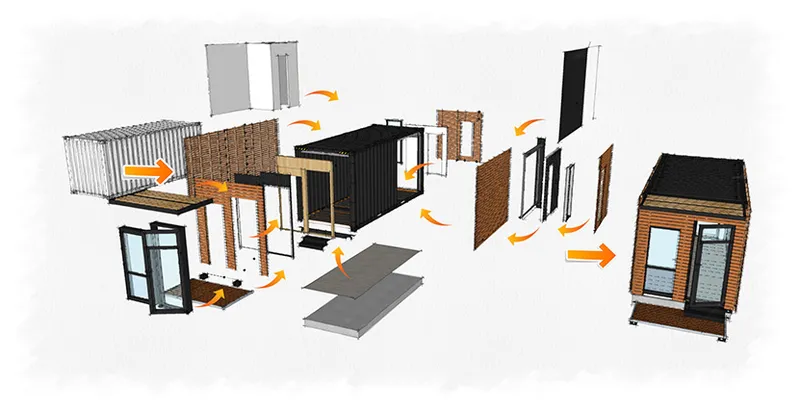
Build Smart, Live Smart
Smart, fast, non expensive, quick to adapt and compose on any type of site, on land or on the water, with the plus of simple metal structures: the container homes are installed here in an urban void, a space left unused on the back of a new building, not far from the university centers and well served by public transport, flat and therefore also excellent for getting around by bike or scooter.
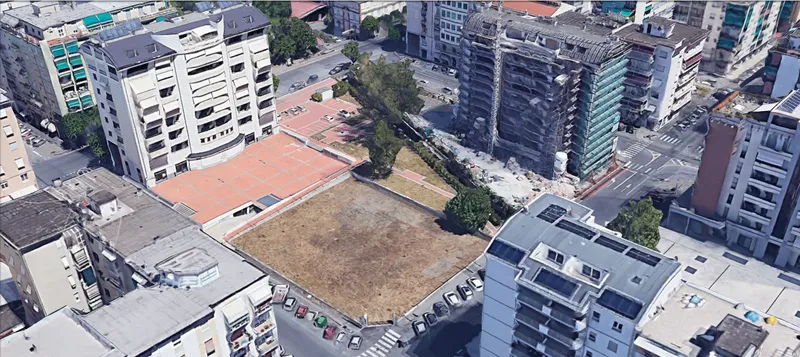
The houses are assembled by creating two floors, limiting the heights and leaving the air of a small garden-district, rather than a concentrated high-rise. The units on the upper floor are rotated, as to slightly change their exposure and create a little game of light and shadow that breaks the monotony of laying in line. Being perfectly modular and prefabricated, the units can be combined, or doubled, coming to accommodate one or two people. And they can be transported and assembled as desired, on any type of site. 

Young and Eco Friendly
Smart and recyclable materials are combined with the basic metal structure of the container, here chosen in the compact 20 ft.
We chose internal insulating panels in cork, ventilated wall in wooden slats, double-glazed windows, ecological wallpapers and laminate floors with wood effect (see Prarie by Ikea); all to ensure an all natural well-being and be eco-friendly, all in a young, colorful, fresh environment.

New Life, More Lives
Not only the used materials are recyclable and/or recycled, but the houses themselves can be laid and composed in multiform and multi-storey neighborhoods; and each of them can be used as accommodation for students, temporary workers, or as affordable housing in every case of social need or calamity, due to their easy availability and cheapness, also reducing to zero the waste of materials.




Popular Articles
Popular articles from the community


Co-Life: Senior Housing Design That Reconnects Older Adults With the City
Co-Life reimagines senior housing design through healing gardens, shared streets, workshops, and a sustainable community across generations.

The Musturak Paradise: Senior Living Architecture for a Connected Future in Temara, Morocco
The Musturak Paradise reimagines senior living architecture in Temara via private homes, social spaces, culture, community, and shared care.

The Ocean Hive: Sustainable Architecture for a Self-Sufficient Civilization at Sea
The Ocean Hive imagines sustainable architecture at sea, where modular habitats, algae, wave power and ocean waste sustain a growing colony.

Co-life: Sustainable Architecture for Age-Friendly Community Living
Co-life reimagines sustainable architecture for seniors through courtyards, rammed earth, shared gardens, and spaces designed for belonging.


Similar Reads
You might also enjoy these articles

Day and Night Park: A Time-Based Urban Newsstand in Beijing
A temporary urban newsstand in Beijing blending travel, light, and reading through poetic colors, compact form, and community-focused design.

Modernist Patio Renovation in El Masnou, Barcelona by Oliver Segura Arquitectura + Cebrià Arquitectura
Modernist patio renovation blending tradition and innovation with a movable pool, leveled floors, and Catalan materials in El Masnou.

Alto Residencial Coop: Cooperative Housing Development in Santiago de Compostela by Carbajo Barrios Arquitectos
A linear cooperative housing complex blending white volumes and perforated metal façades, enhancing community living, natural light, privacy, and urban integration.

Vil Genis School by BPA ARCHITECTURE – Massy, France
Vil Genis School in Massy, France, features sustainable design, south-facing classrooms, community integration, accessible spaces, and modern educational architecture.


Explore Low Cost Housing Competitions
Discover active competitions in this discipline




Challenge to reimagine the Iron Throne


Photograph architecture without architects


Illustrate the lost glory of Angkor Wat - Render Challenge


Design challenge to reuse E-waste
Comments (0)
Please login or sign up to add comments
No comments yet. Be the first to comment!