

Lizhuang Museum of Cultural Preservation in World War II by TJAD Original Design Studio: A Dialogue Between Memory, Architecture, and Place
A contemporary museum blending tradition and modernity, honoring wartime cultural preservation within Lizhuang’s historic townscape and riverside landscape.


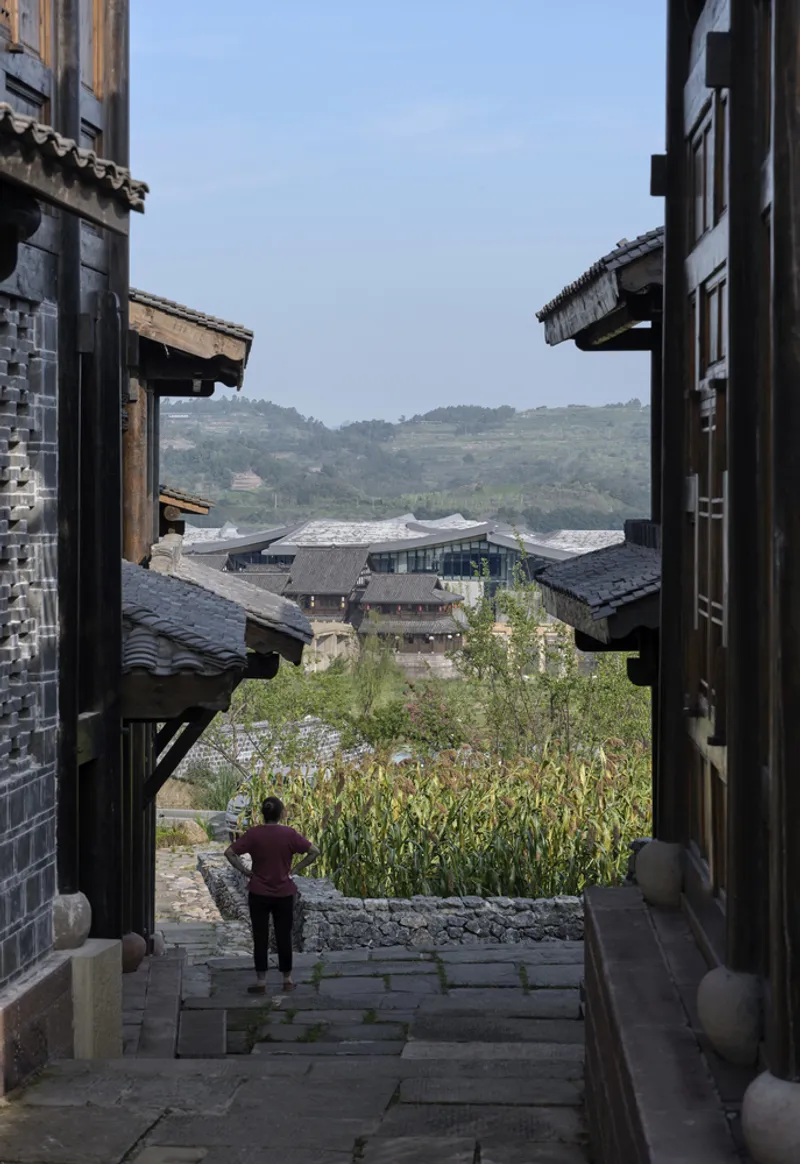
Located in the historically rich town of Lizhuang, Yibin, Sichuan Province, the Lizhuang Museum of Cultural Preservation in World War II is an architectural tribute to China's wartime resilience and cultural perseverance. Designed by TJAD Original Design Studio, the 10,268-square-meter museum stands on the bank of the Yangtze River, adjacent to the former site of the China Academy of Construction. With a vision deeply rooted in memory, context, and cultural continuity, the museum merges contemporary design with the vernacular language of southern Sichuan’s Ming and Qing dynasties.


Historical Significance and Site Context
As the first ancient town along the Yangtze River, Lizhuang served as a sanctuary for intellectuals and cultural institutions during the Anti-Japanese War, becoming a hub of patriotic resistance and academic preservation. Its urban fabric is composed of preserved heritage structures, including the nationally protected Spiral Hall, and provincial relics such as Huiguang Temple and the Zhang Family Ancestral Hall. The architects approached the project with a key challenge: how to reconcile a modern museum with a centuries-old townscape—a site layered with memory, architectural legacy, and symbolic meaning.
Design Concept: Blending the Old with the New
The architectural concept pivots on four core strategies that respond to the unique characteristics of the site and its cultural history:
- Internalization of the Ancient Town: Inspired by the thousand-year-old street patterns, the museum adapts the spatial rhythms of traditional Lizhuang alleys to create an immersive interior experience.
- Flowing History: The design becomes a spatial narrative, articulating wartime stories through dynamic architectural language.
- Reconstruction of the Tile Courtyard: Drawing from the traditional courtyard typology of southern Sichuan, the museum interprets local domestic forms through a contemporary lens.
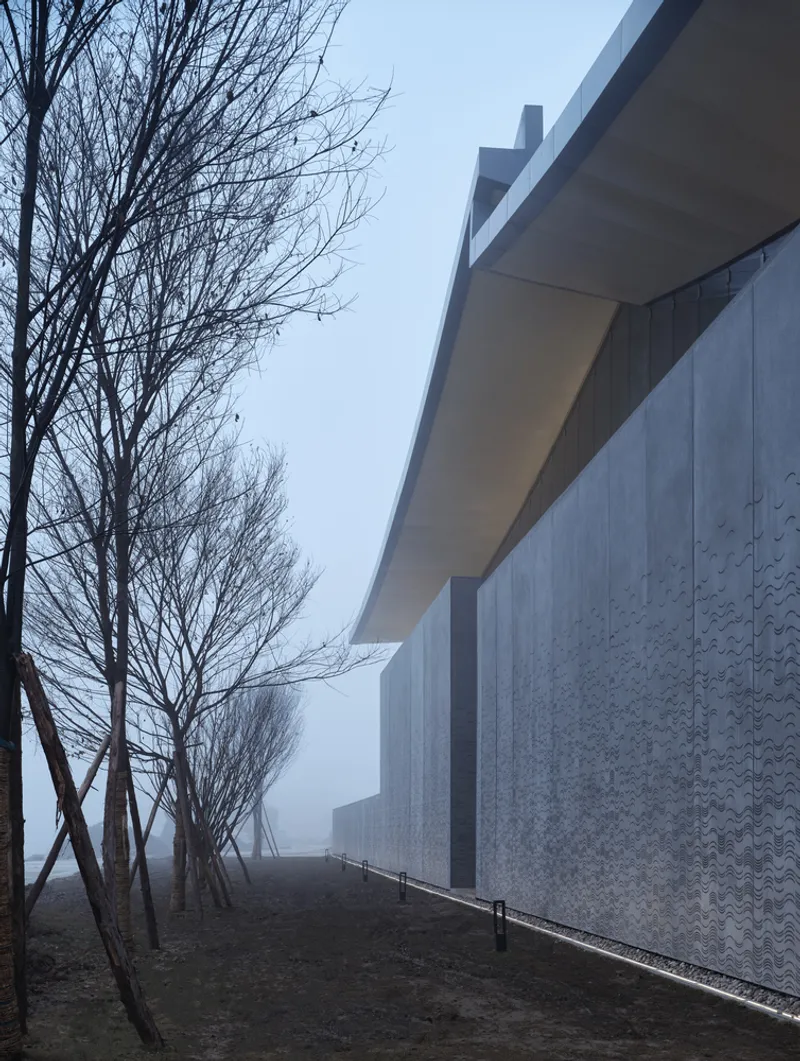
- Floating Cornices: Emphasizing lightness and continuity, the design adopts tectonic elements that evoke the upward sweep of traditional eaves while appearing to float effortlessly above the structure.


A Courtyard-Centric Spatial Arrangement
The museum is composed of three courtyard typologies arranged across vertical levels: a bamboo courtyard in the basement, a water courtyard on the ground floor, and a traditional inner courtyard on the second level. This stratified layout enhances natural light, ventilation, and spatial variety, creating a harmonious interplay between built form and open voids.
On plan, the layout takes inspiration from the symbol of four hands joined together—a metaphor for cultural convergence and national unity. The result is an architectural composition that’s intimate yet expansive, rooted yet forward-looking.

Museum Flow and Experiential Design
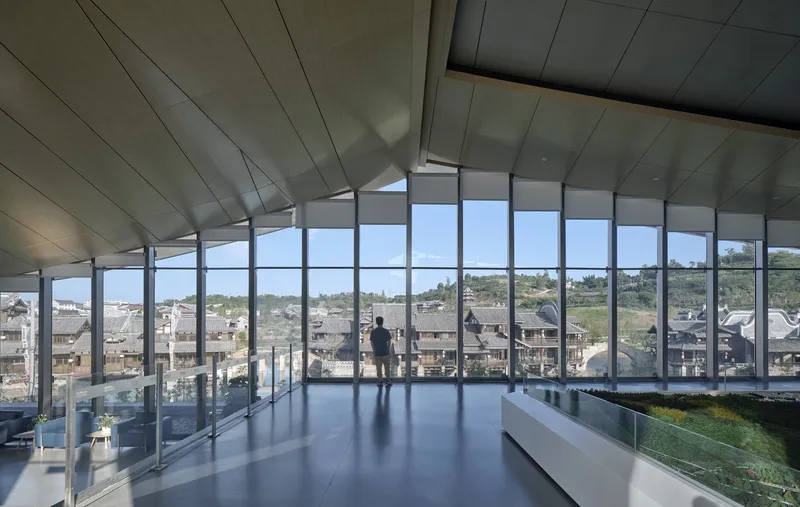
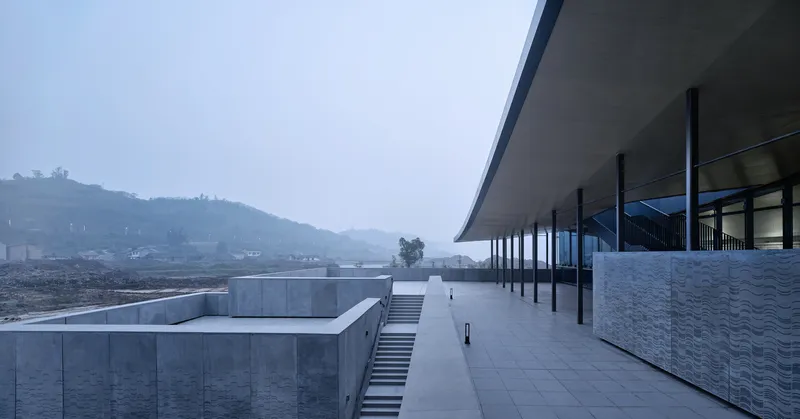
To enhance visitor engagement, the museum adopts an "8"-shaped circulation route, weaving exhibition spaces with river views. The design allows visitors to meander through segmented narratives while enjoying panoramic vistas of the Yangtze River. Four staircases ascend to the rooftop, offering a 270° perspective of both the ancient town and the natural landscape beyond. These rooftop pathways transform the roof into an interactive public platform, blurring the line between museum and landscape.
The entrance and exit are positioned on the lower level, while the upper floors feature multiple terraces. The spatial flow ensures that visitors experience a layered journey—one of memory, scenery, and architecture.

Materiality: Modern Craft and Historical Resonance
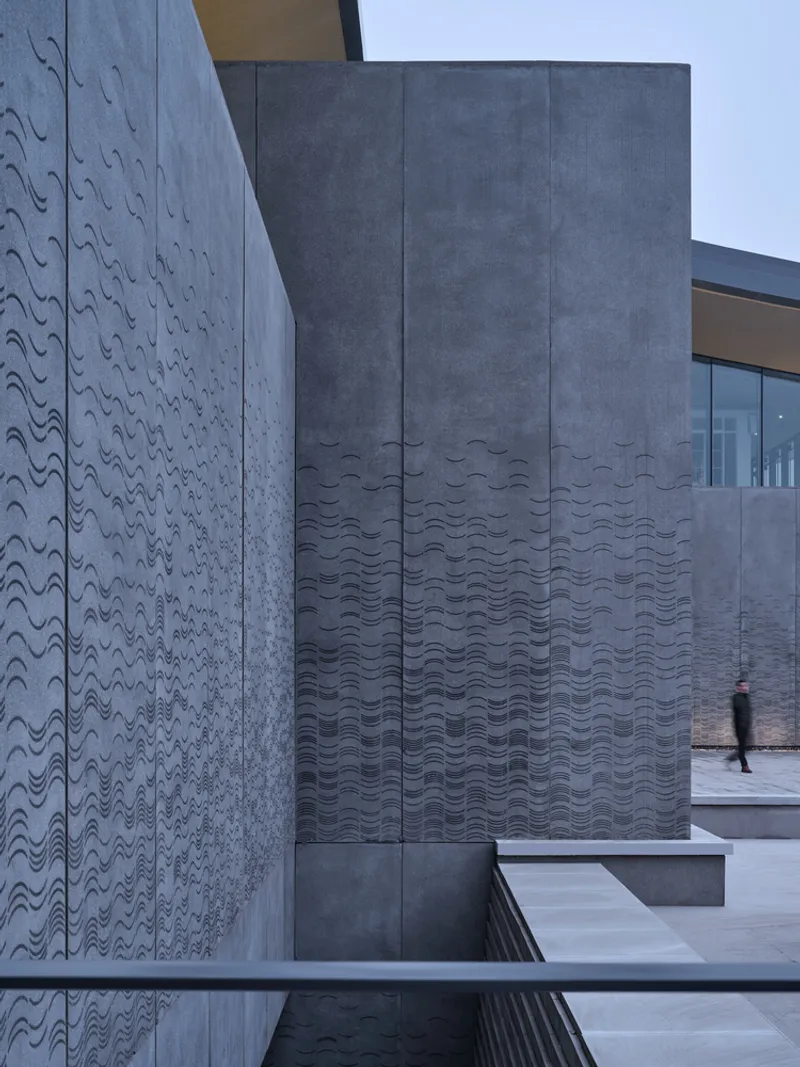
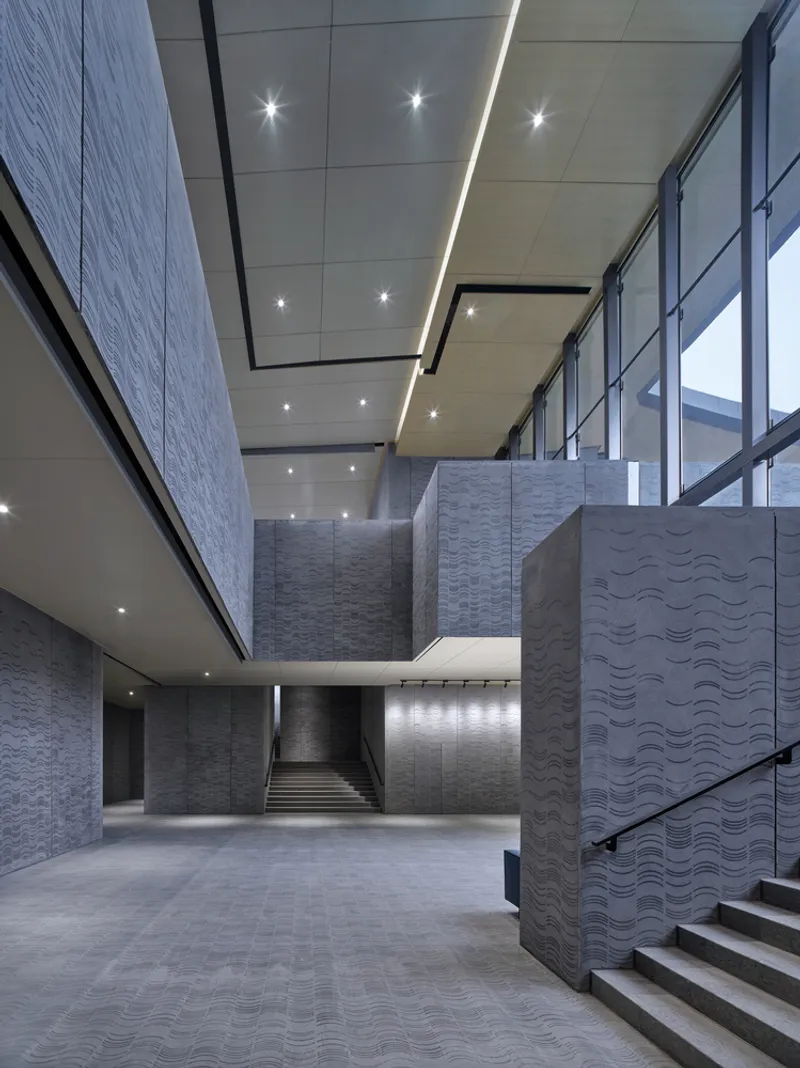
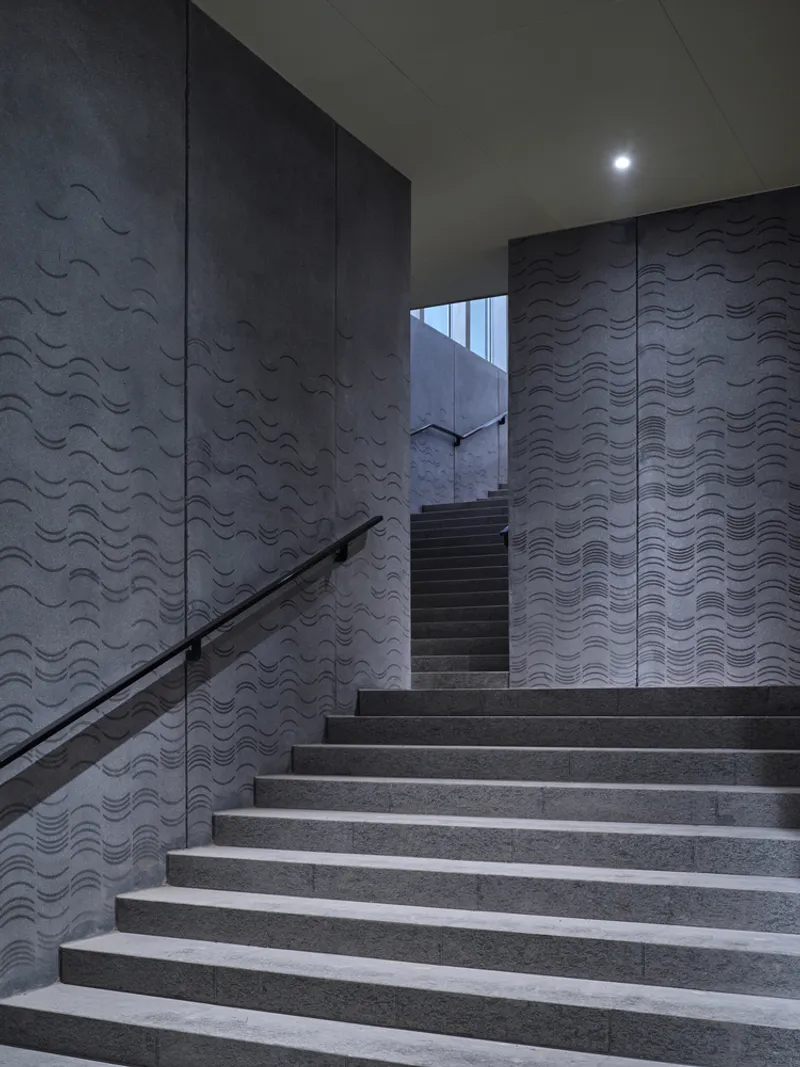
The museum’s facade is clad in precast concrete panels embedded with cut ceramic tiles arranged in rhythmic patterns. These undulating textures reflect the glimmering surface of the Yangtze, evoking water and memory simultaneously. From afar, the material reads as monolithic and solemn; up close, it reveals a tactile richness that invites touch and contemplation.
Inside, prefabricated elements continue the material language, with steel columns (100x160mm) providing structural support and acting as mullions for the transparent curtain walls. The design ensures that the Yangtze River remains visible, unobstructed by structural bulk, reinforcing the connection between the interior space and its environment.

BIM-Driven Construction and Efficiency
The museum was developed using a full-process forward BIM (Building Information Modeling) approach. From concept to completion, all professionals worked in a unified BIM environment, allowing for real-time visualization, precision coordination, and minimal on-site modifications. Remarkably, the project progressed from foundation excavation to exhibition readiness in just 180 days, showcasing the power of digital collaboration in delivering complex, non-standard architecture on a tight timeline.

Architecture as Cultural Continuum
Ultimately, the Lizhuang Museum of Cultural Preservation in World War II is not just a building—it is an architectural embodiment of cultural resilience and historical memory. Seamlessly integrated into the traditional architectural fabric of Lizhuang, the museum reflects a restrained, introspective design language that respects the past while expressing the present. With its roofline echoing traditional cornices, its materials rooted in regional craft, and its spatial choreography honoring wartime narratives, the museum offers visitors an experience that is at once contemplative and connective.

All Photographs are works of Yong Zhang




Popular Articles
Popular articles from the community


The Musturak Paradise: Senior Living Architecture for a Connected Future in Temara, Morocco
The Musturak Paradise reimagines senior living architecture in Temara via private homes, social spaces, culture, community, and shared care.

Riyadh For All: Intergenerational Urban Design for Active Aging in Rabat
Riyadh For All reimagines urban design in Rabat with intergenerational co-living, adaptive courtyards, and Moroccan cultural exchange today.

Hill & Cross Opera: Sculptural Opera House Architecture Shaped by Tallinn’s Landscape and Identity
Hill & Cross Opera reimagines opera house architecture in Tallinn through its sculptural hill, civic plaza, glass wave and a luminous cross.

EW PARK: Sustainable Architecture Reimagines the Future of Urban Parking
EW PARK reimagines city parking as a modular wooden tower combining automation, solar energy, electric mobility, and adaptable urban design.


Similar Reads
You might also enjoy these articles


Hodi-Mandai Geram
Project Function: Preservation and revitalization of the Intangible heritage and socio-spatial identity of the Hodi by Housing, Cultural Memory Center, Sacred Grove, landscape, local tourism economy


Olio Towers: A Mid-Rise for Performers That Fuses Housing, Rehearsal, and Stage
Located blocks from Houston's Theater District, this modular tower stacks living units around a central performance atrium.

Oasis: Modular Green Housing Carved into Dhaka's Urban Fabric
A shortlisted Plugin Housing entry reclaims unauthorized settlements in Dhaka with stepped concrete volumes, green roofs, and ventilation-driven design.

Black Hole: A Floating Megastructure for the Post-Physical Era
Emiliano Mazzarotto envisions a spherical, self-scaling arena where e-sports, digital hotels, and holographic stadiums replace traditional public space.
Explore Cultural Architecture Competitions
Discover active competitions in this discipline



Challenge to reimagine the Iron Throne


Photograph architecture without architects


Illustrate the lost glory of Angkor Wat - Render Challenge


Bring back Drive In's
Comments (0)
Please login or sign up to add comments
No comments yet. Be the first to comment!