
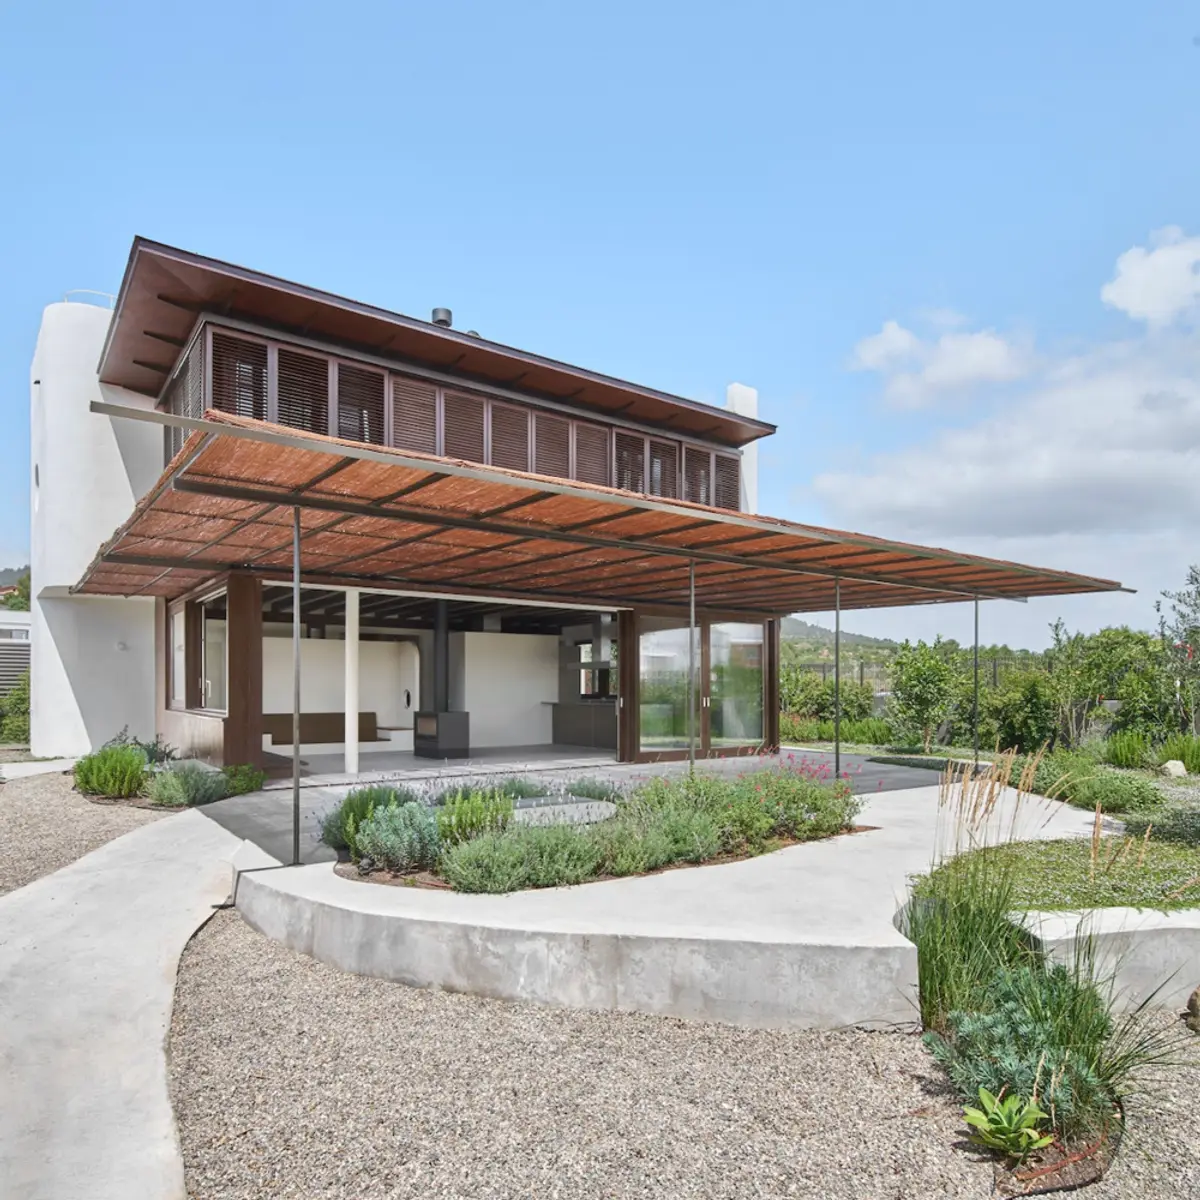
Llor House by Jorge Vidal Studio: A Harmonious Blend of Privacy, Natural Light, and Material Contrasts
Llor House by Jorge Vidal Studio blends privacy, natural light, and material contrasts with organic shapes and open spaces.


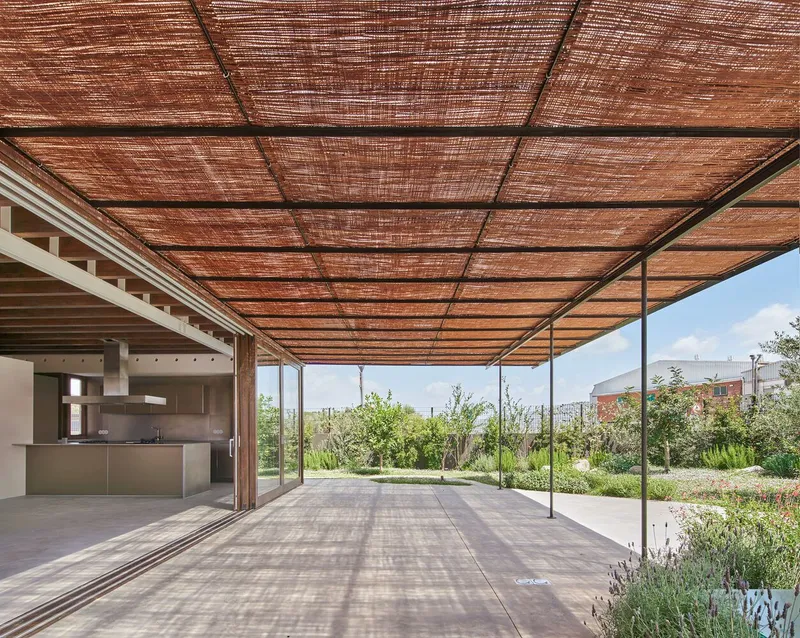
The Llor House, designed by Jorge Vidal Studio, is located in Sant Boi de Llobregat, Spain, and unfolds as an architectural solution that offers both privacy and openness. The design was conceived around a simple yet profound premise: to shield the house from close neighbors and busy streets, while maximizing exposure to sunlight from the East and South.
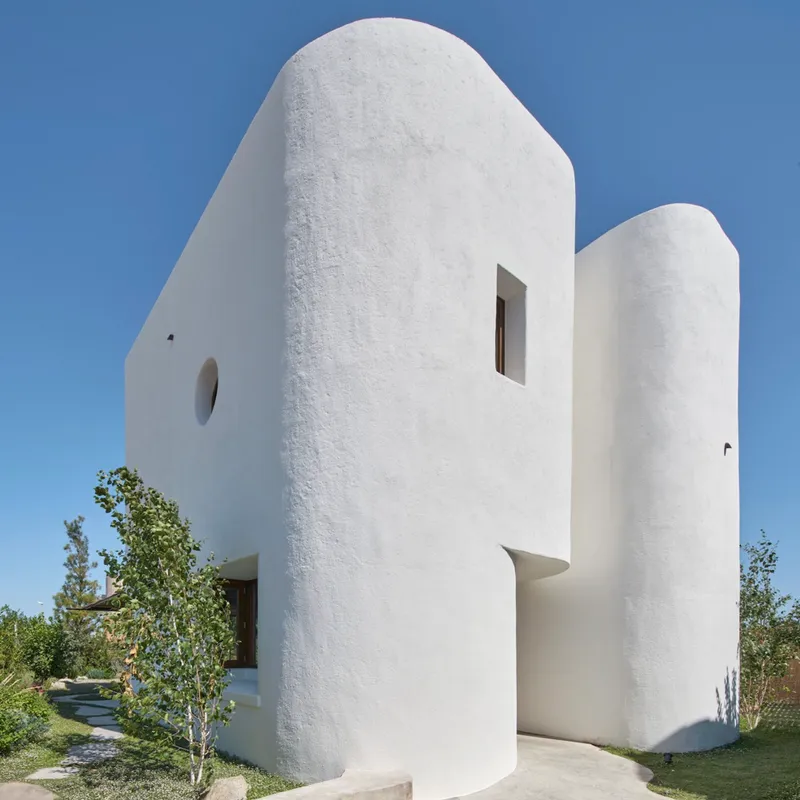
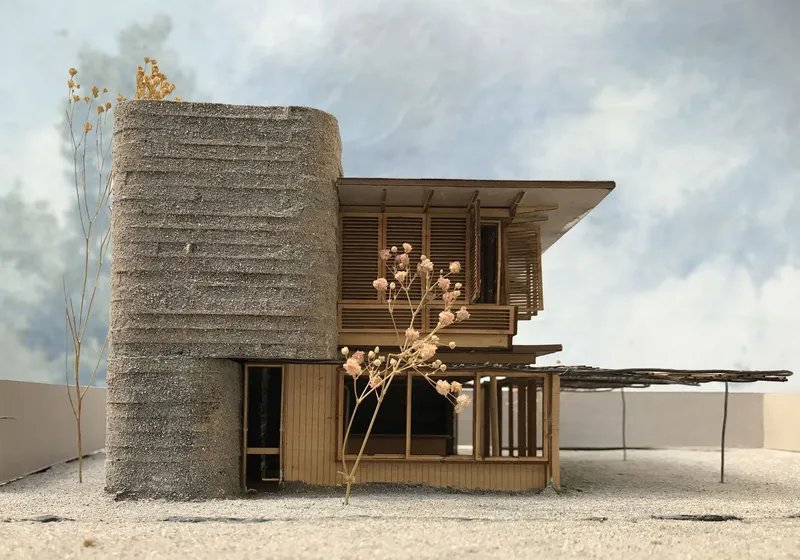
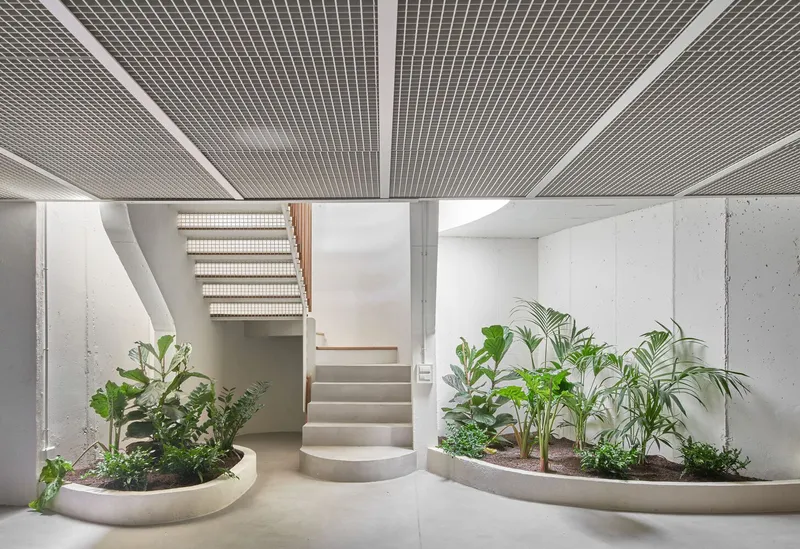
The structure is divided into three closed volumes—staircase, pantry, and toilets—each having organic shapes that contrast with the other two facades, which are more permeable and Cartesian. This design approach creates an intricate interplay between the form and the functionality of the space. The main body of the house is crafted as a wooden frame box, supported by a single pillar, while the three totems of concrete are anchored to the main volume, establishing a visual and material contrast that speaks to the duality of the design.
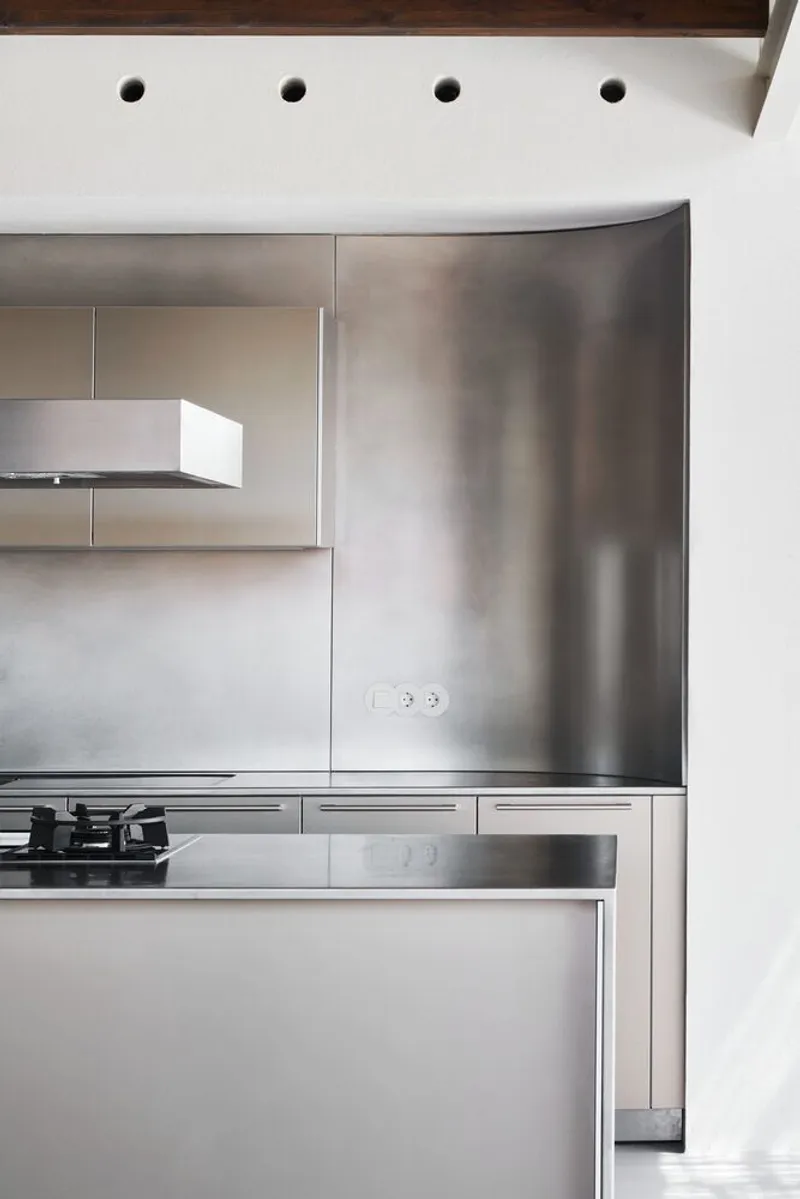
The house’s layout utilizes a mix of materials and construction techniques that offer a dialogue of contrasts: the rough, opaque concrete volumes against the lightweight, transparent wood and glass structures. This interplay between materials offers both visual and tactile variety, creating spaces that are rich in texture and experience.
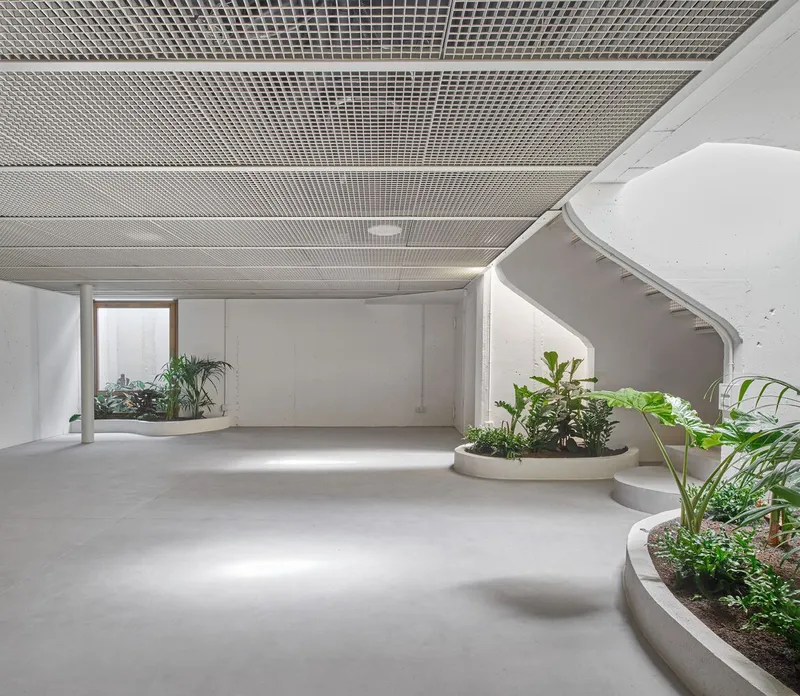
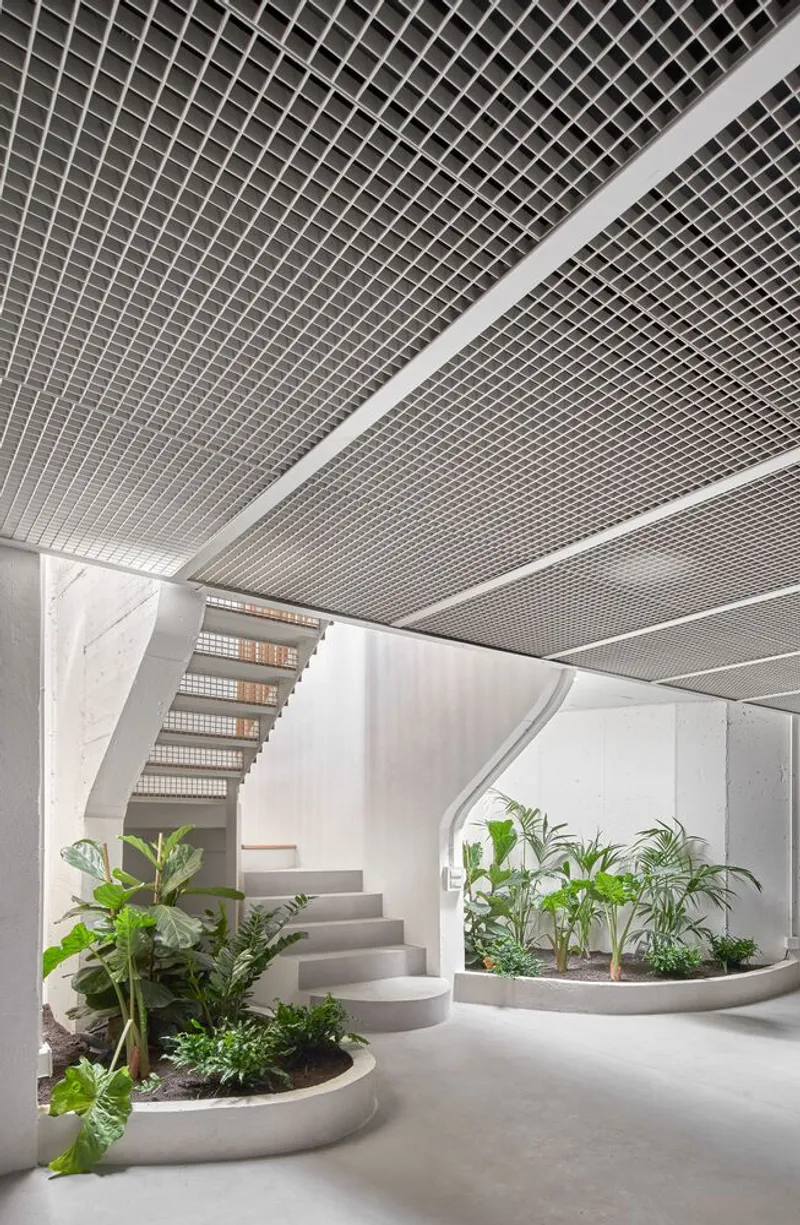
The organic design of the house’s volumes not only defines the exterior aesthetics but also serves as a way to guide natural light into the home. The ground floor is intentionally designed without partitions, allowing the circulation around the space to be fluid and uninterrupted. Furniture within the open space acts as subtle boundaries, facilitating seamless movement through the home while promoting a sense of openness. Multiple exits lead out to the garden, blurring the lines between indoor and outdoor living.
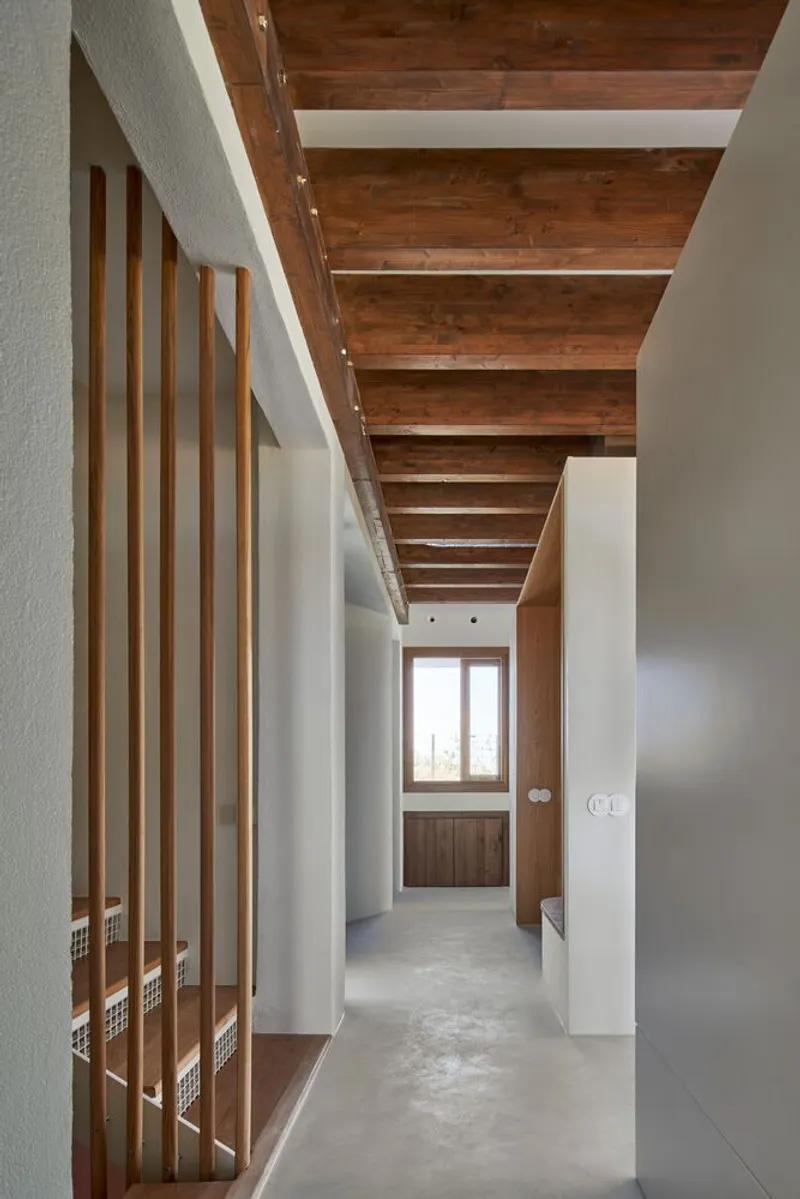
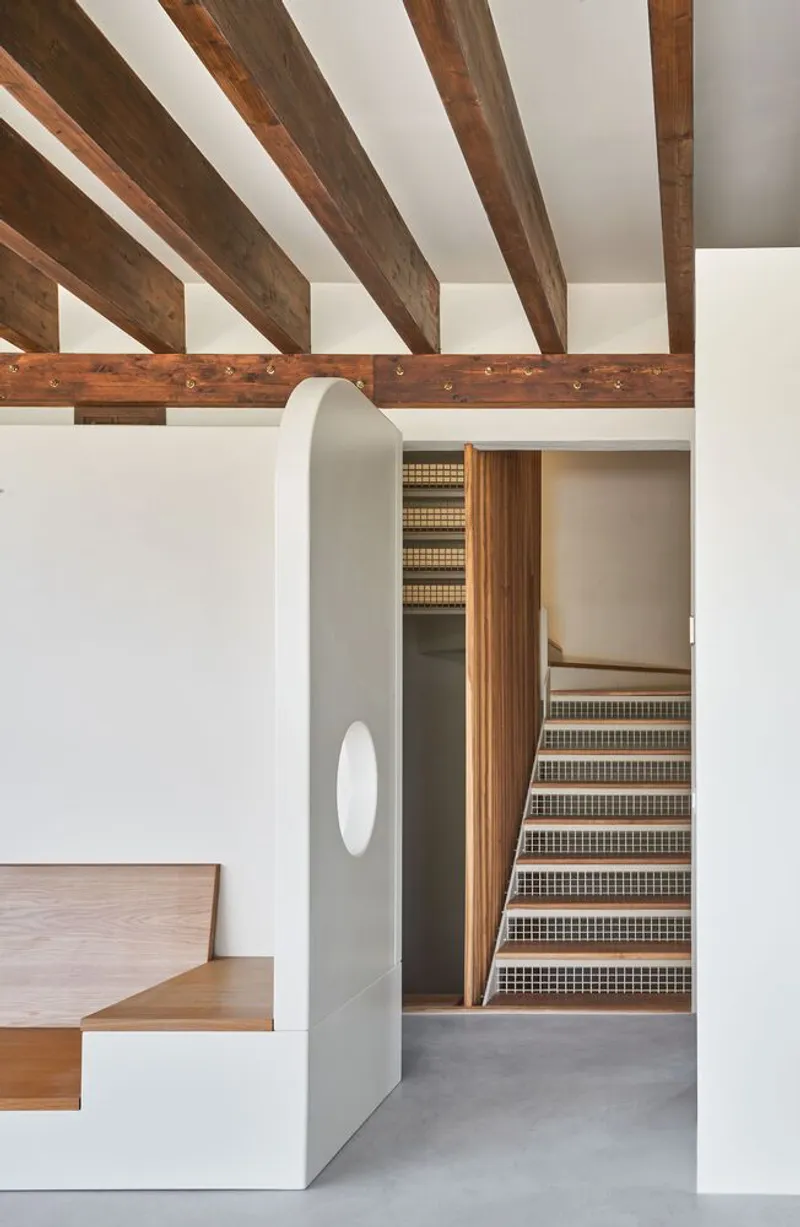
With its combination of privacy, natural light, and a carefully crafted material palette, the Llor House exemplifies how thoughtful design can shape the experience of a home, fostering a connection to nature while providing a peaceful refuge from the surrounding urban environment.


Popular Articles
Popular articles from the community


Co-Life: Senior Housing Design That Reconnects Older Adults With the City
Co-Life reimagines senior housing design through healing gardens, shared streets, workshops, and a sustainable community across generations.

Play: Fragments of Their World
Familiar architecture becomes modular playground design, creating safe spaces where displaced children can learn, connect, imagine and play.

The Musturak Paradise: Senior Living Architecture for a Connected Future in Temara, Morocco
The Musturak Paradise reimagines senior living architecture in Temara via private homes, social spaces, culture, community, and shared care.

Hill & Cross Opera: Sculptural Opera House Architecture Shaped by Tallinn’s Landscape and Identity
Hill & Cross Opera reimagines opera house architecture in Tallinn through its sculptural hill, civic plaza, glass wave and a luminous cross.

Similar Reads
You might also enjoy these articles


Hodi-Mandai Geram
Project Function: Preservation and revitalization of the Intangible heritage and socio-spatial identity of the Hodi by Housing, Cultural Memory Center, Sacred Grove, landscape, local tourism economy


Olio Towers: A Mid-Rise for Performers That Fuses Housing, Rehearsal, and Stage
Located blocks from Houston's Theater District, this modular tower stacks living units around a central performance atrium.

Oasis: Modular Green Housing Carved into Dhaka's Urban Fabric
A shortlisted Plugin Housing entry reclaims unauthorized settlements in Dhaka with stepped concrete volumes, green roofs, and ventilation-driven design.

Black Hole: A Floating Megastructure for the Post-Physical Era
Emiliano Mazzarotto envisions a spherical, self-scaling arena where e-sports, digital hotels, and holographic stadiums replace traditional public space.

Explore Architecture Competitions
Discover active competitions in this discipline

Challenge to reimagine the Iron Throne

Photograph architecture without architects

Illustrate the lost glory of Angkor Wat - Render Challenge

Design challenge to reuse E-waste
Comments (0)
Please login or sign up to add comments
No comments yet. Be the first to comment!