
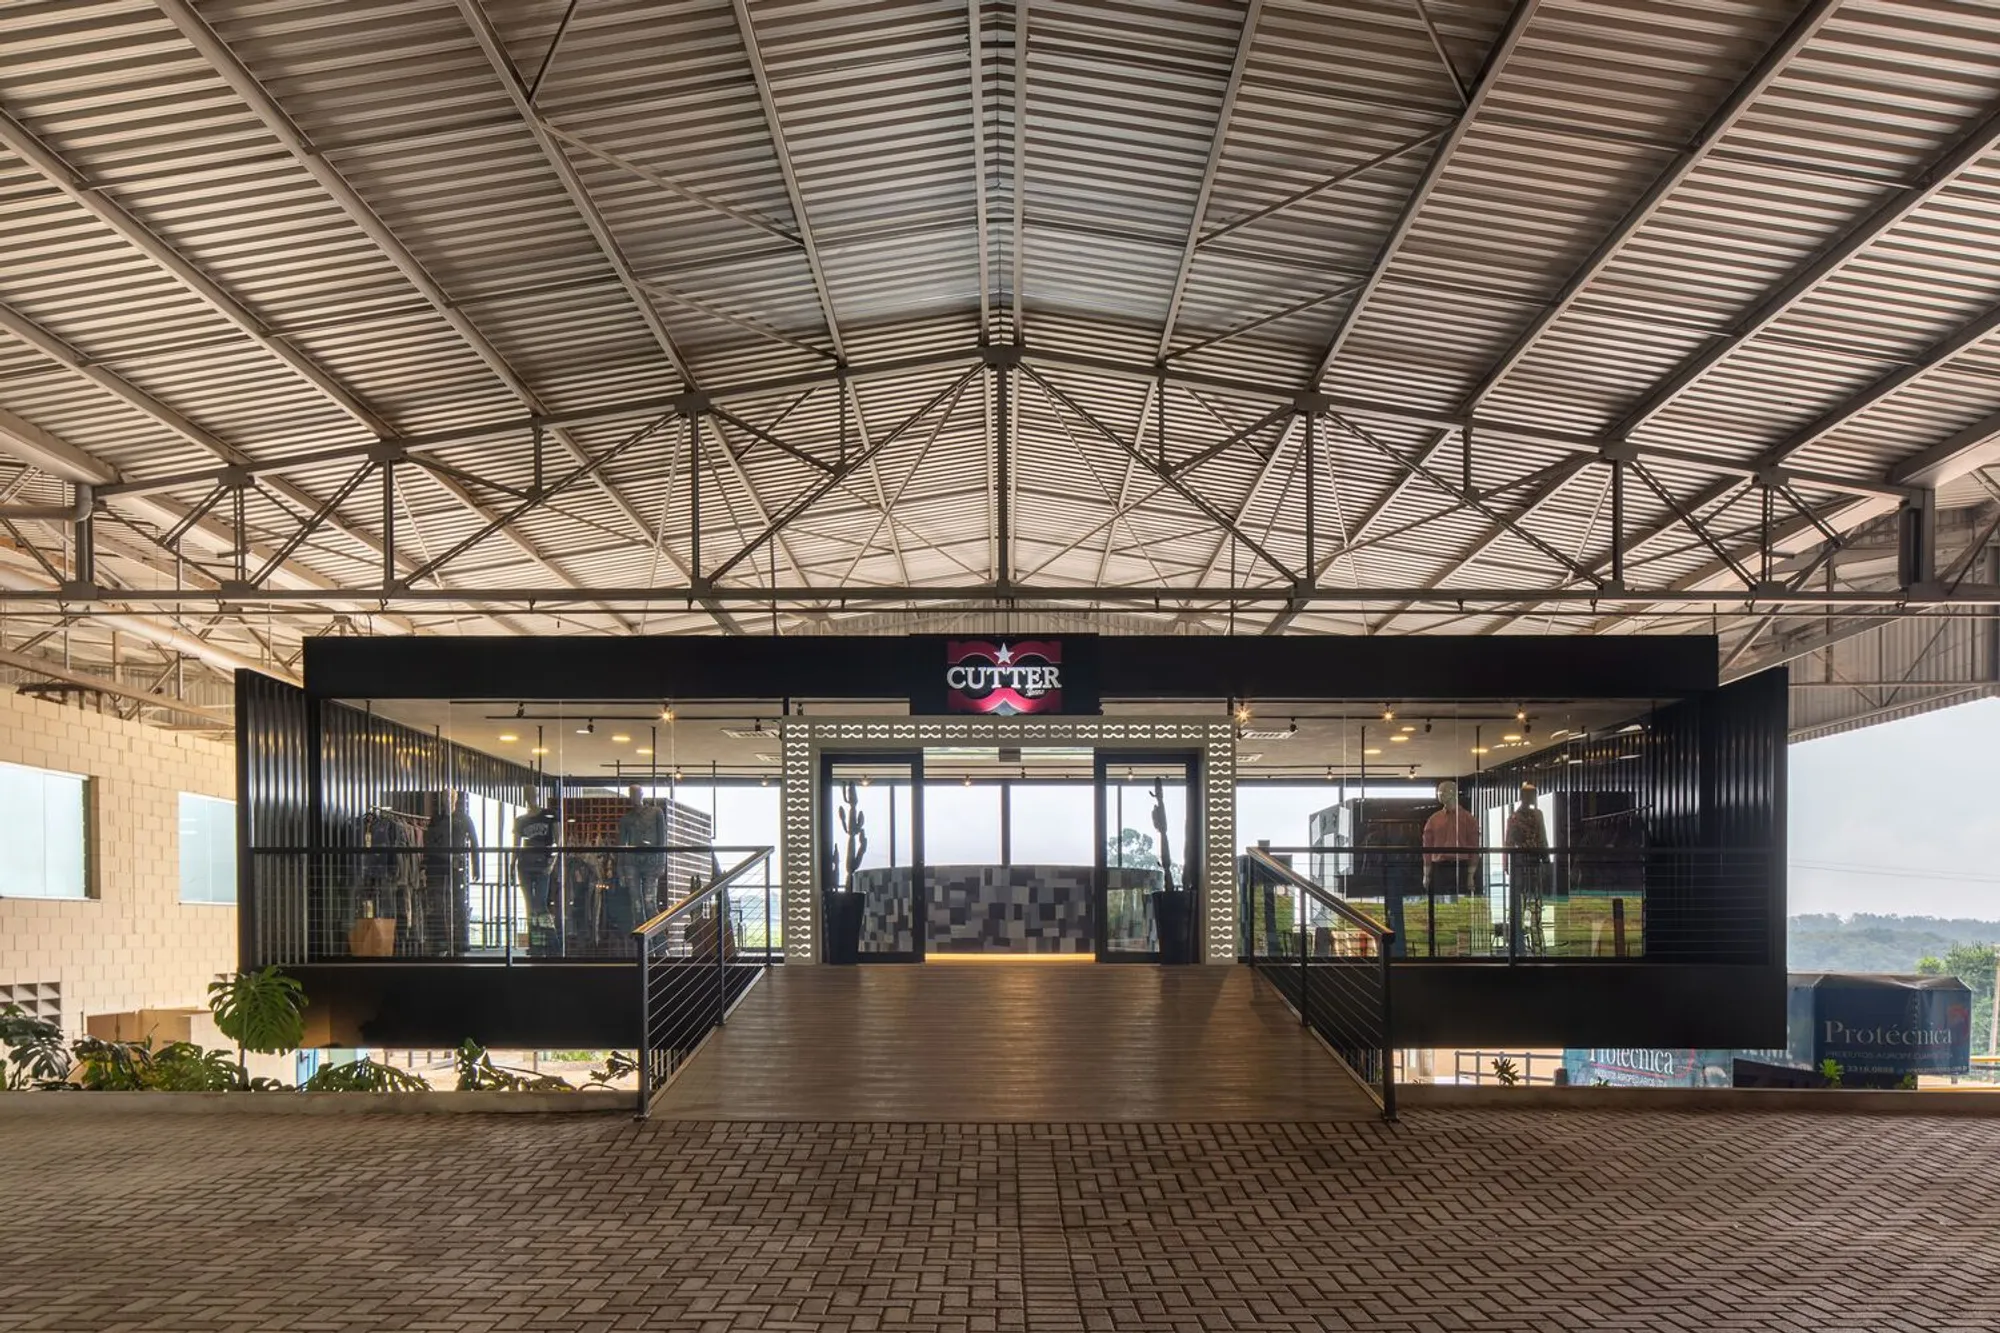
Loja Cutter Jeans by Estúdio Almar: A Floating Retail Space Above Brazil’s Premier Equestrian Grounds
Elevated concept store by Estúdio Almar blends lightness, denim craftsmanship, and panoramic views above Brazil’s premier equestrian venue.


A Concept Store in the Sky
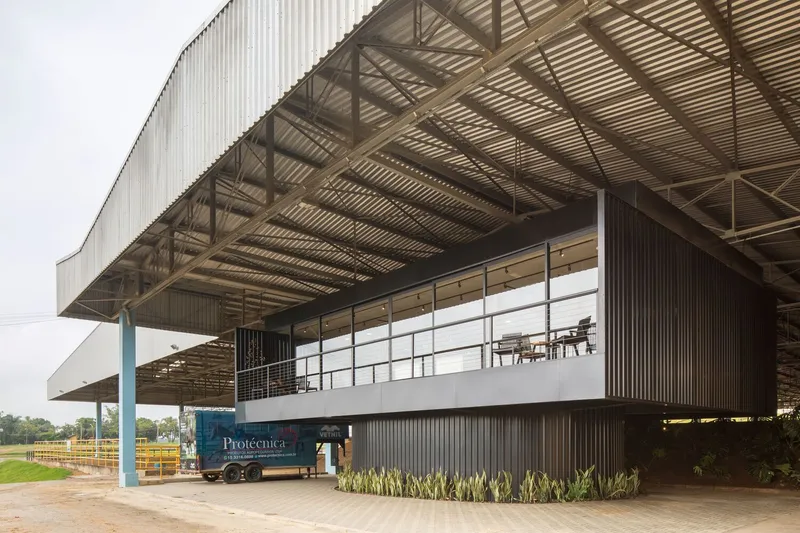
Designed by São Paulo-based Estúdio Almar, the Loja Cutter Jeans is a distinctive concept store that defies conventional retail typologies by seemingly levitating above the grounds of Haras Raphaela—a key venue for equestrian events in Brazil. More than just a store, this elevated boutique becomes a beacon within the expansive exhibition area, ensuring maximum visibility even during the busiest competitions.
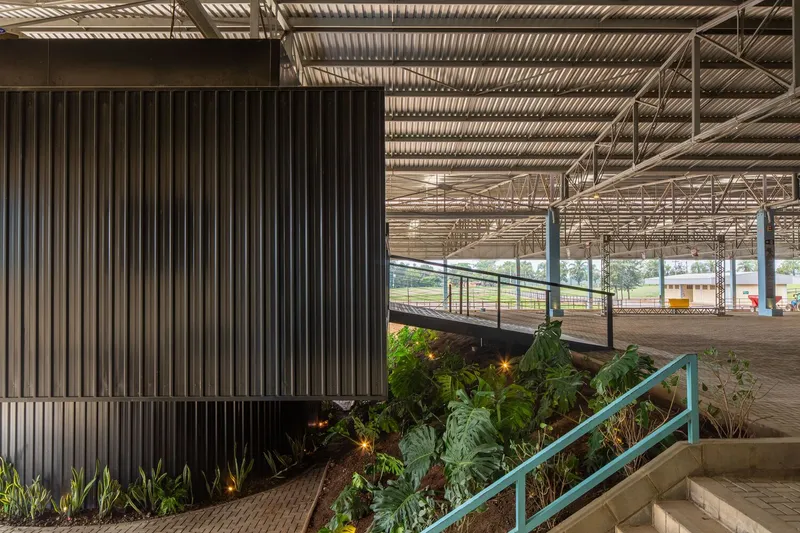
By strategically positioning the structure above the existing event canopy, the architects ensured that the retail space remains visually prominent despite temporary installations that often crowd the site. The raised design not only offers enhanced spatial clarity but also frames panoramic views of the competition arena, reinforcing its architectural boldness and functional foresight.
Lightness and Structure: A Floating Experience
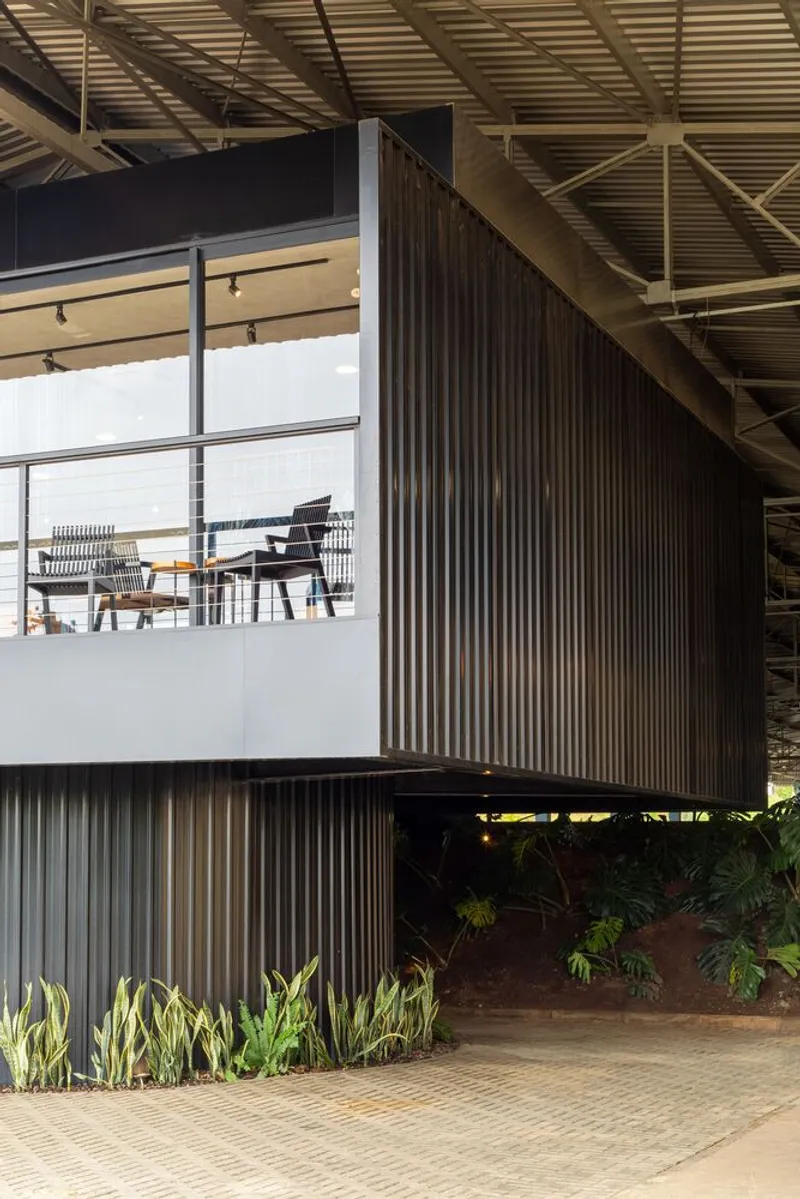
The retail volume is suspended above an oval base, which doubles as a discreet storage unit. This base supports a metallic radial structure, chosen not only for its aesthetic lightness but also for its quick construction timeline—a crucial requirement from the client. The materials, such as metal roof tiles, prefabricated panels, and self-supporting floors, were selected for ease of assembly and durability in the dusty, open-air conditions of the site.
The result is a minimalist architectural expression: a single roof slab spans freely between two lateral walls, creating a floating canopy that appears to hover. This "roof-as-frame" approach opens up the rear of the store, visually extending the retail space into the surrounding landscape.


Spatial Design with Equestrian DNA
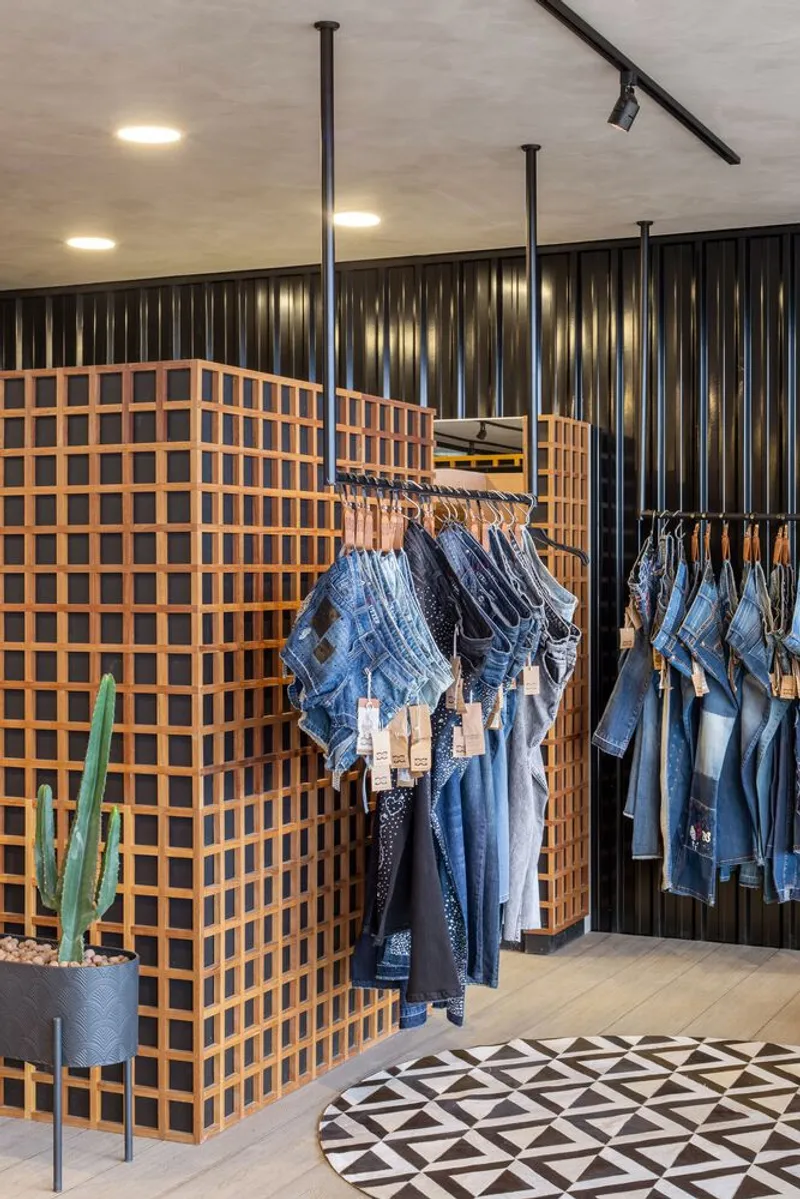
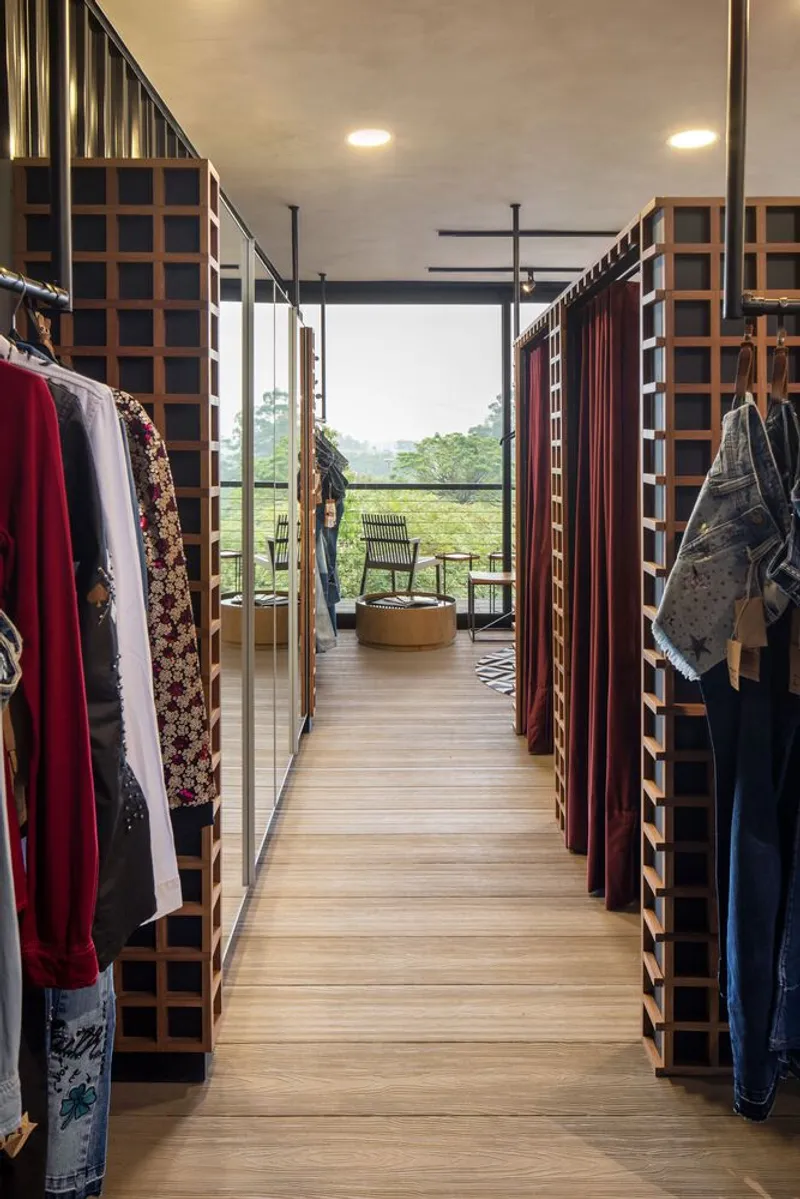
Internally, the store is conceived as an open plan gallery, where freestanding volumes define changing rooms and secondary storage. At the heart of the layout is a central horseshoe-shaped counter, handcrafted using recycled denim scraps from the brand’s own production process—an emblematic nod to Cutter Jeans' commitment to artisanal craftsmanship and sustainability.
The material palette is as utilitarian as it is expressive. The facade in ACM composite panels offers low maintenance and dust resistance, while the custom furniture and interior finishes reflect the identity of the brand—grounded in denim culture, handmade detail, and equestrian style.

Indoor-Outdoor Synergy
Full-height sliding frames on the perimeter blur the line between interior and exterior. On race days, these balconies provide visitors with uninterrupted views of the competition track, transforming the store into a semi-public observation deck. This seamless spatial integration enhances customer engagement and connects retail with sport, architecture with experience.
Fast, Functional, and Iconic
Estúdio Almar’s design showcases how a retail architecture project can be both efficient and iconic. The Cutter Jeans store is not merely a sales space—it is a structural landmark within one of Brazil’s most celebrated equestrian arenas. With its elevated presence, rapid execution, and immersive brand storytelling, the project redefines what a pop-up or concept store can be in a high-performance, outdoor setting.

All Photographs are works of Carolina Lacaz



Popular Articles
Popular articles from the community


Conexión: Biophilic Design Reimagines High-Rise Living in Hong Kong
Conexión reimagines high-rise living in Hong Kong through biophilic design, green facades, shared spaces, daylight, water and nature within.

AL-JANNAH: Sustainable Architecture and Permaculture for Afghan Widows
AL-JANNAH uses sustainable architecture and permaculture to create resilient oasis of housing, learning, work and renewal for Afghan widows.

Hill & Cross Opera: Sculptural Opera House Architecture Shaped by Tallinn’s Landscape and Identity
Hill & Cross Opera reimagines opera house architecture in Tallinn through its sculptural hill, civic plaza, glass wave and a luminous cross.

Co-Life: Senior Housing Design That Reconnects Older Adults With the City
Co-Life reimagines senior housing design through healing gardens, shared streets, workshops, and a sustainable community across generations.


Similar Reads
You might also enjoy these articles


Hodi-Mandai Geram
Project Function: Preservation and revitalization of the Intangible heritage and socio-spatial identity of the Hodi by Housing, Cultural Memory Center, Sacred Grove, landscape, local tourism economy


Olio Towers: A Mid-Rise for Performers That Fuses Housing, Rehearsal, and Stage
Located blocks from Houston's Theater District, this modular tower stacks living units around a central performance atrium.

Oasis: Modular Green Housing Carved into Dhaka's Urban Fabric
A shortlisted Plugin Housing entry reclaims unauthorized settlements in Dhaka with stepped concrete volumes, green roofs, and ventilation-driven design.

Black Hole: A Floating Megastructure for the Post-Physical Era
Emiliano Mazzarotto envisions a spherical, self-scaling arena where e-sports, digital hotels, and holographic stadiums replace traditional public space.


Explore Interior Design Competitions
Discover active competitions in this discipline


Challenge to design luxury tourism on rails


Challenge to reimagine the Iron Throne


Photograph architecture without architects


VR headsets Storefront design competition
Comments (0)
Please login or sign up to add comments
No comments yet. Be the first to comment!