

Los Nogales Preschool By taller de arquitectura de bogotá
Los Nogales Preschool in Bogotá features organic forms, playful circulation, and warm materials, creating an engaging, child-centered learning environment.


Los Nogales Preschool, designed by taller de arquitectura de bogotá, is a contemporary educational building in Bogotá, Colombia, conceived to enhance early childhood learning through architecture that encourages movement, play, and collective interaction. Completed in 2023, the 3,355 m² preschool redefines kindergarten design by combining organic forms, spatial fluidity, and pedagogical intent within a cohesive architectural language.
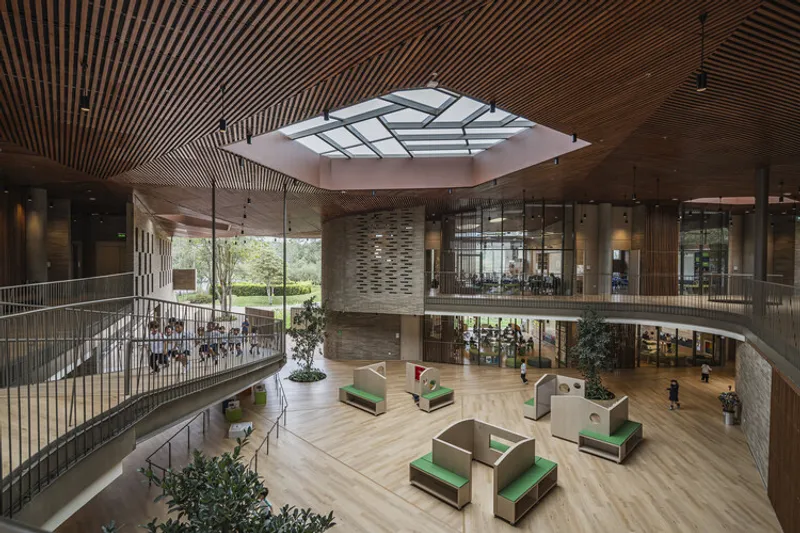

Triangular Configuration and Campus Connectivity
The preschool is organized as a two-level structure composed of three autonomous linear volumes, arranged in a triangular configuration. This strategic layout establishes three key connections with the broader school campus: a primary entrance, a direct link to the library, and an open transition toward the Park of Wonder, the preschool’s outdoor play area.
Rather than relying on rigid geometry, the architects employed curved walls and organic shapes, intentionally avoiding straight edges. This design approach introduces softness and continuity, creating a spatial experience aligned with the scale, movement, and curiosity of young children.

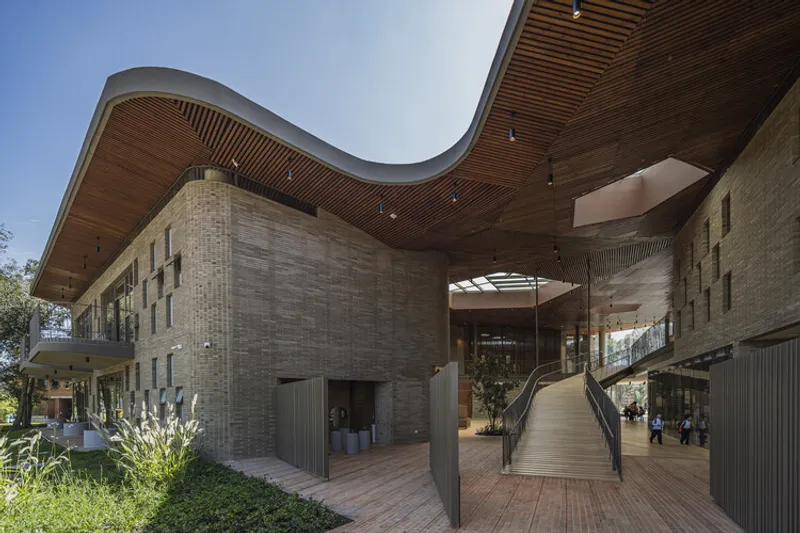
Programmatic Organization and Roof as Unifying Element
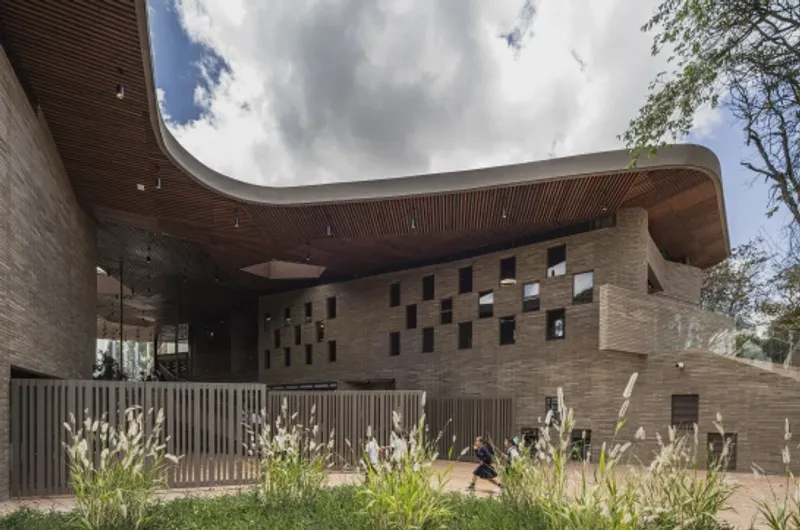
Each of the three volumes houses specific academic functions, including classrooms for pre-kindergarten, kindergarten, and transition levels, along with teacher service areas and educational support spaces. These volumes are unified by a folded reinforced concrete roof, which becomes the project’s defining architectural gesture.
The roof’s dynamic folds enhance interior spatial richness while echoing the angled walls below. This interplay of structure and form generates varied ceiling heights, light conditions, and visual perspectives, contributing to an engaging and stimulating learning environment.
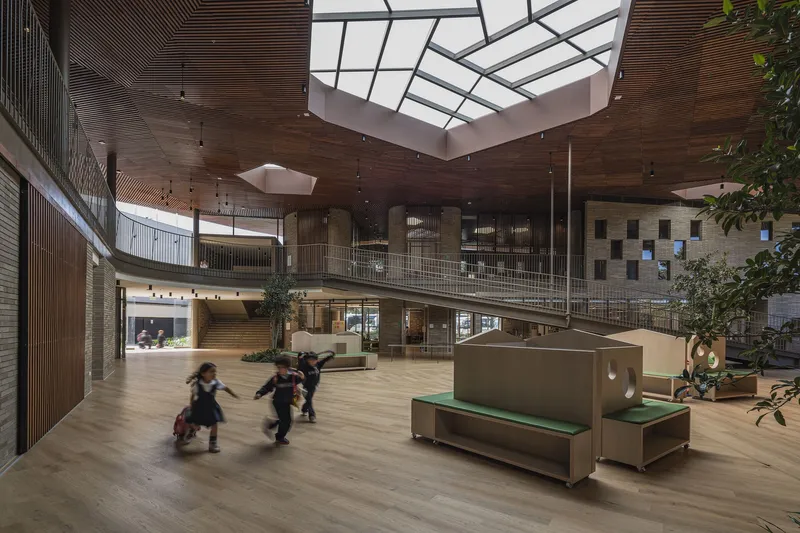

Elevation, Light, and Environmental Comfort
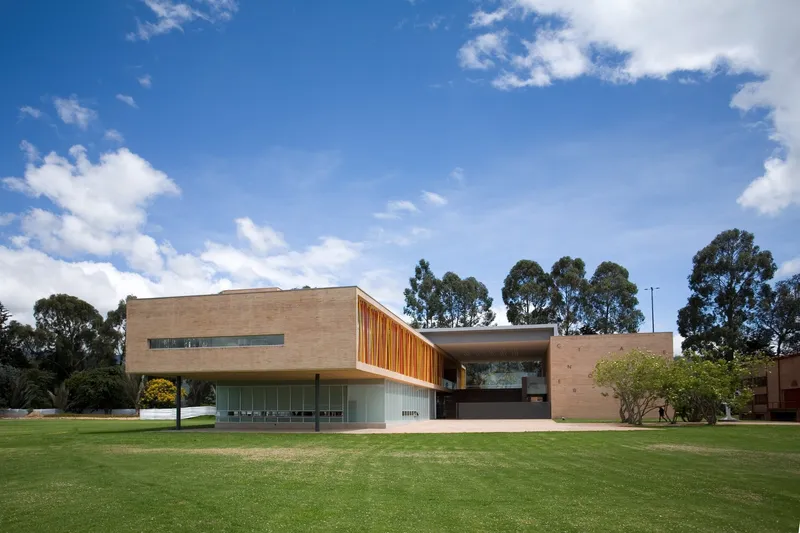
In elevation, the building is clearly divided into two components: a solid base of sandy-colored brick volumes and a lighter upper level composed of glass expansions and the folded roof plane. Double-height windows mark the main access points toward the entrance and library, ensuring natural light and thermal comfort.
In contrast, the façade opening toward the preschool park is fully open, allowing seamless continuity between indoor spaces and the outdoor agora. This openness reinforces the project’s emphasis on community, play, and interaction with nature.


Circulation as Playful Experience
Circulation paths within Los Nogales Preschool are designed as active learning environments rather than mere corridors. The architects carefully shaped walls, ramps, and transitions to surprise children and encourage exploration.
A standout feature is the suspended ramp, which cuts across the central courtyard and connects the two levels. Its steep incline invites children to run, climb, and move freely, transforming vertical circulation into an element of play and discovery.

Central Agora and Community Space
At the heart of the project lies a large central agora, conceived as both a pedagogical and operational core. Sheltered from rain and surrounded by classrooms, this space functions as a gathering area for collective activities, performances, and informal interactions.
A system of perimeter circulation paths wraps around the triangular courtyard, providing clear access to classrooms while maintaining visual connections across levels. This configuration reinforces a sense of community and shared experience among students and teachers.
Material Palette and Structural Expression
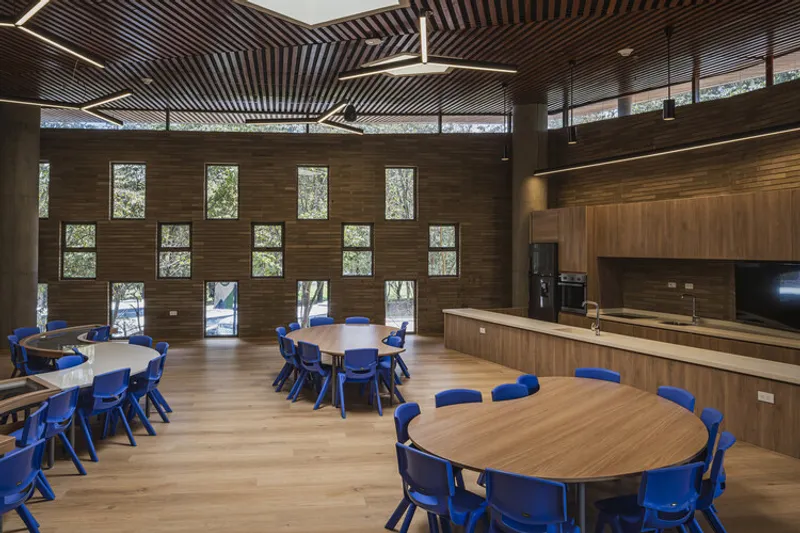
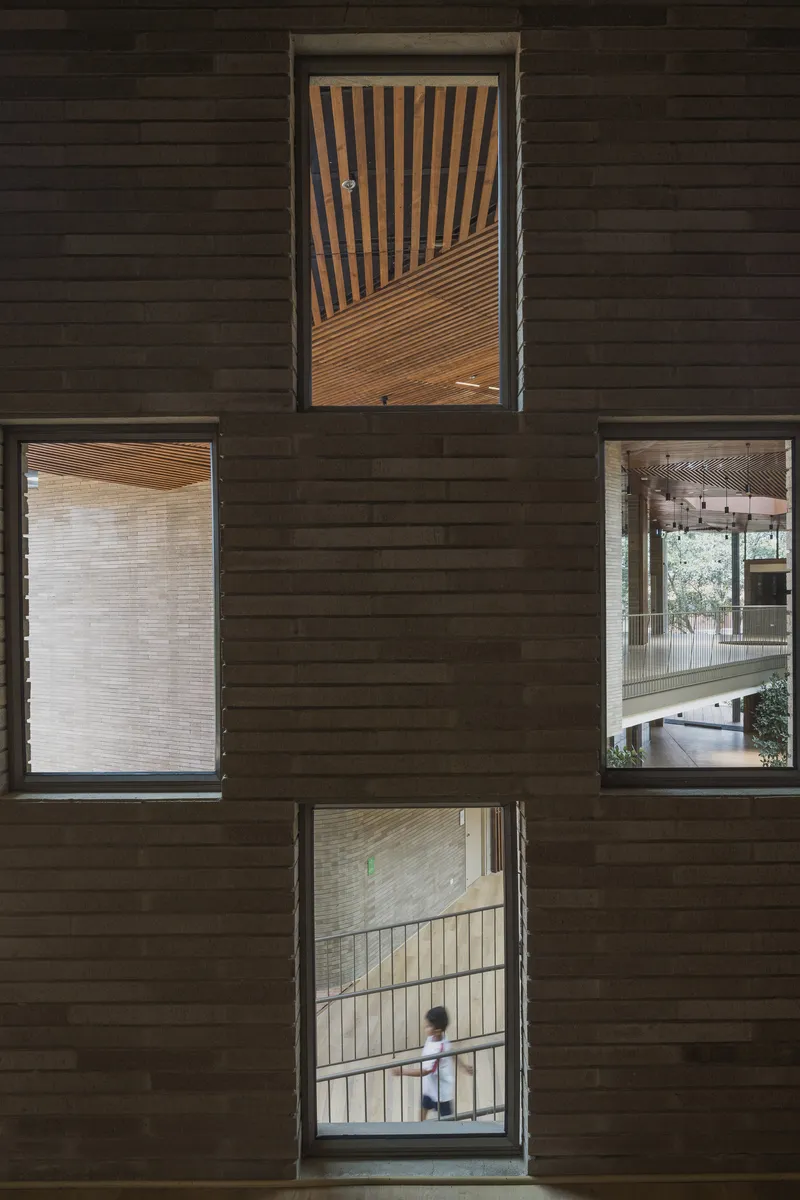
The material language of the preschool emphasizes warmth and restraint. Large-format clay bricks in sandy tones, combined with wooden ceilings and floors, create a homogeneous and welcoming color palette. Carefully selected accent colors appear only in furniture and specific elements, avoiding the excessive chromatic saturation often associated with early childhood facilities.
Structurally, the building employs a mixed system of reinforced concrete and metal columns, including circular-section columns that allow walls to be detached from the primary structure. This strategy results in a visually stretched roof envelope, clearly expressing the individuality and independence of architectural elements.
Architecture for Learning, Play, and Belonging
Los Nogales Preschool exemplifies how educational architecture can go beyond functionality to actively shape childhood experiences. Through fluid forms, playful circulation, and thoughtful material choices, the project creates an environment where learning, movement, and community coexist naturally, offering a humane and inspiring model for contemporary preschool design in urban contexts.


All the photographs are works of Alejandro Arango




Popular Articles
Popular articles from the community


Conexión: Biophilic Design Reimagines High-Rise Living in Hong Kong
Conexión reimagines high-rise living in Hong Kong through biophilic design, green facades, shared spaces, daylight, water and nature within.

Hill & Cross Opera: Sculptural Opera House Architecture Shaped by Tallinn’s Landscape and Identity
Hill & Cross Opera reimagines opera house architecture in Tallinn through its sculptural hill, civic plaza, glass wave and a luminous cross.

EW PARK: Sustainable Architecture Reimagines the Future of Urban Parking
EW PARK reimagines city parking as a modular wooden tower combining automation, solar energy, electric mobility, and adaptable urban design.

AL-JANNAH: Sustainable Architecture and Permaculture for Afghan Widows
AL-JANNAH uses sustainable architecture and permaculture to create resilient oasis of housing, learning, work and renewal for Afghan widows.


Similar Reads
You might also enjoy these articles


Hodi-Mandai Geram
Project Function: Preservation and revitalization of the Intangible heritage and socio-spatial identity of the Hodi by Housing, Cultural Memory Center, Sacred Grove, landscape, local tourism economy


Olio Towers: A Mid-Rise for Performers That Fuses Housing, Rehearsal, and Stage
Located blocks from Houston's Theater District, this modular tower stacks living units around a central performance atrium.

Oasis: Modular Green Housing Carved into Dhaka's Urban Fabric
A shortlisted Plugin Housing entry reclaims unauthorized settlements in Dhaka with stepped concrete volumes, green roofs, and ventilation-driven design.

Black Hole: A Floating Megastructure for the Post-Physical Era
Emiliano Mazzarotto envisions a spherical, self-scaling arena where e-sports, digital hotels, and holographic stadiums replace traditional public space.


Explore Educational Building Competitions
Discover active competitions in this discipline



Challenge to design public laboratory


Challenge to reimagine the Iron Throne


Photograph architecture without architects


Illustrate the lost glory of Angkor Wat - Render Challenge
Comments (0)
Please login or sign up to add comments
No comments yet. Be the first to comment!