
STGM and Ateliers Architecture Wrap a 1959 Québec School in Curves and Clay Brick
A wood-structured preschool expansion in Compton, Québec, inverts the palette of its midcentury host and puts a classroom on the roof.


The Louis-Saint-Laurent School in Compton, Québec, has anchored its neighborhood since 1959. Its original two-storey volume, pitched roof, and red brick walls are the textbook image of a midcentury Canadian primary school. When the community needed five new preschool classrooms, a learning commons, and a proper entrance hall, the consortium of STGM Architectes and Ateliers Architecture chose not to mimic the old building or ignore it. Instead, they inverted its colour palette, swapping red brick for cream and cream trim for red composite panels, and introduced curving walls that echo the rolling landscape of the Eastern Townships.
The result is a 1,541 square metre expansion completed in 2023 for $11 million that reads as both a continuation and a gentle rebuttal of its host. A wood structural system gives the addition warmth and environmental credibility. Curved forms soften the massing at a scale calibrated to four- and five-year-olds. And a rooftop outdoor classroom turns the extension itself into a platform for environmental learning. The project swept the 2024 Grands Prix du Design with gold certifications in educational and children's design and a silver in wood architecture, validating an approach that treats the preschool expansion not as an afterthought but as the most important room in the school.
An Inverted Palette Against the Snow
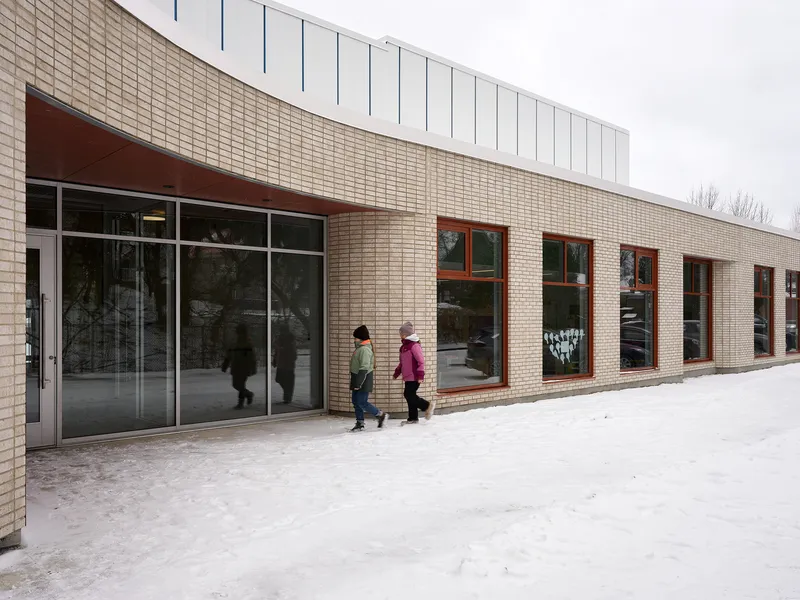
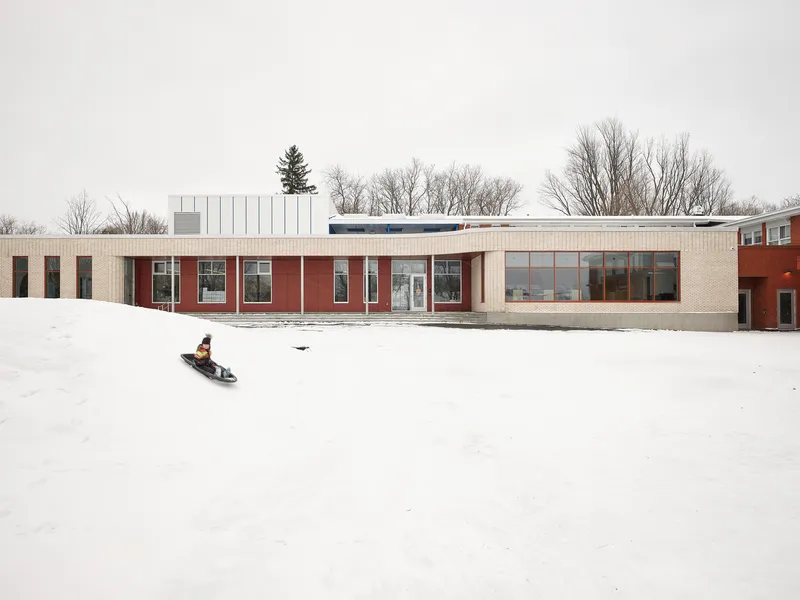
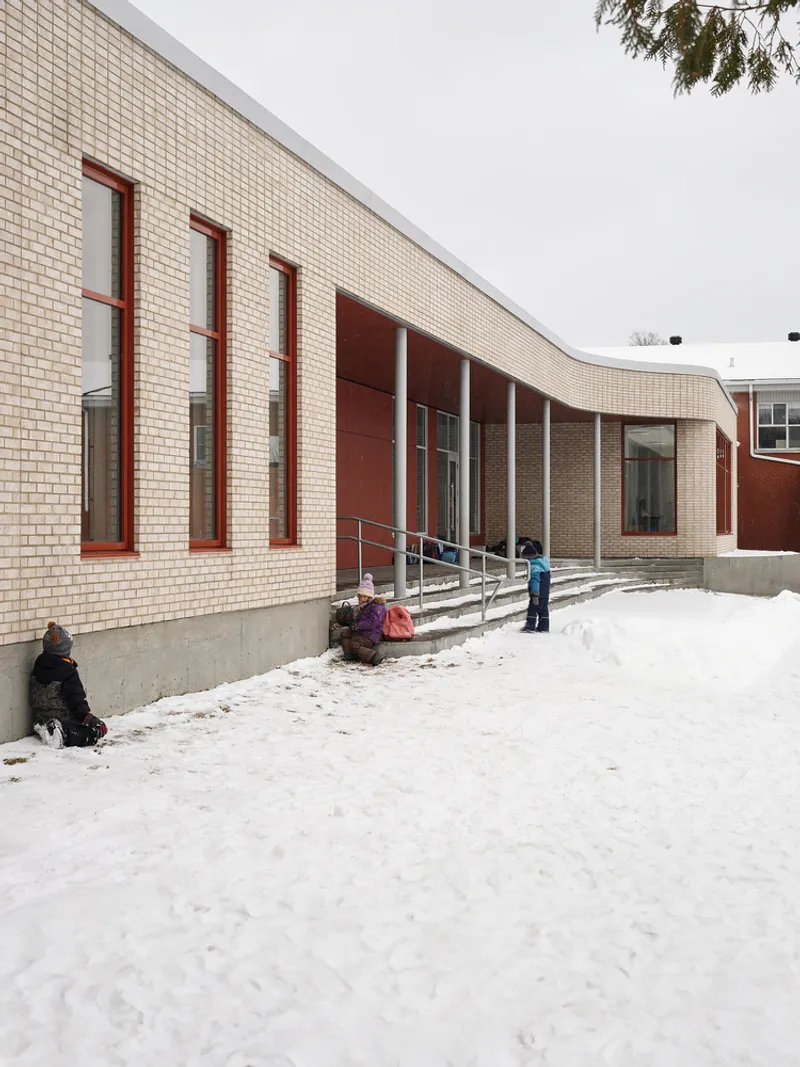
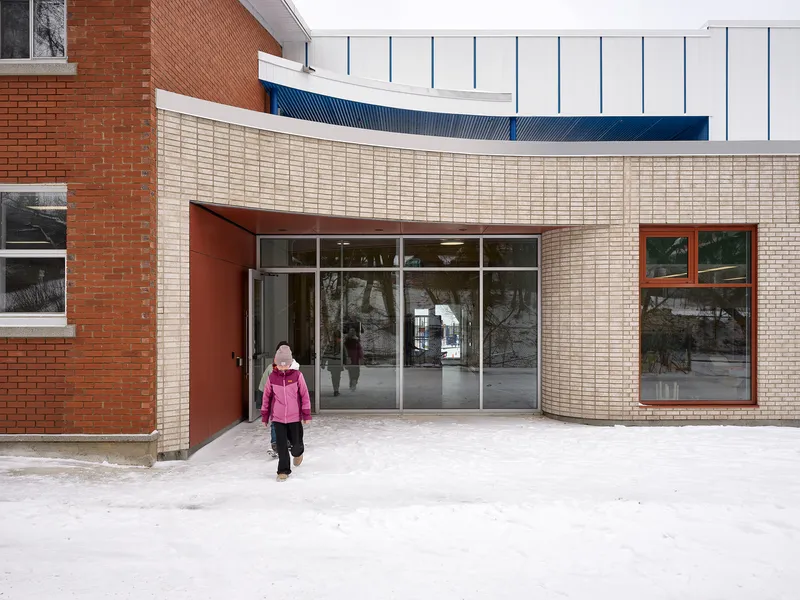
The original school is red brick. The addition is cream clay brick. That single reversal does enormous work. It announces the new wing as contemporary without jarring the streetscape, because the tonal family is the same. Tall vertical windows punctuate the cream facades, and where the building volume recesses to shelter an entrance, red-toned cement-composite panels appear, completing the chromatic flip. The effect is legible even in a Québec winter, when the pale brick nearly vanishes against the snow and the red panels mark the thresholds like warm signals.
The long, low profile of the expansion keeps it deferential to the two-storey original. From the schoolyard, the alternation of cream and red surfaces breaks up the massing so that a child sledding past perceives not a single institutional wall but a sequence of bays and recesses, each framing a different view into or out of the building.
Curves That Serve More Than Aesthetics
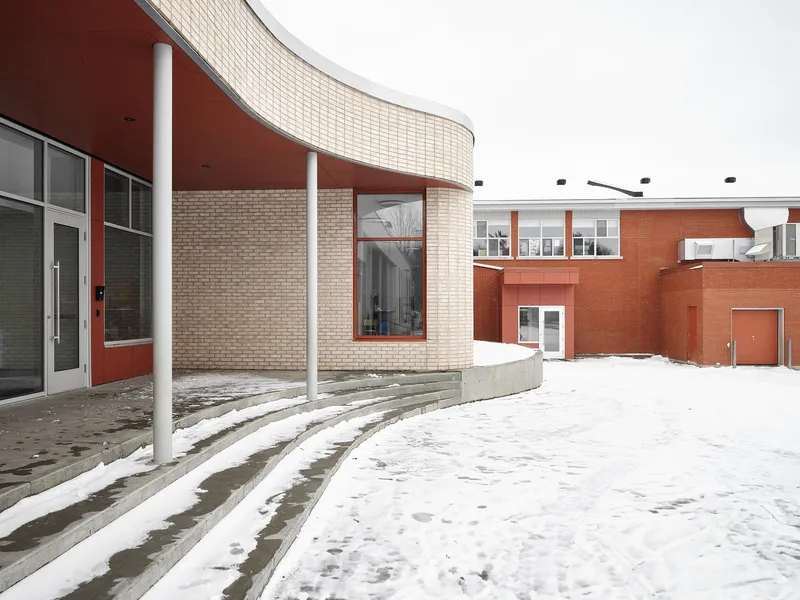
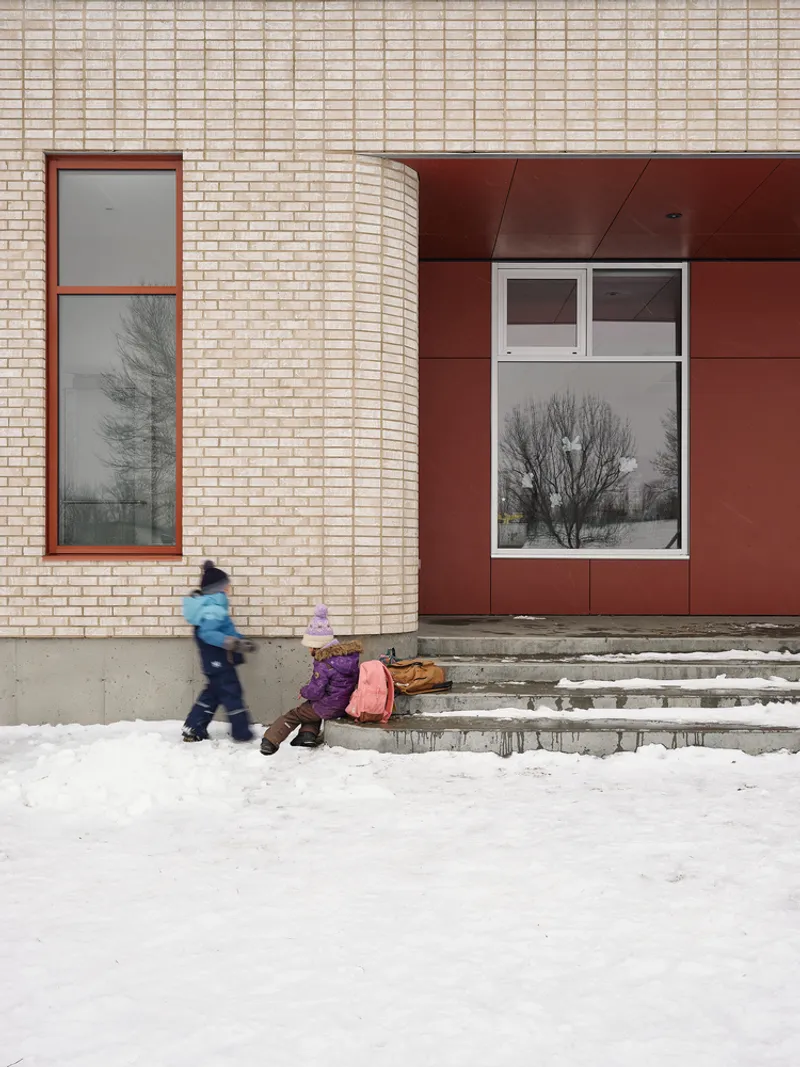
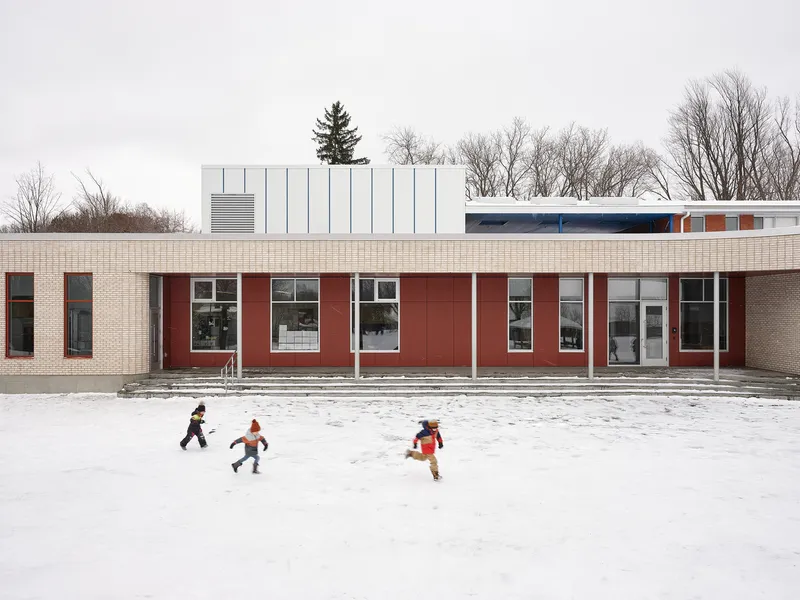
Curved walls are the formal signature of the expansion, and they do triple duty. First, they reference the rounded hillsides of the Compton landscape, giving the building a topographic logic. Second, they eliminate hard corners in corridors and at entrance thresholds, which matters enormously when users are three feet tall and moving at full speed. Third, they modulate the exterior profile so that the brick facades gain depth and shadow lines that a flat wall could never produce.
At the covered entrance, white columns stand against a curving brick wall that draws visitors into a snow-sheltered courtyard. It is a simple move, but it compresses and releases space in a way that gives even a routine morning drop-off a spatial event. The architects clearly understood that for young children, architecture is experienced at the threshold: the moment of arriving, the moment of leaving.
The Learning Commons as Connective Spine
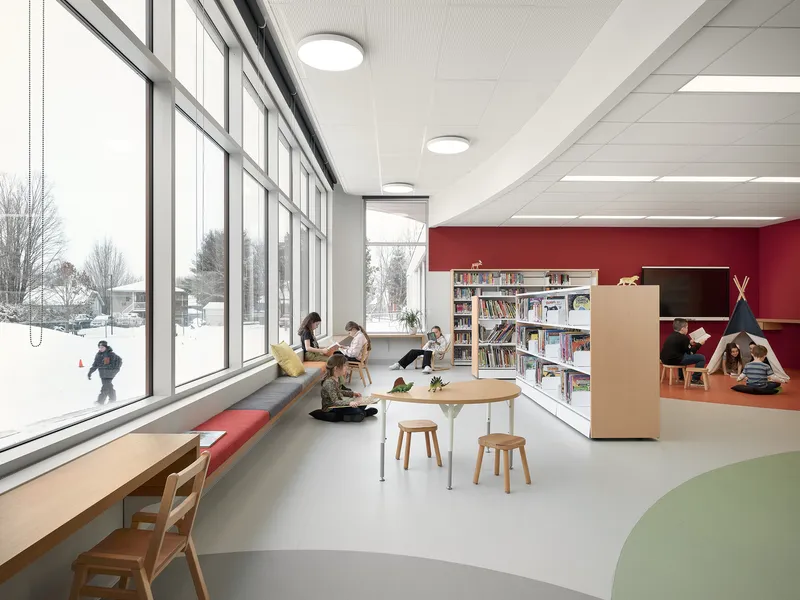
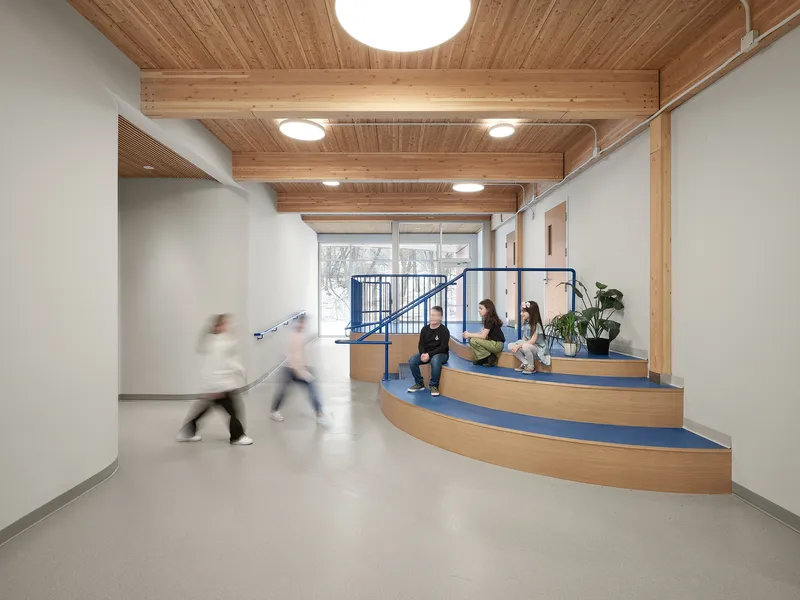
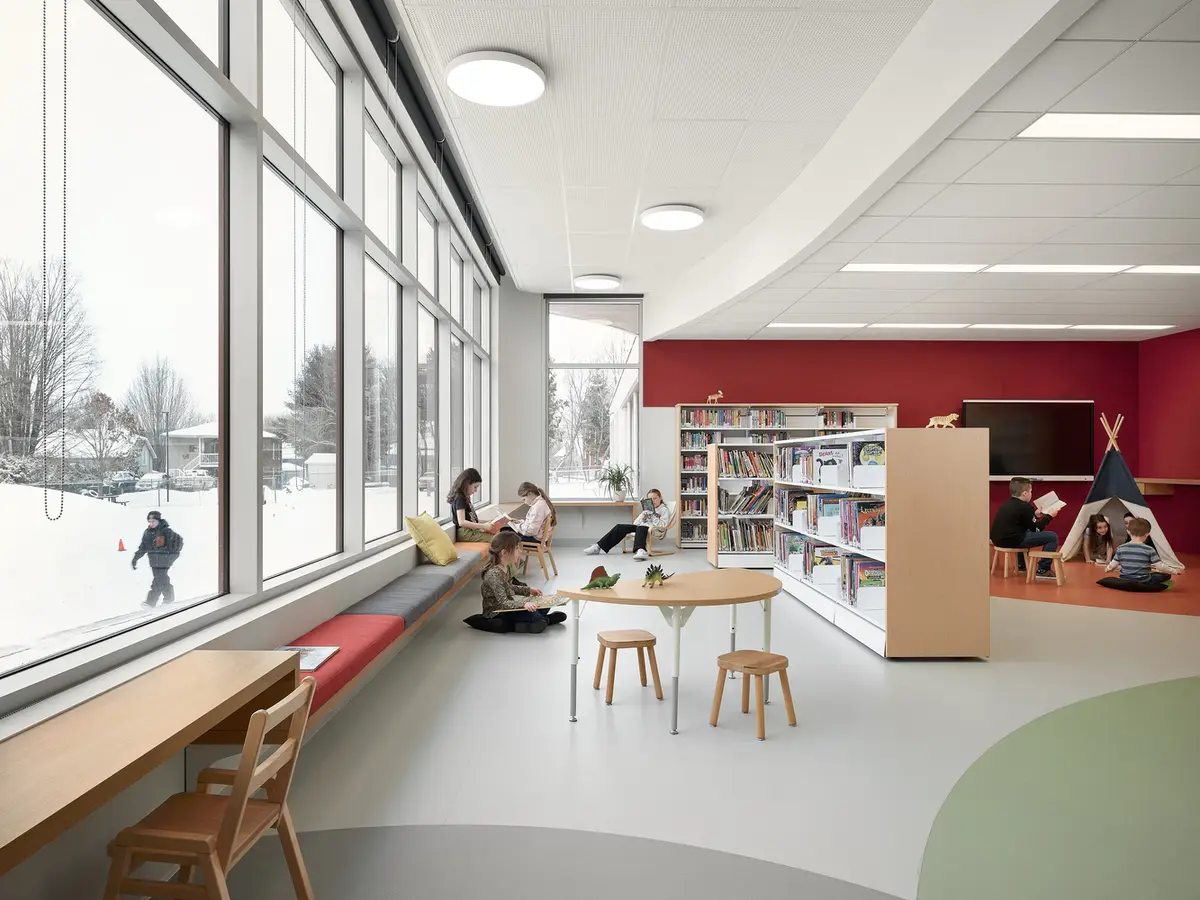
The heart of the expansion is a learning commons that doubles as the primary connection between old and new. Floor-to-ceiling windows open the space to the snowy landscape, and built-in seating along the glazed wall creates a reading zone that feels closer to a living room than to an institutional library. Children perch on wide timber benches with picture books while the Eastern Townships roll out behind the glass.
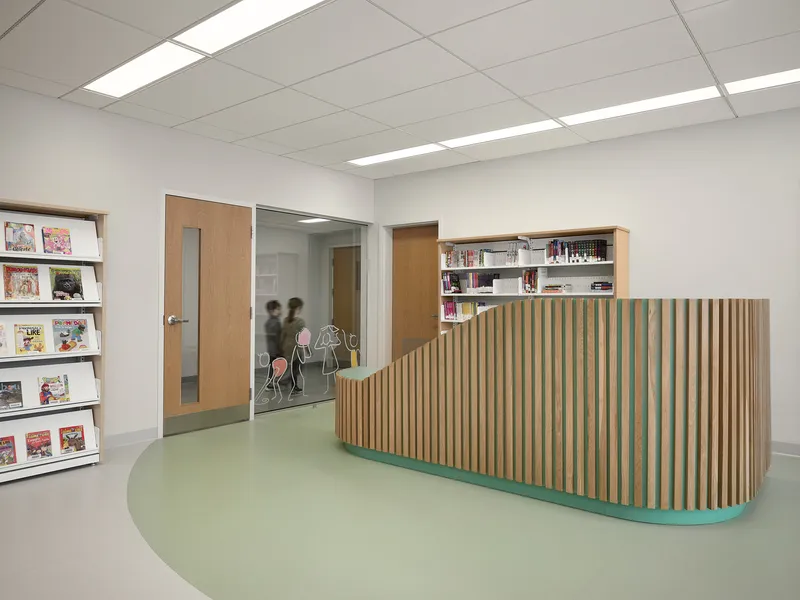
The corridor linking the commons to the existing building features exposed timber beams and a curved wooden seating platform beside a blue metal staircase. A reception desk in the entrance hall continues the wood language with birch slats and a pale green floor. These are not decorative touches. They establish a continuous material warmth from the moment of entry to the deepest classroom, reinforcing the idea that this is one school, not an old building with a new appendage.
Classrooms Coded by Colour
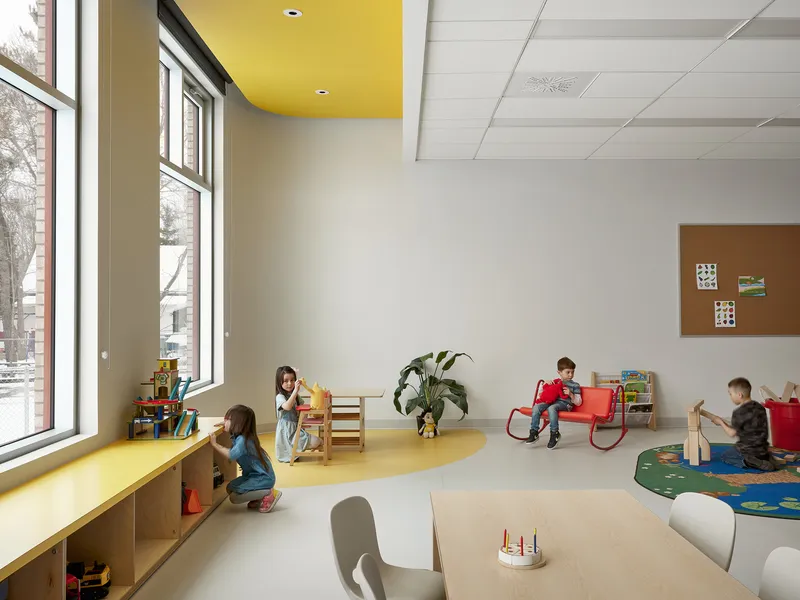
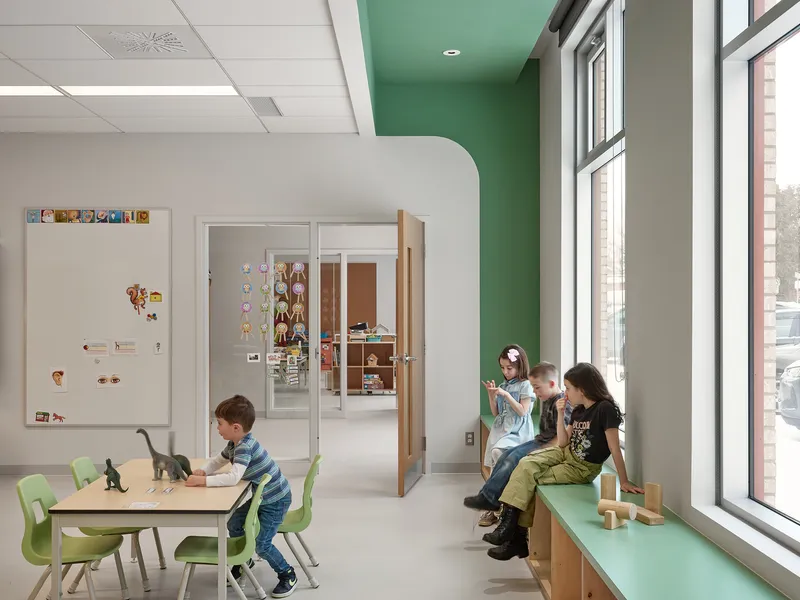
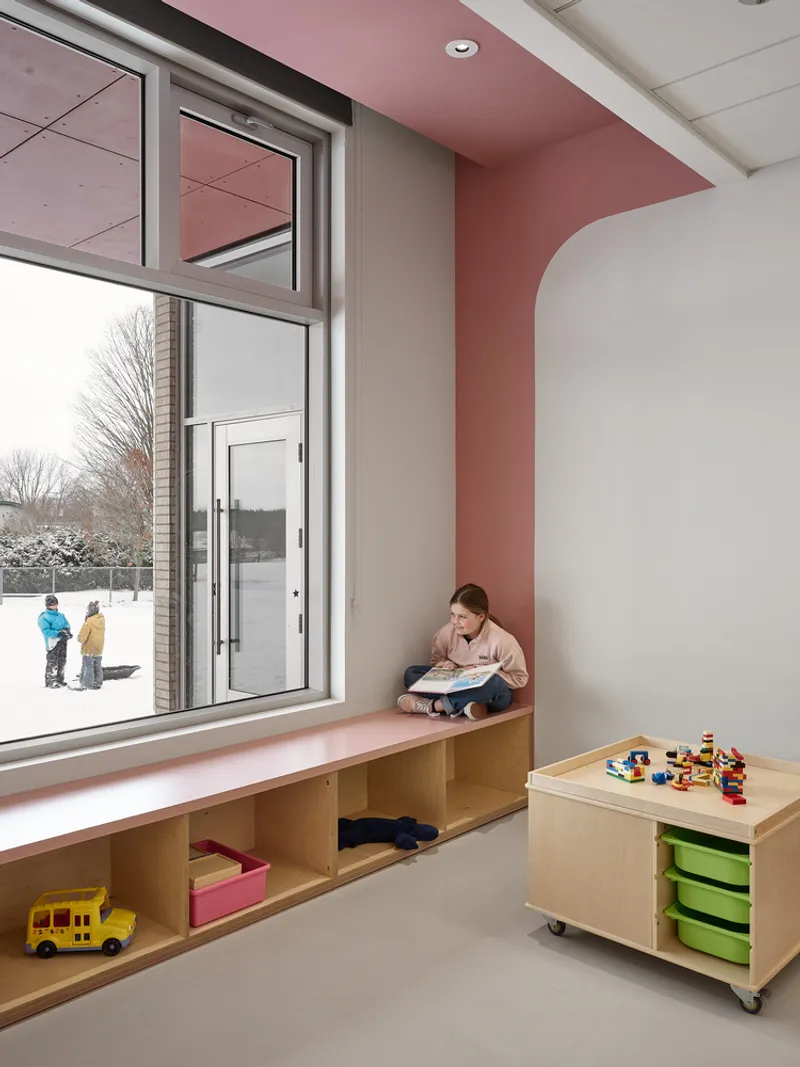
Each of the five preschool classrooms is given a distinct ceiling accent colour: yellow, green, pink, and so on. The colour extends down to a curved flooring detail at the base of the wall, wrapping the room's identity around the children like a gentle hug. Tall windows in every classroom pull in natural light and frame views of the playground, so even during structured activities the outdoors remains visually present.
Window benches wide enough for two or three children appear in every room, functioning as reading nooks, observation posts, and informal gathering spots. The architects and manufacturers (Akupanel for acoustic panels, Polyflor for resilient flooring) clearly coordinated finishes to keep the palette soft and tactile. Nothing is primary-coloured or cartoonish; the tones are muted enough to age well and sophisticated enough to signal that children deserve real design, not theme-park decoration.
Small Architectures Within the Architecture
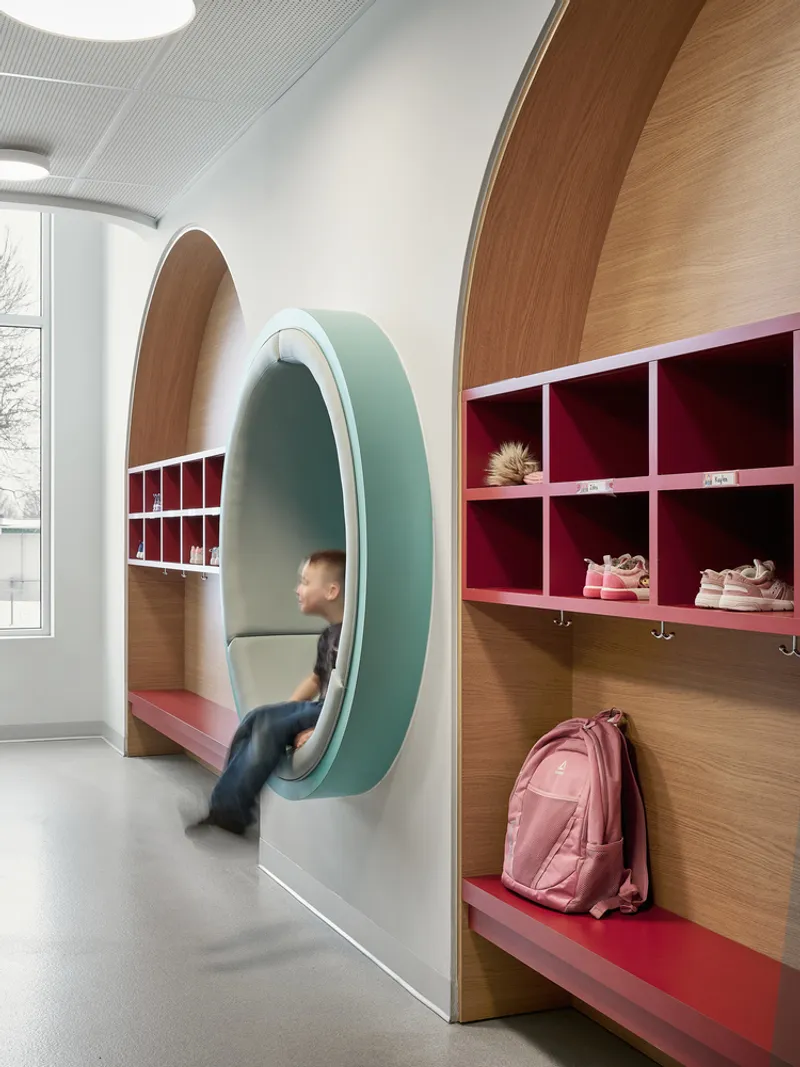
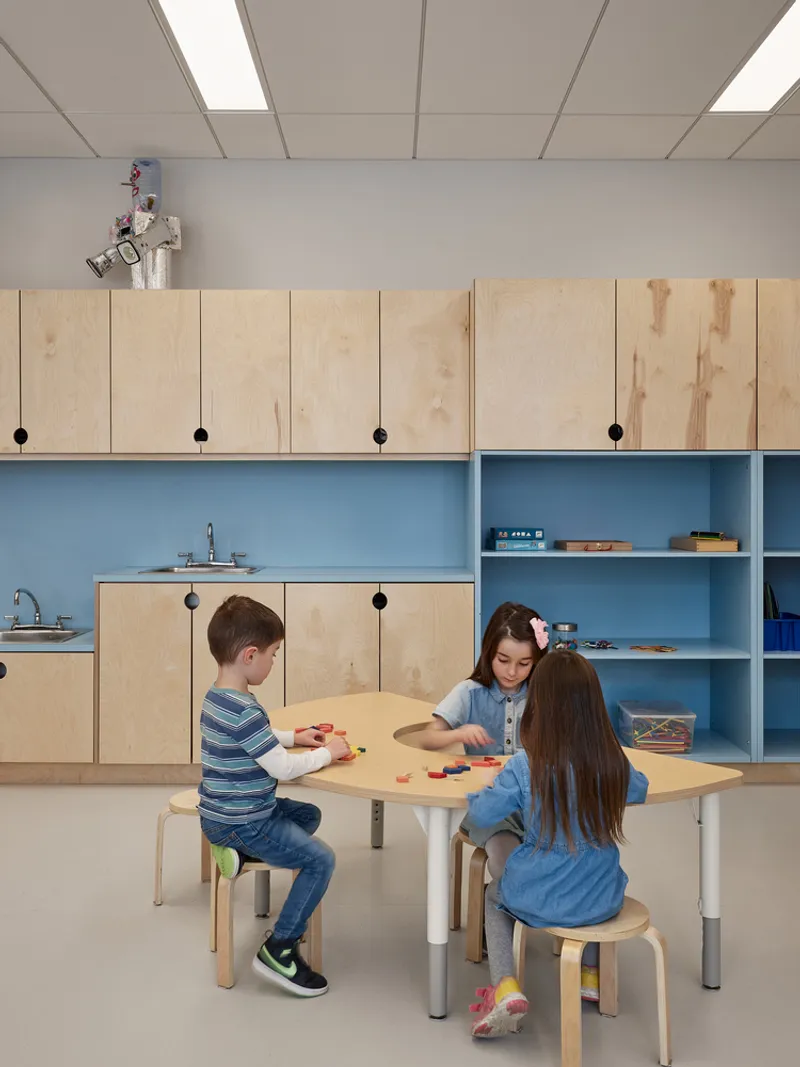
The most inventive moments in the expansion are the nested micro-spaces designed at a child's scale. An egg-shaped timber-framed reading alcove is set into a wall beside storage cubbies with pink accents. It is barely large enough for two children, and that is the point: it creates a sense of enclosure and ownership that a large room cannot. Nearby, birch plywood cabinetry with blue shelving defines a low activity table zone where children work at their own height, surrounded by materials rather than empty air.
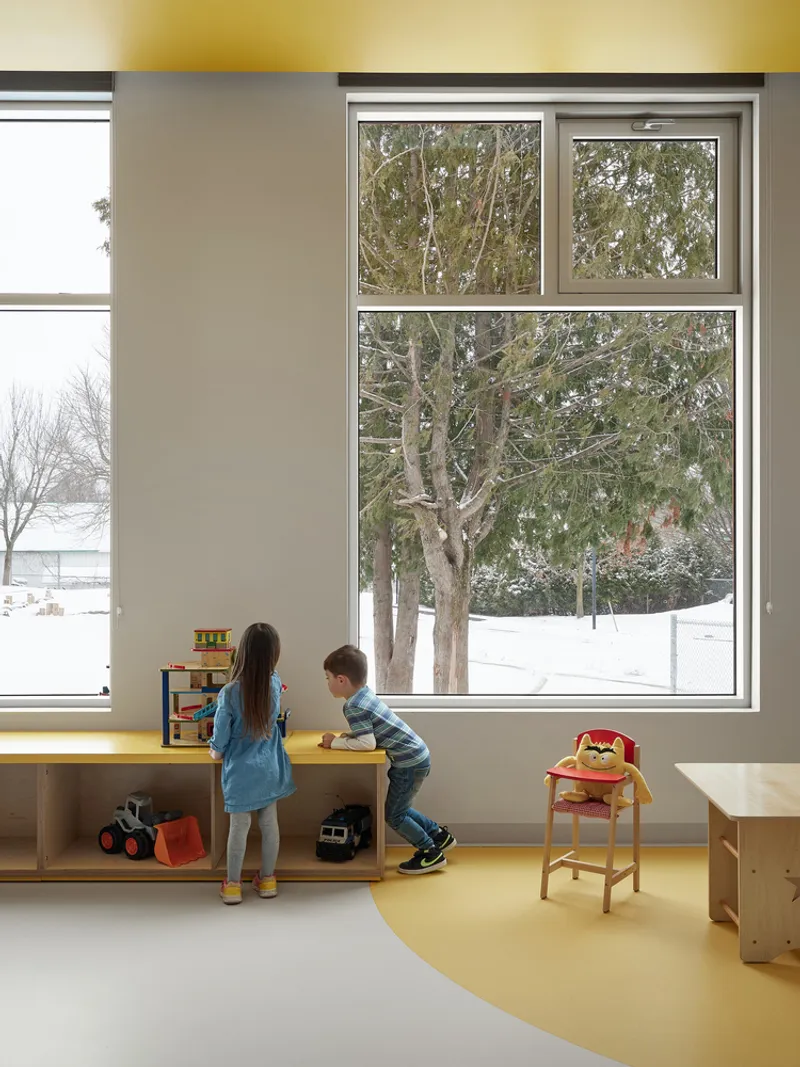
Corner windows with built-in yellow bench seating let children stand and observe the winter playground at eye level. These details are not aftermarket furniture; they are built into the walls and floors, making them permanent features of the school's pedagogy. The message is clear: learning happens in small, specific places as much as it does in open commons.
Cloakrooms and Circulation as Design Problems
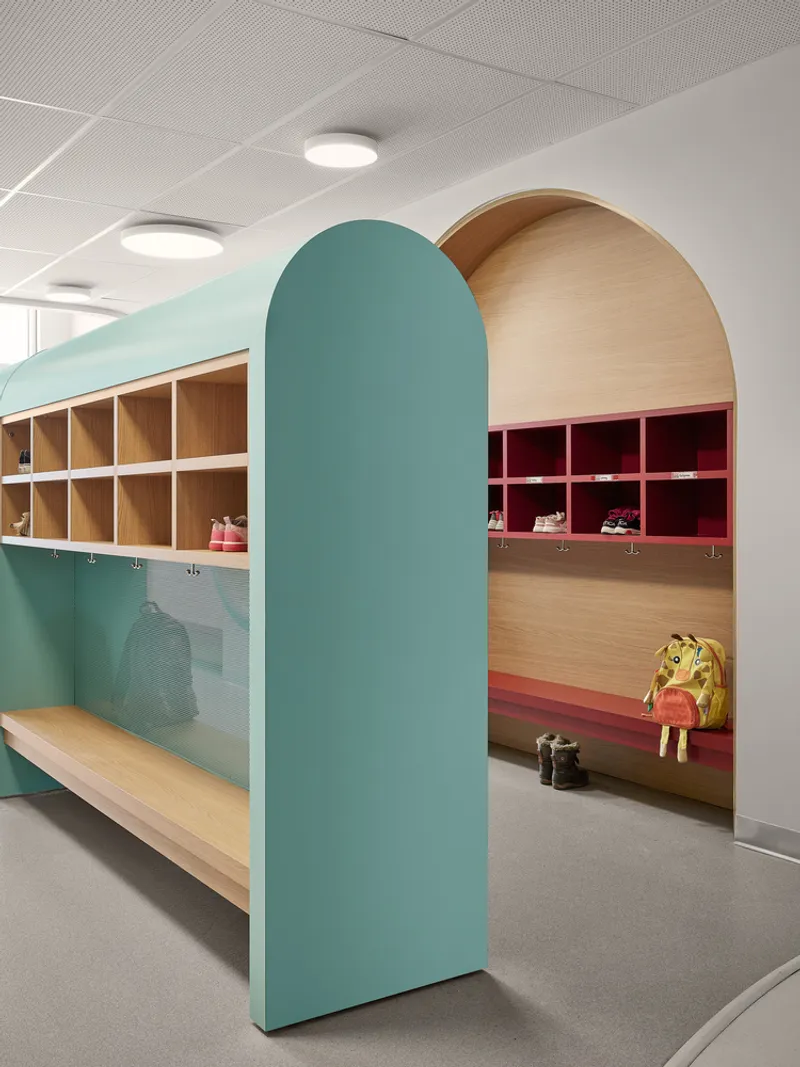
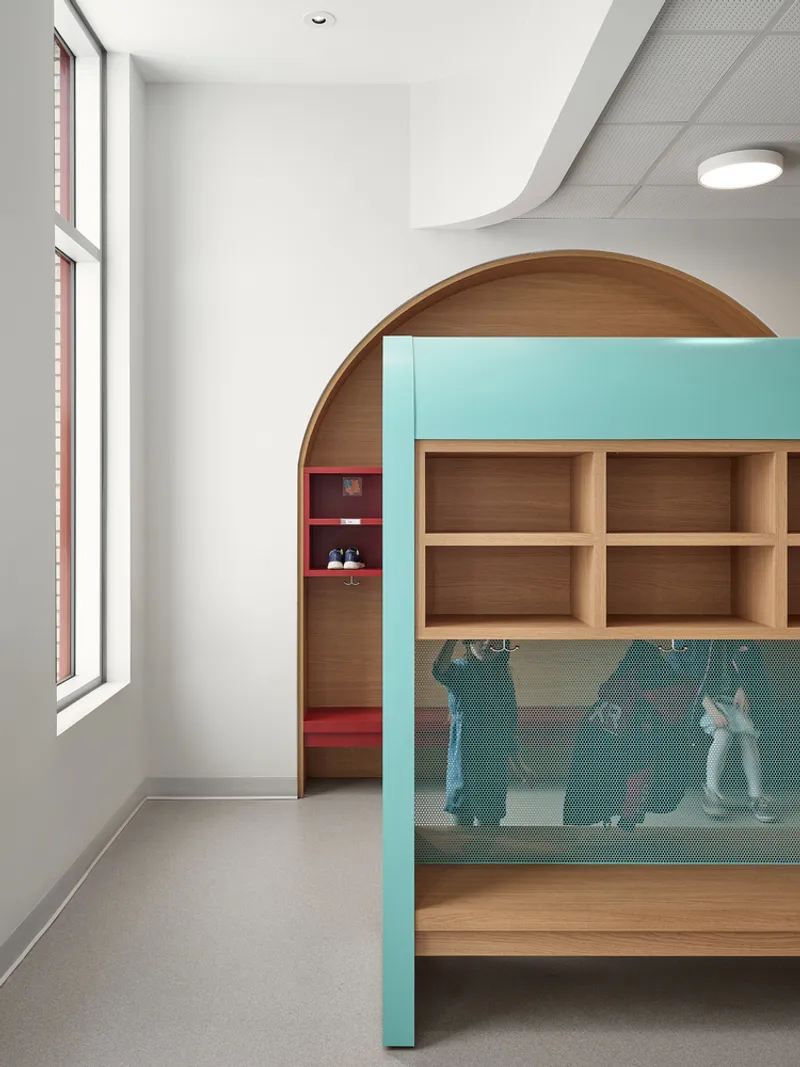
Three new ground-floor cloakrooms solve one of the most overlooked problems in school design: the bottleneck. In the original building, upper-level corridors jammed during arrival and dismissal. The new cloakrooms distribute access across multiple schoolyard entrances, each marked by an arched teal partition that divides storage cubbies from circulation paths. The arches are playful but functional, giving children a clear threshold between dressing and moving.
Wood-framed archways with teal glass partitions lead into the cubby zones, controlling sightlines so that teachers can supervise without standing directly in the flow. A yellow backpack on the floor is the only clutter visible in any of these spaces, which says something about how well the storage is sized. Getting circulation right is unglamorous work, but it determines whether a school actually functions for the 180 days a year it is in use.
Gymnasium and Active Spaces
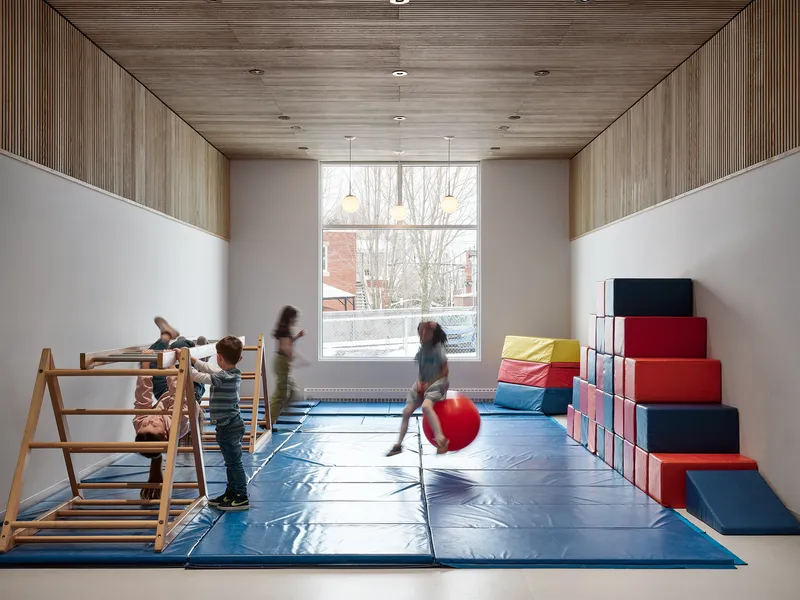
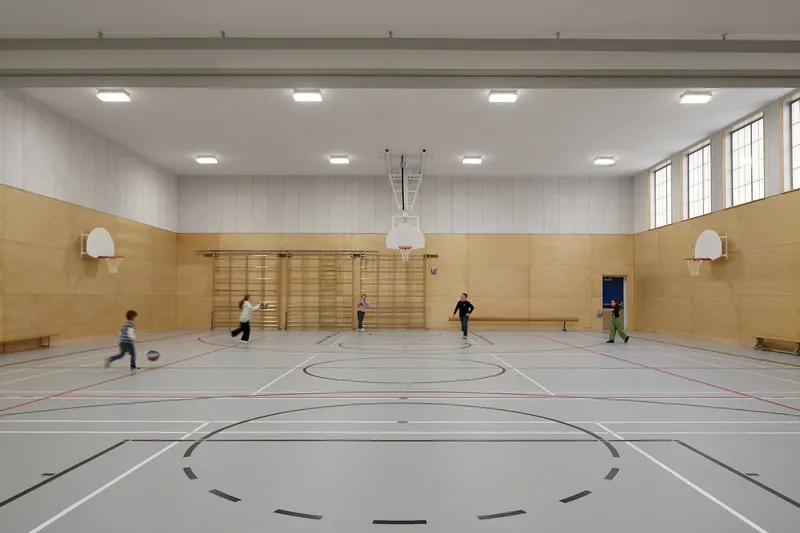
The gymnasium and sports hall receive the same timber treatment as the rest of the expansion: timber-clad ceilings and timber wainscoting that absorb sound and soften the visual harshness typical of school gyms. Padded play mats and climbing equipment in one space and a wall-mounted basketball hoop in the other give the school two distinct physical activity zones, one for preschoolers and one for older students.
Near the gymnasium, spatial reorganization provides direct community access, so the school can serve as a neighbourhood sports facility outside school hours. It is a pragmatic decision with outsized impact: a school that opens its doors to the community earns political and social capital that protects it for decades.
Plans and Drawings
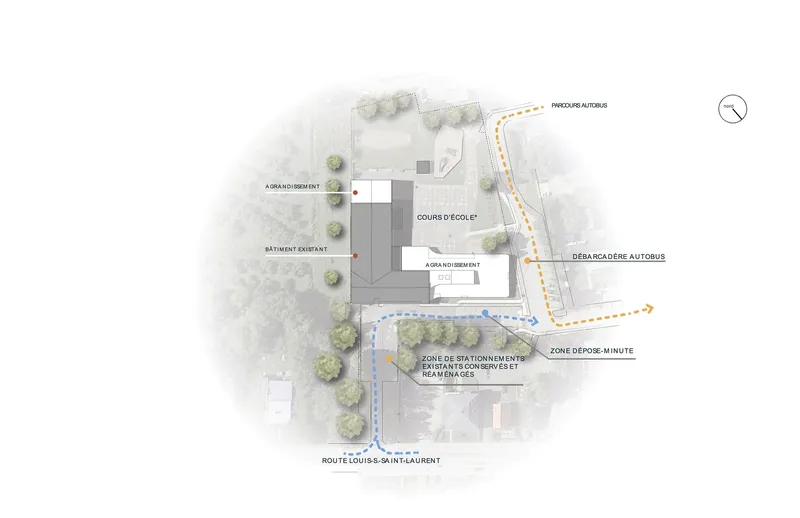
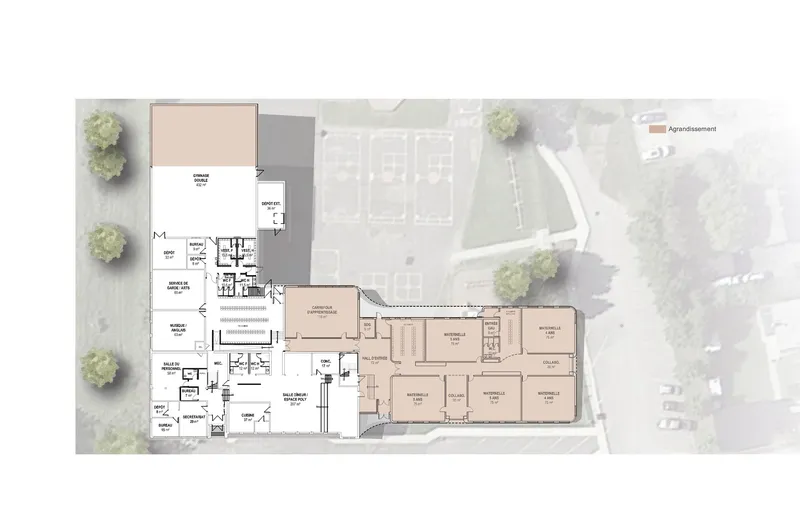
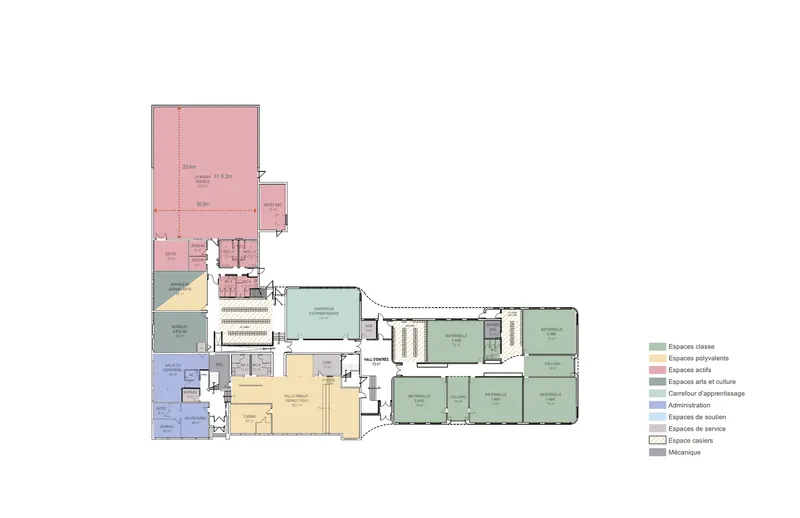
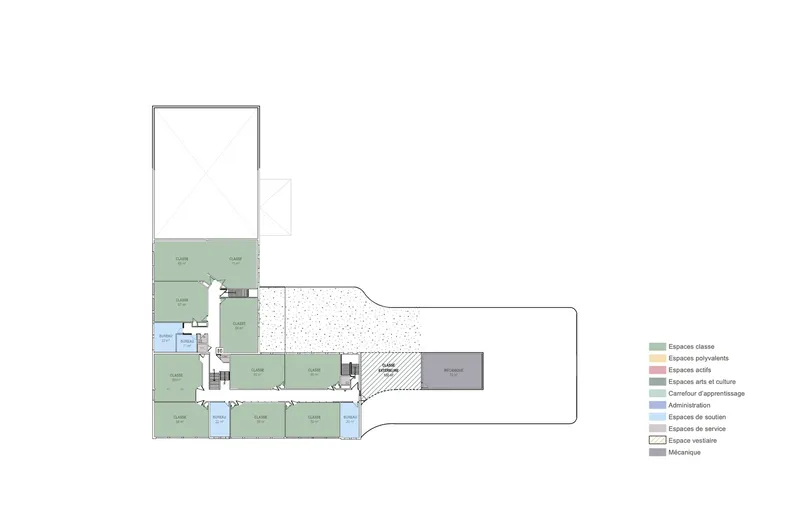
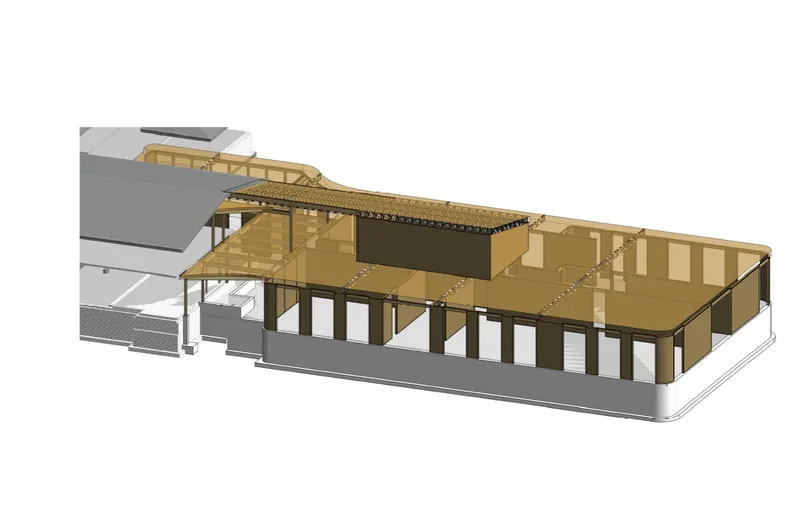
The site plan shows how the expansion completes an L-shaped figure that defines a central courtyard, turning what was residual space into the school's primary outdoor room. The colour-coded program plan reveals a clear zoning logic: preschool classrooms cluster in the new wing, administrative spaces consolidate near the original entrance, and arts and music rooms occupy converted ground-floor classrooms in the old building. The axonometric drawing of the wood structure exposes the simplicity of the timber framing, with columns and roof rafters forming a legible pavilion grid that keeps spans short and construction straightforward.
Why This Project Matters
School expansions in small Québec towns rarely attract national design attention. They are typically budget-driven, schedule-driven, and shaped by code compliance rather than architectural ambition. STGM and Ateliers Architecture proved that a $11 million budget and a 1,541 square metre footprint are enough to produce an expansion that respects its midcentury host, introduces a serious wood structure, and treats four-year-olds as the primary clients. The inverted palette, the curved forms, the nested reading alcoves: none of these cost significantly more than their generic equivalents, but they transform the experience of being inside the building.
More broadly, the project demonstrates that the real challenge in educational architecture is not the signature gesture but the sequence of small decisions: how wide a bench should be, where to place a cloakroom door, how colour codes help a child navigate without text. The rooftop outdoor classroom is the headline feature, but the arched teal cubby partitions may be the detail that shapes a generation of Compton students' spatial memory. That is what good school design does: it builds the architecture of childhood, one threshold at a time.
Louis-Saint-Laurent School Expansion, designed by STGM Architectes and Ateliers Architecture in consortium. Compton, Québec, Canada. 1,541 m². Completed 2023. Photography by Maxime Brouillet.
About the Studio
Ateliers Architecture
Share Your Own Work on uni.xyz
If projects like this are the kind of work you want to make, uni.xyz is a place to publish your own, find collaborators, and enter design competitions.


Popular Articles
Popular articles from the community


Cube Design Draws an Ecological Corridor Between Two Shenzhen Hills with the Nankai Building
Beside Shenzhen's container docks, the Nankai Building pairs stacked balconies with a climbing green screen to connect two hillsides across its height.

David Ortega Stacks a Two-Story Mexico City Penthouse Around a Steel Stair and a Pergola-Shaded Roof Terrace
In Colonia Roma, a 300 m² penthouse uses oak joinery, a planted steel stair and a slatted roof pergola to make a new-build apartment feel like a house.

GROUP A Strips a 1969 Rotterdam Harbor Headquarters to Its Frame and Wraps It in Timber Louvers
In Rotterdam's M4H harbor district, Ferro Offices reuses a 1969 frame, adds one timber storey and reaches BREEAM-NL Outstanding.

Architekt Andreas Gruber Scatters 23 Dark Timber Chalets Across a South Tyrolean Forest Edge
In Molini di Tures, Amonti Chalets breaks a resort into a hamlet of gabled timber houses, with parking, storage and services pushed into the slope.

Similar Reads
You might also enjoy these articles


Hodi-Mandai Geram
Project Function: Preservation and revitalization of the Intangible heritage and socio-spatial identity of the Hodi by Housing, Cultural Memory Center, Sacred Grove, landscape, local tourism economy


Olio Towers: A Mid-Rise for Performers That Fuses Housing, Rehearsal, and Stage
Located blocks from Houston's Theater District, this modular tower stacks living units around a central performance atrium.

Oasis: Modular Green Housing Carved into Dhaka's Urban Fabric
A shortlisted Plugin Housing entry reclaims unauthorized settlements in Dhaka with stepped concrete volumes, green roofs, and ventilation-driven design.

Black Hole: A Floating Megastructure for the Post-Physical Era
Emiliano Mazzarotto envisions a spherical, self-scaling arena where e-sports, digital hotels, and holographic stadiums replace traditional public space.

Explore Educational Building Competitions
Discover active competitions in this discipline

Challenge to design public laboratory

Challenge to reimagine the Iron Throne

Photograph architecture without architects

Illustrate the lost glory of Angkor Wat - Render Challenge
Comments (0)
Please login or sign up to add comments
No comments yet. Be the first to comment!