
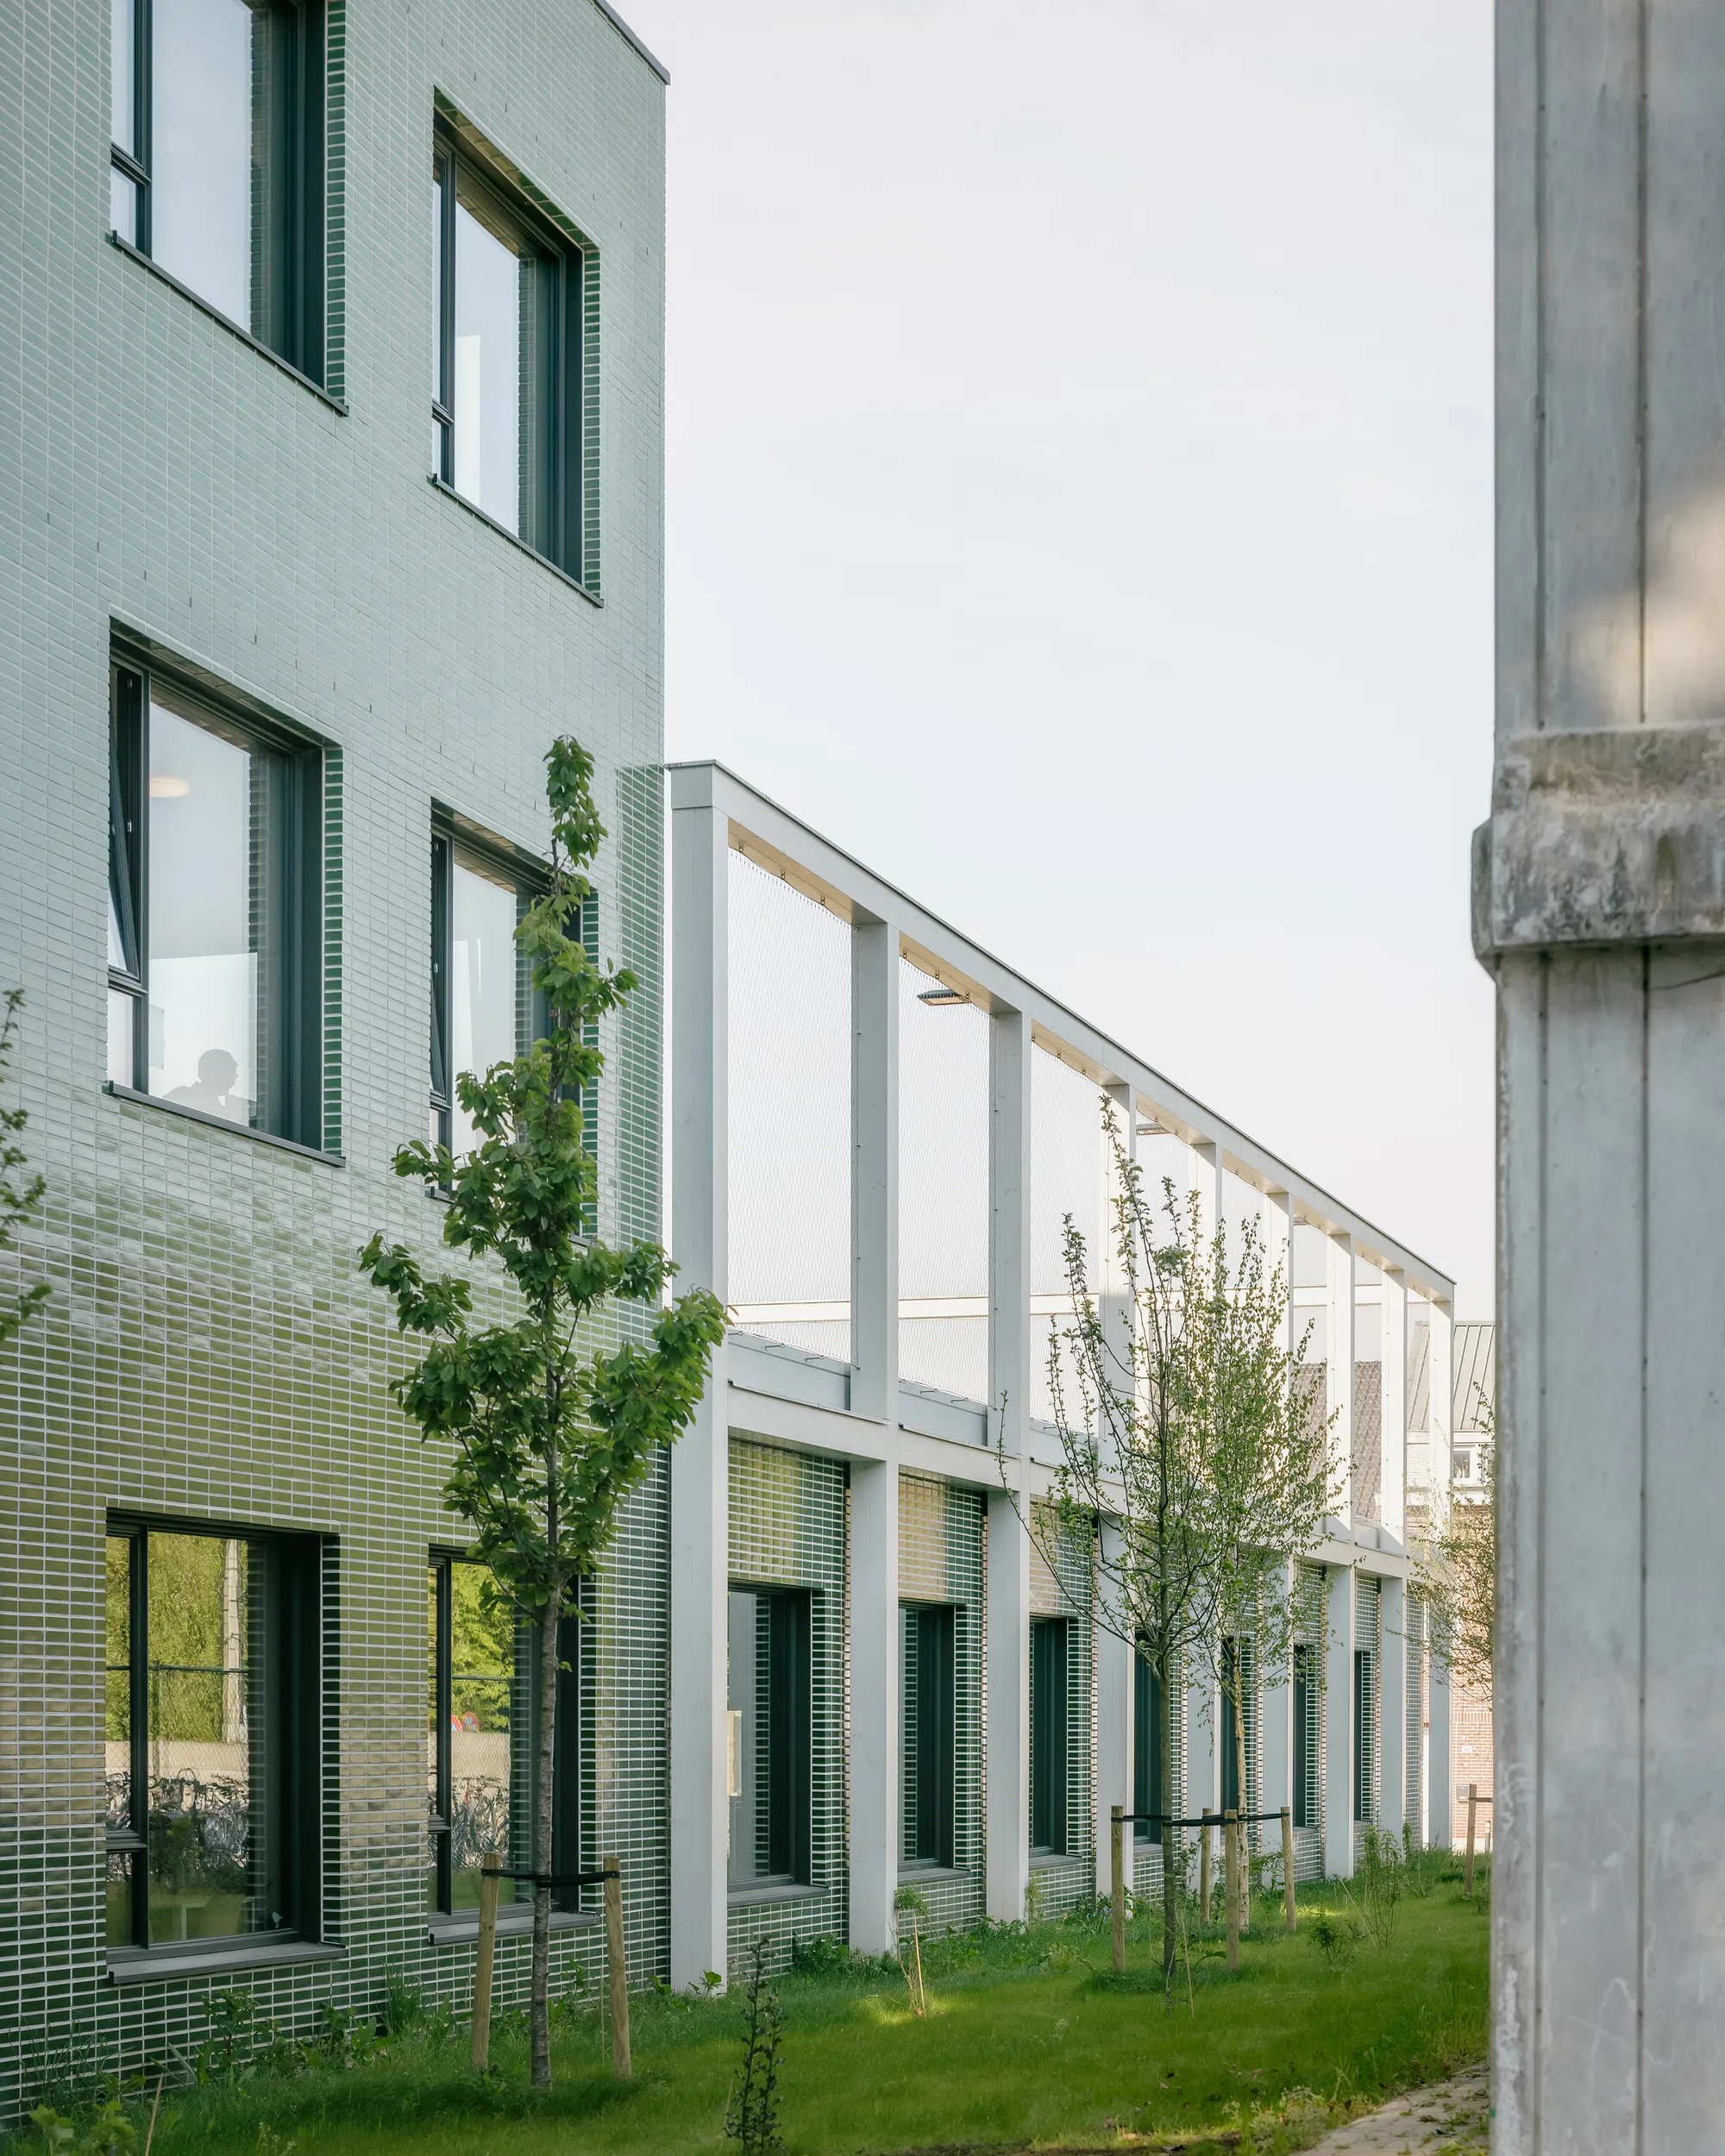
LOW Architecten Builds a School Around a Sheltered Garden for Children with Autism
In Opwijk, Belgium, a 3,500 m² special education school organizes all its spaces around an enclosed courtyard designed for calm and safety.


Architecture for children with autism spectrum disorder demands a fundamentally different set of priorities. Overstimulation, unpredictable transitions, and a lack of spatial legibility can turn an ordinary school building into a hostile environment. At the Maria Assumpta Instituut in Opwijk, Belgium, LOW Architecten has produced a 3,500 m² school that takes these challenges seriously, organizing 140 students across an L-shaped plan that wraps around a central enclosed garden.
What makes this project genuinely interesting is not just the sensitivity of its program but how directly the architecture responds to it. The building adopts the concept of a Hortus Conclusus, an enclosed garden, as its organizing principle. Every corridor, classroom, and gathering space orients inward toward a protected outdoor courtyard, giving students a constant visual anchor and a reliable sense of enclosure. The result is a school where spatial predictability and sensory modulation are not afterthoughts but the very logic of the plan.
A Green Skin and a White Frame

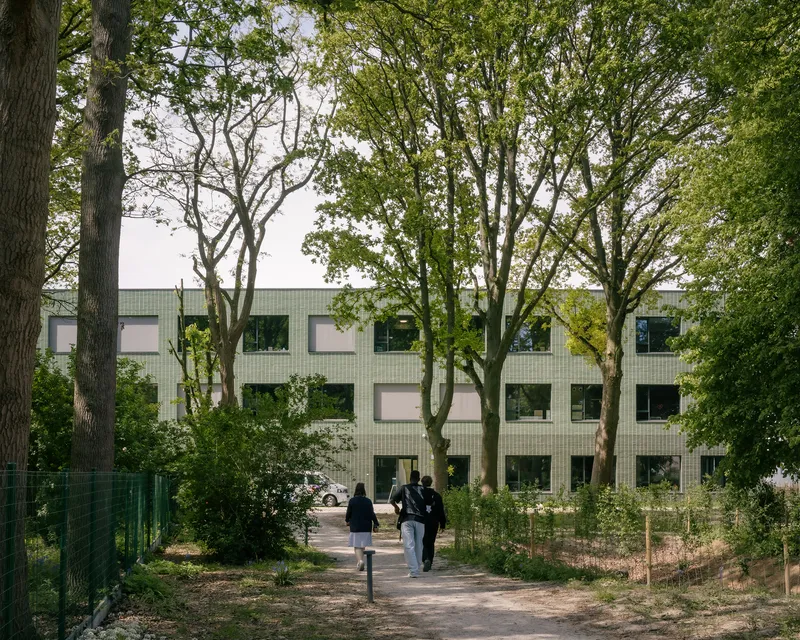
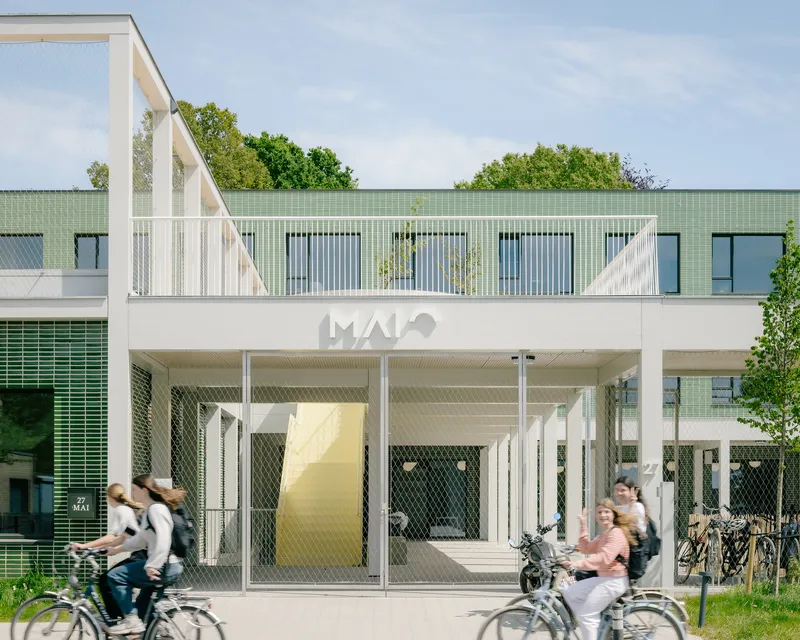
From the street, the school reads as two distinct registers: a green tile facade above and a white colonnade below. The tiled skin gives the building a quiet, almost domestic presence beneath the mature trees that line Kloosterstraat, while the white steel and concrete frame at ground level opens the building to its surroundings without exposing it entirely. The main entrance, marked by a metal pergola and mesh screens, is legible but not imposing.
This dual reading is important for the students it serves. The school replaced outdated buildings at a nearby site, relocating to land provided by the Sisters of St. Vincent de Paul on the grounds of their monastery. LOW Architecten's decision to keep the facade restrained and textured rather than monumental helps the building sit comfortably next to its forested neighbor, offering a gentle threshold between the public realm and the protected interior world.
The Enclosed Garden as Organizing Principle
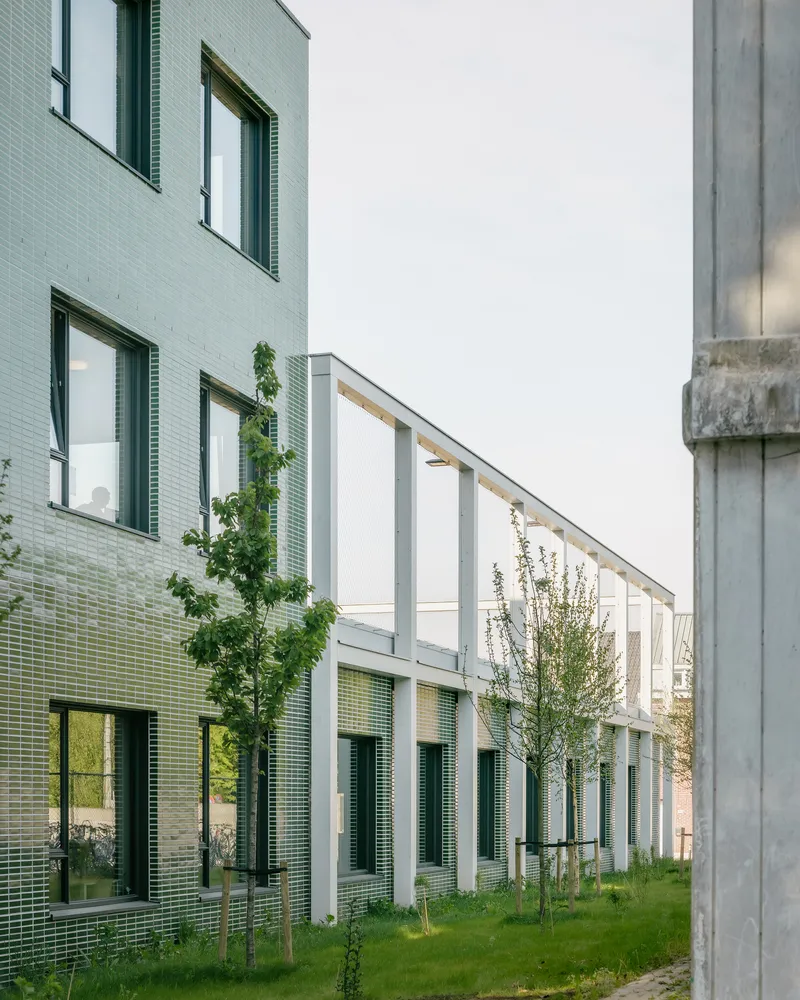


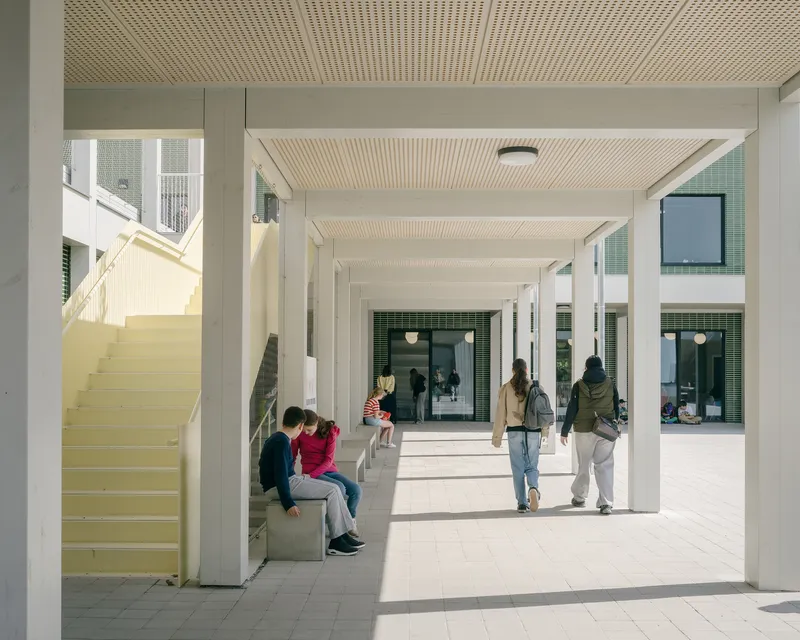
The courtyard is the heart of the project. Rather than pushing outdoor space to the building's perimeter where it becomes uncontrollable and visually chaotic, LOW Architecten pulls it inward. A covered colonnade with a timber slat ceiling wraps around the garden, functioning as both circulation and decompression space. Students move between classrooms under shelter, always within sight of a calm, planted center. Concrete benches line the edges, offering places to pause without the pressure of entering a classroom.
The courtyard passage at dusk, where the green tile facade meets the white colonnade and young trees grow between them, reveals how carefully proportioned these outdoor rooms are. They are wide enough to feel generous but bounded enough to remain legible. For children who struggle with open, undefined spaces, this kind of spatial clarity is not a luxury. It is the architecture doing its job.
Vertical Circulation as Color and Light


Moving between the three above-ground floors could easily become a source of anxiety in a school like this. LOW Architecten addresses this by turning the staircases into the most vivid and legible moments in the building. A bright yellow staircase ascends through a white atrium screened with green louvered panels, making each landing visually distinct. In the concrete stairwell on the opposite side of the plan, a large opening frames a direct view to the outdoor court, grounding the student in their location within the building.
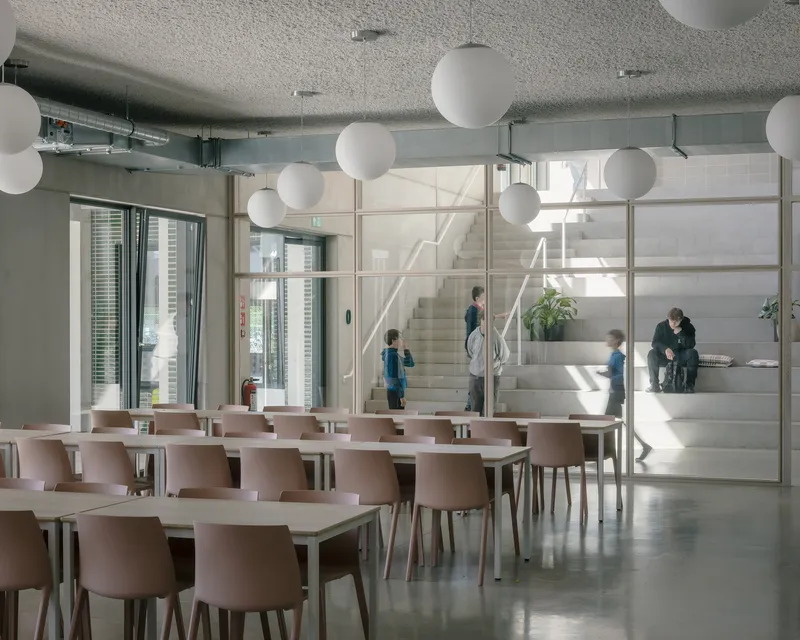
The dining area on the upper level overlooks a glazed stairwell, allowing students to see movement between floors without being surprised by it. Pink chairs and globe pendant lights give the refectory a domestic warmth that counters the institutional scale. These are deliberate choices: color coding, visual connections, and familiar materials working together to reduce the cognitive load of navigating a large building.
The Sports Hall and Rooftop Court

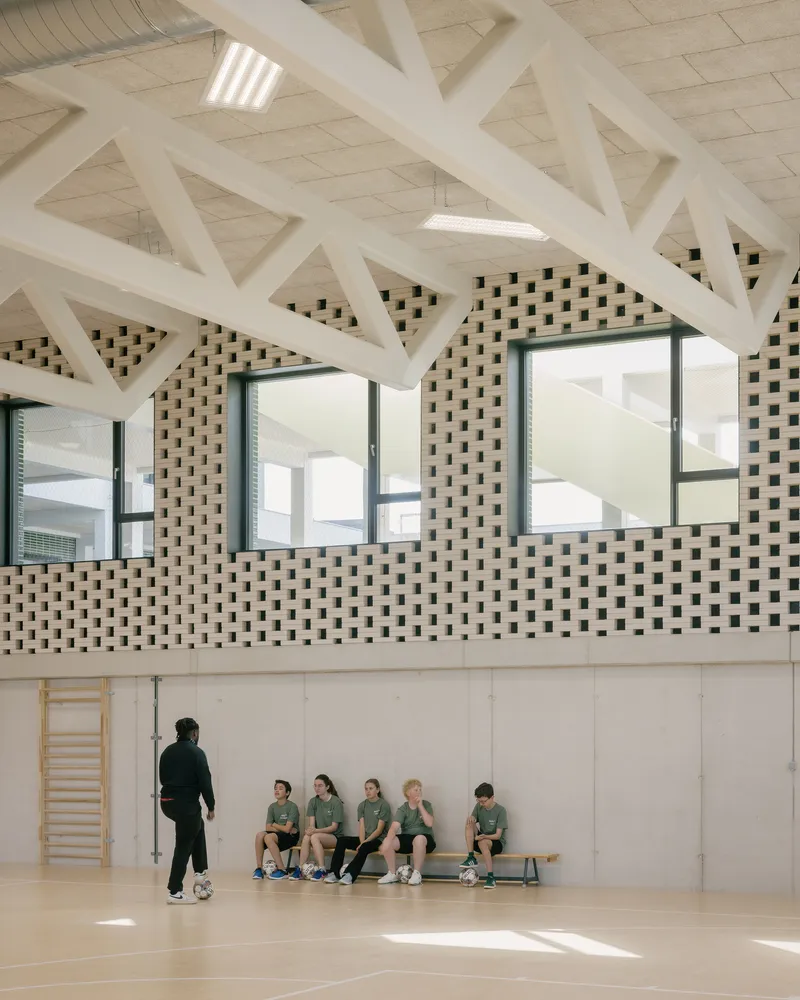
The basement-level gymnasium is a surprisingly graceful space. White exposed timber trusses span the room, and perforated acoustic panels line the walls, absorbing sound that might otherwise overwhelm. A chequered brick clerestory wall at one end admits natural light without direct glare. Acoustic consultant Fonseca's involvement is evident here: the room is designed to host physical activity without the echo and reverberation that make conventional gymnasiums so challenging for students with sensory sensitivities.
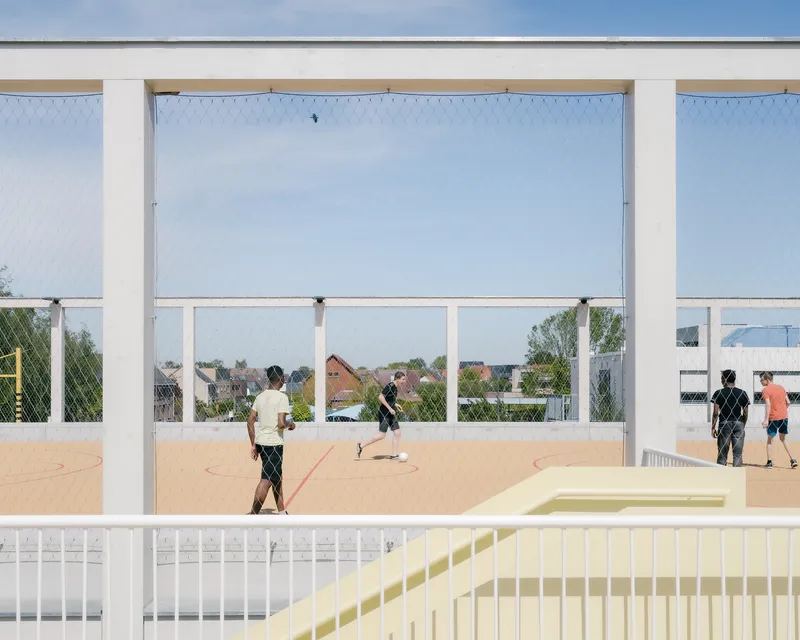
On the roof, a sports court framed by white steel columns and mesh netting offers outdoor play in full afternoon light while maintaining the sense of enclosure that characterizes the entire project. Placing active recreation on the rooftop frees ground-level outdoor space for quieter uses, including the relaxation zones near the adjacent forest. It is a simple sectional move that yields significant programmatic clarity.
Teaching Kitchens and Everyday Domesticity
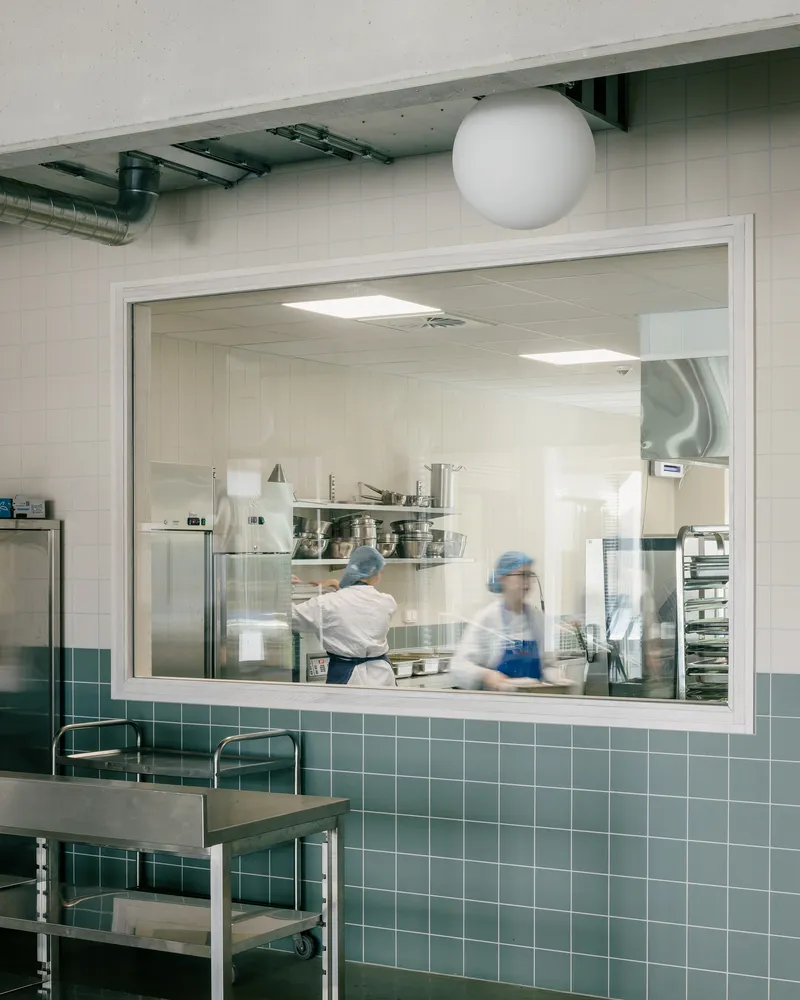
The program includes two teaching kitchens on the first floor alongside quiet refectories, reflecting a pedagogical model that emphasizes practical life skills. A large window opens into one commercial-scale kitchen clad in teal tile wainscoting, making the preparation of food visible and legible to students passing by. The transparency is intentional: for children with ASD, understanding what happens behind a wall can reduce anxiety about transitions between spaces.
Throughout the building, the material palette stays deliberately restrained. Concrete, white-painted steel, timber slats, and colored tile recur in predictable patterns. Nothing shouts. The covered colonnade where students gather, with its warm timber ceiling and solid bench seating, feels more like a cloister than a school corridor. That monastic resonance is appropriate given the site's history, and it serves the architecture's deeper ambition: to make a public institution feel safe.
Plans and Drawings

The axonometric drawing reveals the L-shaped plan in full, with the enclosed courtyard at its center and planted areas threading through the ground plane. Circulation wraps the garden on two sides, and the rooftop sports court sits atop the shorter wing. The drawing also makes legible how the building steps down toward the forest edge, maintaining a modest scale despite accommodating a complex stack of programs from basement sports hall to second-floor classrooms.
Why This Project Matters
Neurodiverse architecture is still a nascent field, and too many projects that claim sensitivity to sensory needs stop at acoustic panels and neutral color palettes. The Maria Assumpta Instituut goes further by making the spatial organization itself therapeutic. The Hortus Conclusus concept is not decorative. It is a strategy for reducing the unpredictability that makes conventional schools hostile to children with autism. Every design decision, from the color-coded staircases to the rooftop sports court to the transparent kitchen wall, stems from a genuine understanding of how these students experience space.
LOW Architecten, led by Tom Hindryckx and Stijn Cockx, has produced a building that should be studied not only by architects designing for neurodiverse populations but by anyone working on educational facilities. The lesson is straightforward: when you design around the needs of the most sensitive users, the result is better for everyone. Clarity, calm, and spatial legibility are not compromises. They are architecture at its most responsible.
School Maria Assumpta Instituut by LOW Architecten. Opwijk, Belgium. 3,500 m². Completed 2025. Landscape architecture by Landscale. Acoustic consulting by Fonseca. Photography by Stijn Bollaert.
About the Studio
Share Your Own Work on uni.xyz
If projects like this are the kind of work you want to make, uni.xyz is a place to publish your own, find collaborators, and enter design competitions.




Popular Articles
Popular articles from the community


AL-JANNAH: Sustainable Architecture and Permaculture for Afghan Widows
AL-JANNAH uses sustainable architecture and permaculture to create resilient oasis of housing, learning, work and renewal for Afghan widows.

Riyadh For All: Intergenerational Urban Design for Active Aging in Rabat
Riyadh For All reimagines urban design in Rabat with intergenerational co-living, adaptive courtyards, and Moroccan cultural exchange today.

The Musturak Paradise: Senior Living Architecture for a Connected Future in Temara, Morocco
The Musturak Paradise reimagines senior living architecture in Temara via private homes, social spaces, culture, community, and shared care.

Co-life: Sustainable Architecture for Age-Friendly Community Living
Co-life reimagines sustainable architecture for seniors through courtyards, rammed earth, shared gardens, and spaces designed for belonging.


Similar Reads
You might also enjoy these articles

Bao Huynh Watercolor Atelier: A Serene Art Retreat in Hội An
Bao Huynh Watercolor Atelier in Hội An blends multifunctional art spaces, sustainable design, local materials, and family-friendly living in a serene environment.

Atelier Macri Concept Store Interior Design by CASE-REAL
Atelier Macri store features a "ko" counter, walnut wood details, cork displays, blending retail, gallery, and seamless customer experiences.

Manuel Vargas Izquierdo Stadium and High-Performance Sports Center: Architectural Excellence in Jalpa de Méndez
The Manuel Vargas Izquierdo Stadium blends sustainable design, inclusive sports facilities, and cultural-inspired architecture, revitalizing Jalpa de Méndez’s public spaces.

KAKR Buluh Awar Hall: Revitalizing Community and Ecology Through Bamboo Architecture
Community built bamboo hall revitalizes Buluh Awar village, empowering youth, restoring ecology, celebrating vernacular craftsmanship through sustainable architecture and culture.





Comments (0)
Please login or sign up to add comments
No comments yet. Be the first to comment!