
Low-Tech Design Elevates Toronto's Waterfront to New Heights
Renowned architect opts for simple solutions to transform Toronto's waterfront into a stunning urban oasis


Waterfront Toronto Partners with Top Architects for Carbon-Neutral Quayside Development
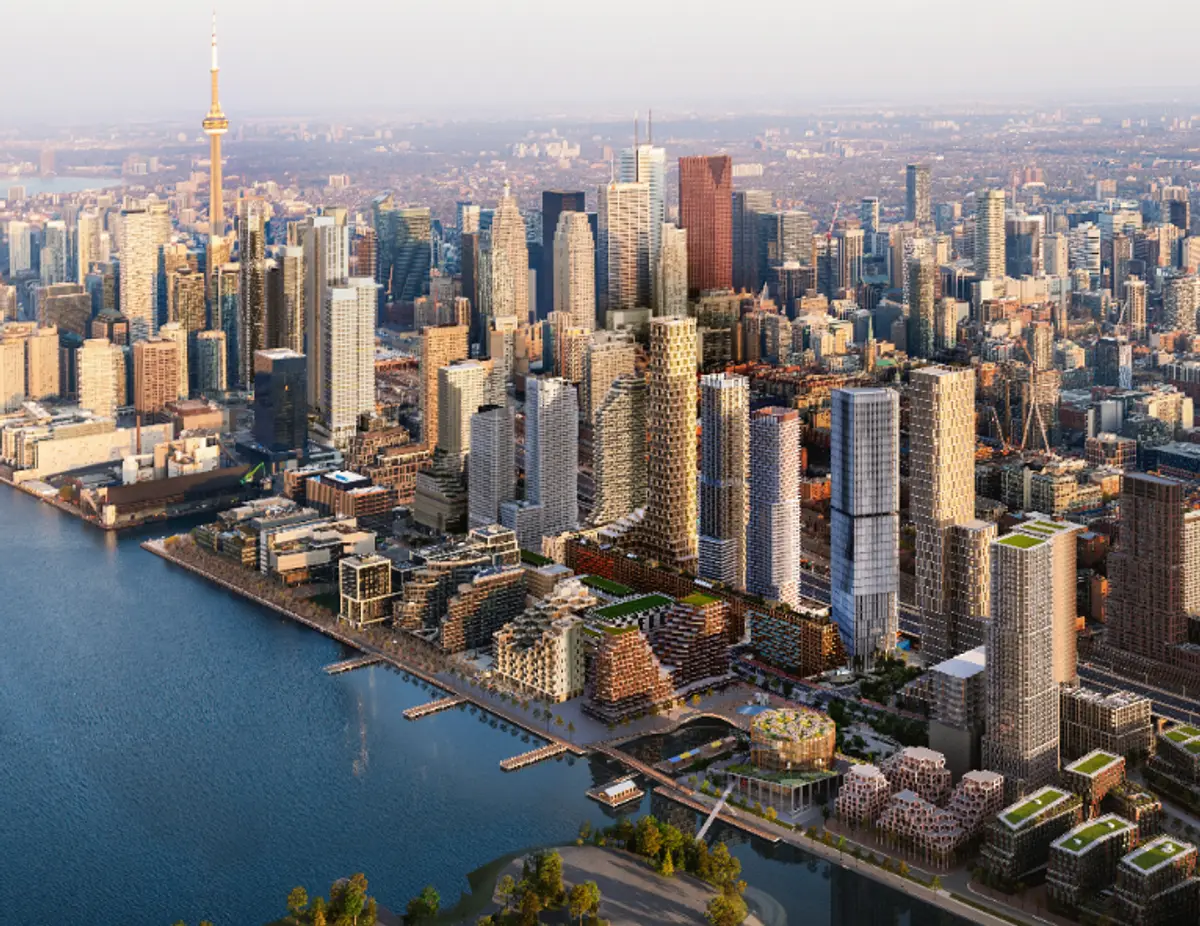
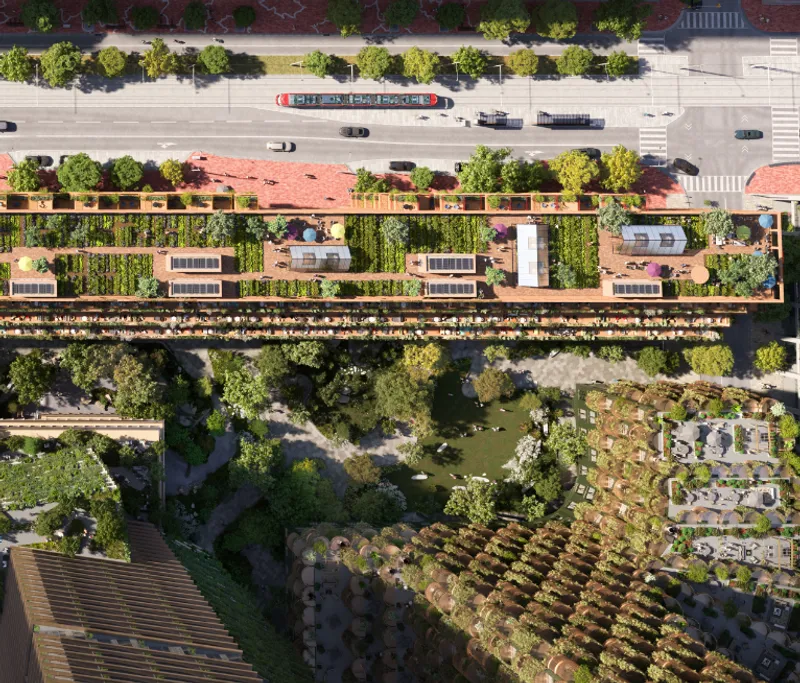
Toronto's waterfront is set to undergo a major transformation as Waterfront Toronto appoints Alison Brooks Architects, Adjaye Associates, and Henning Larsen to develop the Quayside site. The aim is to create a zero-carbon community with a focus on sustainability, and Dream Unlimited Corp. and Great Gulf Group will be partnering with Waterfront Toronto for this development. Renderings show five high-rise towers, including a mid-rise building made of mass timber and a green courtyard known as the "community forest" designed by Danish landscape architects SLA. Negotiations are set to be completed by fall 2022, and the partnership will seek municipal approvals before bringing this ambitious project to life.
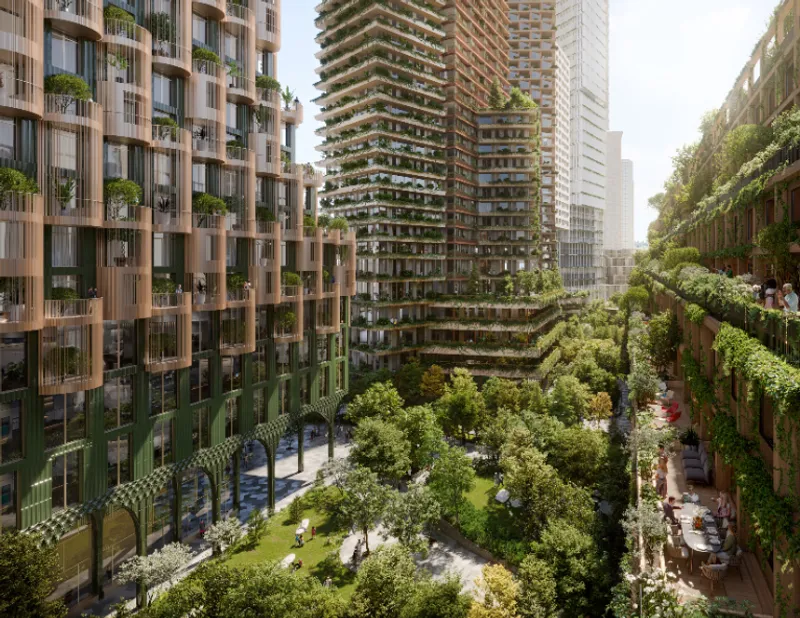 The car-free urban parks between the five towers. Courtesy of © Waterfront Toronto.
 Courtesy of © Waterfront Toronto.
 Courtesy of © Waterfront Toronto.
 Courtesy of © Waterfront Toronto.
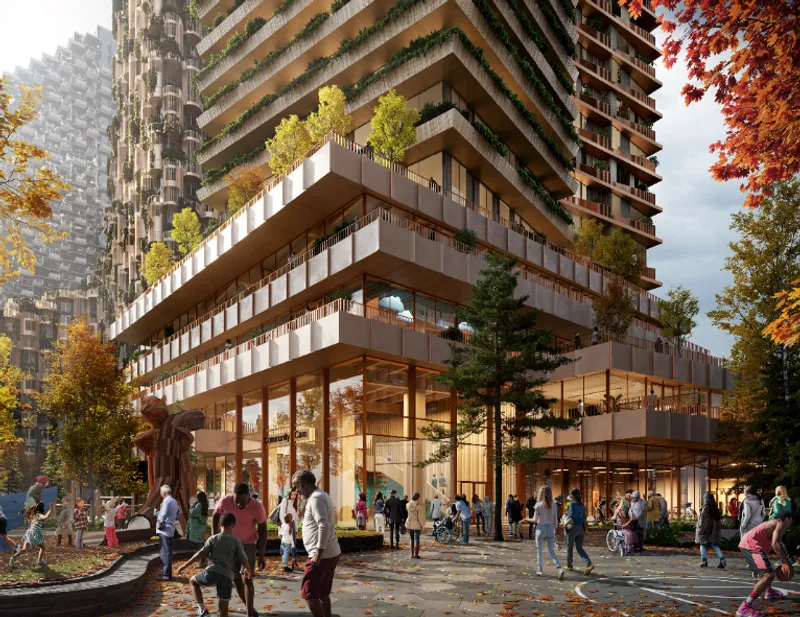
 A street view of the timber house by Adjaye Associates. Courtesy of © Waterfront Toronto.
 Courtesy of © Waterfront Toronto.

Popular Articles
Popular articles from the community


Architekt Andreas Gruber Scatters 23 Dark Timber Chalets Across a South Tyrolean Forest Edge
In Molini di Tures, Amonti Chalets breaks a resort into a hamlet of gabled timber houses, with parking, storage and services pushed into the slope.

David Macias Steps a Doorless Stone and Plaster House Down a Tropical Colombian Hillside
In the humid hills of Colombia, Threshold House replaces the front door with an open void and terraces its 850 m² down the slope instead of fighting it.

Cube Design Draws an Ecological Corridor Between Two Shenzhen Hills with the Nankai Building
Beside Shenzhen's container docks, the Nankai Building pairs stacked balconies with a climbing green screen to connect two hillsides across its height.

LT2A and OPEN Architectes Thread a Brick and Glass High School Through a Wooded Belgian Campus
In Braine-l'Alleud, a 3,000 m² wing for Collège Cardinal Mercier pairs pale brick with a glazed colonnade, deferring to a small chapel and a dense wood.

Similar Reads
You might also enjoy these articles


Vereda Arquitetos Renovates a 40-Square-Meter Apartment Inside Niemeyer's Copan Building
A compact unit in São Paulo's most iconic residential tower gets a material overhaul that pairs exposed concrete with bold blue Formica.

Shakur's House: Exposed Brick as an Interior Organiser in a 168 m² Mashhad Residence
Brick moves indoors in this Mashhad residence, where masonry walls, glass partitions and teal planes sequence a compact home without closing it off.

Day and Night Park: A Time-Based Urban Newsstand in Beijing
A temporary urban newsstand in Beijing blending travel, light, and reading through poetic colors, compact form, and community-focused design.

Modernist Patio Renovation in El Masnou, Barcelona by Oliver Segura Arquitectura + Cebrià Arquitectura
Modernist patio renovation blending tradition and innovation with a movable pool, leveled floors, and Catalan materials in El Masnou.

Explore Architecture for Water Competitions
Discover active competitions in this discipline


Challenge to reimagine the Iron Throne

Photograph architecture without architects

Illustrate the lost glory of Angkor Wat - Render Challenge

Design challenge to reuse E-waste
Comments (0)
Please login or sign up to add comments
No comments yet. Be the first to comment!