

LR2 House by Montalba Architects – Modern Hillside Luxury in Pasadena
LR2 House by Montalba Architects in Pasadena features modern stacked volumes, seamless indoor-outdoor living, panoramic hillside views, and luxurious contemporary design.


Perched gracefully on a hillside in Pasadena, California, the LR2 House by Montalba Architects is a stunning 4,200-square-foot modern residence that harmoniously blends indoor and outdoor living. Overlooking the rolling hills and nearby mountains, this architectural masterpiece transforms its steep terrain into a dynamic composition of stacked volumes, creating a “matchbox” effect where each rectangular mass rotates to maximize views and natural light.
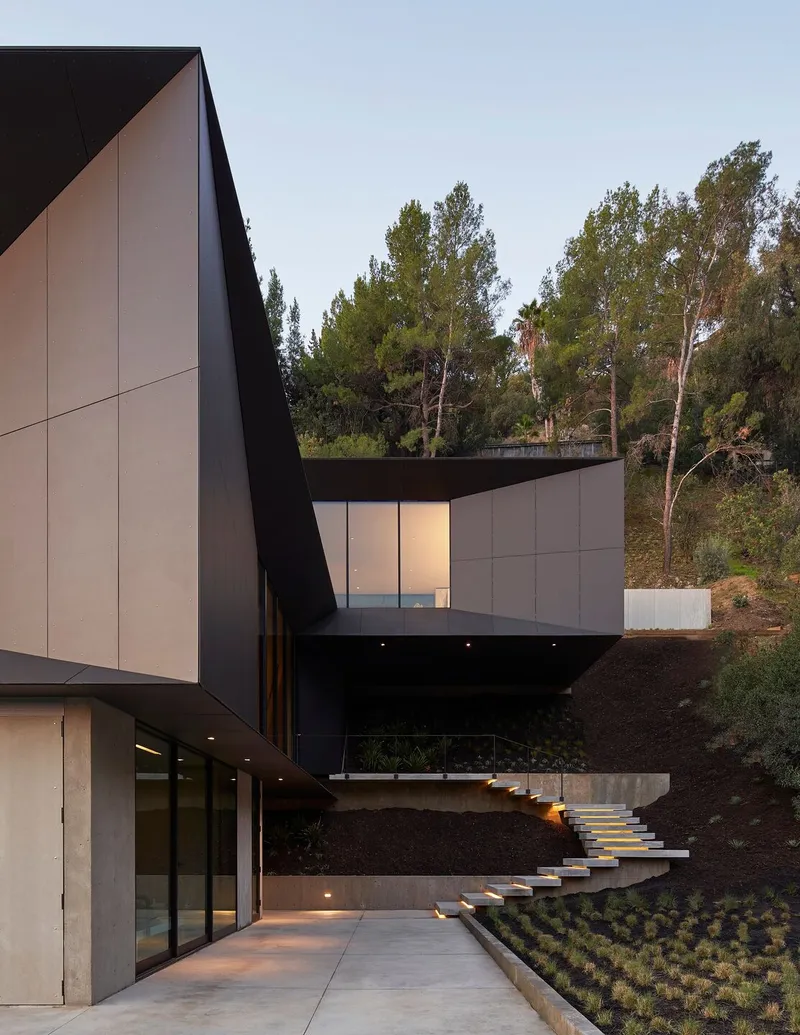
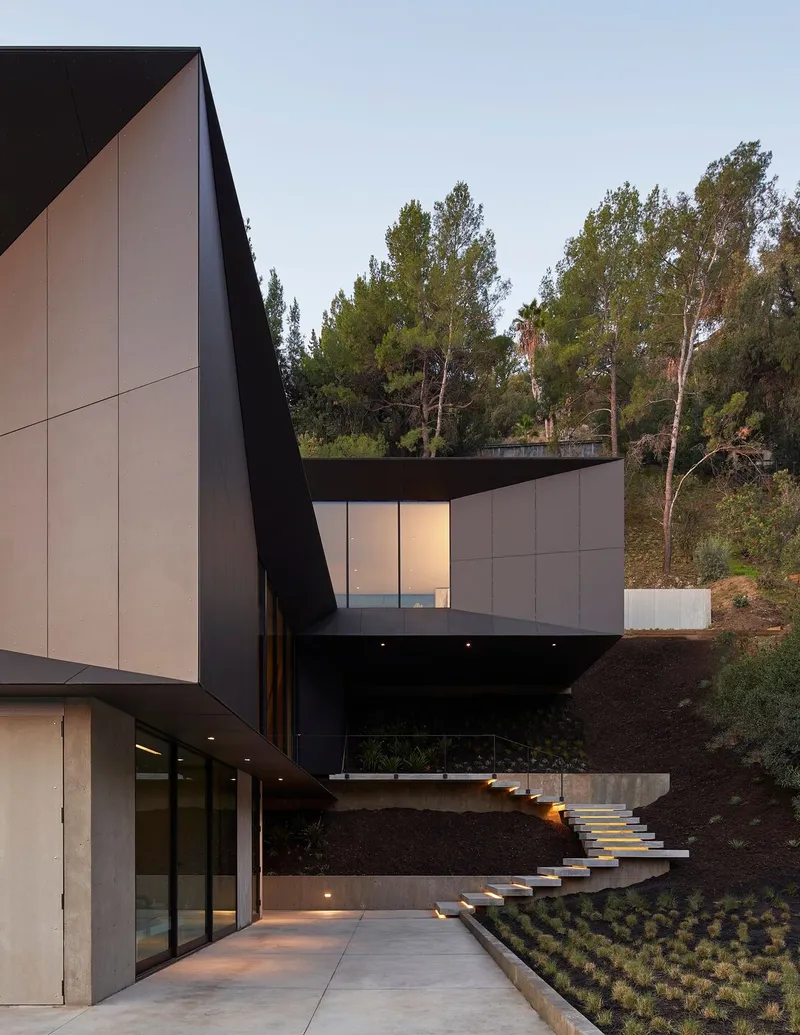
Designed with both aesthetics and functionality in mind, the LR2 House preserves a significant portion of the existing flat pad while introducing thoughtfully layered living spaces. The home includes multiple guest suites, a private home office, a gym, and a state-of-the-art theater screening room. Outdoor breezeways, covered walkways, and courtyards seamlessly connect interior spaces to the landscape, while a spacious rooftop deck offers panoramic vistas of Pasadena’s chaparral and valleys.
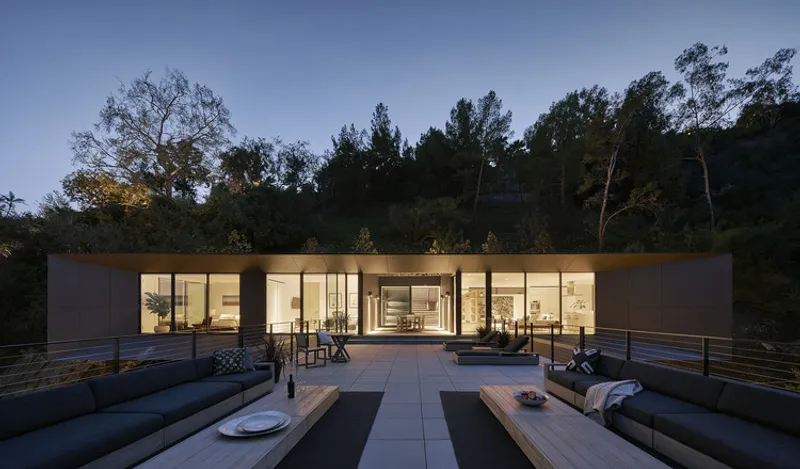
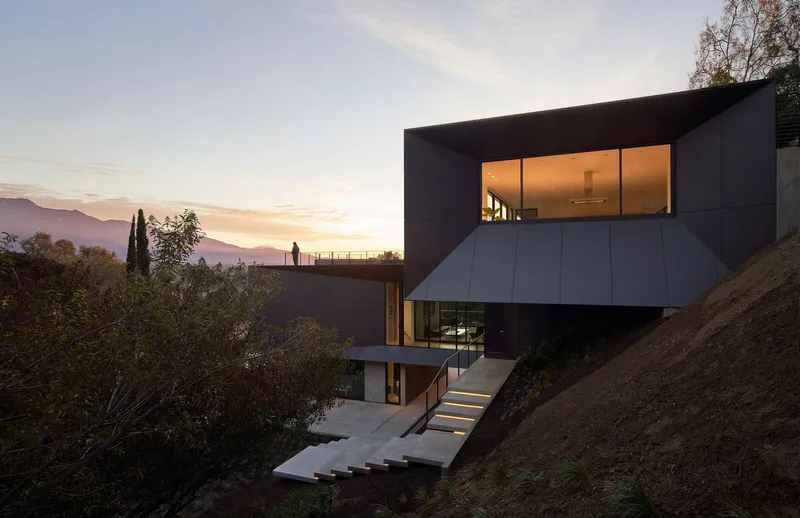
The entry sequence is an experience in itself. Visitors approach the home via a sculpted path that follows the hillside, passing over natural creeks and under cantilevered building volumes. A dramatic concrete-paneled façade gives way to bright, light-filled interiors featuring warm wood tones and crisp white finishes. Open terraces mirror the interior layout, providing nearly as much outdoor space as the home’s enclosed third-floor footprint, fostering a deep connection with nature.
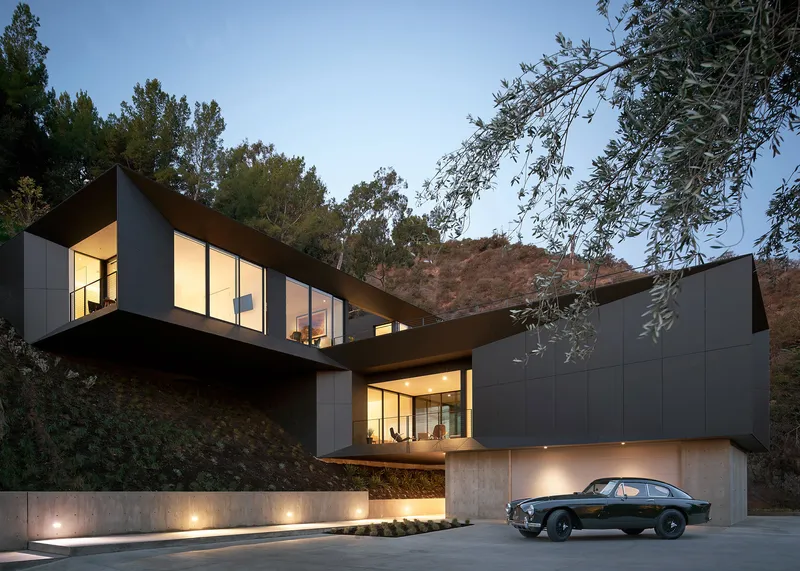
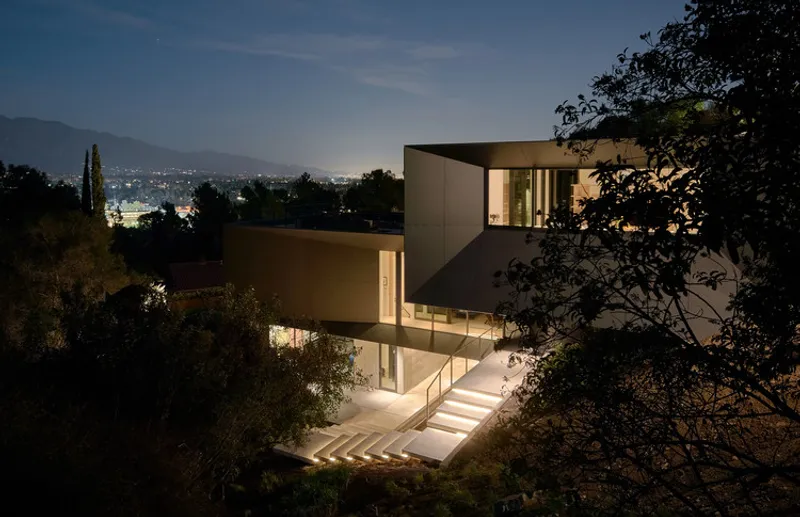
Every aspect of LR2 House reflects meticulous attention to detail. Stacked and rotated volumes not only define its bold architectural language but also create intimate outdoor spaces and sheltered nooks for everyday living. Expansive windows frame the surrounding landscape, inviting natural light to fill every corner of the home while maintaining privacy.
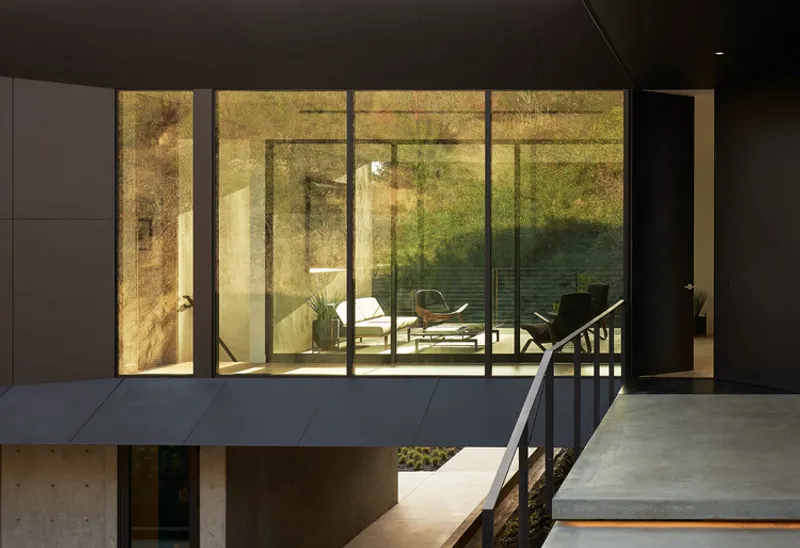
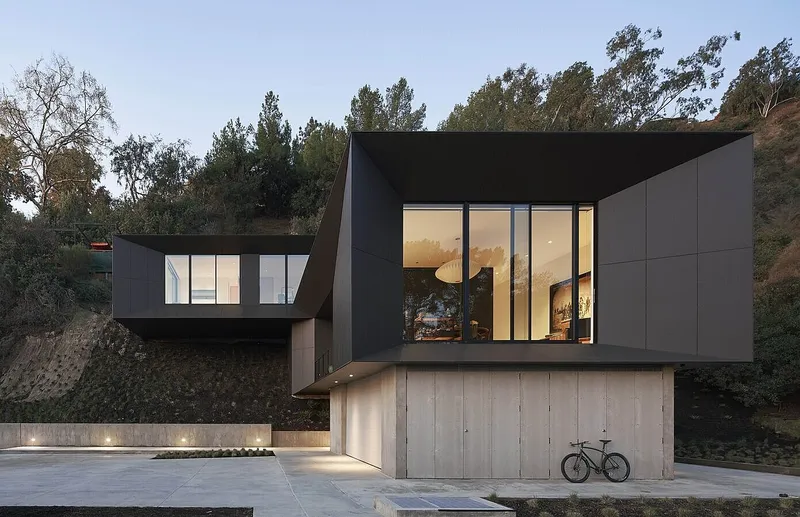
Materials & Design: The home features paneled concrete, wood finishes, and bright white interiors to contrast the bold exterior while blending with its natural surroundings. Landscaped terraces and outdoor spaces enhance the connection to the environment, making LR2 House a sanctuary for both relaxation and entertainment.
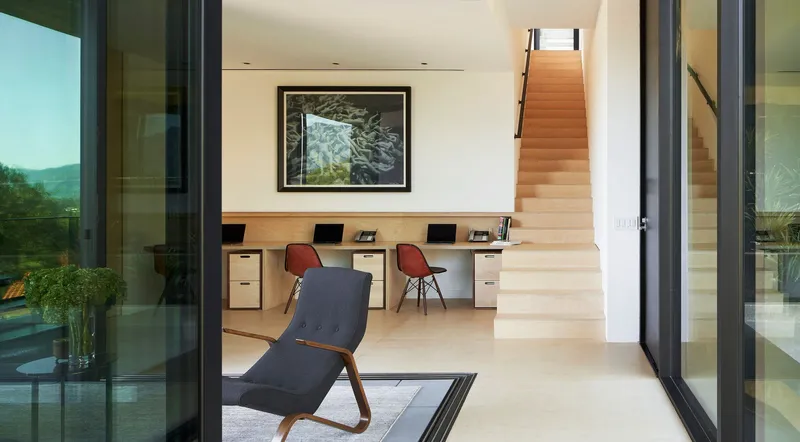
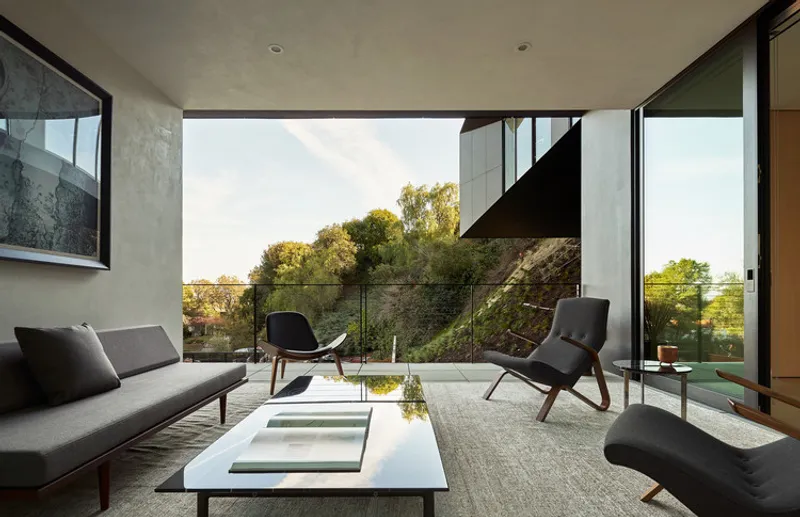
Location & Lifestyle: Set in the scenic hills of Pasadena, this modern hillside residence embraces contemporary design principles while taking full advantage of its unique topography. Its blend of indoor-outdoor living, expansive terraces, and natural views make it a true example of luxury living in harmony with nature.
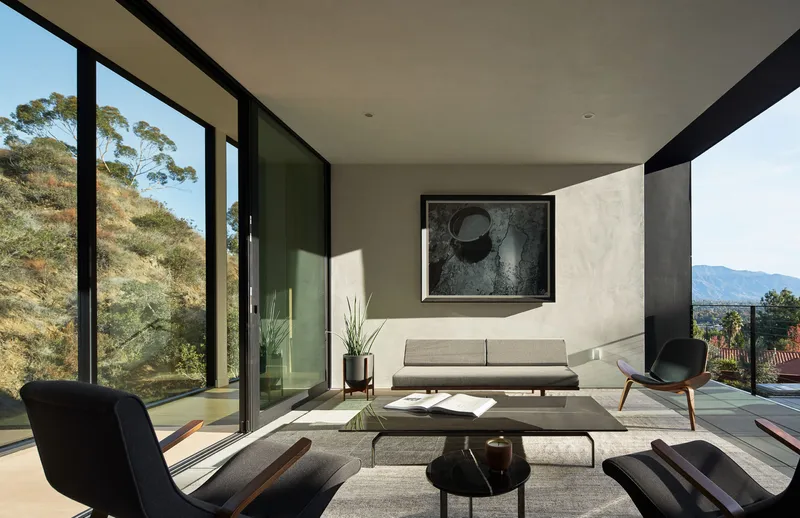
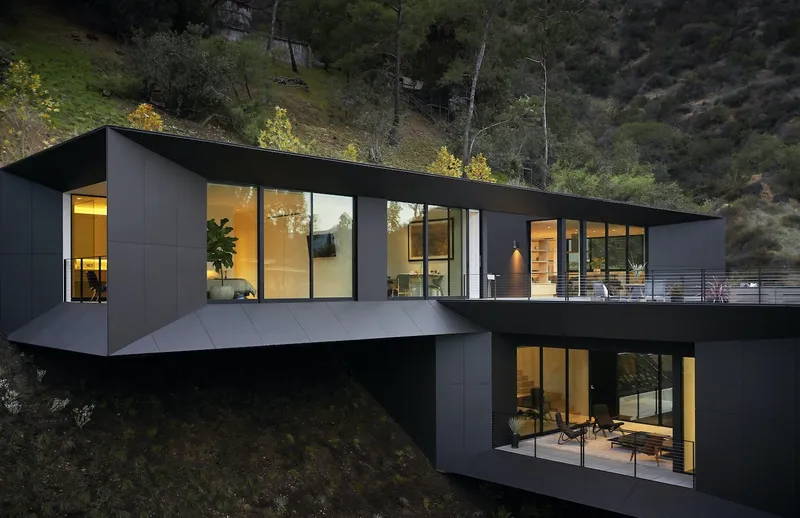
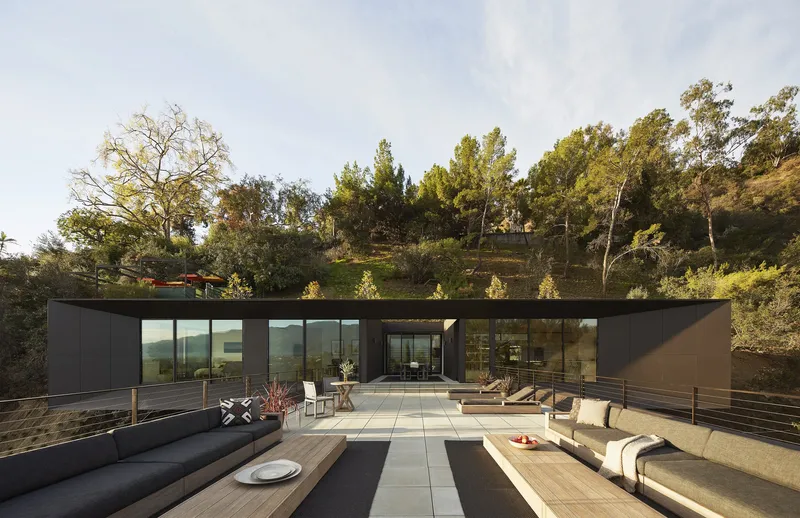
All the photographs are works of Kevin Scott


Popular Articles
Popular articles from the community


U.GA Architects Wraps an Oval Rooftop Pool in Curved Board-Formed Concrete on Busan's Jeollidan-gil
In Busan's Jeonpo-dong, a 454 m² mixed-use block stacks a neighborhood facility, guest rooms and an oval rooftop pool inside spiraling concrete walls.

Architekt Andreas Gruber Scatters 23 Dark Timber Chalets Across a South Tyrolean Forest Edge
In Molini di Tures, Amonti Chalets breaks a resort into a hamlet of gabled timber houses, with parking, storage and services pushed into the slope.

longwave studio Reorganizes a 112 m² Tainan Apartment Around the Daily Routines of a Family and Two Cats
In Tainan, Taiwan, birch plywood, rust-red furniture and a freestanding plaster wall link arrival, storage, work and family life in one apartment.

Jaramillo Van Sluys Arquitectura and Urbanismo Turn a Demolished Registry Lot in Quito into an Orchard Plaza
In Quito's Centro Histórico, a 2,800 m² plaza exposes the San Agustín convent wall and redraws its lost Augustinian orchard in volcanic stone.

Similar Reads
You might also enjoy these articles


Hodi-Mandai Geram
Project Function: Preservation and revitalization of the Intangible heritage and socio-spatial identity of the Hodi by Housing, Cultural Memory Center, Sacred Grove, landscape, local tourism economy


Olio Towers: A Mid-Rise for Performers That Fuses Housing, Rehearsal, and Stage
Located blocks from Houston's Theater District, this modular tower stacks living units around a central performance atrium.

Oasis: Modular Green Housing Carved into Dhaka's Urban Fabric
A shortlisted Plugin Housing entry reclaims unauthorized settlements in Dhaka with stepped concrete volumes, green roofs, and ventilation-driven design.

Black Hole: A Floating Megastructure for the Post-Physical Era
Emiliano Mazzarotto envisions a spherical, self-scaling arena where e-sports, digital hotels, and holographic stadiums replace traditional public space.

Explore Architecture Competitions
Discover active competitions in this discipline

Challenge to reimagine the Iron Throne

Photograph architecture without architects

Illustrate the lost glory of Angkor Wat - Render Challenge

Design challenge to reuse E-waste
Comments (0)
Please login or sign up to add comments
No comments yet. Be the first to comment!