

LSK Baroneza House by Gálvez & Márton Arquitetura
The LSK Baroneza House by Gálvez & Márton Arquitetura is a modern Brazilian villa blending stone, wood, glass, and nature.


The LSK Baroneza House, designed by Gálvez & Márton Arquitetura, is a contemporary two-story residence located in a tranquil condominium in São Paulo’s countryside. Occupying a triangular plot with panoramic sunset views and a permanent preservation area, this home exemplifies the seamless integration of modern architecture with the natural landscape.
- Location: São Paulo, Brazil
- Architects: Gálvez & Márton Arquitetura
- Lead Architect: Márton Gyuricza
- Area: 1,800 m²
- Year: 2021
- Photographer: Fran Parente
- Materials: Madeira Perobinha Extra (Pau Pau), Pedra Hijau, Pedra Moledo Arujá, São Tomé Branca
Site Planning and Orientation
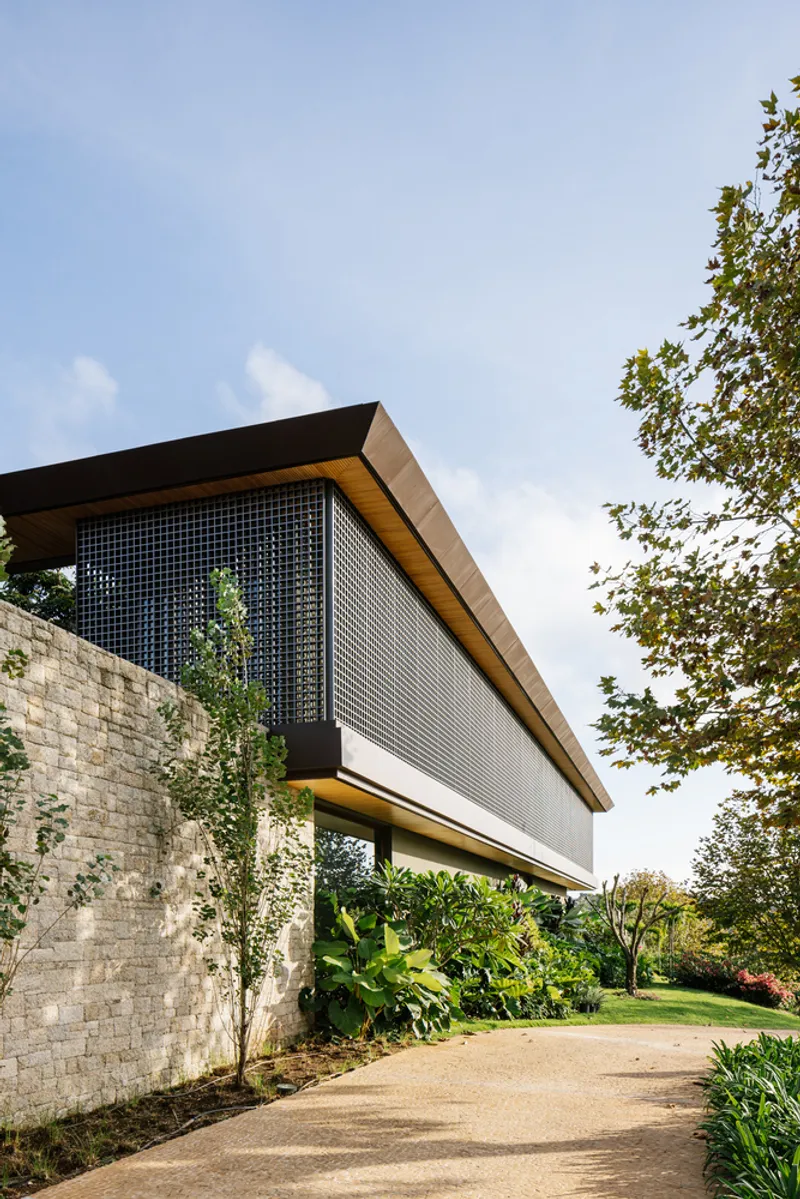
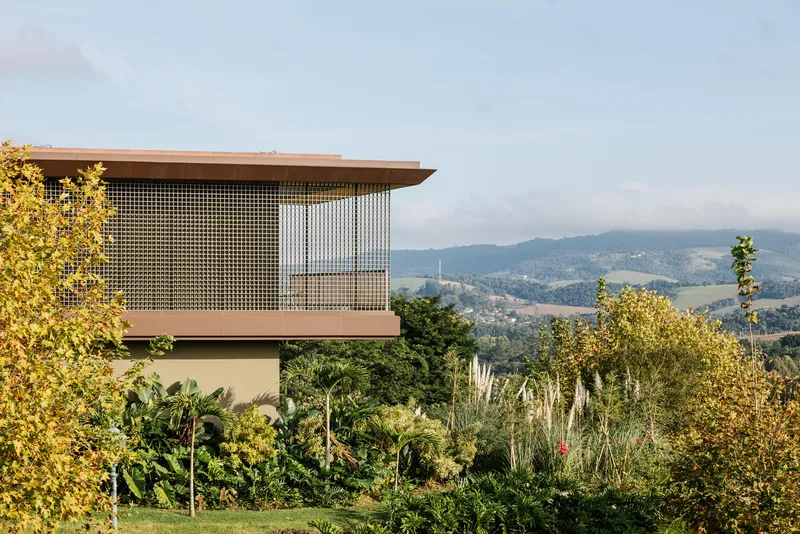
The positioning of the house is the defining factor in its design strategy. Set at the site’s highest point, the residence maximizes natural light while respecting the natural slope of the land. Special attention was given to solar orientation, particularly in the afternoon, to ensure energy efficiency and indoor comfort.
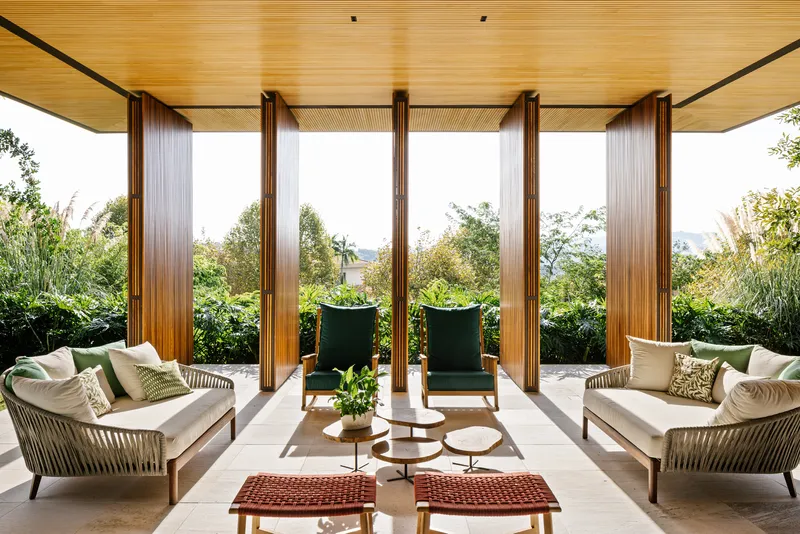
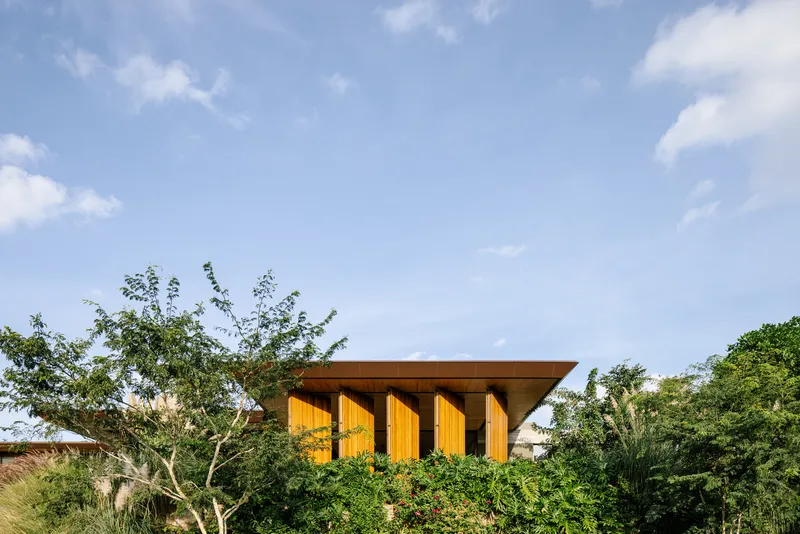
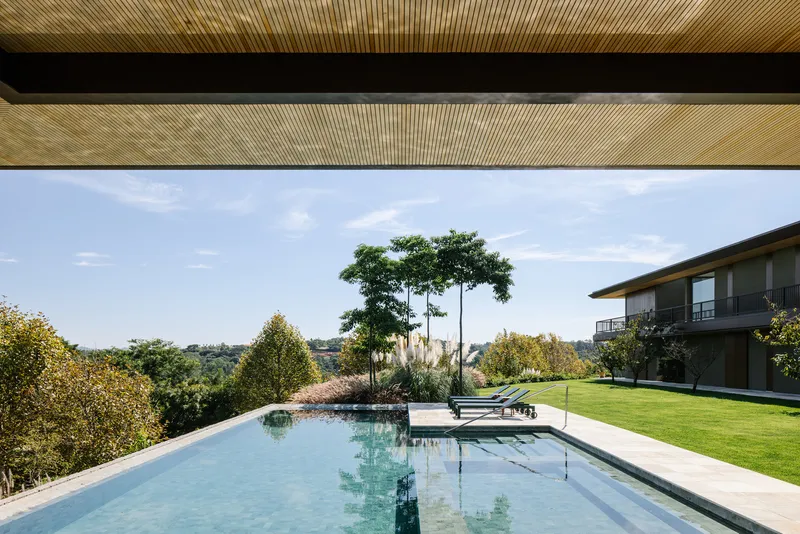
The leisure area, including the swimming pool and flat lawn, faces north and west. Vertical pivoting brises provide solar control on the western side, balancing sunlight exposure and privacy. A stone wall stretches across three levels, connecting the house visually and physically to the street below.

Architectural Design and Layout
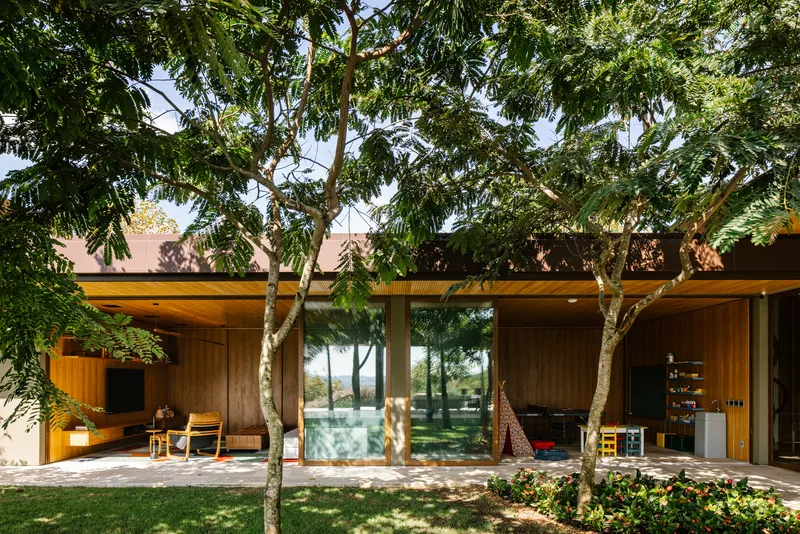
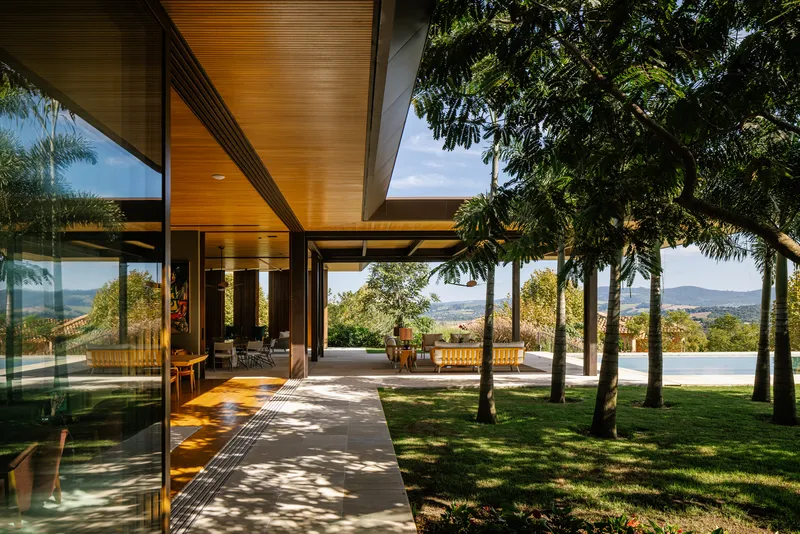
The LSK Baroneza House spans two floors and includes six luxurious suites, two on the upper floor and four on the first floor. Each suite offers panoramic views of the surrounding landscape, private gardens, and the swimming pool, creating a strong connection between indoor and outdoor spaces.
Interior Spaces
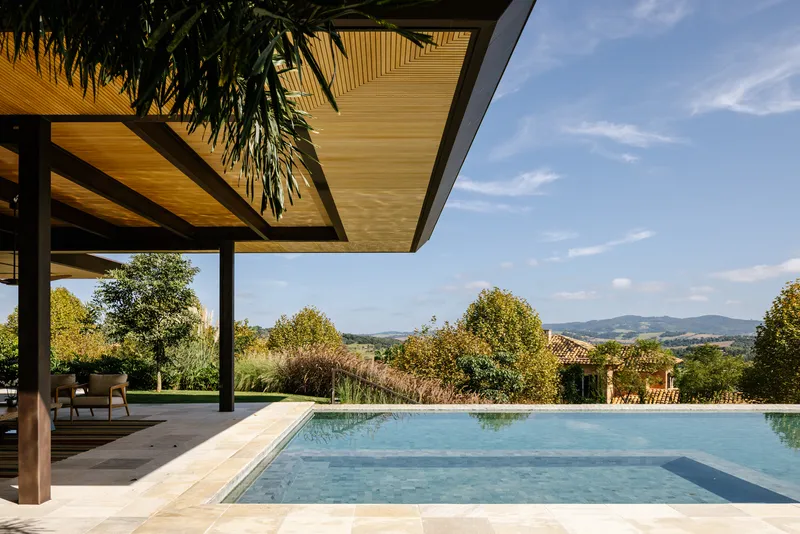
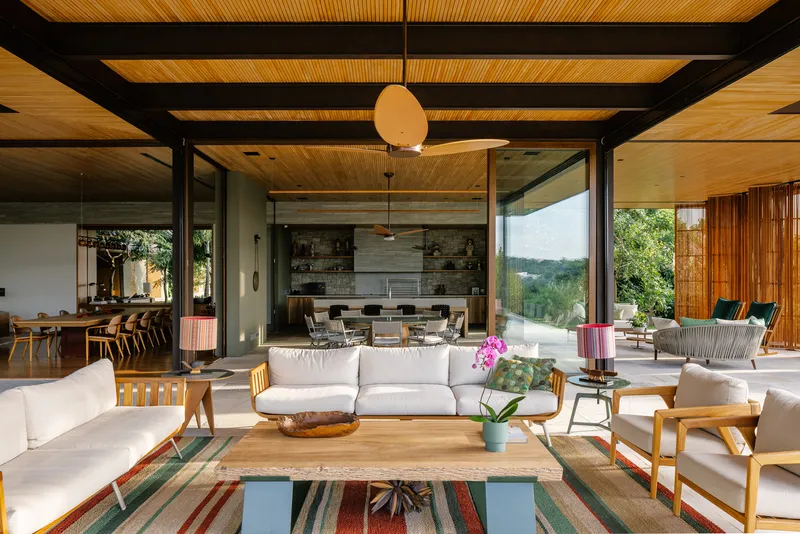
- Living and Dining Areas: The living and dining rooms integrate seamlessly with the veranda and gourmet kitchen, overlooking the pool and garden. Generous proportions allow for comfortable gatherings while maintaining a cozy atmosphere.
- Master Suite: The master suite was the first room to be positioned due to its view of the condominium chapel, emphasizing the home’s attention to visual connections and scenic vistas.
- J-Shaped Layout: The distinctive “J” shape of the first floor allows for continuous visual flow, merging indoor spaces, gardens, and the distant landscape. Glass panels enhance this integration, creating transparency and spatial fluidity throughout the home.
Materiality and Aesthetic
The residence blends natural materials with modern design elements:
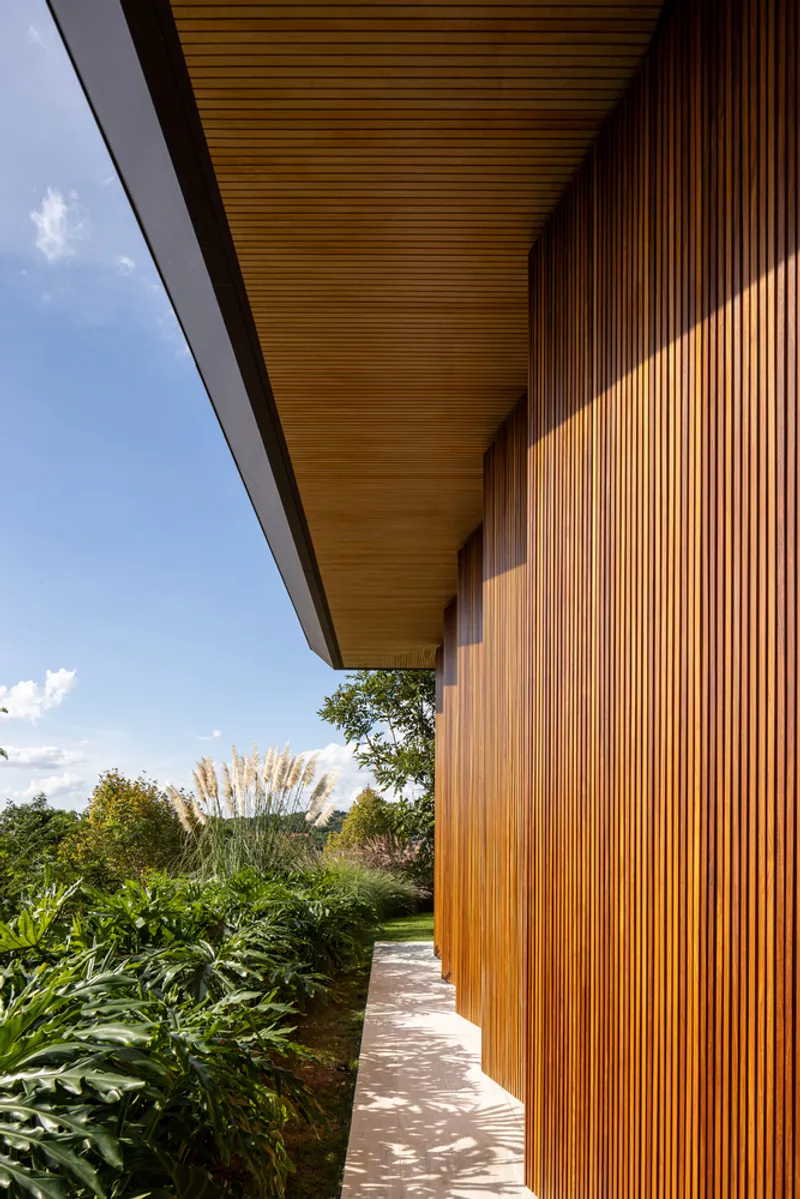
- Stone and Wood: Used extensively for both structure and facade, creating a warm, earthy feel.
- Glass: Large panels ensure ample natural light and visual integration with the landscape.
- Exposed Concrete: Provides a contemporary contrast to natural elements while maintaining structural honesty.
- Color Palette: Earthy and green tones allow the building to harmonize with its surroundings, promoting a sense of serenity and connection with nature.

Landscape and Outdoor Spaces
The design emphasizes the relationship between the house and its outdoor environment:
- Swimming pool defines the edge of the flat lawn and serves as a visual anchor.
- Courtyards and patios interweave with gardens to create intimate outdoor spaces.
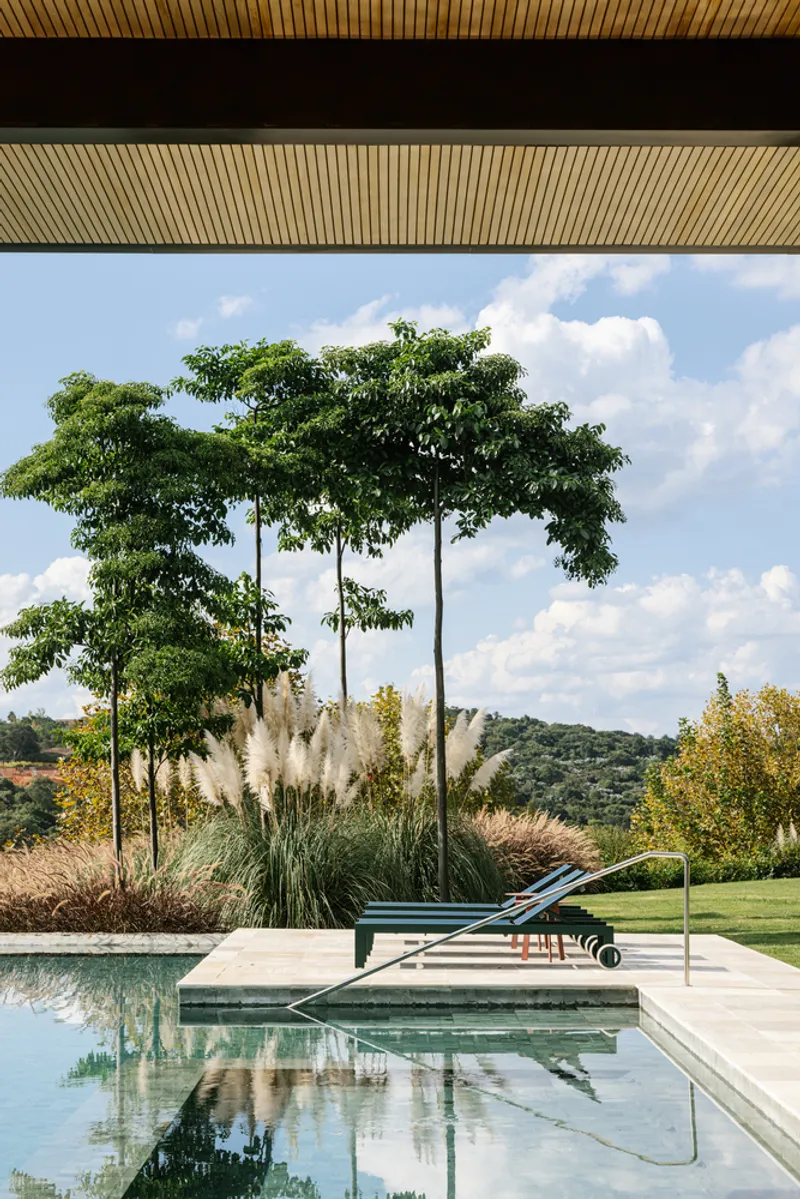
- Vegetation and natural topography are preserved, highlighting sustainable and environmentally conscious design principles.

All Photographs are works of Fran Parente




Popular Articles
Popular articles from the community


Hill & Cross Opera: Sculptural Opera House Architecture Shaped by Tallinn’s Landscape and Identity
Hill & Cross Opera reimagines opera house architecture in Tallinn through its sculptural hill, civic plaza, glass wave and a luminous cross.

Riyadh For All: Intergenerational Urban Design for Active Aging in Rabat
Riyadh For All reimagines urban design in Rabat with intergenerational co-living, adaptive courtyards, and Moroccan cultural exchange today.

The Ocean Hive: Sustainable Architecture for a Self-Sufficient Civilization at Sea
The Ocean Hive imagines sustainable architecture at sea, where modular habitats, algae, wave power and ocean waste sustain a growing colony.

AL-JANNAH: Sustainable Architecture and Permaculture for Afghan Widows
AL-JANNAH uses sustainable architecture and permaculture to create resilient oasis of housing, learning, work and renewal for Afghan widows.


Similar Reads
You might also enjoy these articles


Hodi-Mandai Geram
Project Function: Preservation and revitalization of the Intangible heritage and socio-spatial identity of the Hodi by Housing, Cultural Memory Center, Sacred Grove, landscape, local tourism economy


Olio Towers: A Mid-Rise for Performers That Fuses Housing, Rehearsal, and Stage
Located blocks from Houston's Theater District, this modular tower stacks living units around a central performance atrium.

Oasis: Modular Green Housing Carved into Dhaka's Urban Fabric
A shortlisted Plugin Housing entry reclaims unauthorized settlements in Dhaka with stepped concrete volumes, green roofs, and ventilation-driven design.

Black Hole: A Floating Megastructure for the Post-Physical Era
Emiliano Mazzarotto envisions a spherical, self-scaling arena where e-sports, digital hotels, and holographic stadiums replace traditional public space.


Explore Architecture Competitions
Discover active competitions in this discipline



Challenge to reimagine the Iron Throne


Photograph architecture without architects


Illustrate the lost glory of Angkor Wat - Render Challenge


Design challenge to reuse E-waste
Comments (0)
Please login or sign up to add comments
No comments yet. Be the first to comment!