
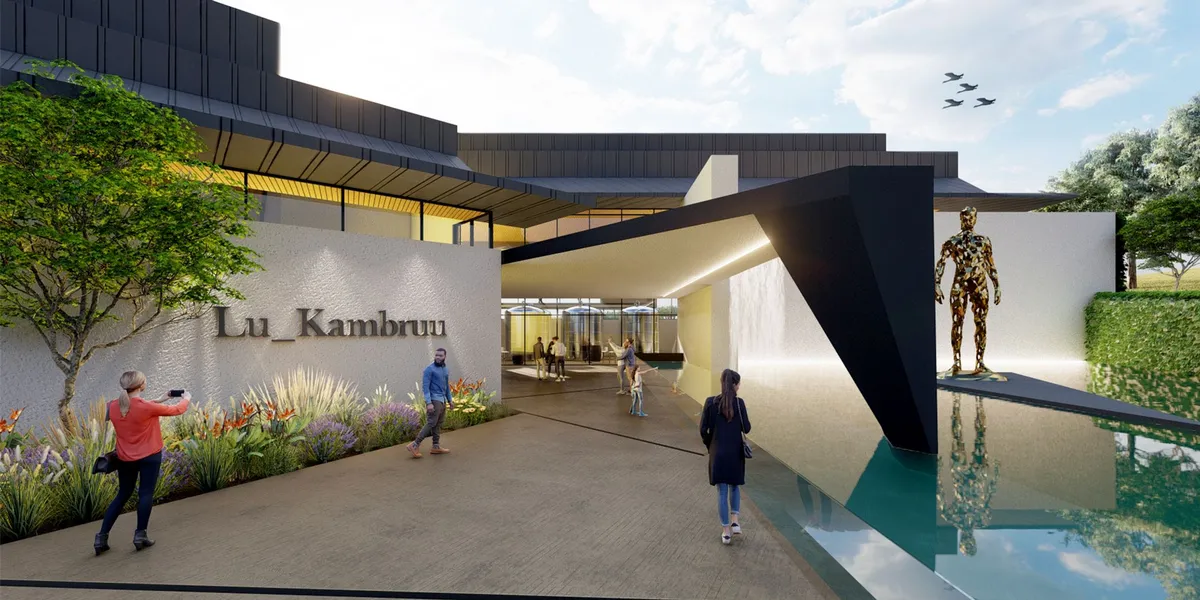
Lu_Kambruu Wine Estate: An Architectural Journey into the World of Winemaking
An exploration of Lu_Kambruu Wine Estate's sustainable architecture and immersive winemaking experience.


The Lu_Kambruu Wine Estate, designed by Lauren Konstantinou, is a People's Choice Award entry in the Pour Competition. The project aims to create an immersive consumer experience that invites visitors to embark on a sensory journey through the enchanting world of wine. This article explores the architectural elements and design philosophy behind the Lu_Kambruu Wine Estate, highlighting its innovative approach to blending nature and winemaking processes.
A Gateway to Winemaking
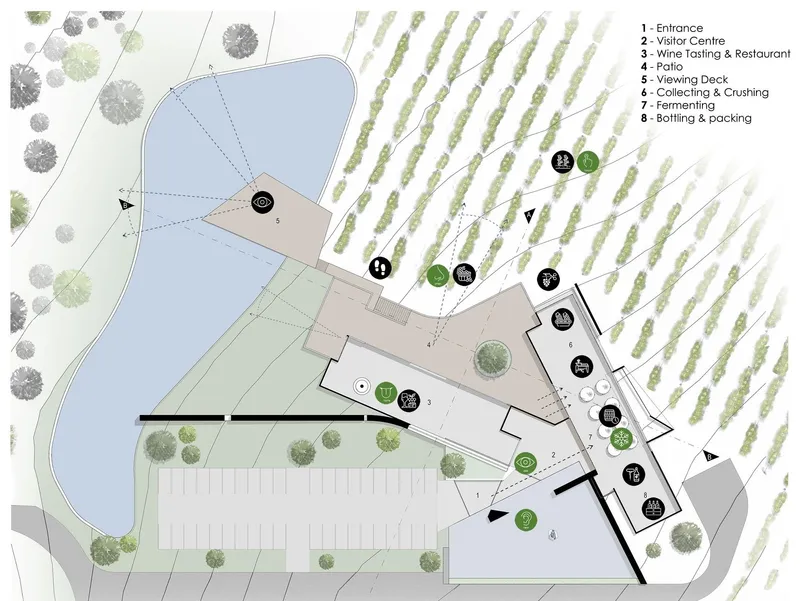
From the moment visitors arrive at the Lu_Kambruu Wine Estate, they are enveloped in an experience designed to captivate the senses. The entrance, marked by a dynamic canopy, conceals the views and processes of winemaking until visitors step inside. This architectural choice creates a sense of anticipation and curiosity.
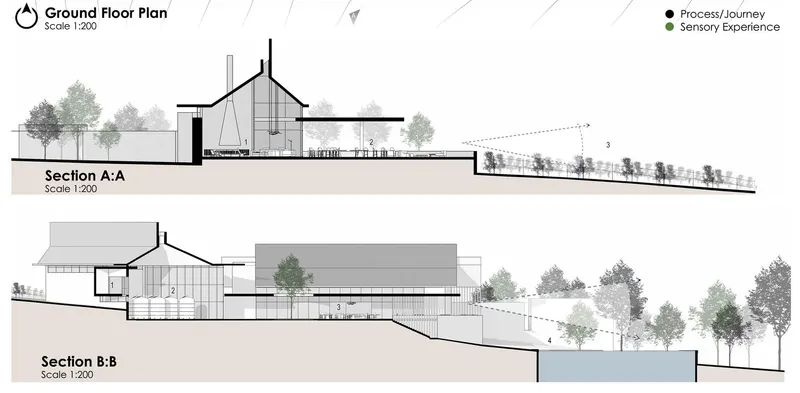
The Visitor’s Centre serves as the gateway, offering an introduction to the history of winemaking, the vine-to-bottle process, and the estate's commitment to sustainable practices. The design incorporates large glass walls, providing views into the production rooms and vineyards, setting the stage for the sensory journey that lies ahead.
The Concept of Terroir in Architecture
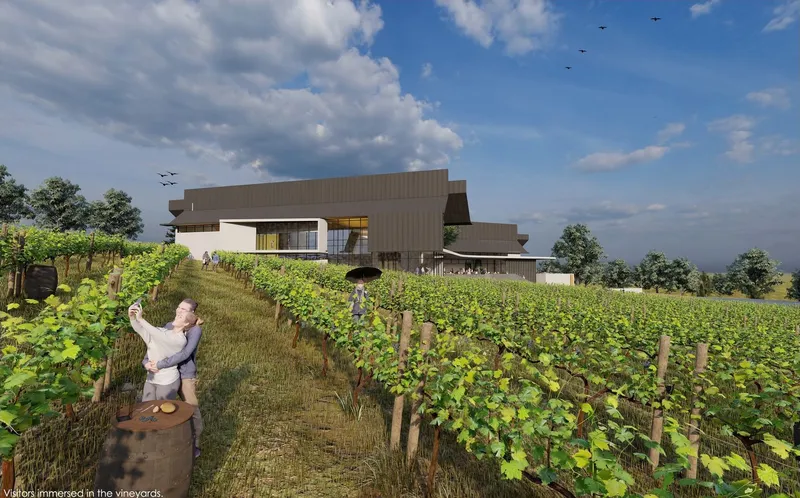
Terroir refers to the unique combination of soil, climate, topography, and other environmental factors that influence the character of a wine. The architecture of Lu_Kambruu Wine Estate embraces this concept by rooting itself within the landscape. The building is designed to capture views from all angles, blending seamlessly with the natural surroundings.
Out in the vineyards, visitors are immersed in the physical, scientific, and sensory processes of winemaking. The optimal orientation for sun exposure allows visitors to experience the nurturing and growing of grape clusters firsthand. This interaction with the environment deepens their understanding and appreciation of terroir.
The Winery Experience
Inside the winery, the architectural design enhances the visitor experience through sensory engagement. The air is filled with complex aromas of oak, vanilla, and spices, creating an atmosphere rich with the essence of winemaking. Visitors move through the stages of crushing, fermenting, bottling, and packing, gaining insights into the intricacies of the process.
The winery tour includes exposure to the knowledge and skills of professional winemakers. This educational component ensures that visitors leave with a memorable and comprehensive understanding of winemaking.
The Tasting Venue and Restaurant
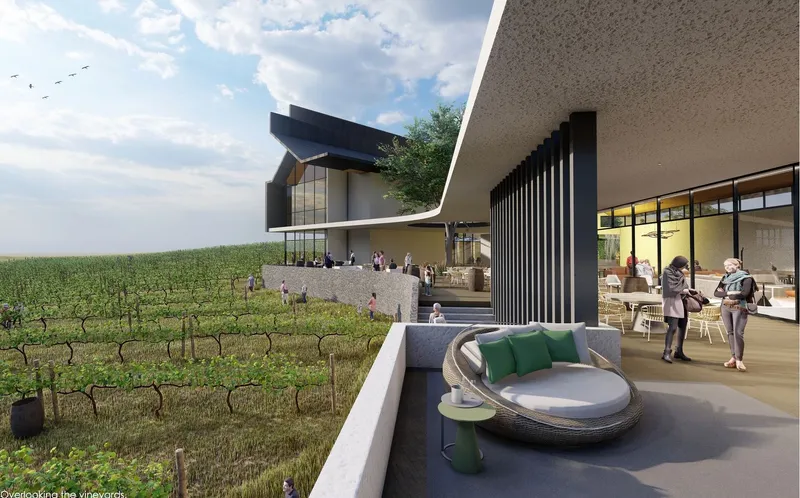
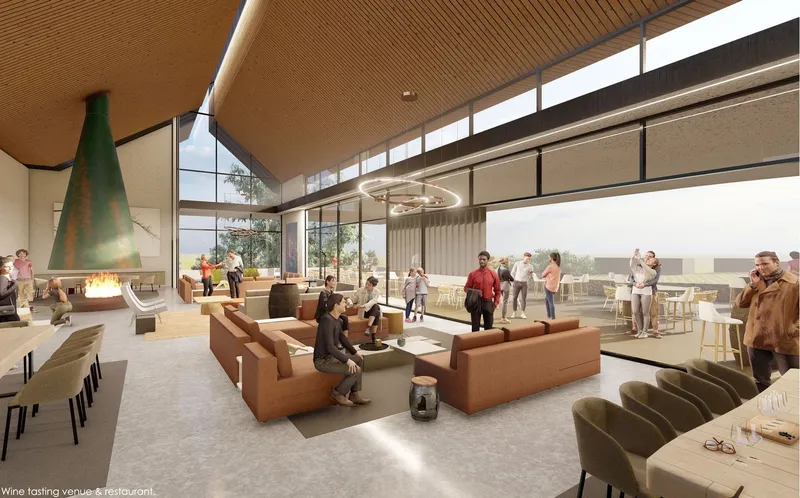
The wine tasting venue and restaurant offer a space for visitors to relax and enjoy the fruits of the winemaking process. Each sip of wine tells the story of its origin, connecting visitors to the land and the effort involved in producing each bottle. The venue boasts panoramic views of the vineyards and the surrounding landscape, enhancing the tasting experience.
Sustainable Architecture and Community Impact
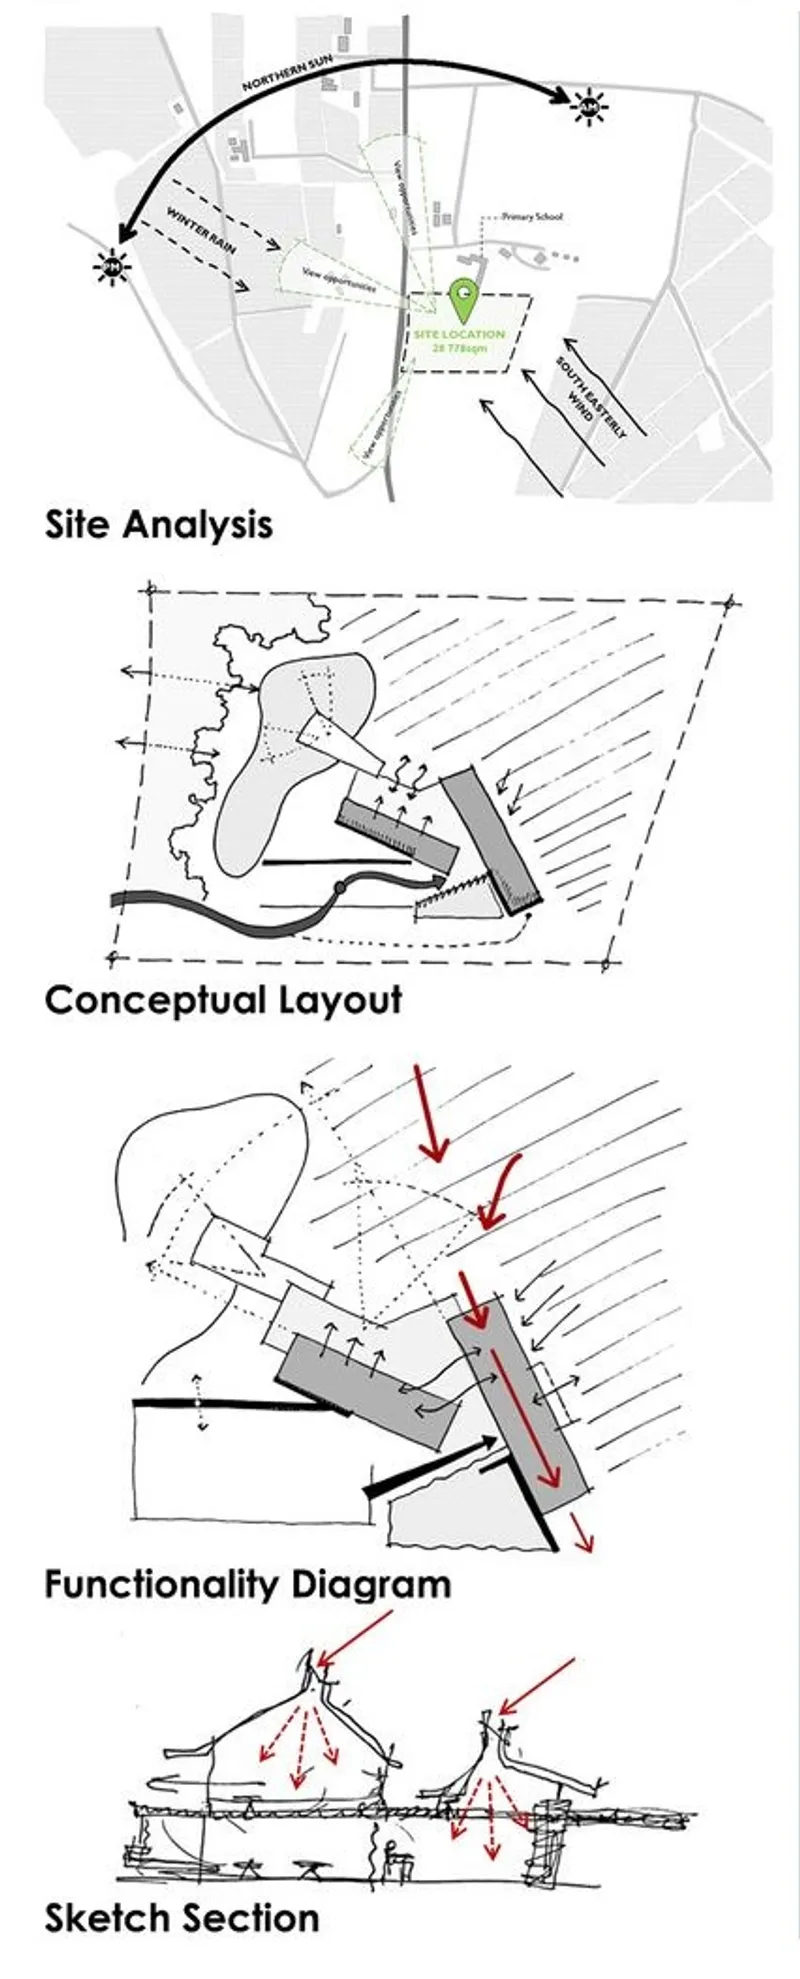
The architectural design of Lu_Kambruu Wine Estate emphasizes sustainability and community engagement. The use of natural materials like wood and stone creates a warm and inviting interior. Large glass walls and strategically placed windows allow for natural light and optimal airflow, reducing the need for artificial lighting and ventilation.
The estate's connection to the local community is strengthened through job creation, providing stable income and fostering a sense of pride and purpose. This approach not only benefits the community economically but also helps preserve local traditions and landscapes.
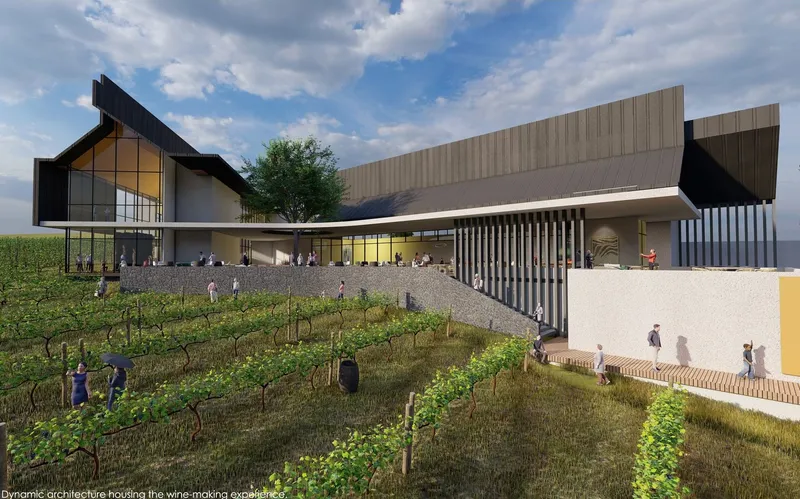
The Lu_Kambruu Wine Estate embodies a visionary approach to sustainable architecture in wineries. By integrating natural elements into the design, the estate offers a captivating and immersive experience that celebrates the essence of terroir. Visitors are invited to engage with the entire winemaking process, fostering an appreciation for the craft and its connection to nature. This holistic approach promotes sustainability, community development, and a deeper understanding of winemaking, leaving a lasting impact on visitors and the surrounding community.


Popular Articles
Popular articles from the community


The Earth Pod: 3D Printed Homes for Resilient Refugee Communities
The Earth Pod reimagines refugee housing through 3D printed homes made from clay, combining resilience, self-sufficiency, and rapid shelter.

Hill & Cross Opera: Sculptural Opera House Architecture Shaped by Tallinn’s Landscape and Identity
Hill & Cross Opera reimagines opera house architecture in Tallinn through its sculptural hill, civic plaza, glass wave and a luminous cross.

Riyadh For All: Intergenerational Urban Design for Active Aging in Rabat
Riyadh For All reimagines urban design in Rabat with intergenerational co-living, adaptive courtyards, and Moroccan cultural exchange today.

Co-Life: Senior Housing Design That Reconnects Older Adults With the City
Co-Life reimagines senior housing design through healing gardens, shared streets, workshops, and a sustainable community across generations.

Similar Reads
You might also enjoy these articles

Day and Night Park: A Time-Based Urban Newsstand in Beijing
A temporary urban newsstand in Beijing blending travel, light, and reading through poetic colors, compact form, and community-focused design.

Modernist Patio Renovation in El Masnou, Barcelona by Oliver Segura Arquitectura + Cebrià Arquitectura
Modernist patio renovation blending tradition and innovation with a movable pool, leveled floors, and Catalan materials in El Masnou.

Alto Residencial Coop: Cooperative Housing Development in Santiago de Compostela by Carbajo Barrios Arquitectos
A linear cooperative housing complex blending white volumes and perforated metal façades, enhancing community living, natural light, privacy, and urban integration.

Vil Genis School by BPA ARCHITECTURE – Massy, France
Vil Genis School in Massy, France, features sustainable design, south-facing classrooms, community integration, accessible spaces, and modern educational architecture.

Explore Wineyard Competitions
Discover active competitions in this discipline

Challenge to reimagine the Iron Throne

Photograph architecture without architects

Illustrate the lost glory of Angkor Wat - Render Challenge

Design challenge to reuse E-waste
Comments (0)
Please login or sign up to add comments
No comments yet. Be the first to comment!