
Lucerna House: A Contemporary Patagonian Wooden House in Coyhaique by SAA Arquitectura + Territorio
Lucerna House in Coyhaique, Chile, redefines Patagonian wooden house design through daylight, timber tradition, and climate-responsive architecture.


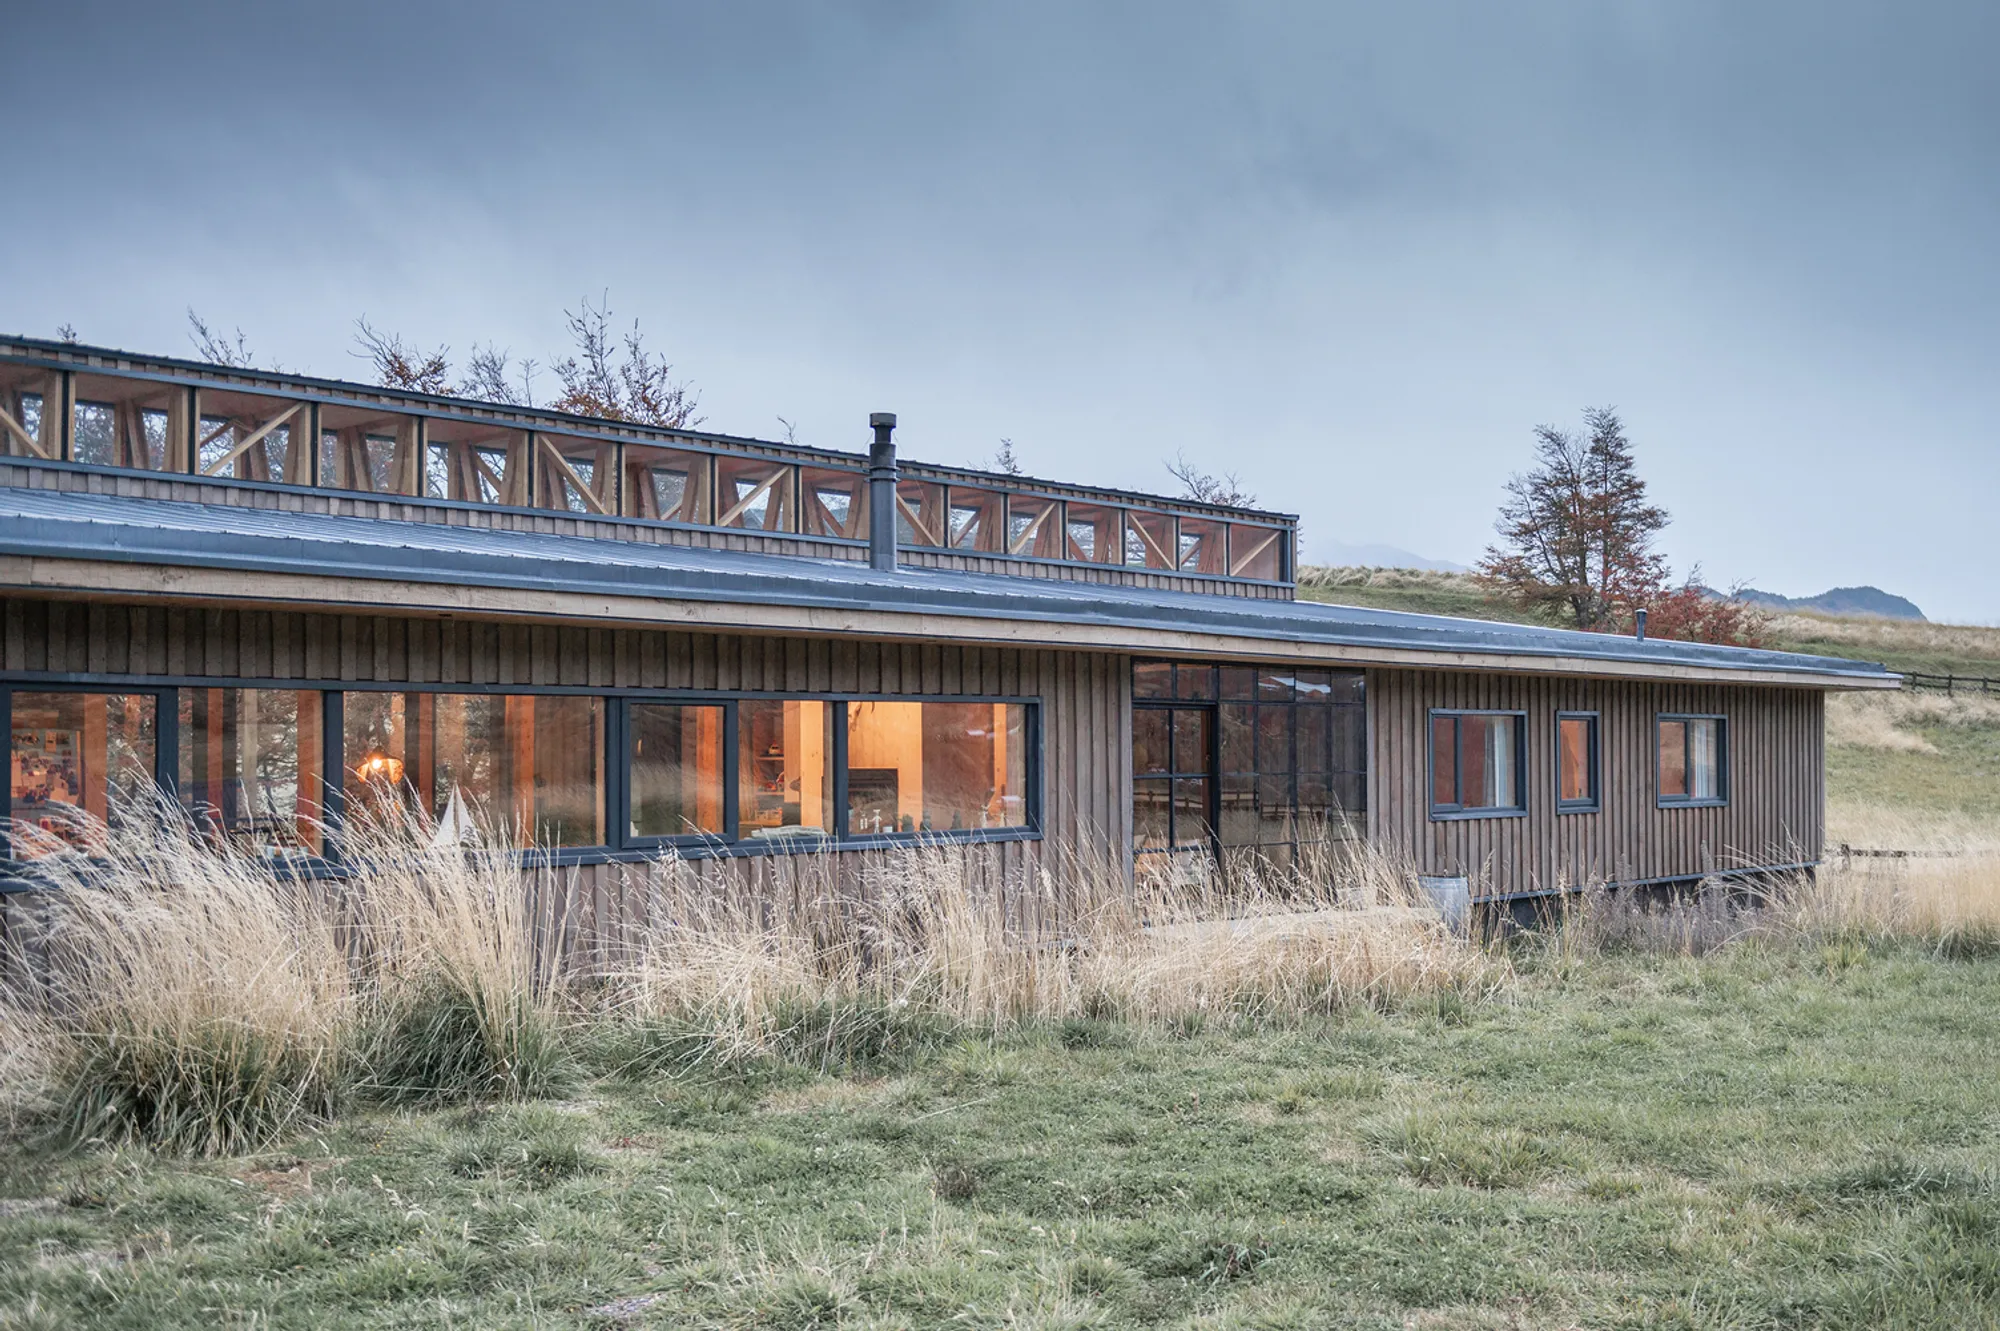
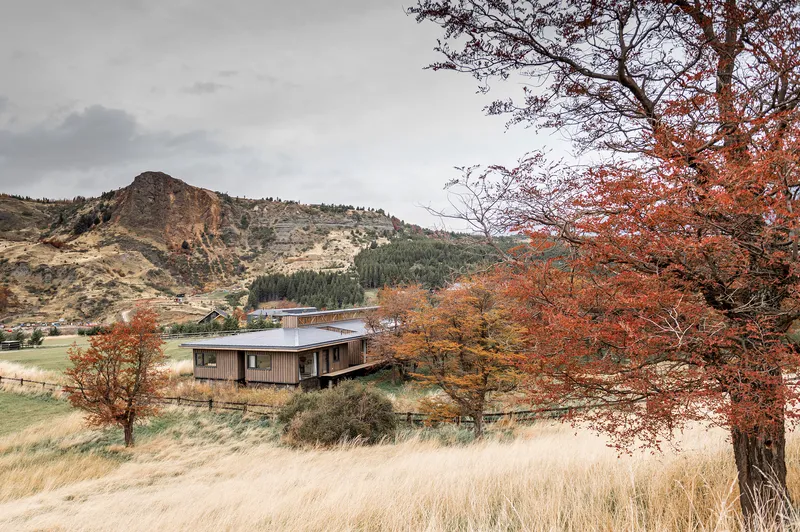
Lucerna House, designed by SAA Arquitectura + Territorio, is a striking contemporary wooden house located on the outskirts of Coyhaique in Chile’s Aysén region. Surrounded by pampas grasslands and an ancient forest of ñires, this residence reinterprets the vernacular architectural traditions of Patagonia while embracing modern spatial design, natural light, and climate-responsive solutions.
Context and Site Considerations
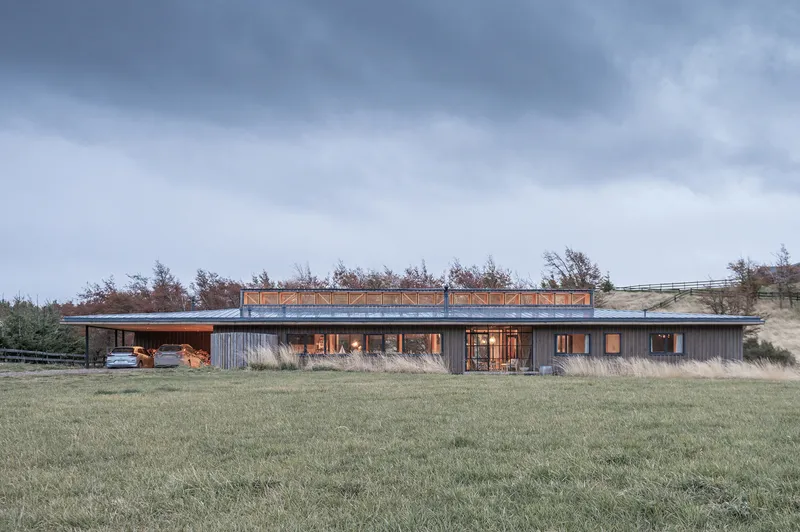
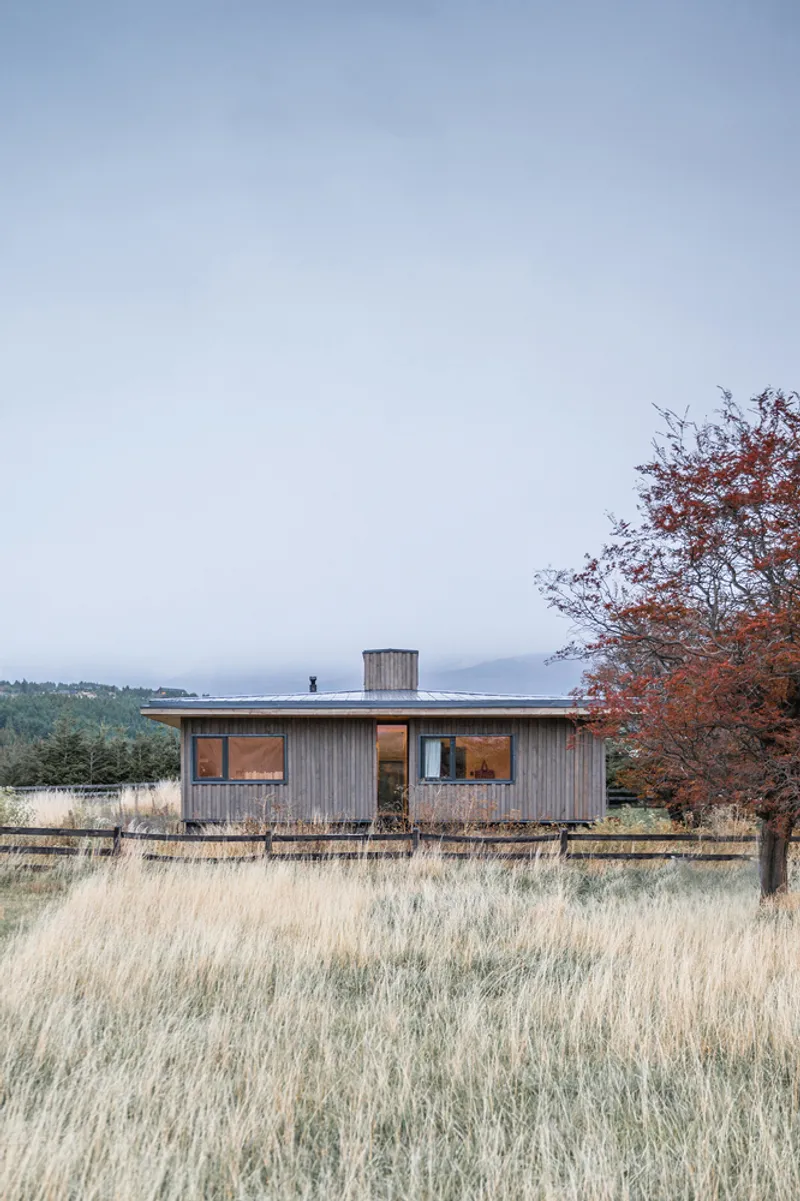
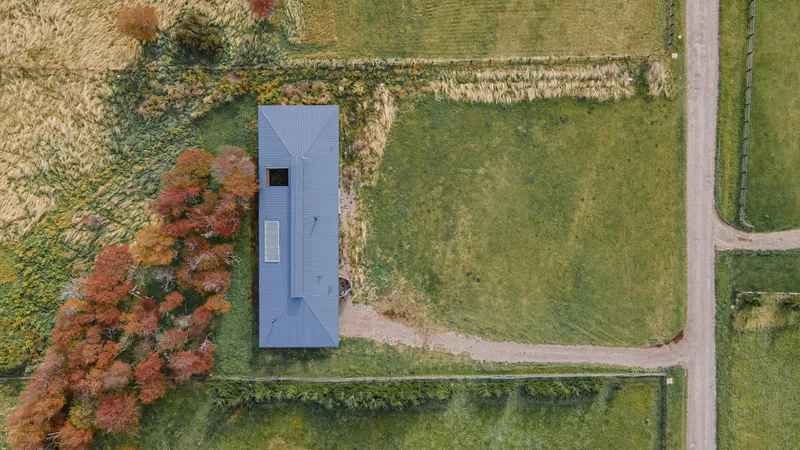
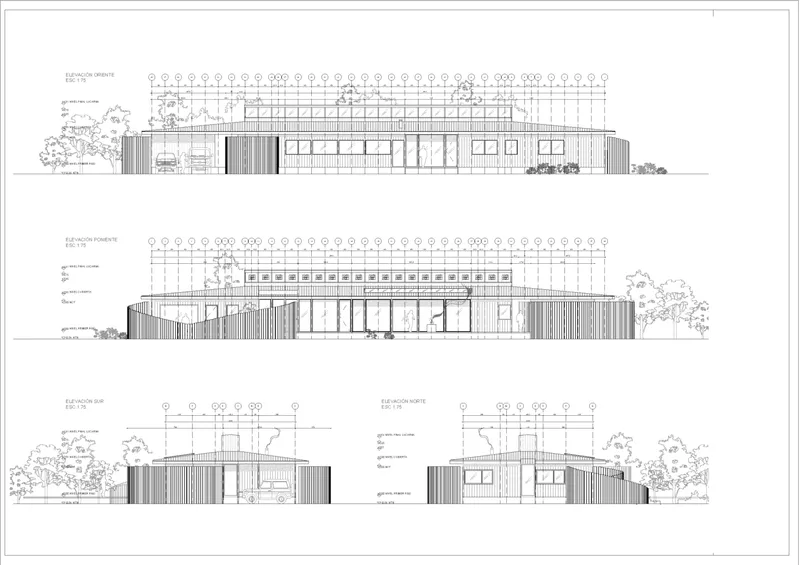
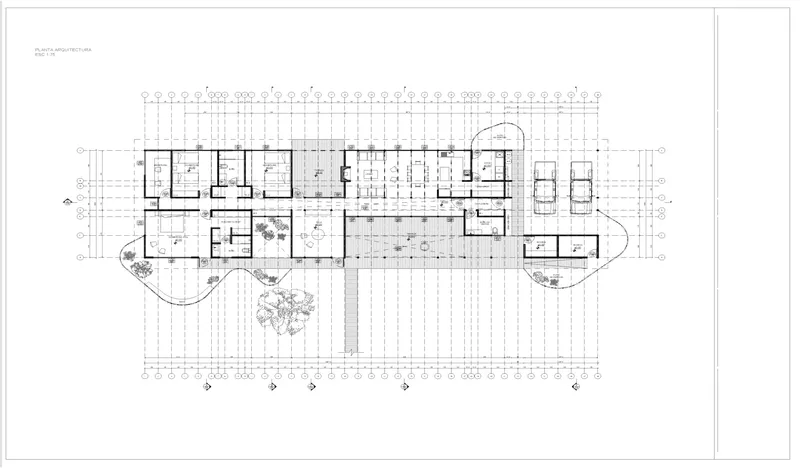
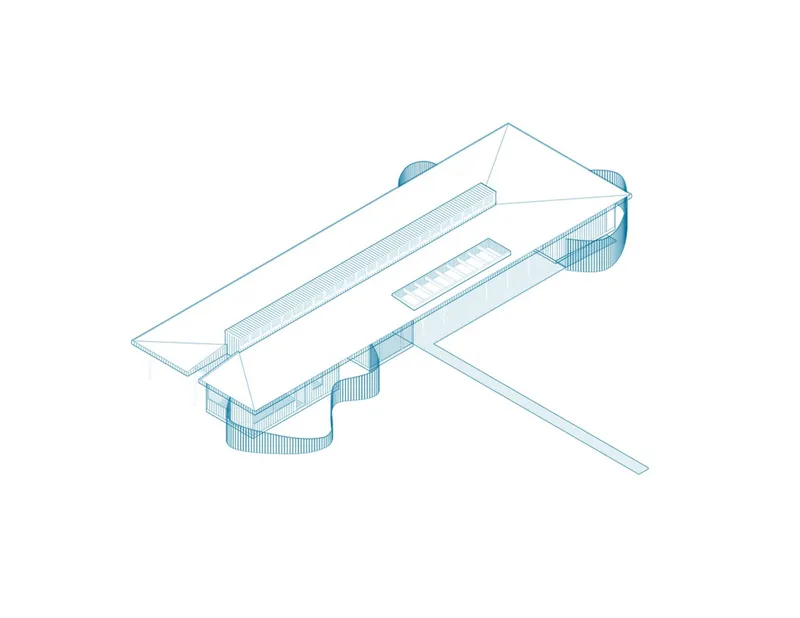
The site presented three critical factors that guided the design: the presence of the adjacent forest, the constant north wind, and the extended summer daylight typical of the region. The architects addressed these conditions by shaping the home into a north-south elongated orthogonal plan. This orientation minimizes wind exposure while ensuring a direct connection to both sunrise and sunset, creating a dialogue between architecture and the natural rhythms of Patagonia.
Design Concept and Spatial Organization
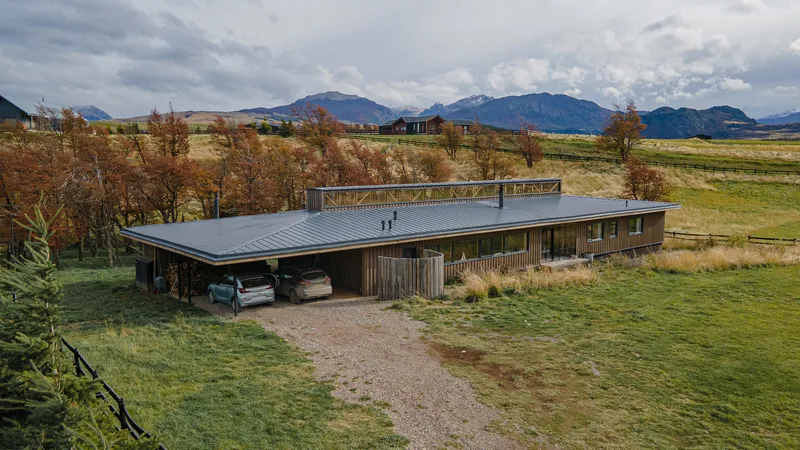
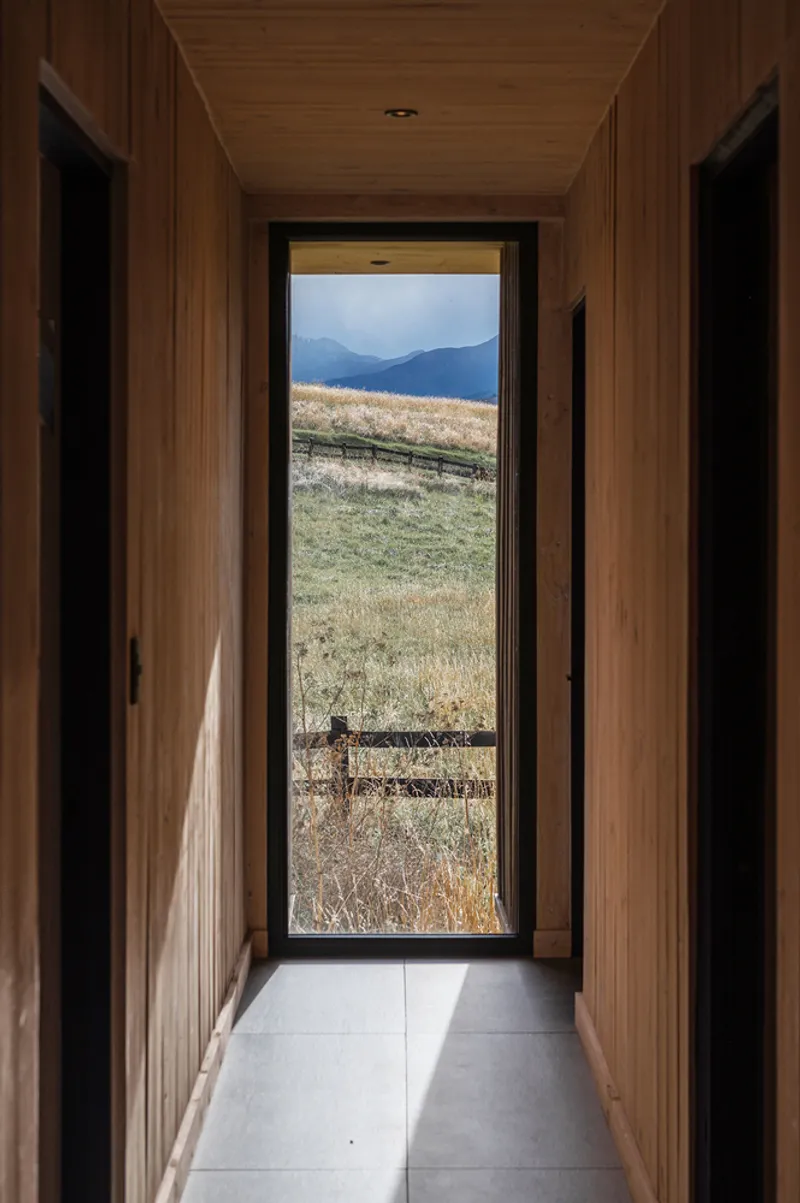
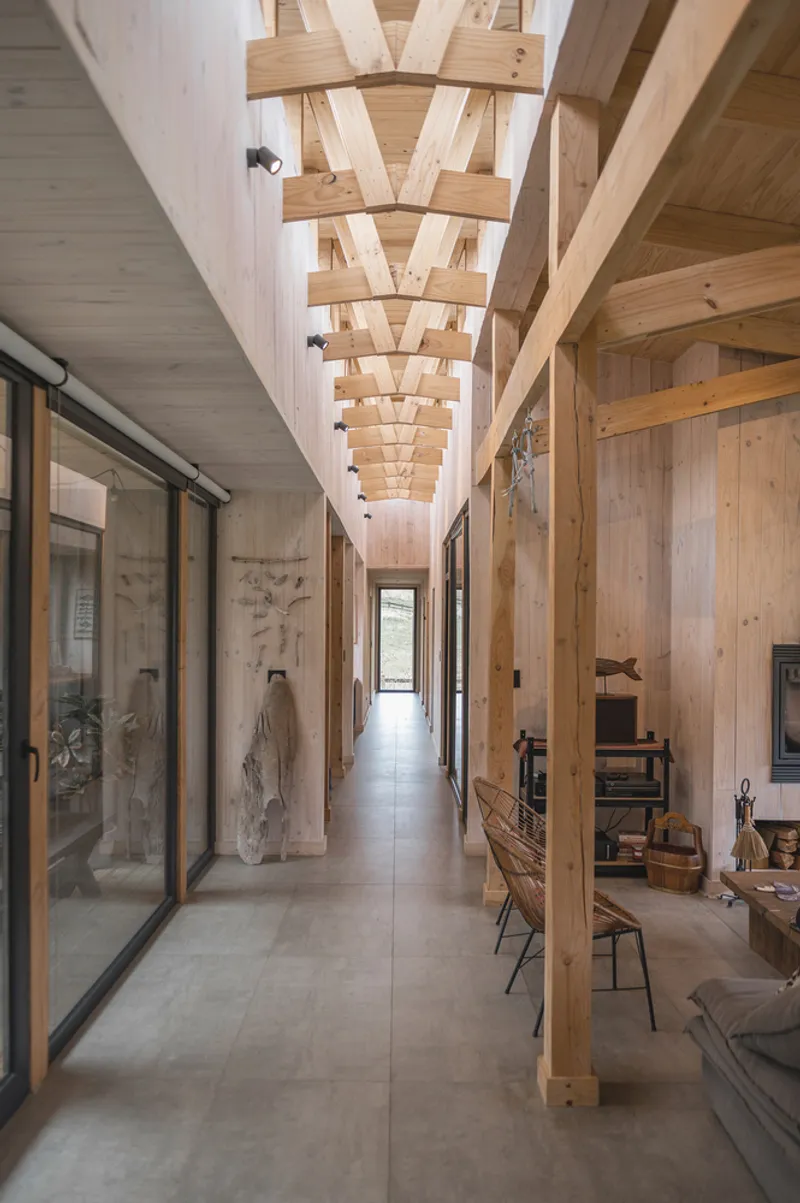
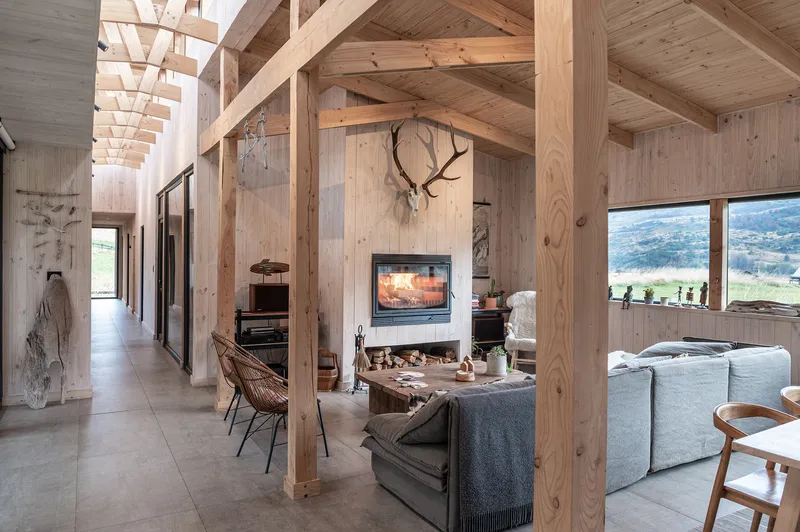
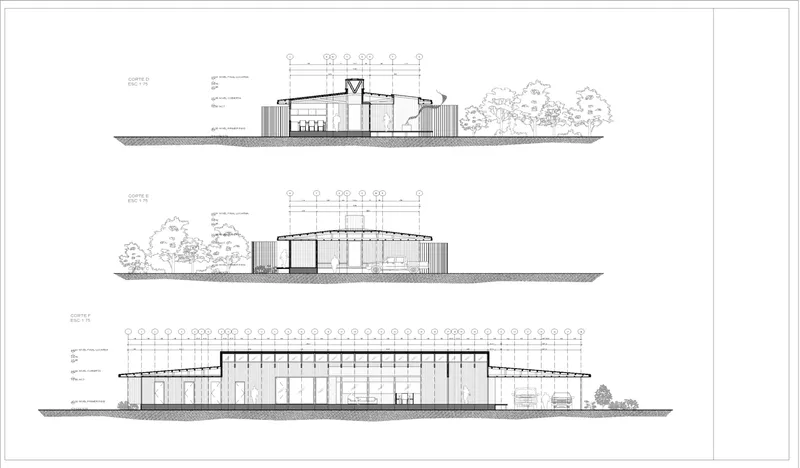
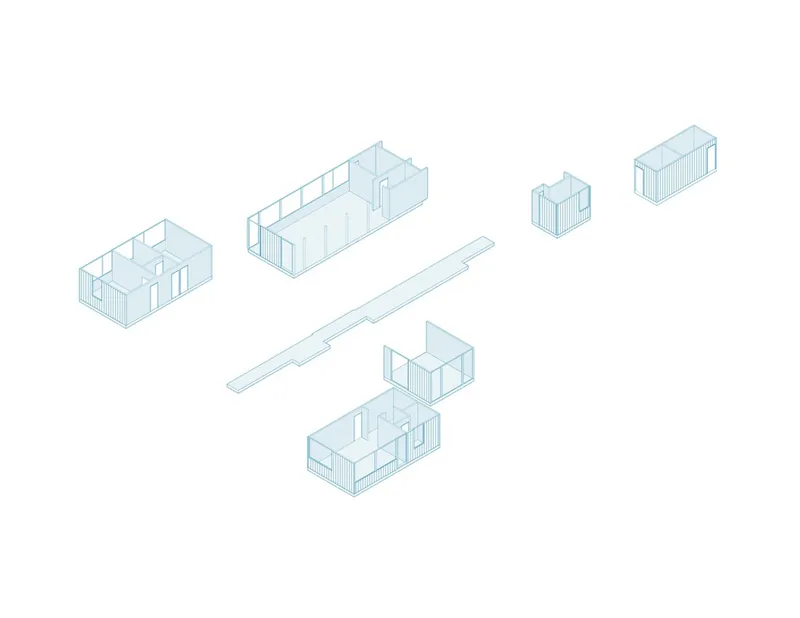
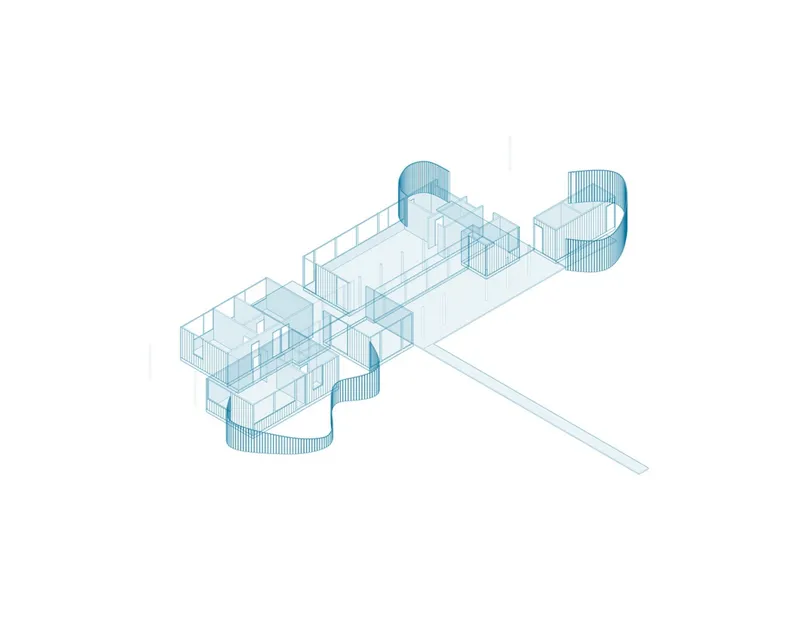
Inspired by the ancient Patagonian estancias, the design revolves around a central axis, a long hallway topped with an 18-meter skylight that floods the interiors with daylight. This linear axis organizes the home’s functions and connects communal and private areas seamlessly.
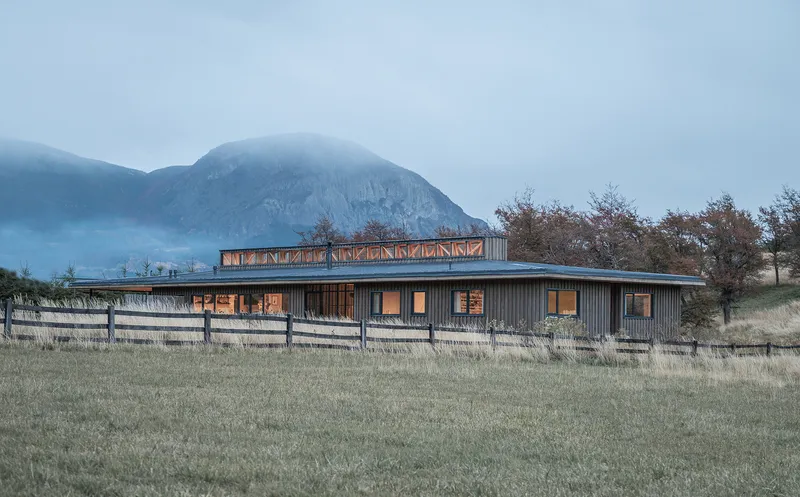
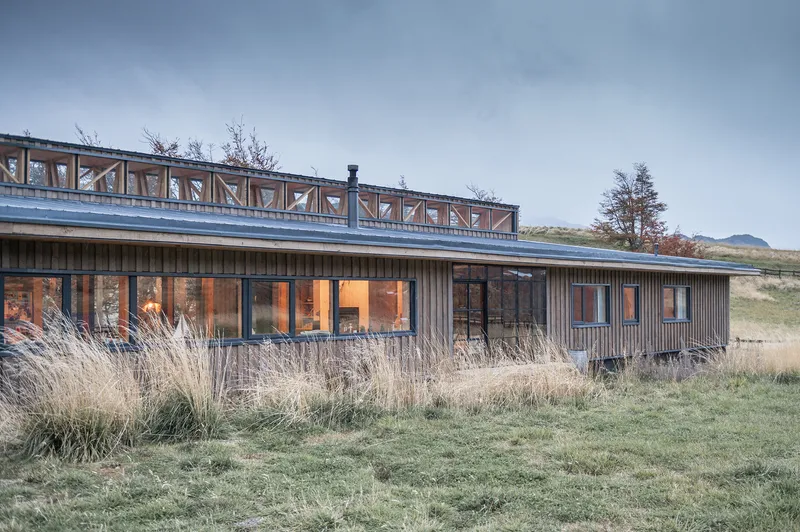
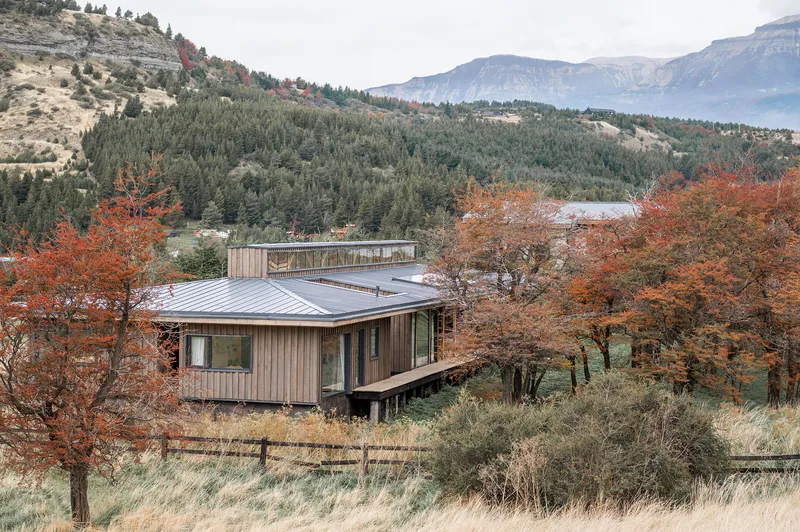
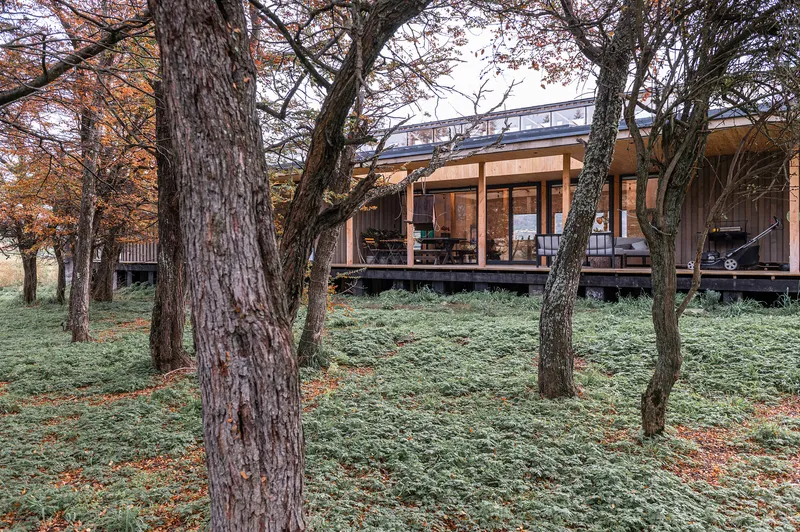
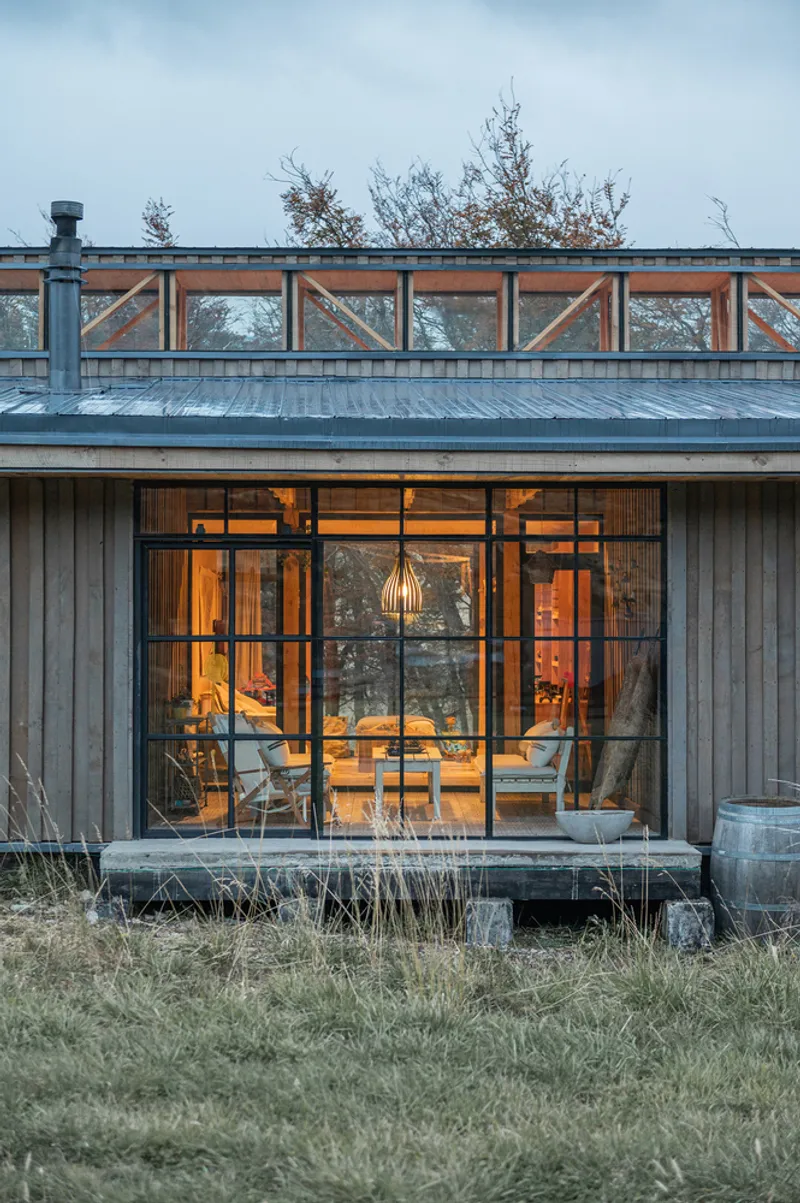
The home balances indoor and outdoor living through its spatial strategy. To the west, a covered outdoor terrace engages with the forest, offering sheltered spaces connected to nature. On the east, a closed winter garden opens toward expansive views of the Coyhaique Natural Reserve, ensuring year-round comfort despite the harsh Patagonian climate.
Materiality and Structural Expression
Lucerna House draws heavily on the timber traditions of the region. The exterior façade uses lenga wood boards, installed vertically and overlapped to echo vernacular Patagonian architecture. This not only grounds the house in its local identity but also strengthens its climatic resilience.
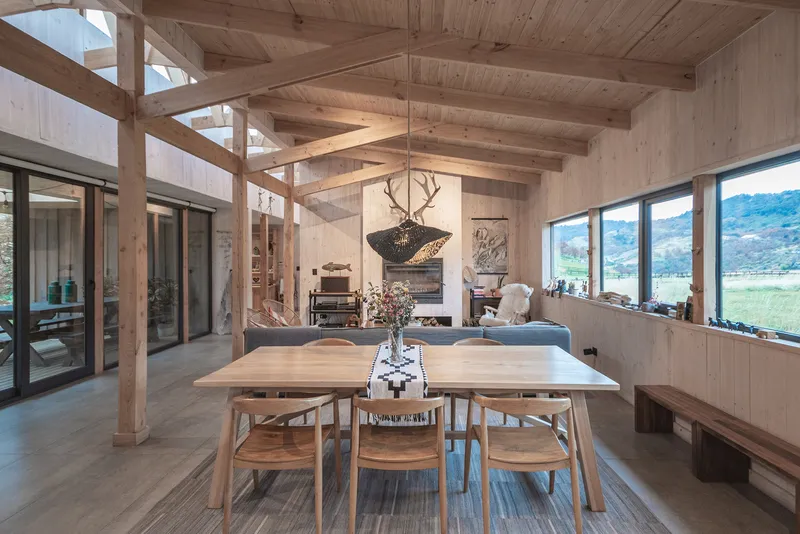
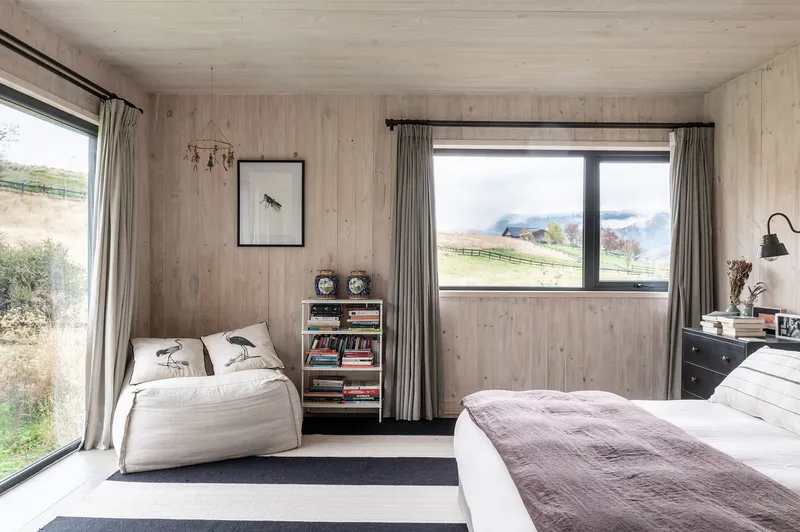
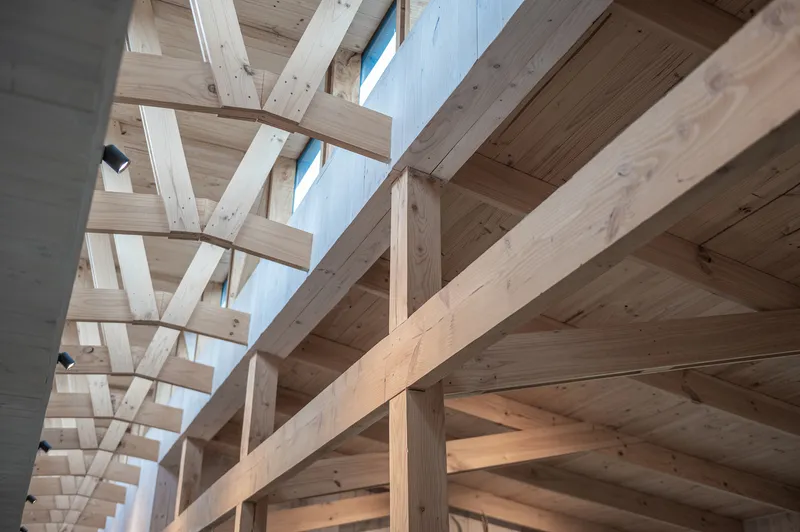
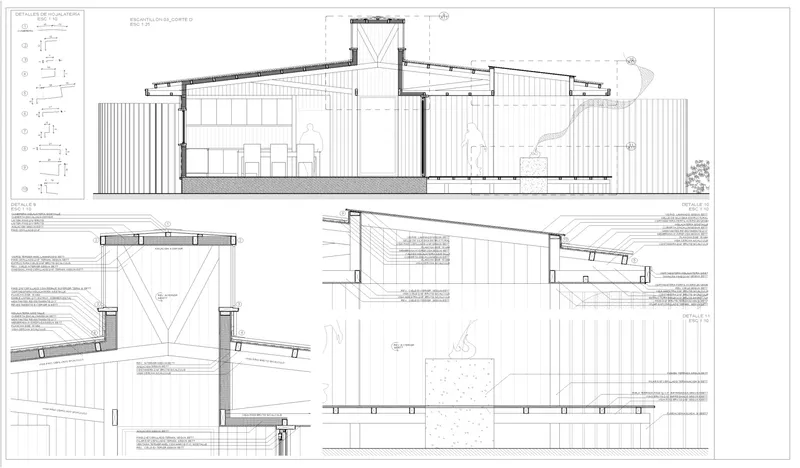
Inside, the structure reveals its truss system, exposing the rhythm of its 1-meter modular grid throughout the length of the house. This structural honesty highlights craftsmanship and creates a visual order that frames the living experience.
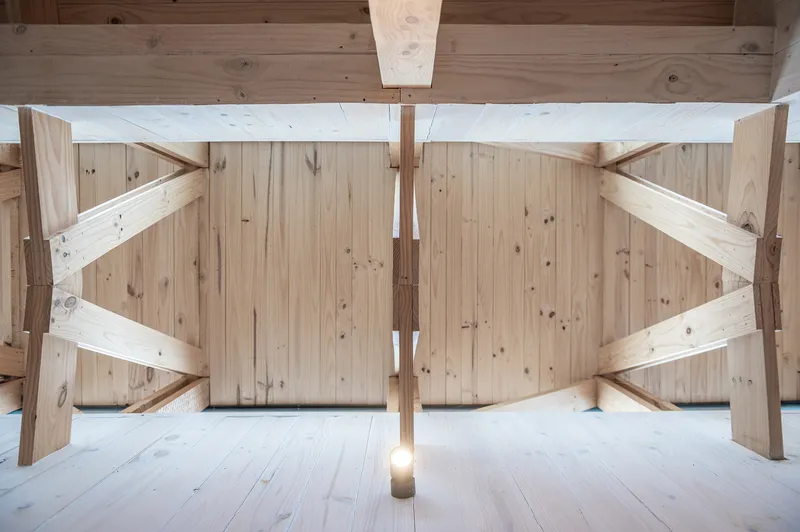
The Roof as an Architectural Gesture
The roof of Lucerna House acts like a protective cloak, enveloping the entire structure and anchoring it into the vast Patagonian landscape. The only interruptions are a light well to the west, near the living room, and the dramatic skylight that culminates the hallway. This architectural move not only enhances natural illumination but also emphasizes the roof as a unifying design gesture.
A Modern Wooden House Rooted in Patagonia
More than just a residence, Lucerna House is a dialogue between tradition and modernity. Its wooden structure, regional material choices, and climatic adaptability root it in the cultural and environmental context of Patagonia. At the same time, its contemporary design and spatial clarity bring forward a timeless architectural identity.
Lucerna House by SAA Arquitectura + Territorio exemplifies the power of Patagonian wooden house design—a harmonious blend of vernacular traditions, natural integration, and modern living. By respecting the forest, responding to climate, and celebrating daylight, this residence reflects how architecture can embody place and culture while shaping future-forward living.
All Photographs are works of Esteban Arteaga




Popular Articles
Popular articles from the community


Riyadh For All: Intergenerational Urban Design for Active Aging in Rabat
Riyadh For All reimagines urban design in Rabat with intergenerational co-living, adaptive courtyards, and Moroccan cultural exchange today.

Lunar Spiral: Space Architecture Shaped by the Mathematics of the Universe
Lunar Spiral reimagines space architecture through Fibonacci geometry, lunar regolith, levitating habitats, and self-sustaining Moon living.

The Earth Pod: 3D Printed Homes for Resilient Refugee Communities
The Earth Pod reimagines refugee housing through 3D printed homes made from clay, combining resilience, self-sufficiency, and rapid shelter.

Co-Life: Senior Housing Design That Reconnects Older Adults With the City
Co-Life reimagines senior housing design through healing gardens, shared streets, workshops, and a sustainable community across generations.


Similar Reads
You might also enjoy these articles


FAMM Arquitectura Organizes Ten Villas Around Courtyards and Jungle in Nosara, Costa Rica
El Molino pairs two elongated volumes with deep overhangs and timber louvers to build a compact coastal community five minutes from the beach.

Oscar Niemeyer's Ibirapuera Park Pavilions Define São Paulo's Cultural Identity in Concrete and Curve
A constellation of modernist volumes set within São Paulo's most important urban park, conceived for the city's 400th anniversary in 1954.

How Henri Picq's 1889 Paris Pavilion Traveled 11,000 Kilometers to Become Santiago's Artequín Museum
A prefabricated iron and glass pavilion built for the Paris Universal Exposition found a second life as a children's art museum in Chile.

Sanjay Puri Architects Wraps a Jaipur Office Tower in Capsule-Shaped Green Buffers
A nine-level climate-responsive workplace near Jaipur Airport uses stacked planter terraces and aluminium screens to fight 40°C heat.


Explore Architecture Competitions
Discover active competitions in this discipline



Challenge to reimagine the Iron Throne


Photograph architecture without architects


Illustrate the lost glory of Angkor Wat - Render Challenge


Design challenge to reuse E-waste
Comments (0)
Please login or sign up to add comments
No comments yet. Be the first to comment!