
LuxeIsland Restaurant by DL Atelier — A Dancing Mountain of Architecture in Wuhan
LuxeIsland Restaurant by DL Atelier in Wuhan blends wood, steel, and artistry—creating a playful, mountain-inspired dining space celebrating courage.


A Vision of Courage and Creativity
In early 2023, LUXELAKES initiated an ambitious new project on LuxeIsland, Wuhan, envisioning a vibrant recreational destination that blends nature, design, and play. Having previously collaborated on several acclaimed projects—including Dotsss Children’s Museum, Edenland Architectural Park, and The CAPE Commercial District—LUXELAKES once again joined forces with DL Atelier to create something truly unique: a restaurant built at the heart of a children’s playground.
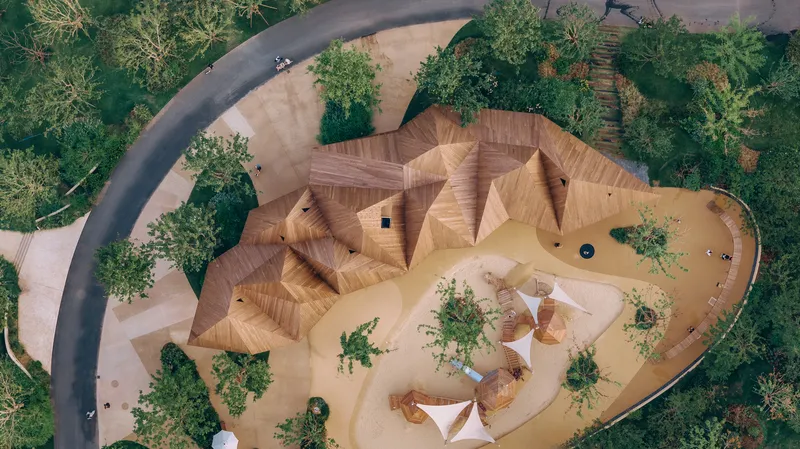
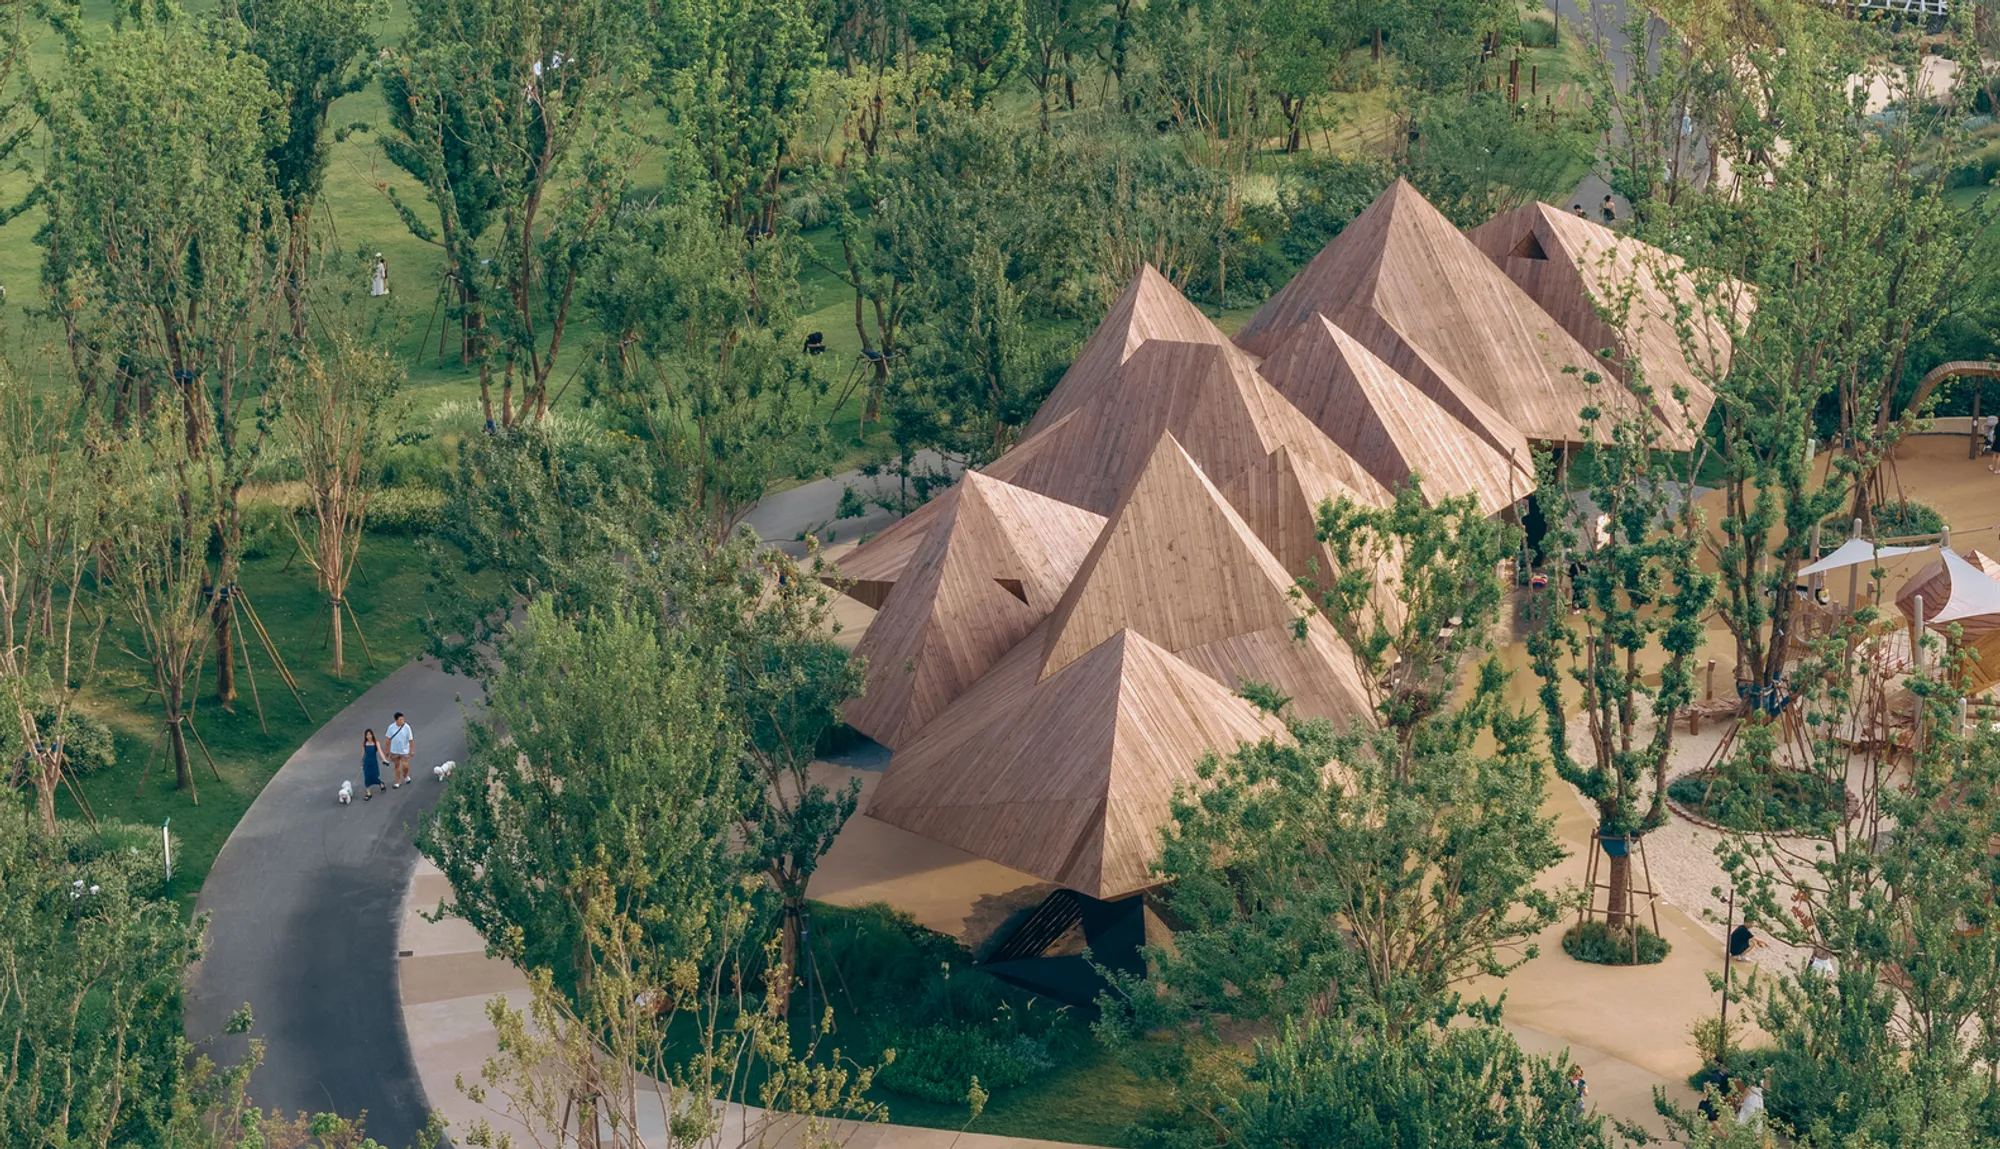
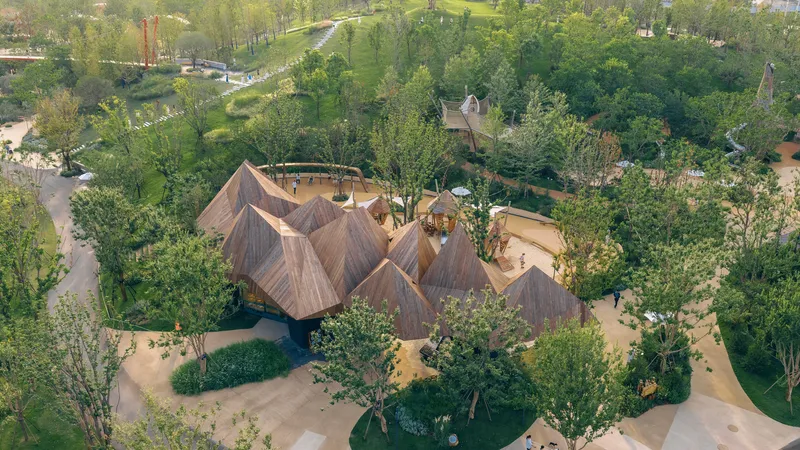
The result is LuxeIsland Restaurant, affectionately nicknamed “The Brave Cabin.” Surrounded by dynamic climbing structures and play zones, the restaurant was designed to inspire courage and joy in children while offering a tranquil space for families to gather and relax. Despite its compact 200-square-meter footprint, the architecture achieves an impressive spatial depth through layered semi-outdoor terraces and a structure that interacts harmoniously with its lush island surroundings.
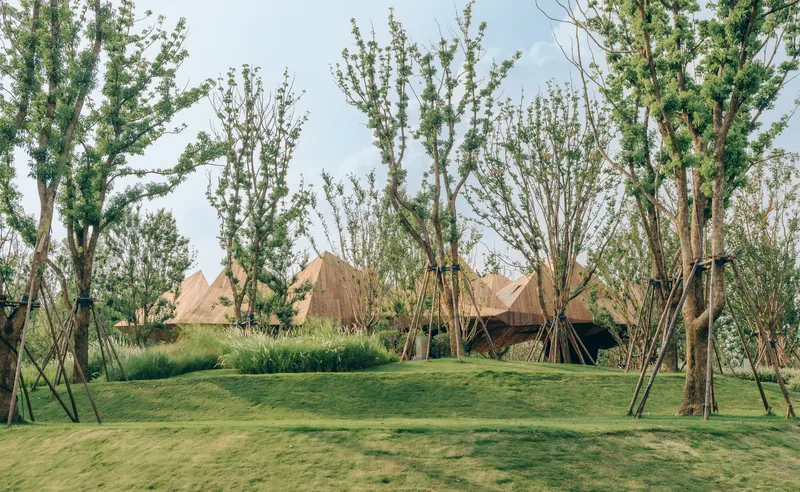
Visible from afar as visitors approach LuxeIsland, the restaurant stands as a welcoming landmark — a sculptural form that feels alive in its setting.
Inspired by Poetry and Art
Lead architect Liu Yang found creative influence in the writings of Jiang Jie, a Southern Song Dynasty poet known for his vivid and expressive imagery. Much like Jiang Jie’s poetry, the design of LuxeIsland Restaurant seeks to express vitality through simplicity. Liu describes his intention succinctly:
“Without overthinking, I simply wanted to create a mountain—a small, dancing mountain.”
This poetic inspiration evolved into an architectural gesture of movement and rhythm. The design references two masterpieces: Henri Matisse’s "Dance" and Wang Ximeng’s "A Thousand Li of Rivers and Mountains." Both artworks embody a balance of energy and grace—a feeling that Liu translated into three-dimensional form through fluid geometry, light, and texture.
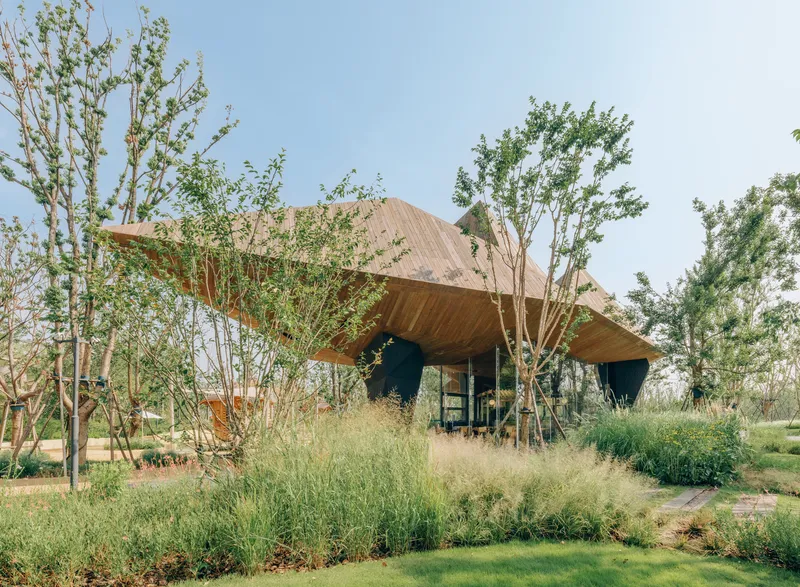
A Sculptural Form That Dances with Nature
Originally conceptualized in oxidized copper panels, the building later adopted a more cost-efficient and sustainable approach using solid wood strips and steel framing. The final structure is defined by clean, angular planes that mimic the silhouette of a mountain, extending organically along the island’s shoreline.
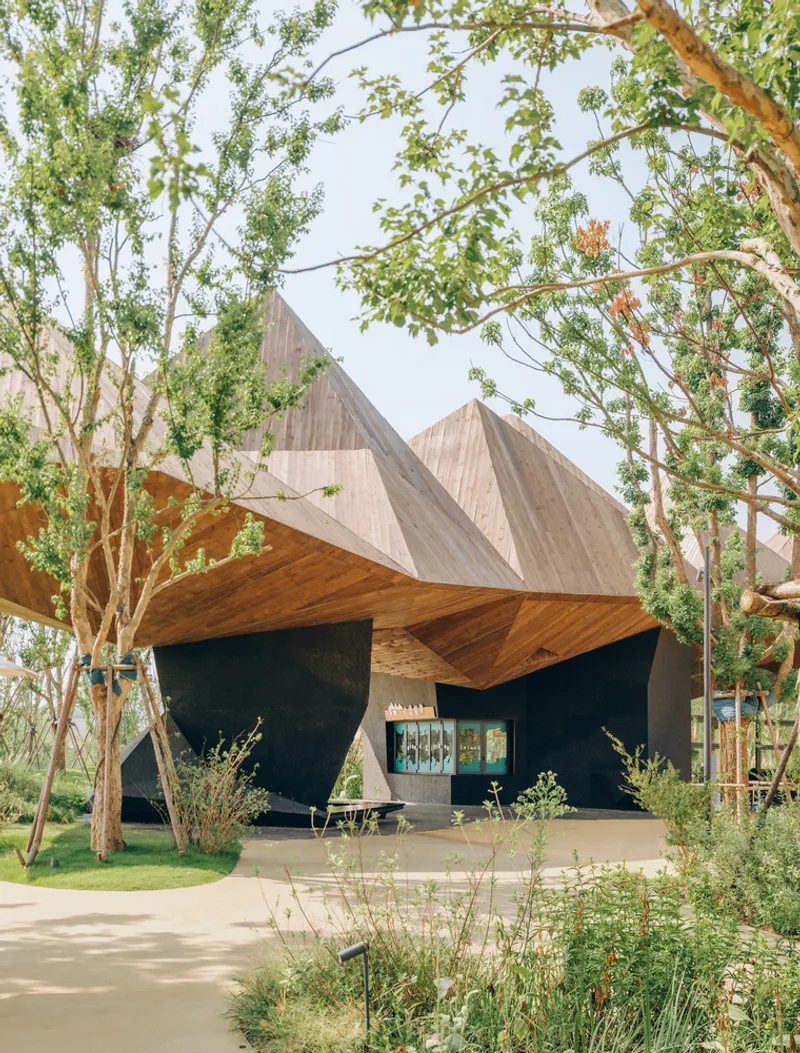
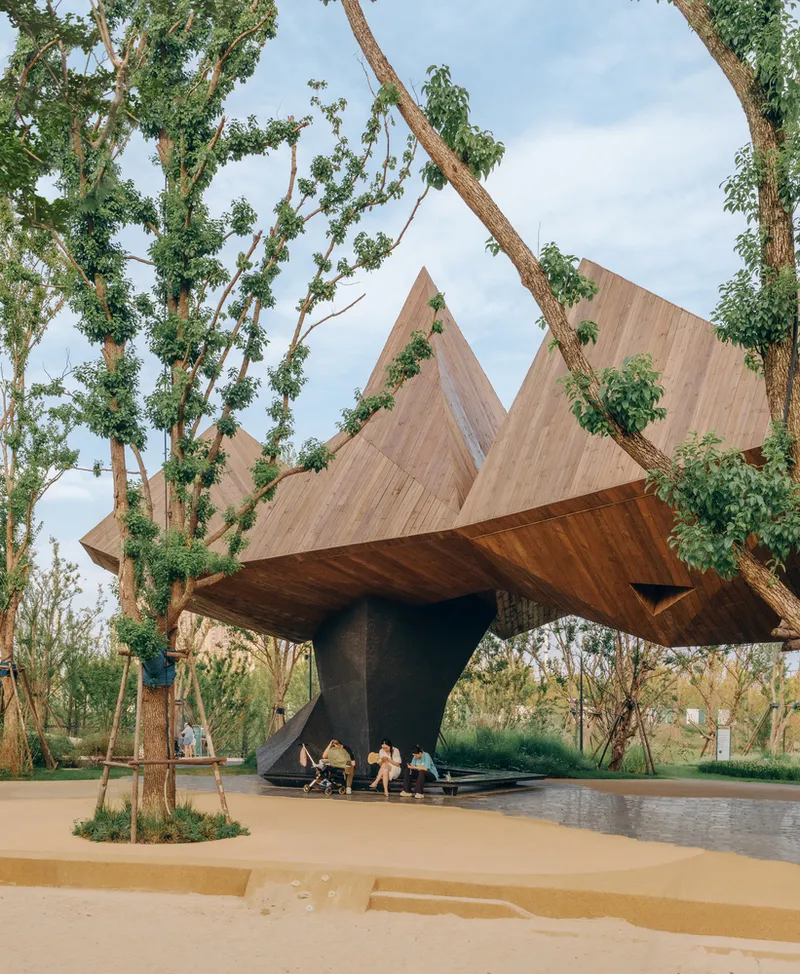
As visitors move closer, the restaurant gradually reveals itself — floating wooden volumes supported by concealed steel columns, forming cantilevers that stretch more than ten meters into the air. The architecture shifts dynamically depending on perspective, inviting curiosity and movement.
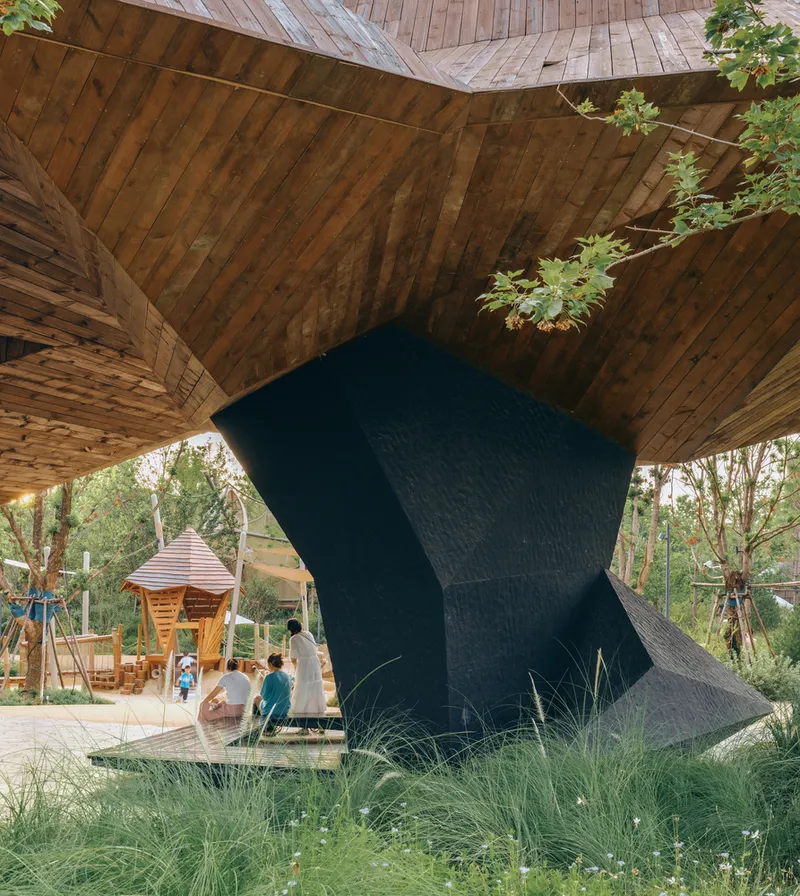
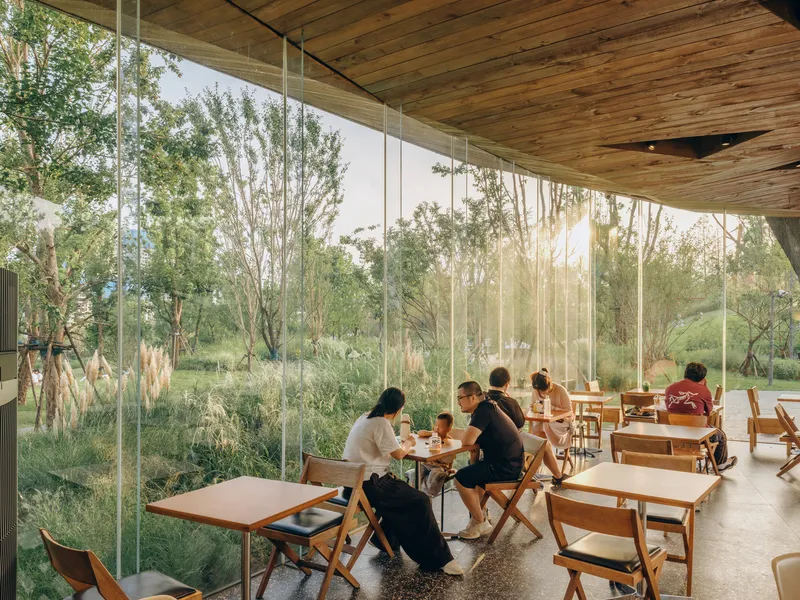
For children, the structure resembles a giant wooden spacecraft ready for liftoff — playful, monumental, and full of life. For adults, it offers shaded respite under the wide eaves, where parents can enjoy a drink while watching their children play. Inside, large glass façades connect diners to the natural surroundings, creating a seamless indoor-outdoor experience.
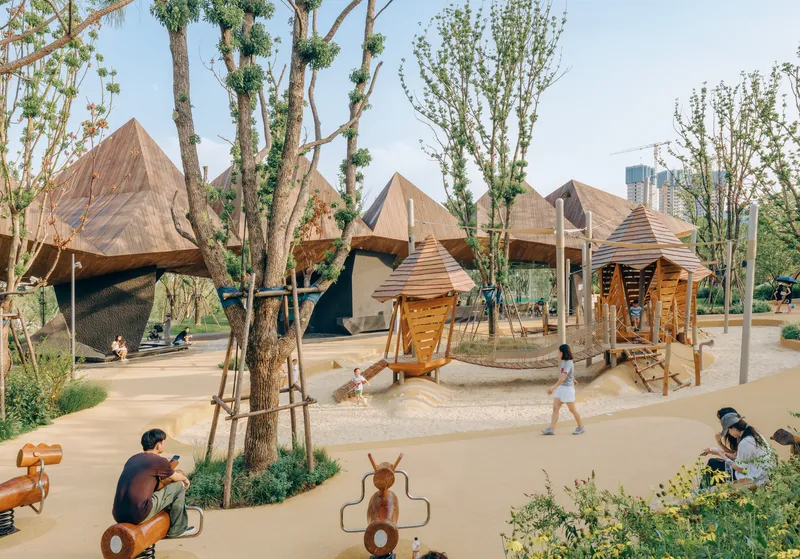
Structural Design and Material Expression
To create the illusion of a mountain rising from the ground, DL Atelier employed a system of composite steel columns clad in black stone panels. These structural cores extend beyond their load-bearing role to form integrated outdoor seating, service stations, and takeout counters. Above, a steel space frame enables long spans and sweeping overhangs, allowing the building to feel both grounded and weightless.
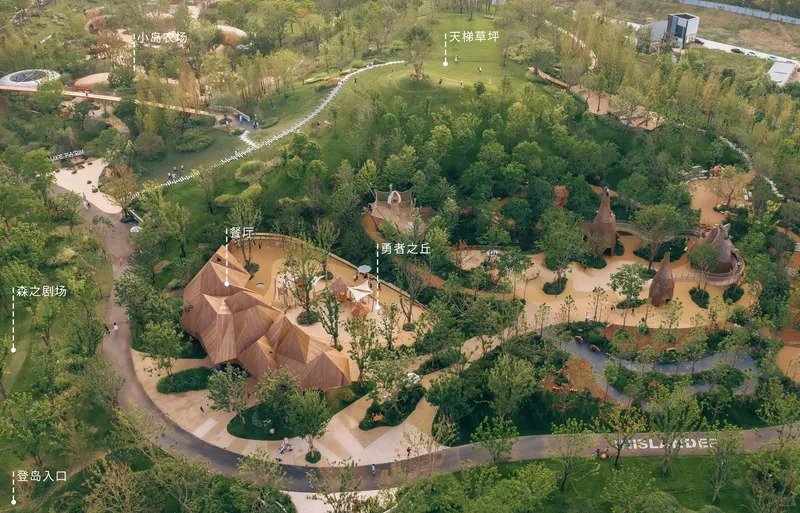
The exterior is wrapped in solid wood strips, chosen for their natural warmth and tactile appeal. Triangular openings punctuate the roof, concealing functional systems such as lighting and ventilation while enhancing the building’s sculptural rhythm. Even large mechanical units — including kitchen and HVAC systems — are hidden within the roof structure, preserving the purity of the architectural form.
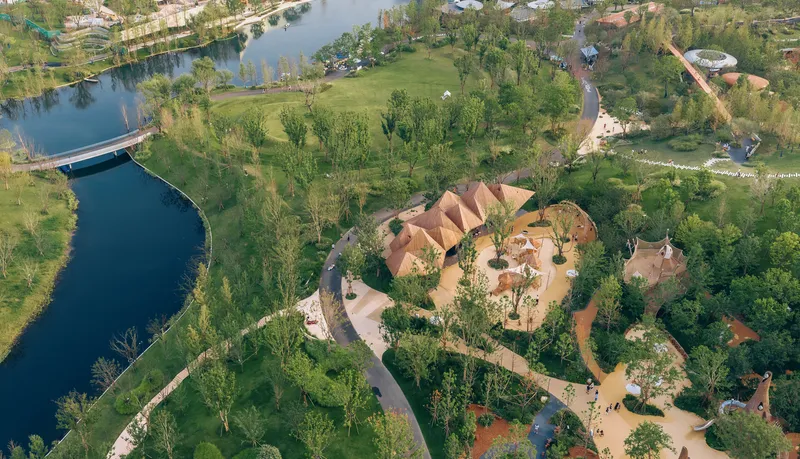
Initially, the design envisioned a rooftop terrace for expanded dining capacity. Although this plan was later omitted, the idea of a “layered mountain” remained central to the design philosophy — emphasizing that functionality extends beyond physical use to include emotional and visual experience.
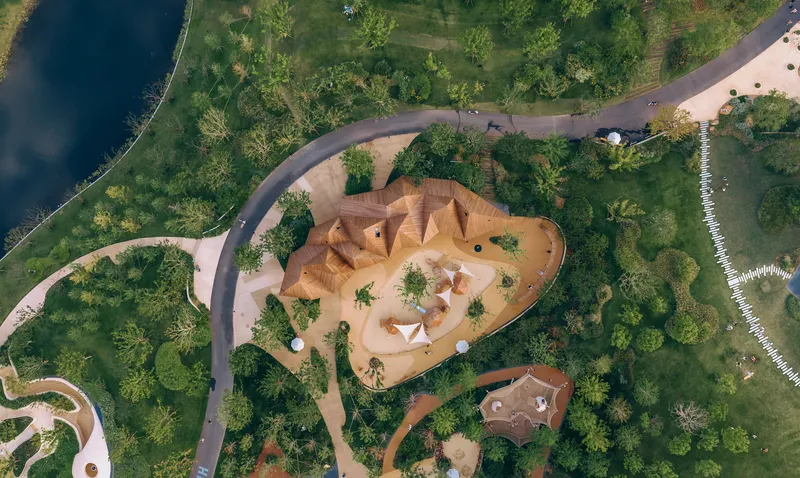
Architecture as Human Extension
In his design philosophy, Liu Yang draws parallels between architecture and the tools that extend human capability.
“We need shoes to run, chopsticks to eat, and art to inspire courage. Architecture, in this sense, helps us become more complete as individuals.”
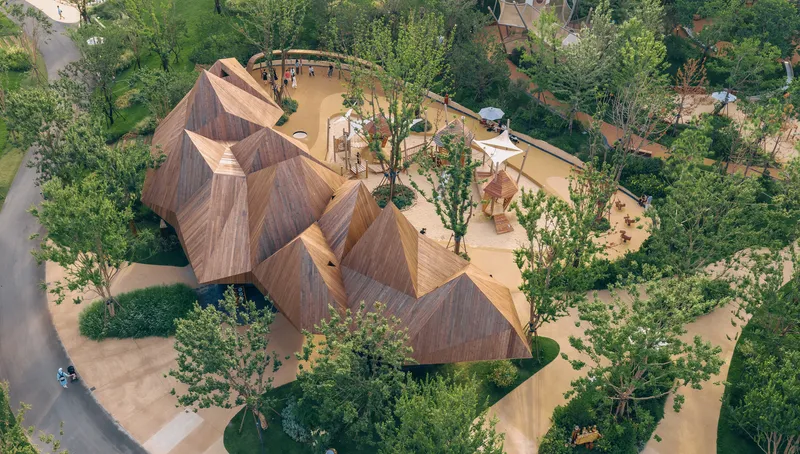
This belief permeates LuxeIsland Restaurant. The building does not simply provide a dining space; it awakens sensory intuition, evokes memory, and connects people to the landscape. Its playful geometry encourages exploration — children run beneath its sweeping canopies, while adults are drawn into a state of calm reflection.
The “Brave Cabin,” as it was first called, thus becomes more than a structure. It is a symbol of imagination, courage, and connection — a living sculpture that bridges art, nature, and human emotion.
A Landmark of Contemporary Chinese Architecture
As one of the first completed structures on LuxeIsland, this project serves as a showcase of contemporary Chinese architectural creativity. Balancing artistic expression, functional design, and sustainable materials, DL Atelier’s work demonstrates how modern architecture can both inspire and serve.
All photographs are works of Yumeng Zhu




Popular Articles
Popular articles from the community


Lunar Spiral: Space Architecture Shaped by the Mathematics of the Universe
Lunar Spiral reimagines space architecture through Fibonacci geometry, lunar regolith, levitating habitats, and self-sustaining Moon living.

The Ocean Hive: Sustainable Architecture for a Self-Sufficient Civilization at Sea
The Ocean Hive imagines sustainable architecture at sea, where modular habitats, algae, wave power and ocean waste sustain a growing colony.

Hill & Cross Opera: Sculptural Opera House Architecture Shaped by Tallinn’s Landscape and Identity
Hill & Cross Opera reimagines opera house architecture in Tallinn through its sculptural hill, civic plaza, glass wave and a luminous cross.

Riyadh For All: Intergenerational Urban Design for Active Aging in Rabat
Riyadh For All reimagines urban design in Rabat with intergenerational co-living, adaptive courtyards, and Moroccan cultural exchange today.


Similar Reads
You might also enjoy these articles


Hodi-Mandai Geram
Project Function: Preservation and revitalization of the Intangible heritage and socio-spatial identity of the Hodi by Housing, Cultural Memory Center, Sacred Grove, landscape, local tourism economy


Olio Towers: A Mid-Rise for Performers That Fuses Housing, Rehearsal, and Stage
Located blocks from Houston's Theater District, this modular tower stacks living units around a central performance atrium.

Oasis: Modular Green Housing Carved into Dhaka's Urban Fabric
A shortlisted Plugin Housing entry reclaims unauthorized settlements in Dhaka with stepped concrete volumes, green roofs, and ventilation-driven design.

Black Hole: A Floating Megastructure for the Post-Physical Era
Emiliano Mazzarotto envisions a spherical, self-scaling arena where e-sports, digital hotels, and holographic stadiums replace traditional public space.


Explore Hospitality Building Competitions
Discover active competitions in this discipline



Challenge to reimagine the Iron Throne


Photograph architecture without architects


Illustrate the lost glory of Angkor Wat - Render Challenge


Design challenge to reuse E-waste
Comments (0)
Please login or sign up to add comments
No comments yet. Be the first to comment!