
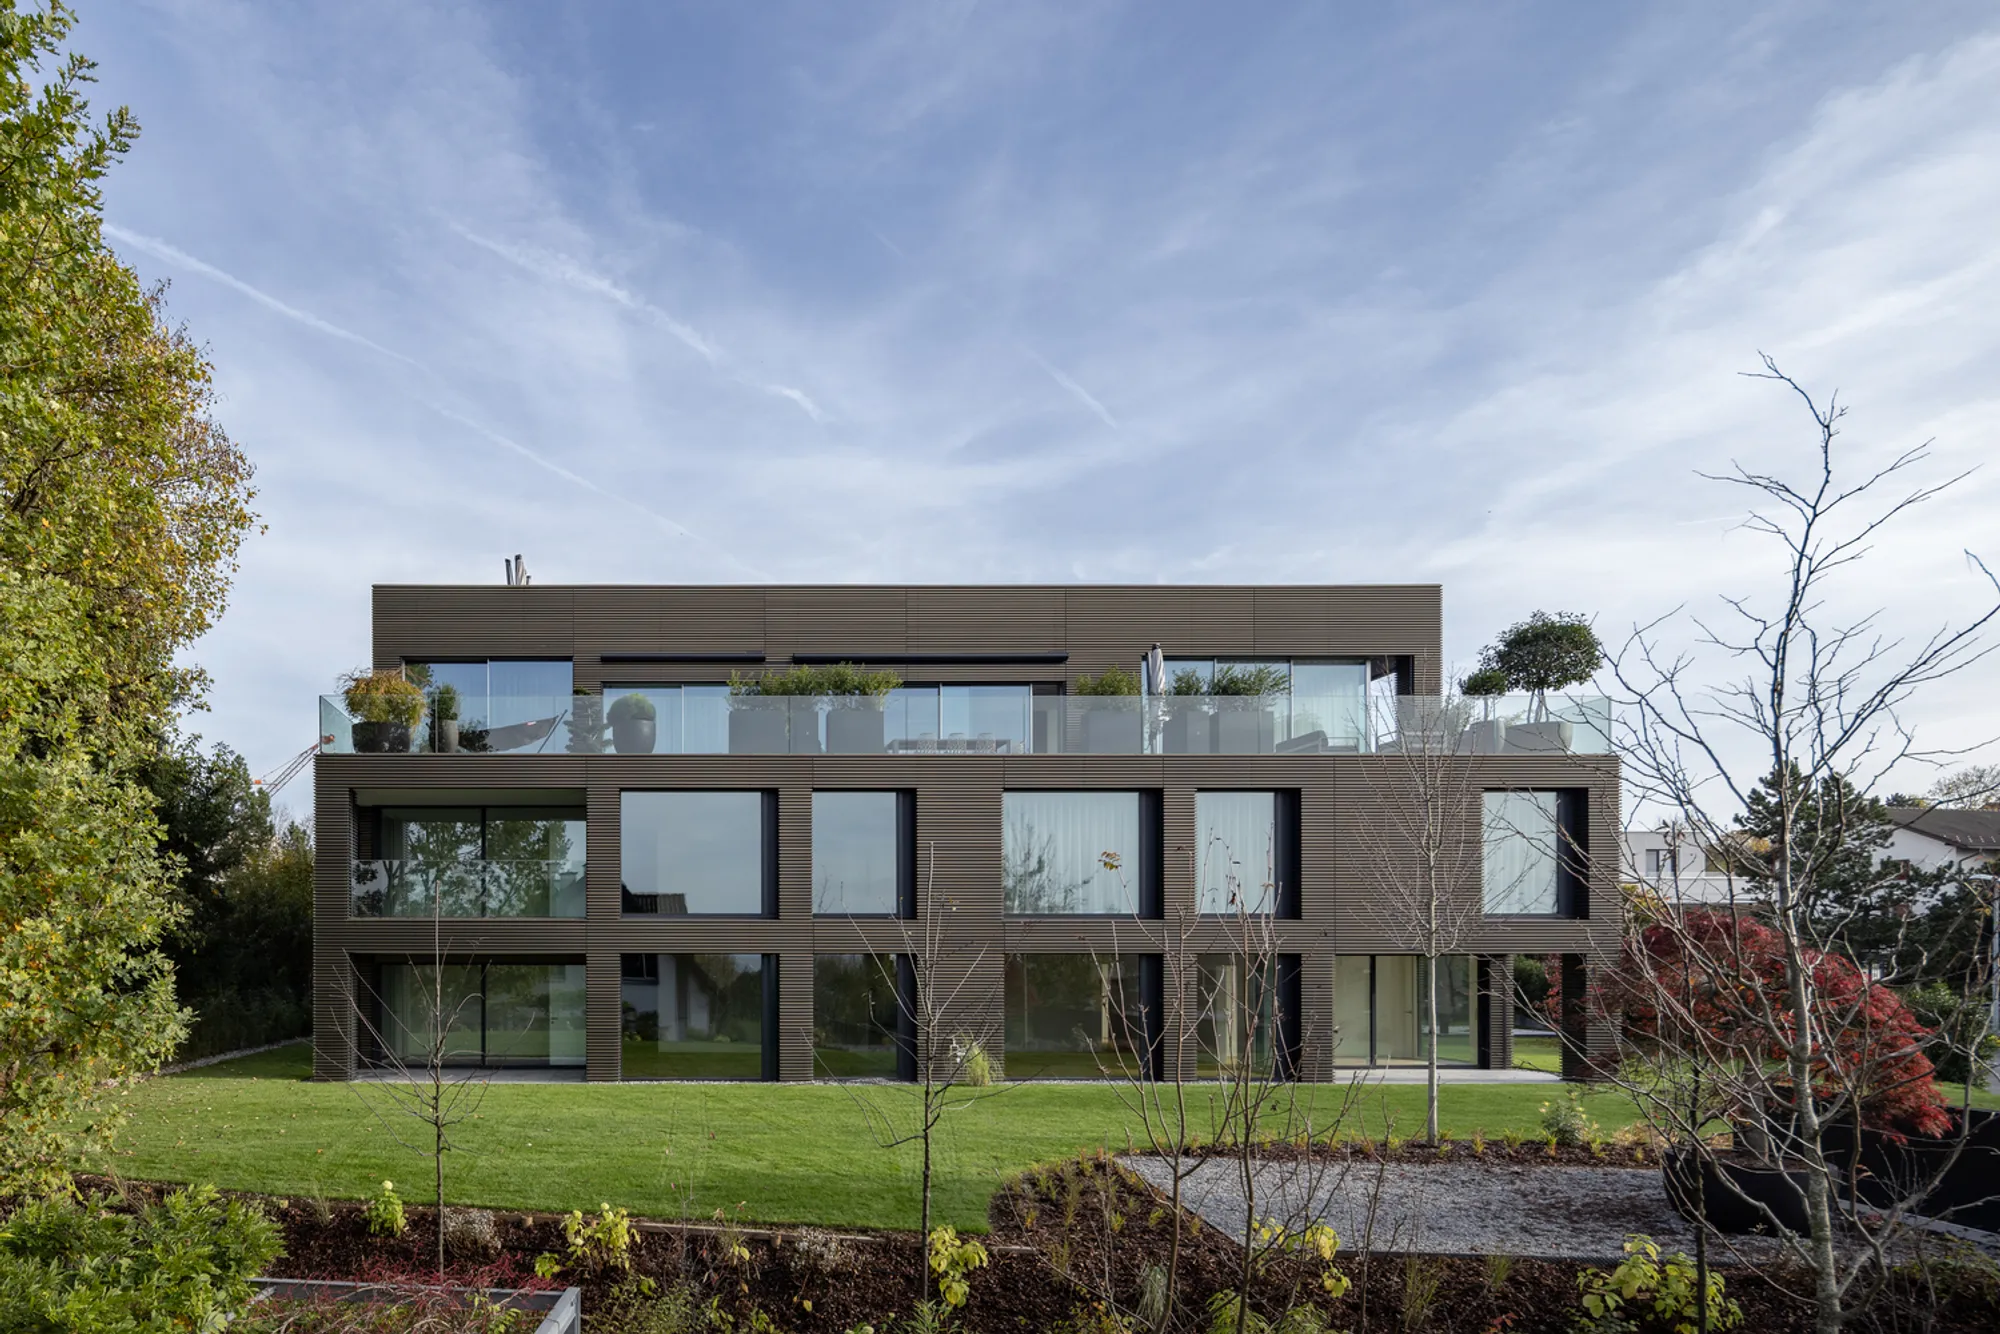
Luxury Multifamily Living in Frauenfeld: A Contemporary Residential Landmark by Ivanov & Partner
Luxury multifamily residence in Frauenfeld featuring penthouse, smart systems, anodized facade, rooftop pool, and sustainable energy-efficient contemporary architecture.


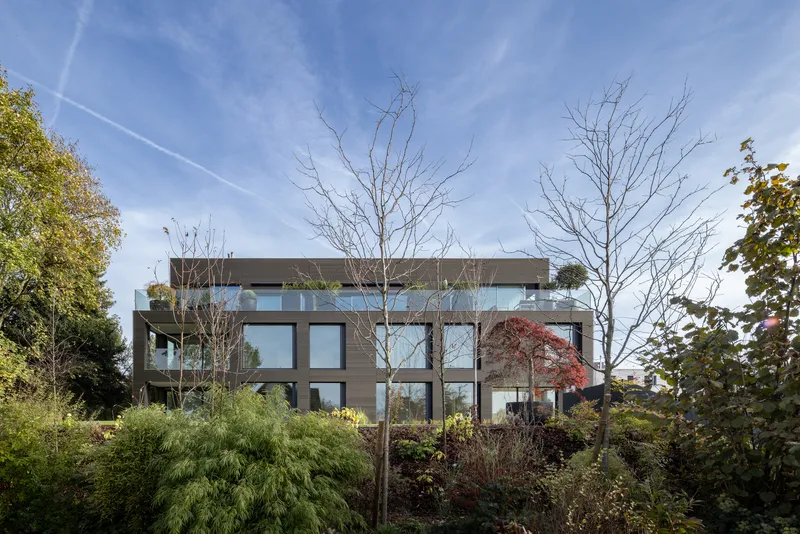
The Multifamily Residence in Frauenfeld by Ivanov & Partner represents a refined approach to modern residential architecture, blending luxury living, sustainability, and advanced building technology. Completed in 2022, this project challenges the conventional typology of apartment buildings by combining private living experiences with collective housing efficiency in the urban context of Frauenfeld, Switzerland.
Architectural Concept: Hybrid Living Between Apartment and Private House
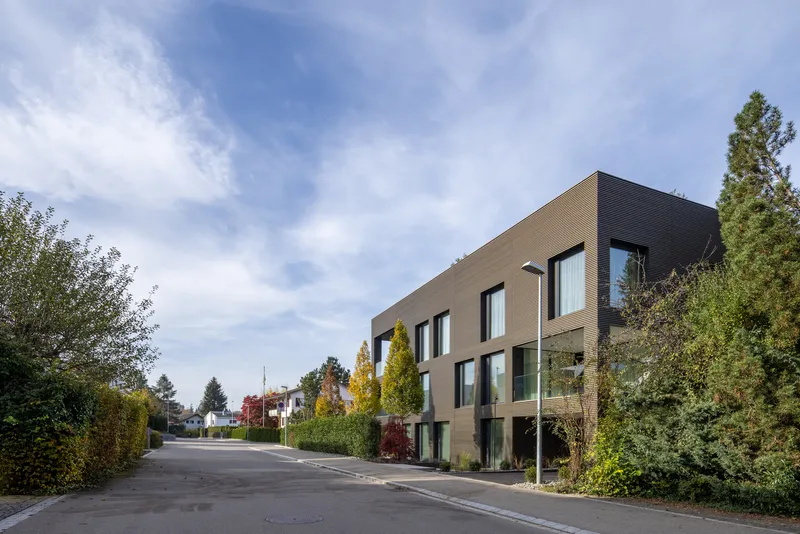
This multifamily housing project consists of six condominiums and a luxurious penthouse apartment occupying the entire attic floor. Designed to accommodate both shared and private lifestyles, three of the seven units are interconnected through private elevator access, allowing the owners to experience the building as a single-family residence within a collective structure.
The architectural strategy emphasizes flexibility, privacy, and spatial continuity, redefining how urban housing can adapt to evolving lifestyle needs.
Urban Integration and Spatial Openness
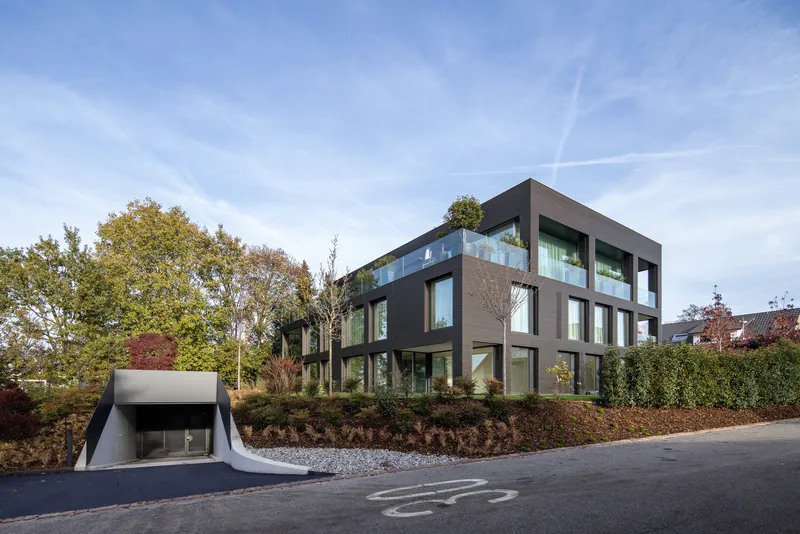
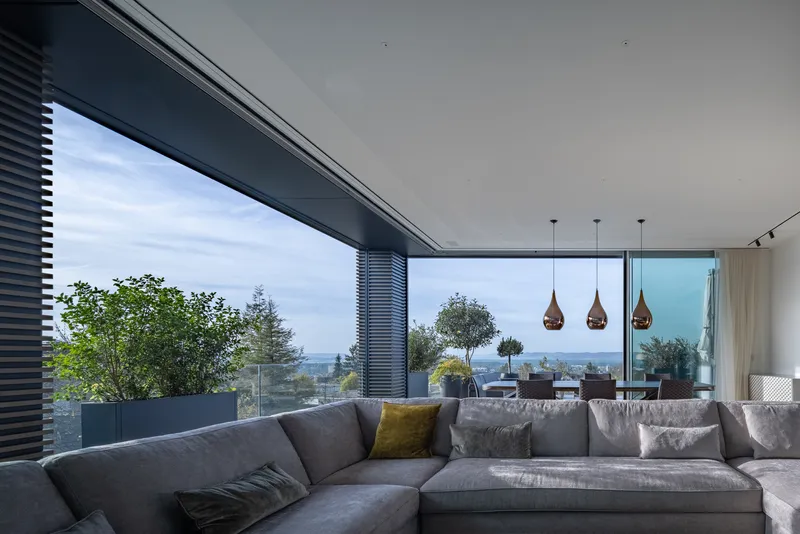
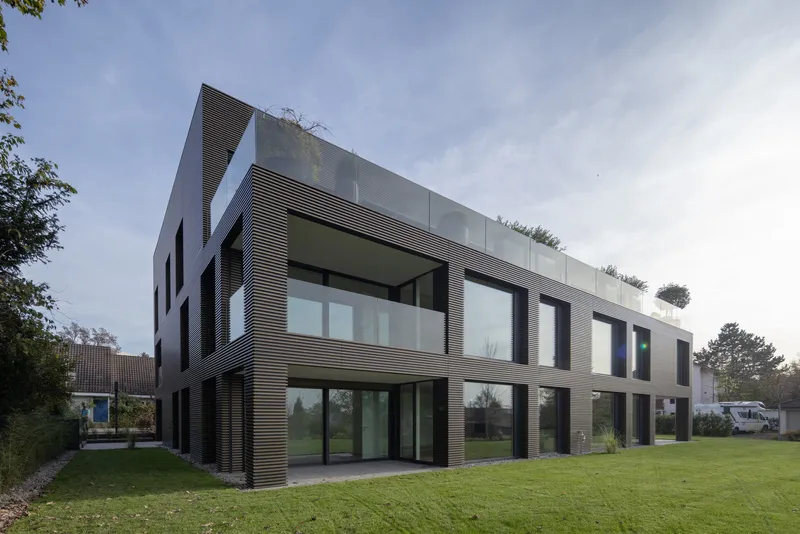
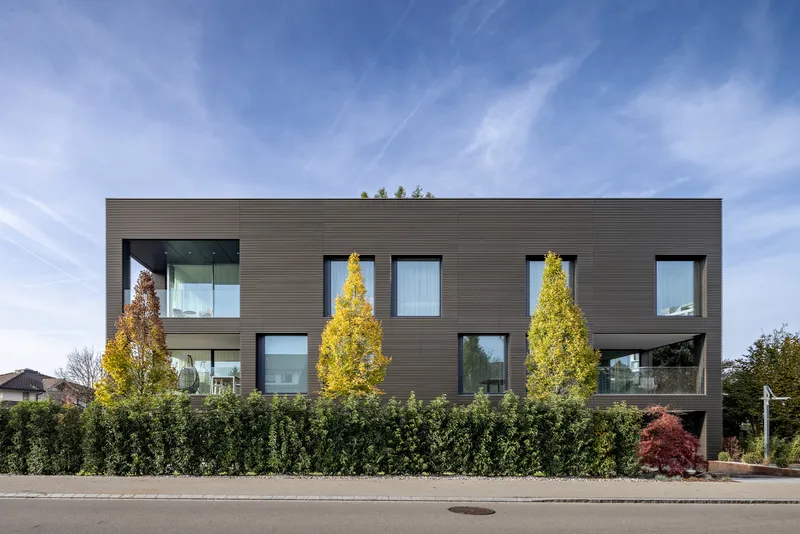
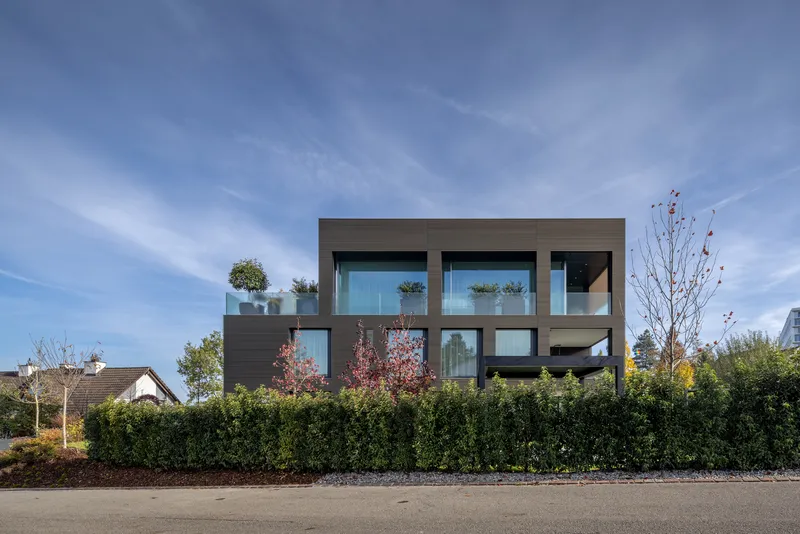
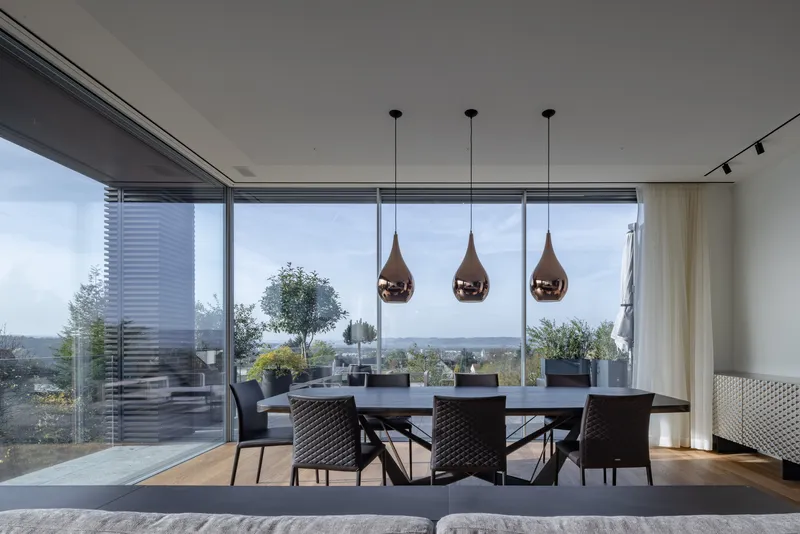
Despite its compact urban footprint, the building establishes a strong dialogue with its surroundings through floor-to-ceiling glazing and open facades. Large terraces and loggias extend along all four sides, ensuring equal architectural treatment of each elevation while enhancing natural light, ventilation, and panoramic views.
The penthouse terrace, oriented northwest, offers expansive views over the city, while interconnected outdoor spaces create a 270-degree living experience, seamlessly merging indoor and outdoor environments.
The Penthouse: A Centralized Spatial Experience
At the heart of the penthouse lies a glazed internal patio, functioning as both a circulation core and a climatic mediator. This 40 m² courtyard introduces daylight deep into the interior while connecting the attic level to the roof garden via a sculptural spiral staircase.
The open-plan layout allows for spatial fluidity, dividing areas based on function and privacy without rigid boundaries. Surrounded by terraces on all sides, the living spaces benefit from continuous visual connections and dynamic environmental conditions throughout the day.
Materiality and Facade Innovation
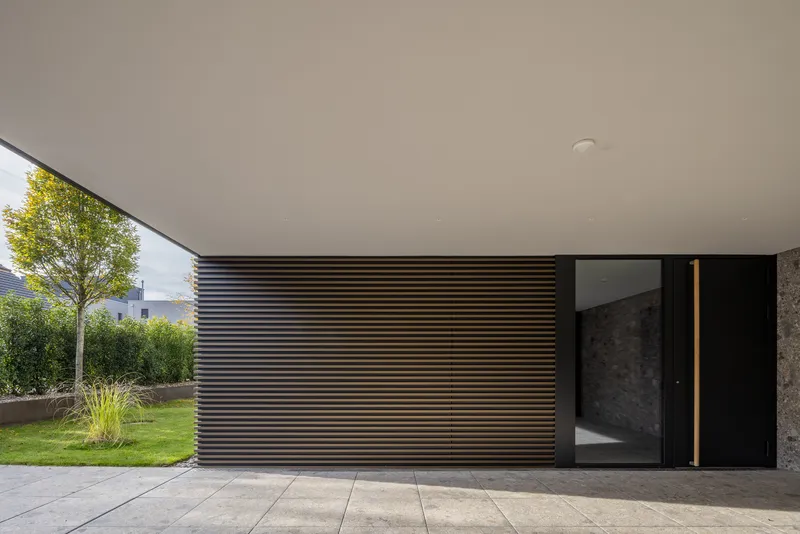
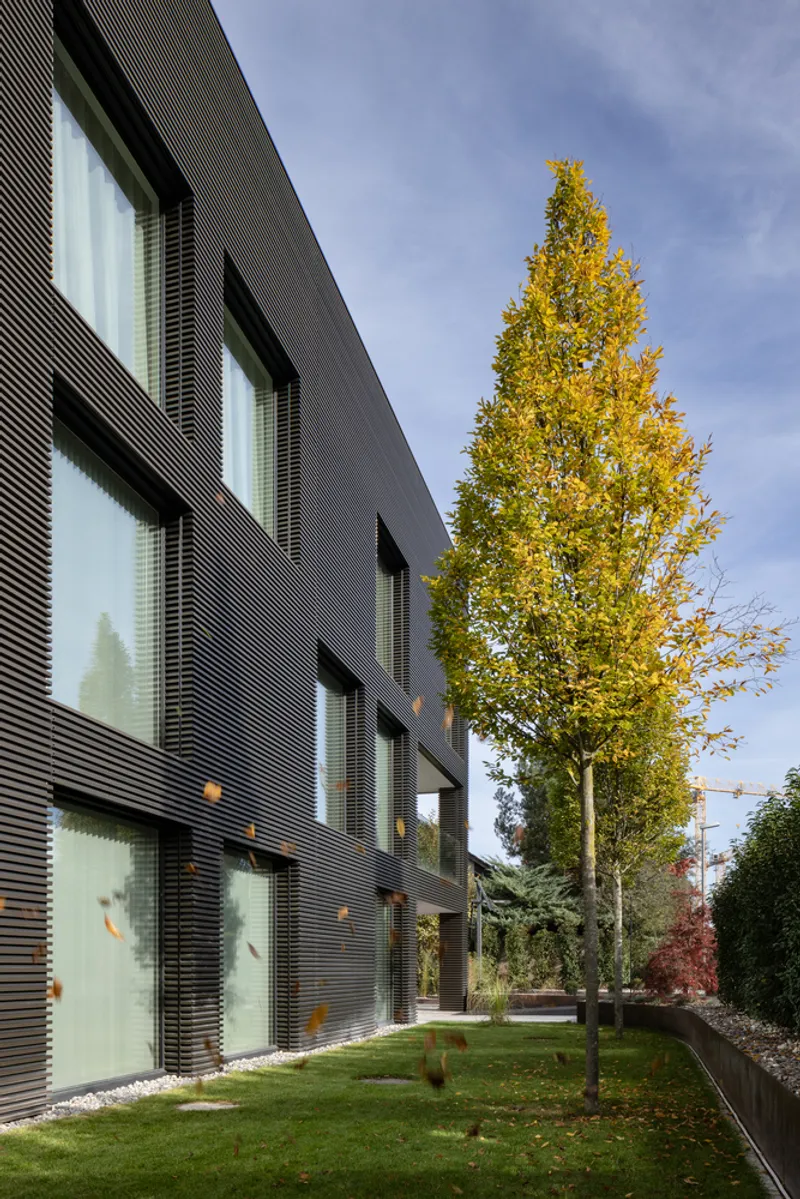
A defining feature of the project is its ventilated anodized aluminum facade, characterized by horizontal profiles that shift in tone depending on light conditions. This dynamic material expression not only enhances the building’s visual identity but also ensures durability, corrosion resistance, and low maintenance.
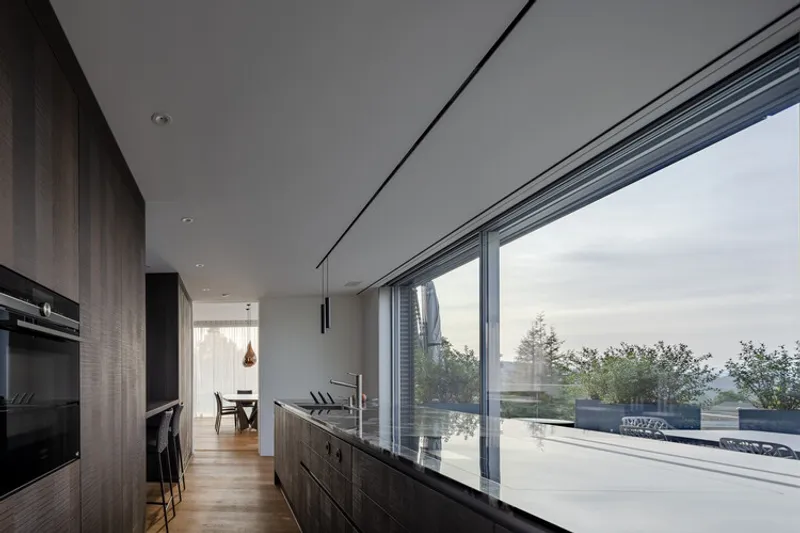
The use of large-format frameless sliding glass panels, reaching up to 6 meters in width, reinforces transparency and creates a seamless transition between interior and exterior spaces.
Smart Living and Sustainable Technologies
The residence integrates a comprehensive KNX building automation system, enabling intelligent control of lighting, shading, heating, ventilation, and energy consumption. This system ensures energy efficiency, user comfort, and future-ready smart living.
Additionally, the project incorporates Thermally Activated Building Systems (TABS), utilizing the building’s concrete mass as a thermal storage medium. Combined with geothermal energy sources, this strategy provides efficient heating and cooling while reducing operational energy demands.
Careful attention to passive design strategies, including recessed glazing and cross-ventilation, allows the building to maintain comfortable indoor temperatures even during peak summer conditions without relying heavily on air conditioning.
Rooftop Experience: Pool, Garden, and Privacy
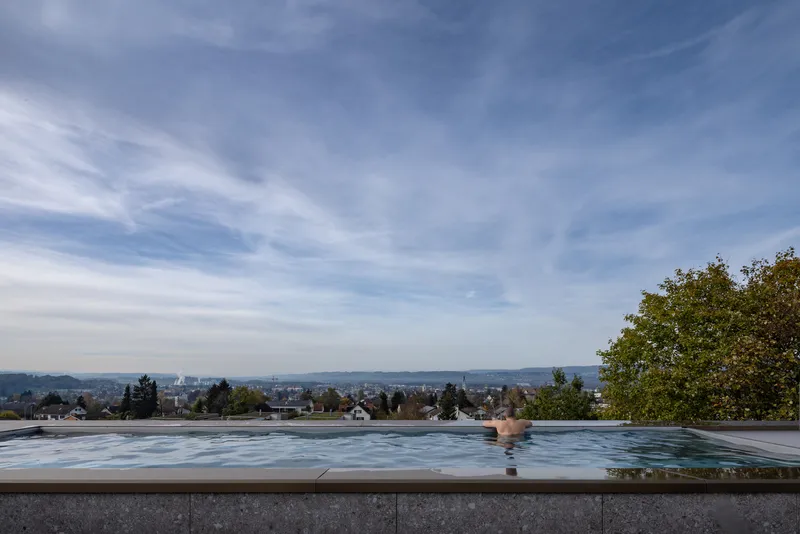
The rooftop transforms into an exclusive private oasis, featuring a panoramic pool integrated within the roof garden. This elevated placement enhances privacy, views, and spatial experience, turning the penthouse into a unique retreat above the city.
The pool’s integration required advanced structural and technical solutions, addressing challenges related to load distribution, waterproofing, and safety standards, while maintaining a cohesive architectural language.
Sculptural Staircase: Functional Art in Architecture
A standout architectural element is the central spiral staircase, conceived as a sculptural object within the patio. Designed without a central support, the staircase appears as a monolithic metal form, emphasizing craftsmanship and engineering precision.
This feature not only connects different levels but also acts as a visual focal point, reinforcing the project’s commitment to design innovation and spatial drama.
A Benchmark for Contemporary Multifamily Design
The Multifamily Residence in Frauenfeld sets a new standard for urban housing design, demonstrating how luxury, sustainability, and smart technology can coexist within a single architectural framework. By merging private residential qualities with collective living, Ivanov & Partner deliver a project that is both functionally efficient and experientially rich, redefining modern apartment living.
All photographs are works of
Matúš Nedecký




Popular Articles
Popular articles from the community


Co-Life: Senior Housing Design That Reconnects Older Adults With the City
Co-Life reimagines senior housing design through healing gardens, shared streets, workshops, and a sustainable community across generations.

Hill & Cross Opera: Sculptural Opera House Architecture Shaped by Tallinn’s Landscape and Identity
Hill & Cross Opera reimagines opera house architecture in Tallinn through its sculptural hill, civic plaza, glass wave and a luminous cross.

The Musturak Paradise: Senior Living Architecture for a Connected Future in Temara, Morocco
The Musturak Paradise reimagines senior living architecture in Temara via private homes, social spaces, culture, community, and shared care.

Play: Fragments of Their World
Familiar architecture becomes modular playground design, creating safe spaces where displaced children can learn, connect, imagine and play.


Similar Reads
You might also enjoy these articles


Bamboo Housing Challenge 2026: Design Affordable, Sustainable Homes Using Bamboo
An international design competition by Bamboo U and IBUKU inviting architects and designers to reimagine affordable housing using bamboo — with the winning design built full-scale in Bali.

Computational Design & Education: Beegraphy Design Awards Introduces 7th Category (Featuring Jiyun's Innovative Approach)
Dive into Beegraphy’s 7th Design Awards category, where computational design meets education to create immersive, interactive learning tools, inspired by Jiyun’s work.

From Parametric Lighting to Urban Furniture: Join the 2nd Workshop in Beegraphy’s Computational Design Series
Dive into Cutting-Edge Design Techniques and Practical Applications with Industry Experts

Last Call: Unleash Your Architectural Genius in SHAK's Kindergarten Design Competition
Urgent call for architects to join SHAK's kindergarten design competition before the looming deadline


Explore Residential Building Competitions
Discover active competitions in this discipline


Challenge to design mud housing for contemporary communities


Challenge to reimagine the Iron Throne


Photograph architecture without architects


Illustrate the lost glory of Angkor Wat - Render Challenge
Comments (0)
Please login or sign up to add comments
No comments yet. Be the first to comment!