
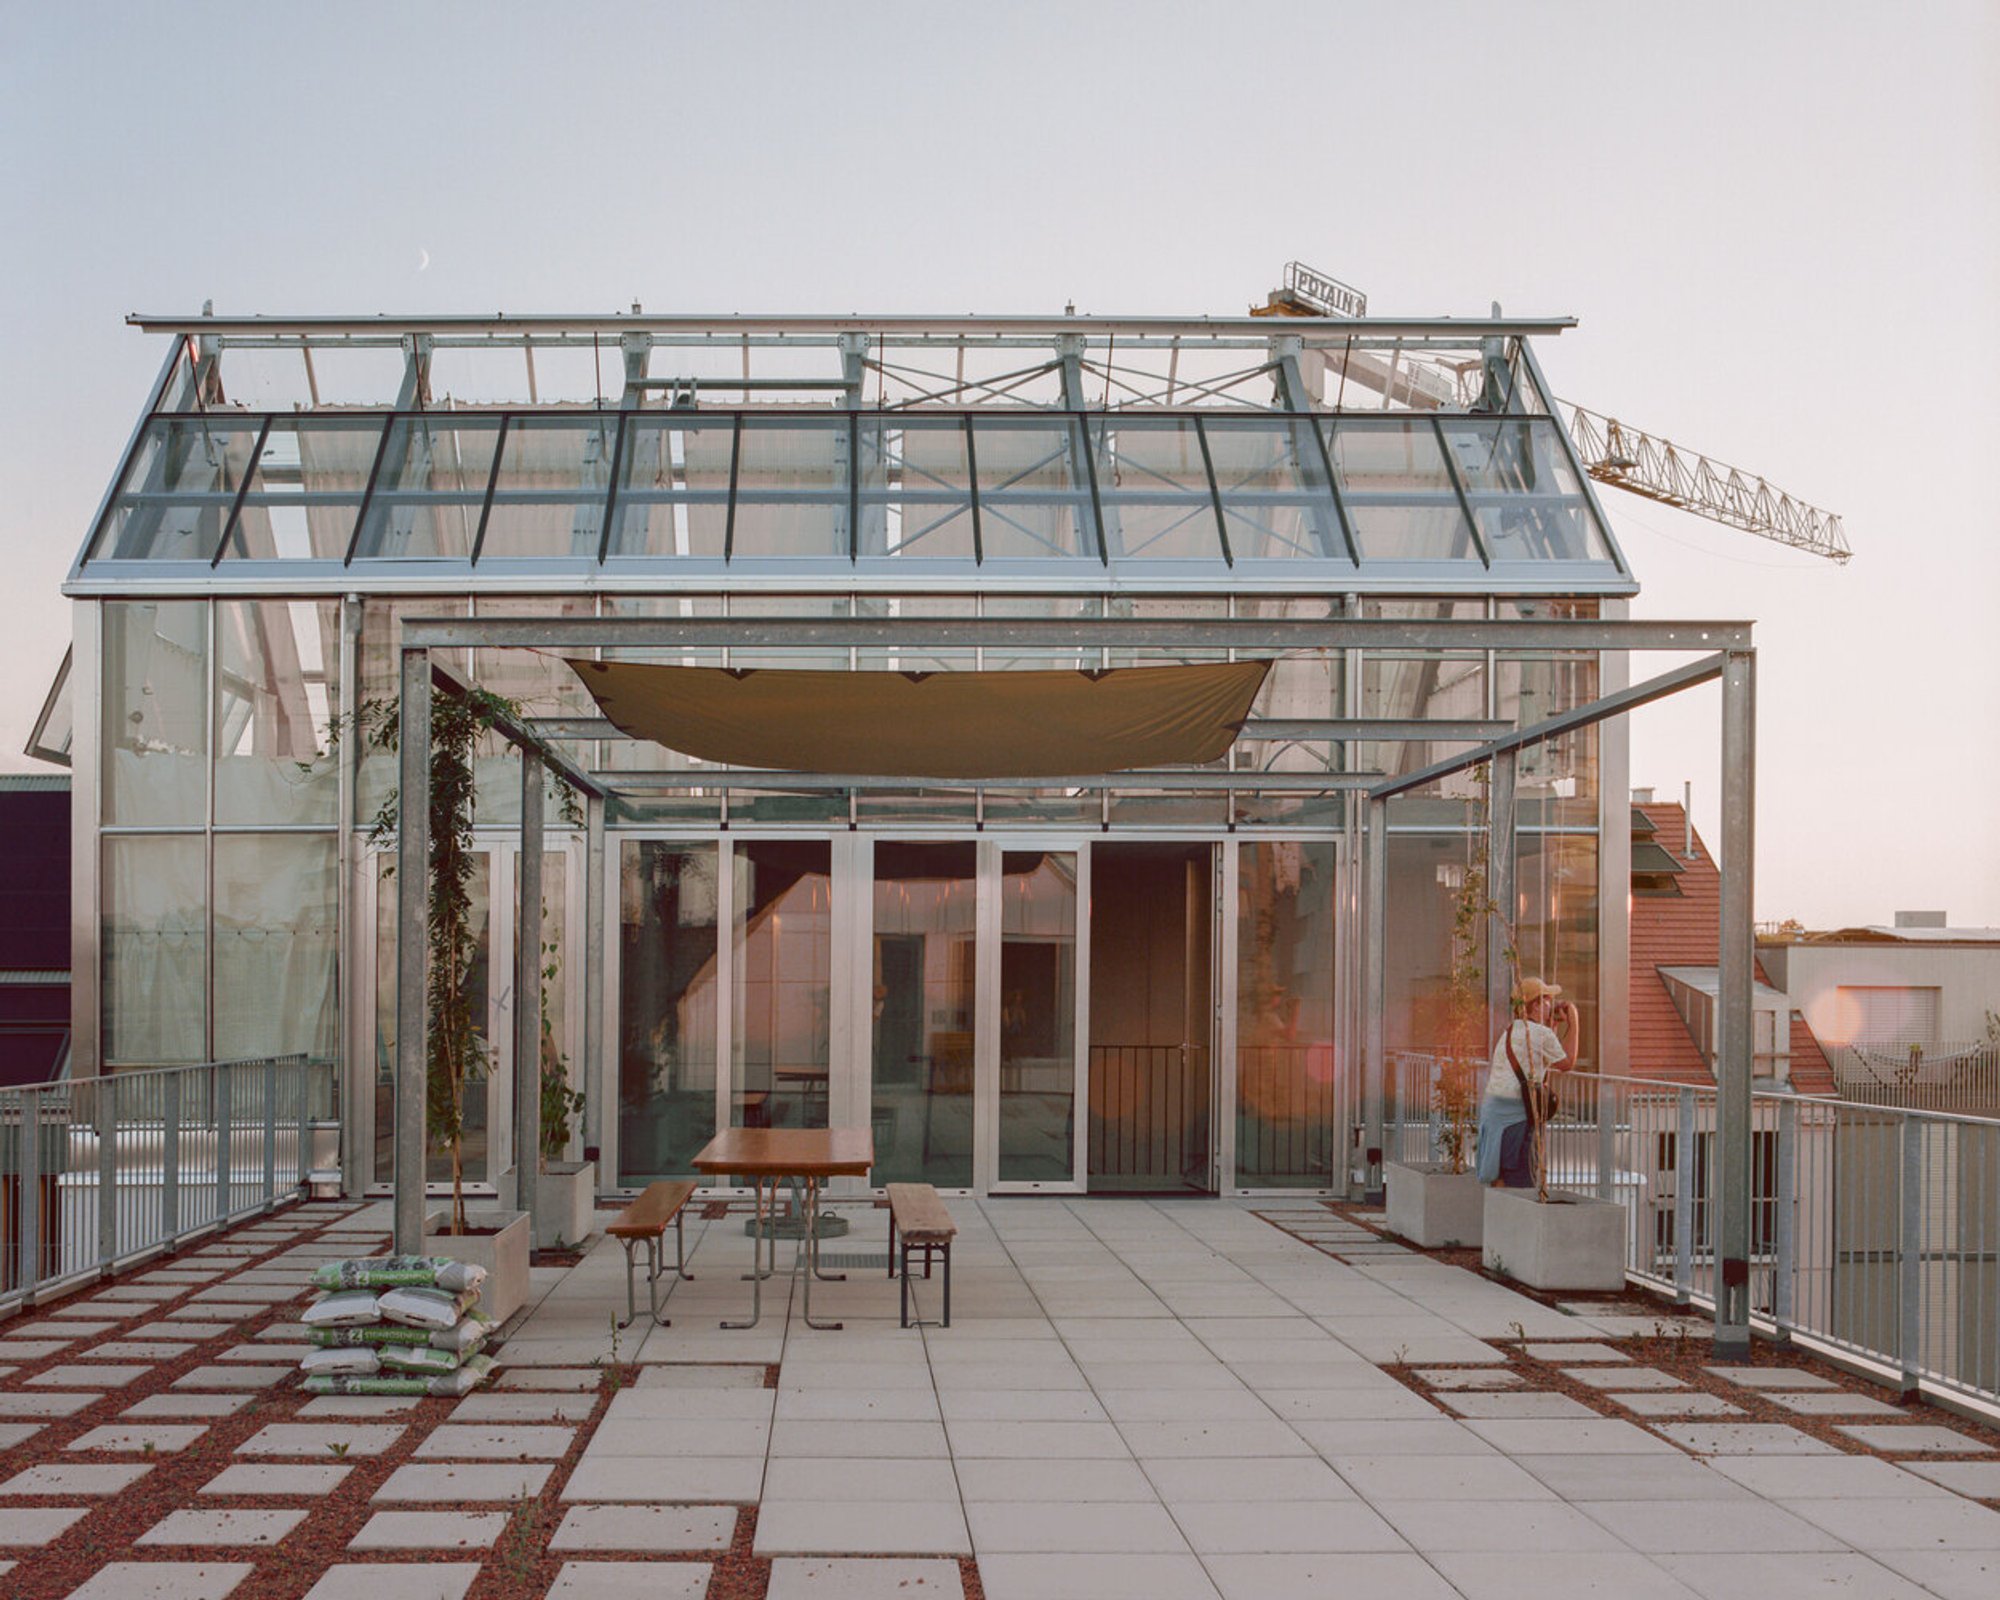
Lyse Lotte by Clauss Kahl Merz: A Cooperative Housing Model Redefining Community Living in Basel
Lyse Lotte is a flexible cooperative housing project in Basel combining diverse living typologies, shared spaces, green terraces, and community-focused design.

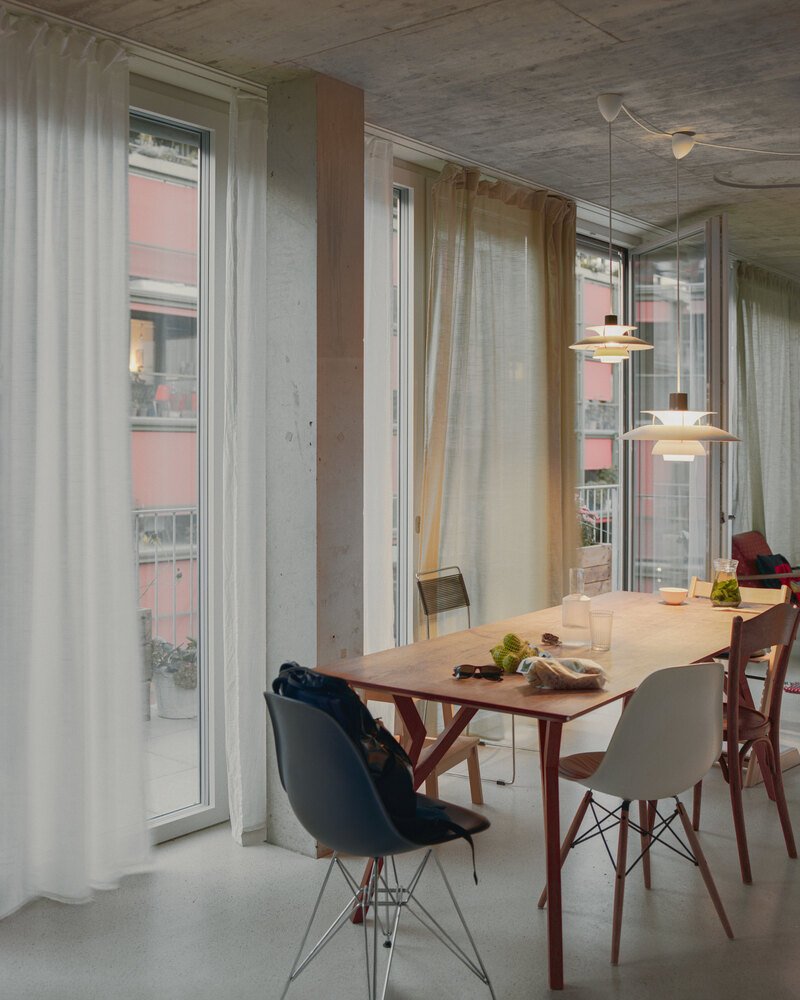
Lyse Lotte by Clauss Kahl Merz is a groundbreaking example of cooperative residential architecture in Basel, Switzerland. Completed in 2023, this project reimagines how diverse typologies can coexist within one cohesive building while enhancing community engagement, environmental efficiency, and long-term adaptability. Designed for roughly 40 residents, Lyse Lotte merges living and working spaces into a vibrant ecosystem focused on togetherness and flexible urban living.
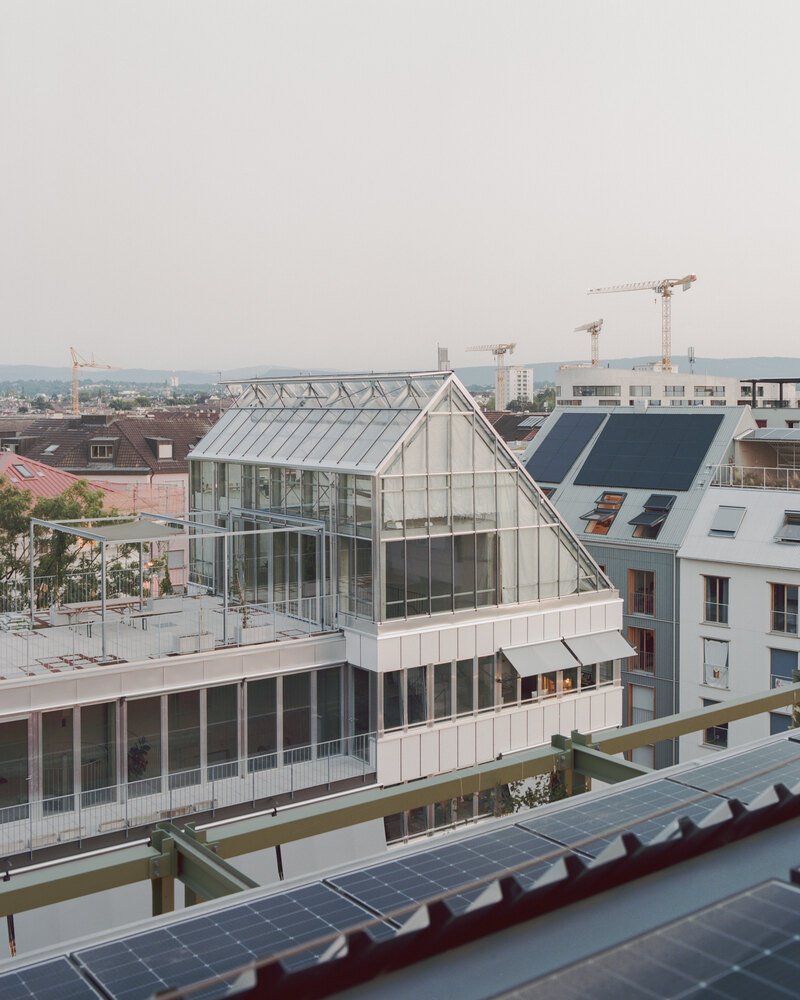
A Collage of Residential Typologies
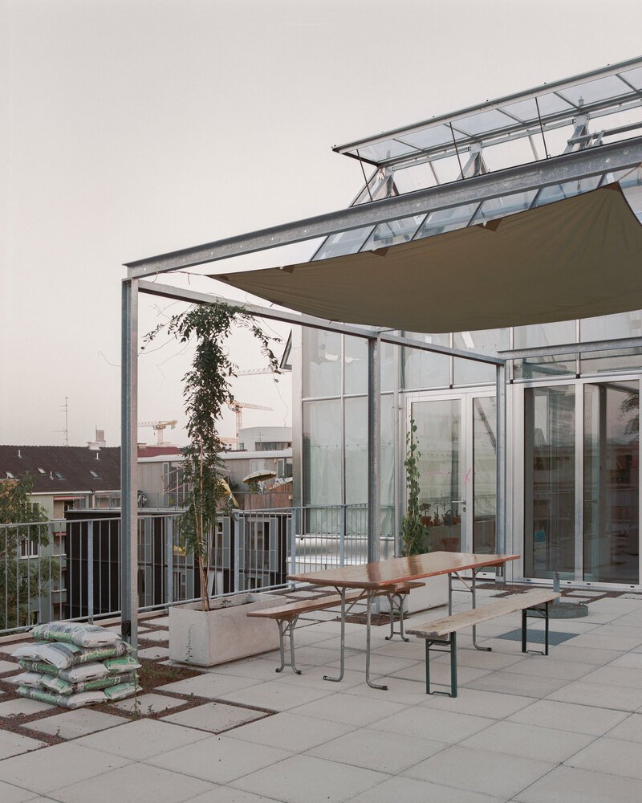
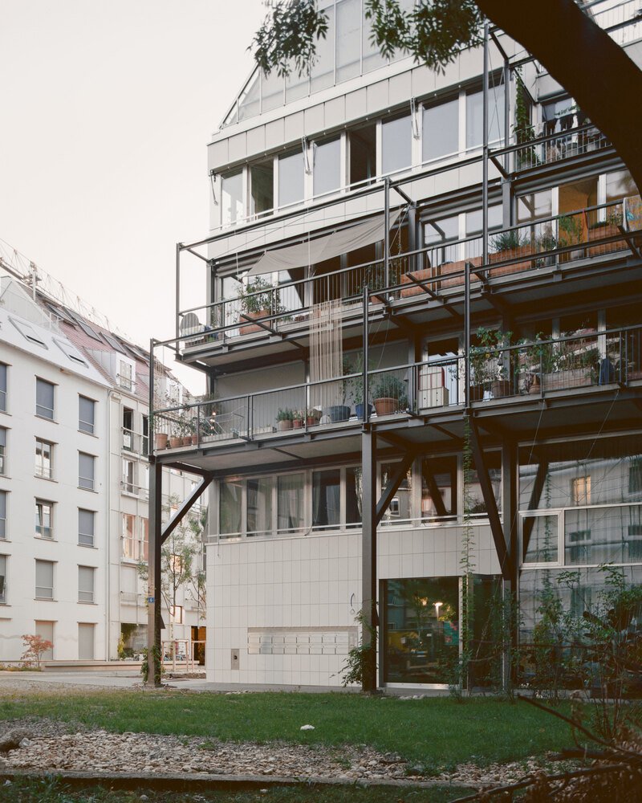
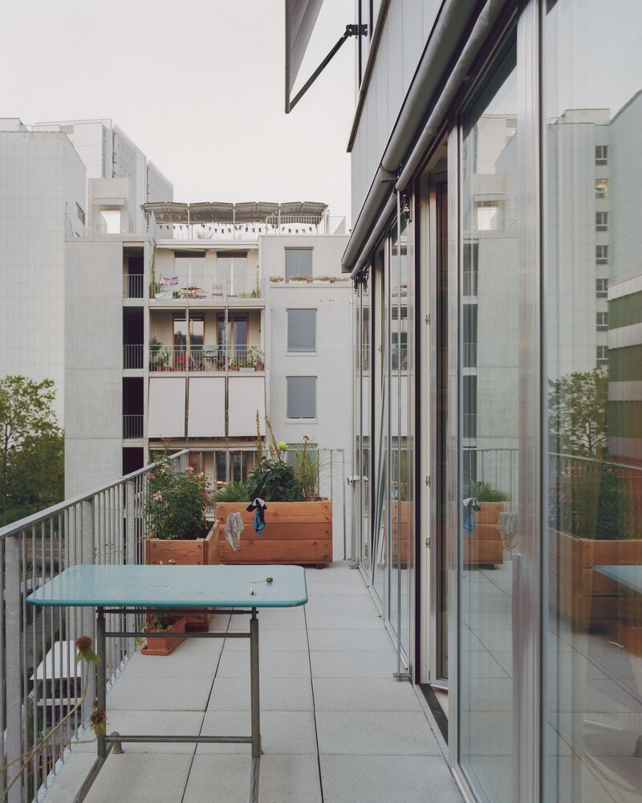
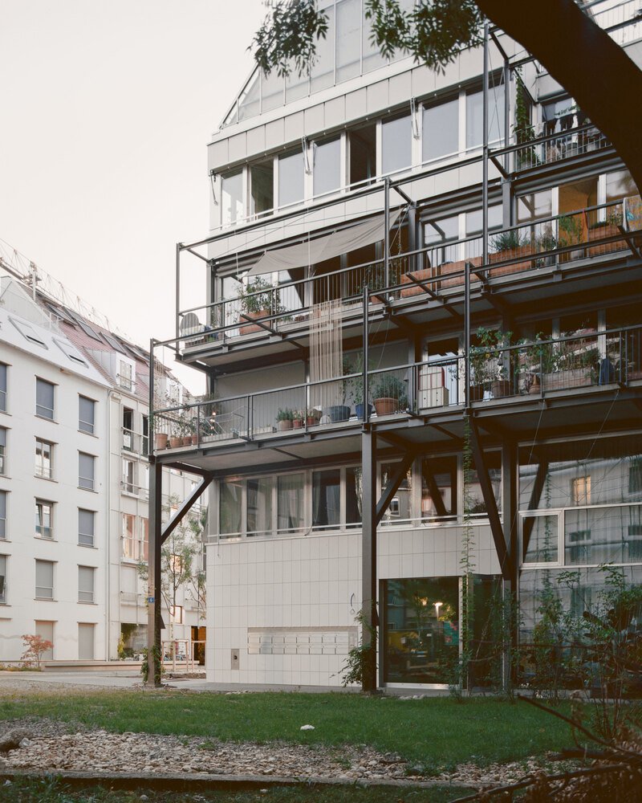
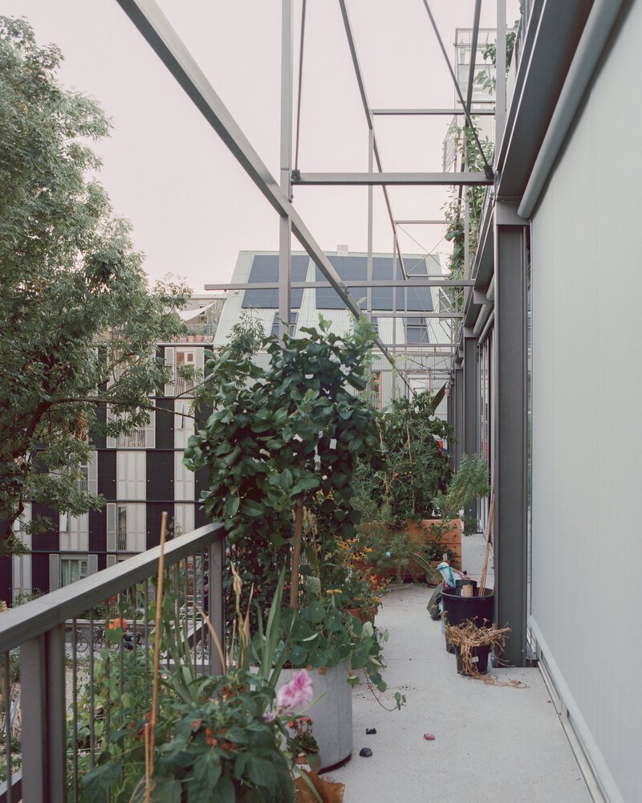
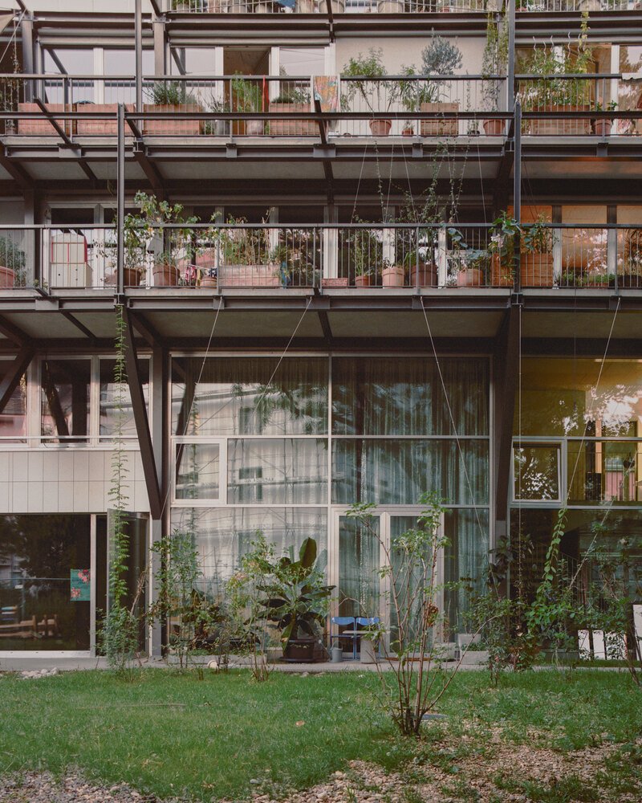
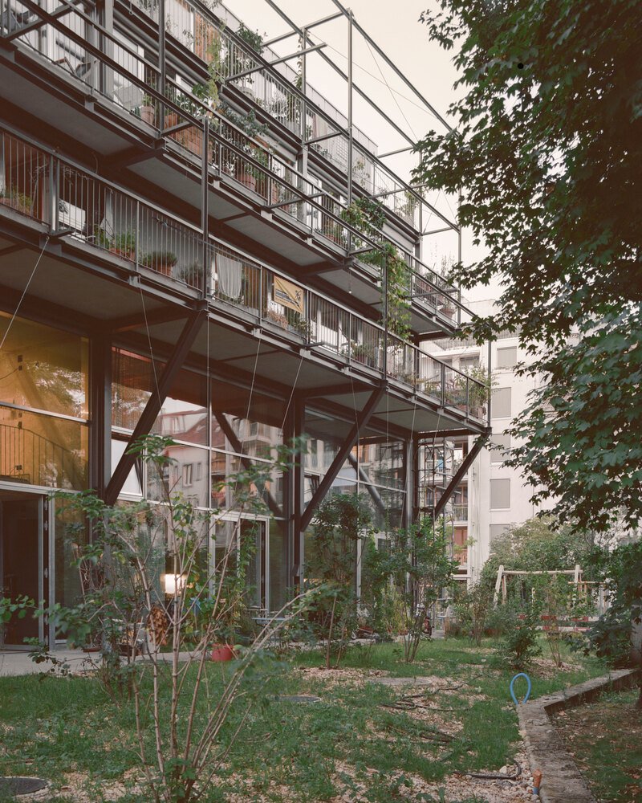
The architects envisioned Lyse Lotte as an assemblage of distinct dwelling types, each expressing its own identity. By stacking varied residential typologies, the building creates a visually rich and dynamic composition. Banded facades, layered balconies, generous arbors, and timber pergolas celebrate the individuality of each unit while maintaining a unified architectural language.
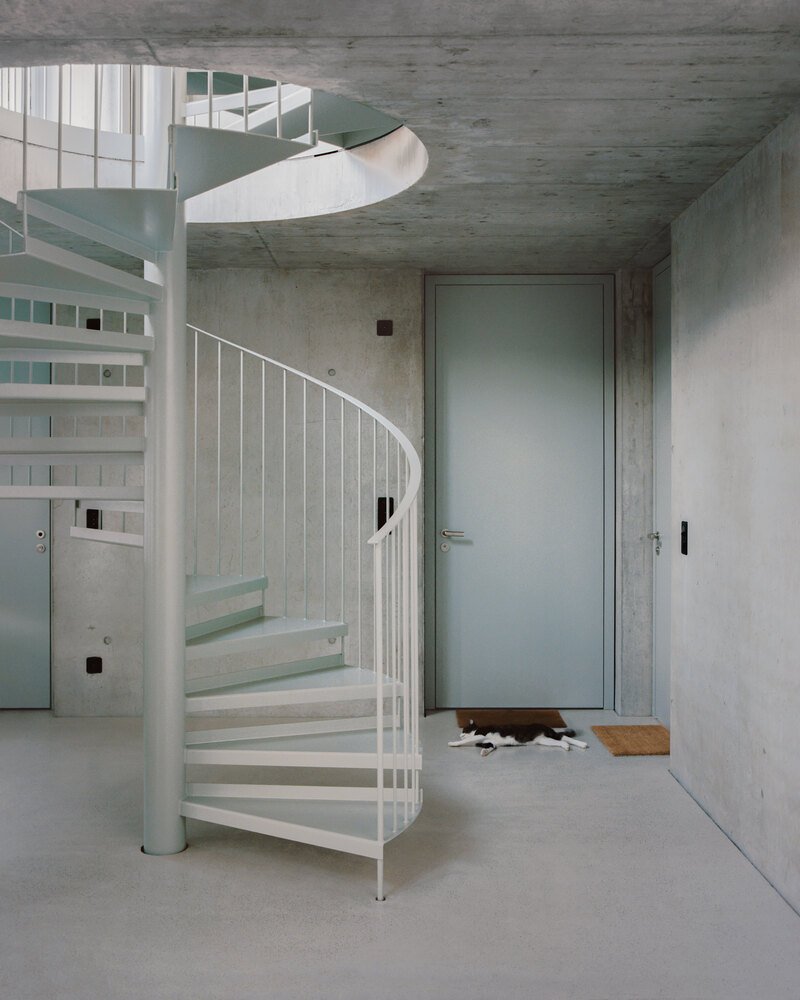
These overlapping typologies act as micro-neighborhoods, fostering intimacy and diversity within the building. As shared spaces intersect and boundaries blur, Lyse Lotte forms new spatial relationships—allowing circulation, visual connections, and social interactions to emerge organically.
A Slim Urban Form with Social Depth
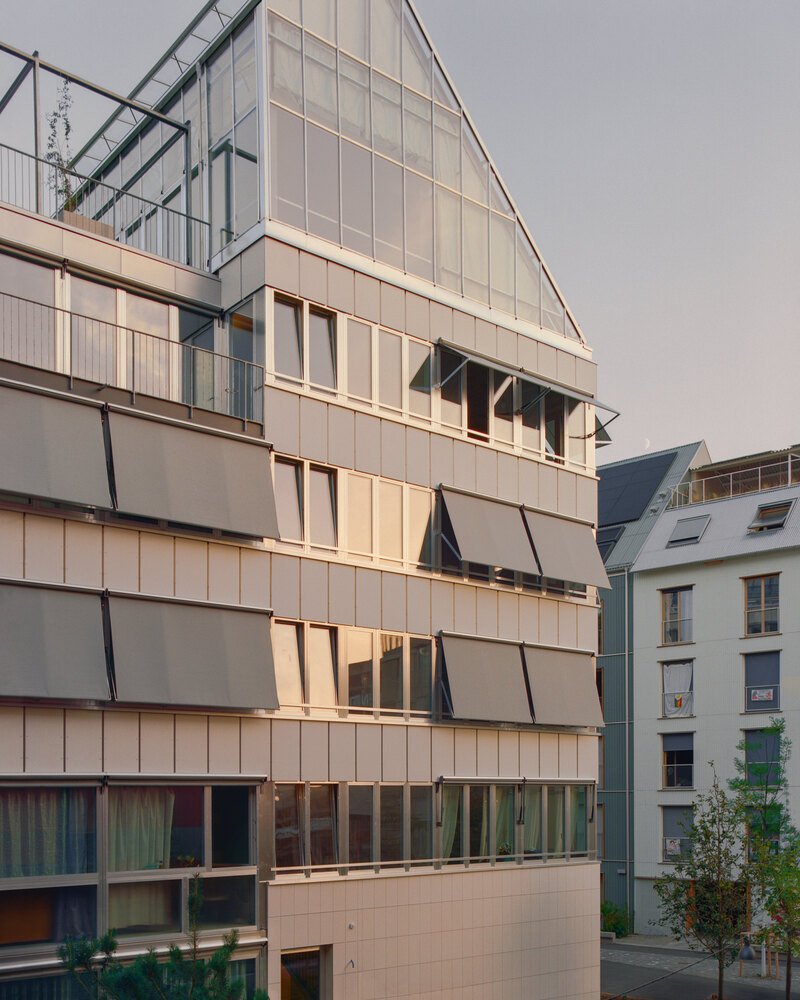
Set within a narrow urban footprint, Lyse Lotte’s elongated structure is both efficient and expressive. The building’s robust architectural framework allows for long-term transformation, making it adaptable to future spatial and social needs. This flexibility reflects the cooperative’s commitment to participation, resilience, and community-led evolution.
The façade incorporates a rhythm of windows, projecting balconies, and green terraces that soften the building’s linear mass. The interplay of planted surfaces and natural materials enhances biophilic qualities, contributing to healthier living environments.
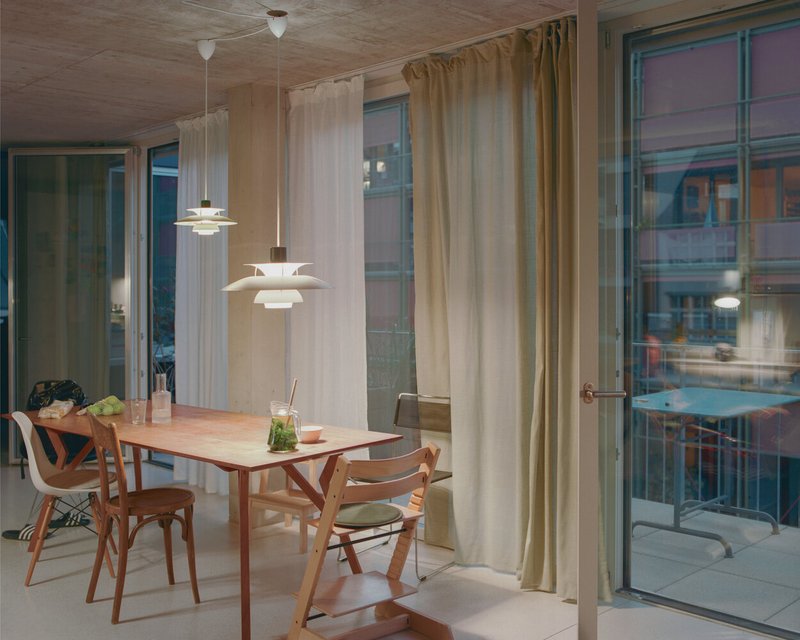
Integrated Living and Working Spaces
Lyse Lotte demonstrates how residential architecture can simultaneously support work, leisure, and community life. The project accommodates:
- Small commercial spaces for local work and craft
- Two-story residential studios offering dynamic, loft-like living
- Shared-entrance apartments designed for intergenerational coexistence
- Barrier-free units connected by wide exterior arbors
- Special communal rooms, including a joker room, guest room, and a fully equipped guest apartment
- A rooftop greenhouse, giving residents access to shared gardening and seasonal cultivation
These varied programs support an innovative lifestyle where collaboration naturally blends with privacy.
A Community-Driven Future
Ultimately, Lyse Lotte stands as a powerful model for cooperative housing in dense urban contexts. Its mosaic of units, flexible design strategies, and layered community spaces highlight how architecture can foster sustainable, inclusive, and socially engaged forms of living.
All photographs are works of
Willem Pab




Popular Articles
Popular articles from the community

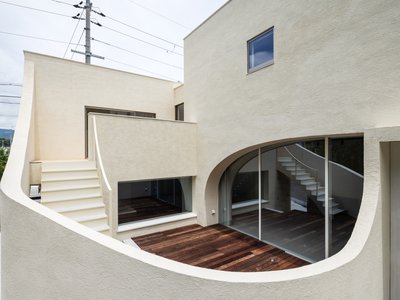
Daisuke Ibano and Ryosuke Fujii Shape an Osaka Family Home Around Spline Curves and Forest Views
On a triangular plot left empty since the 1970 Expo, a looping timber-and-stucco house in Osaka opens every room to the adjacent woods.

Paco Oria Estudio Rebuilds a 1949 Valencian Town House Around Timber, Terracotta, and a New Interior Patio
In Godella, Spain, a semi-detached house from the postwar era is stripped to its party walls and rebuilt with wood and ceramics.


20 Most Popular Furniture Design Projects of 2025
Modular street systems, parametric benches, and insect hotels: the furniture design projects that captivated architects on uni.xyz in 2025.


Biophilic Architecture and Regenerative Stadium Design: Biophilia Lagos by Rachel George
A regenerative stadium in Lagos transforms landfill into a living ecosystem through biophilic architecture, waste reuse, and environmental healing.

Similar Reads
You might also enjoy these articles

Olio Towers: A Mid-Rise for Performers That Fuses Housing, Rehearsal, and Stage
Located blocks from Houston's Theater District, this modular tower stacks living units around a central performance atrium.

Oasis: Modular Green Housing Carved into Dhaka's Urban Fabric
A shortlisted Plugin Housing entry reclaims unauthorized settlements in Dhaka with stepped concrete volumes, green roofs, and ventilation-driven design.

Black Hole: A Floating Megastructure for the Post-Physical Era
Emiliano Mazzarotto envisions a spherical, self-scaling arena where e-sports, digital hotels, and holographic stadiums replace traditional public space.

Compact & Sustainable Living in Piraeus: A Four-Level Family Home Built Around Light and Air
A narrow townhouse in one of Greece's densest port cities uses a central atrium and passive strategies to house three generations under one roof.


Explore Architecture Competitions
Discover active competitions in this discipline




The International Standard for Design Portfolios


The Global Benchmark for Architecture Dissertation Awards


The Global Benchmark for Graduation Excellence


Challenge to design mud housing for contemporary communities
Comments (0)
Please login or sign up to add comments
No comments yet. Be the first to comment!