
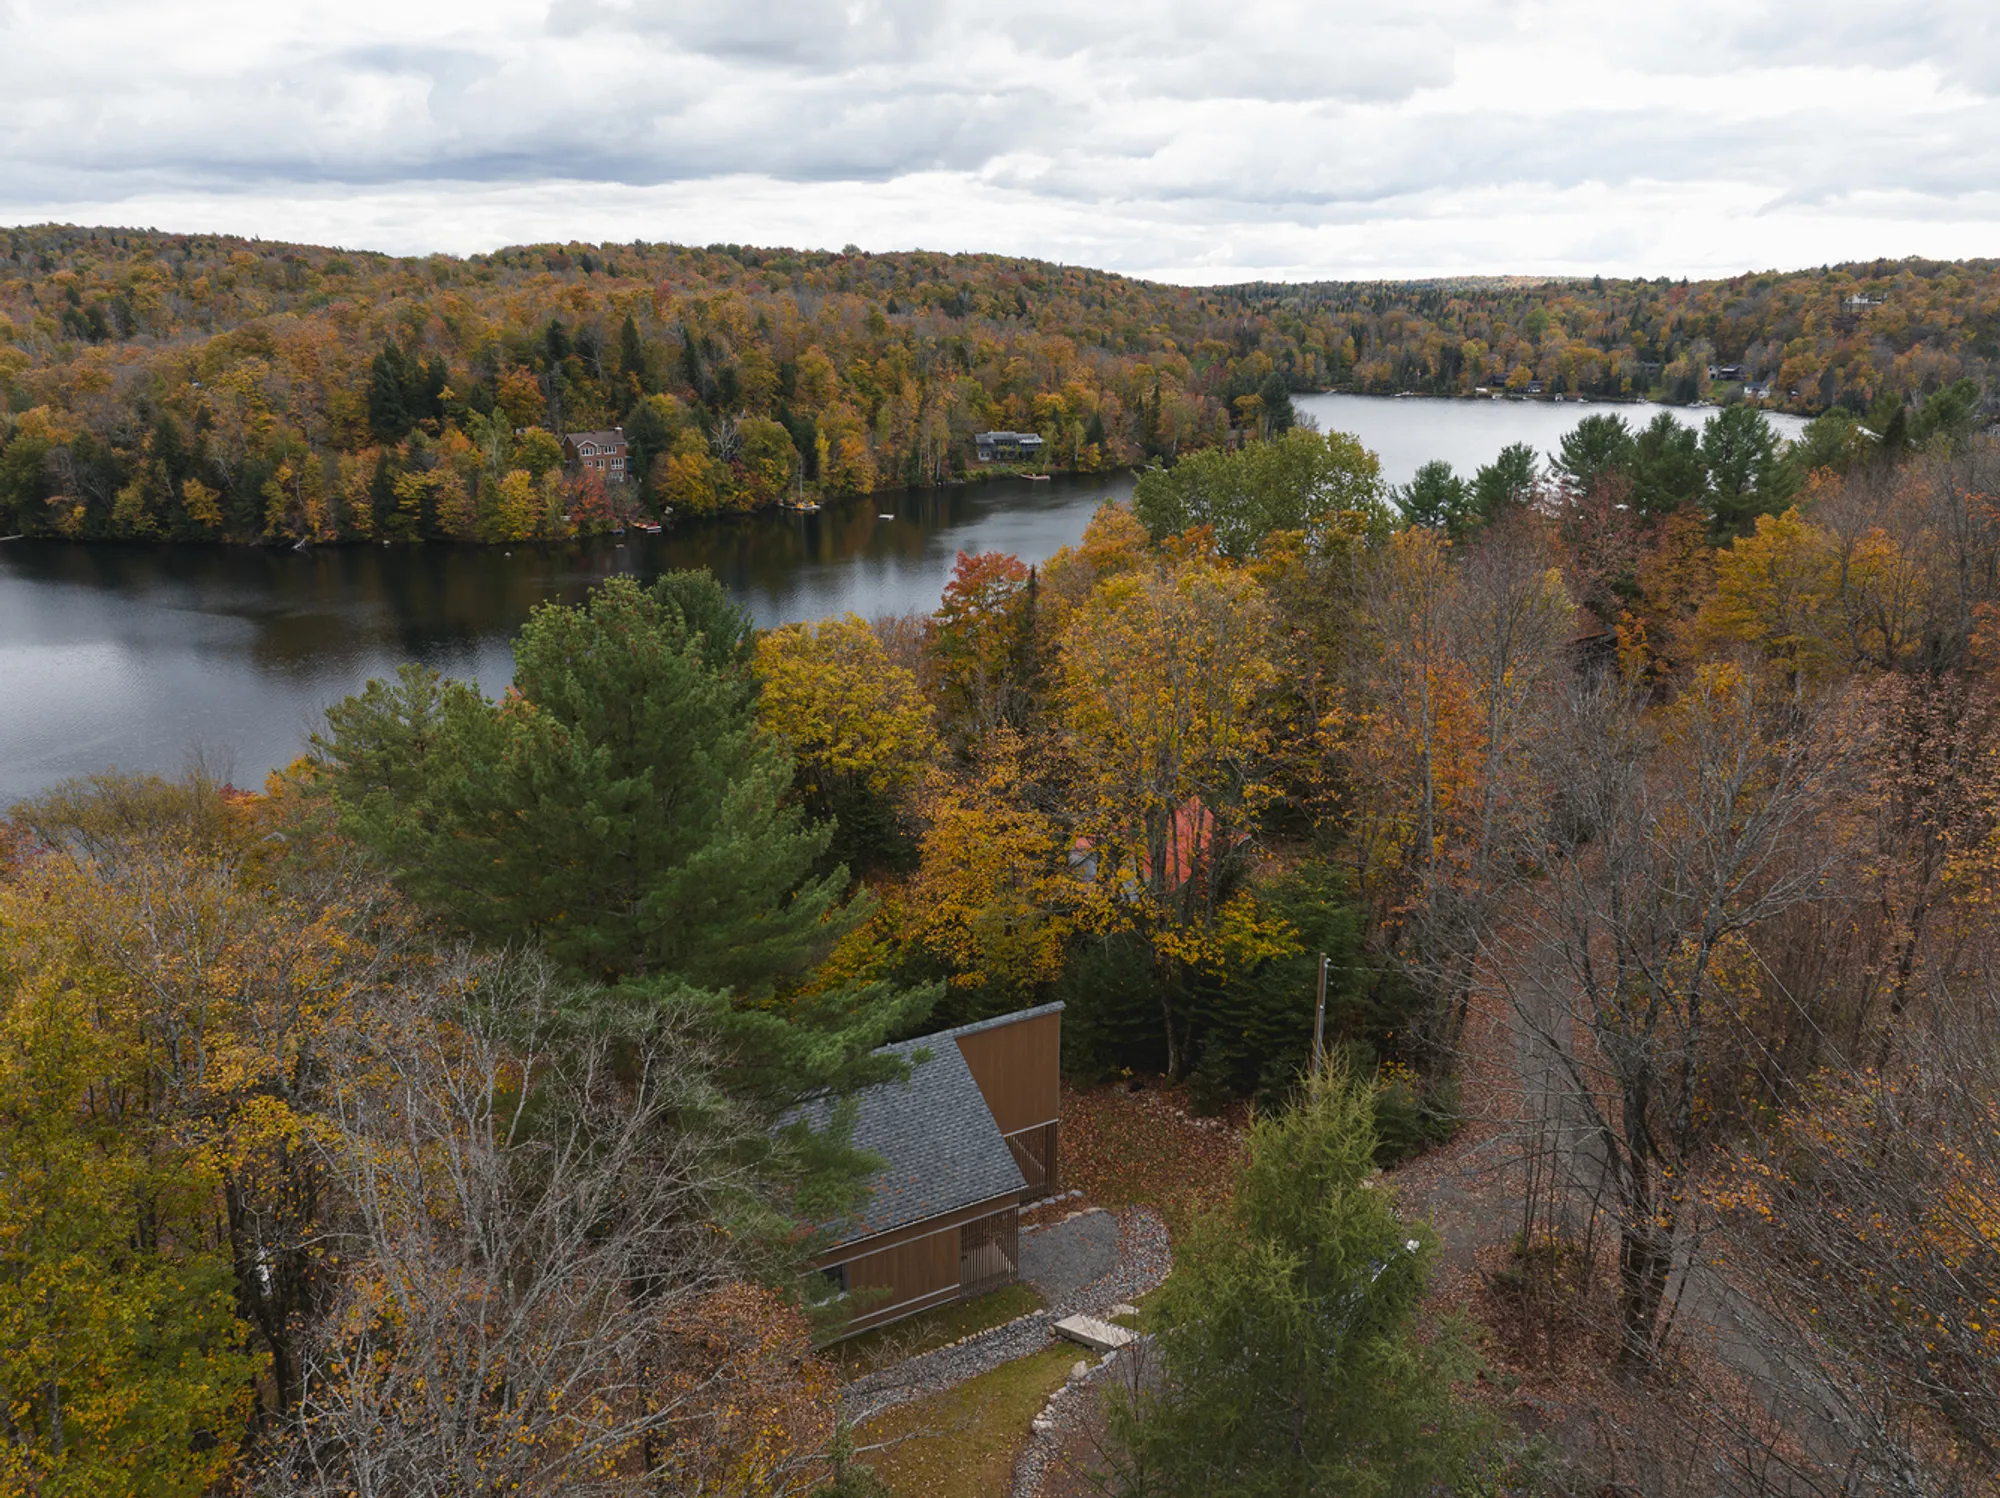
M Residence by DESK Architectes: A Modern Chalet in the Laurentians
M Residence by DESK Architectes is a modern chalet in Canada, blending minimalist interiors, layered wood facades, and stunning lakefront views.


Architects: DESK Architectes
Nestled in the Laurentian Mountains of Canada, the M Residence represents a thoughtful reimagining of a family chalet originally built in the 1940s. As the original structure neared the end of its life, the project aimed to create a contemporary second home that would preserve the natural beauty of the site while providing functional, modern living spaces for generations to come.
Embracing the Landscape and Site Constraints
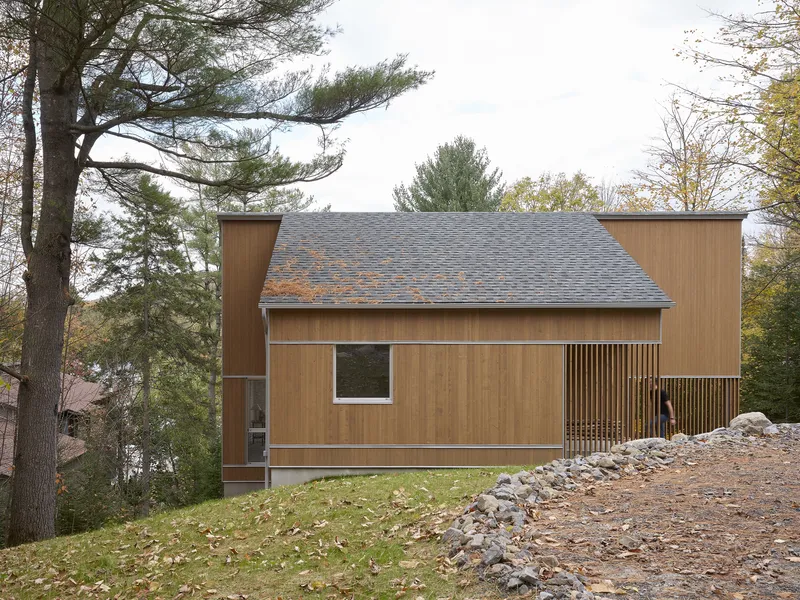
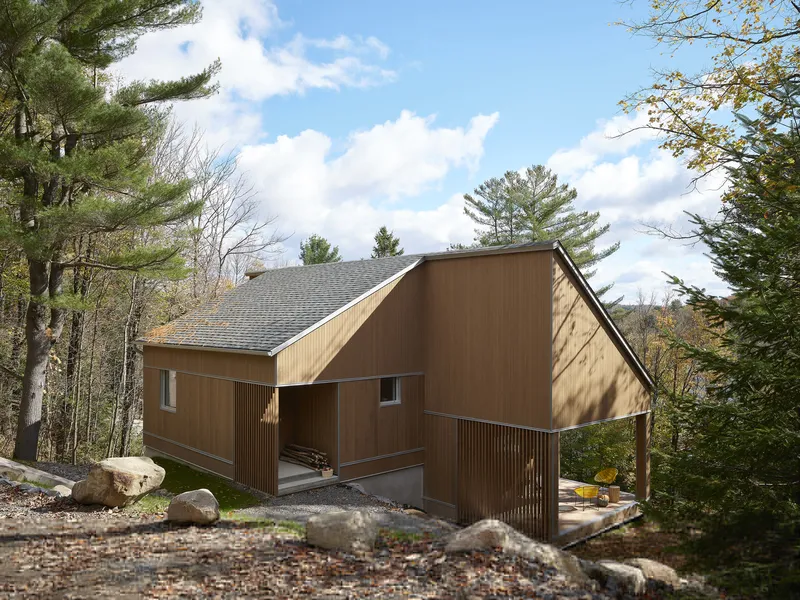
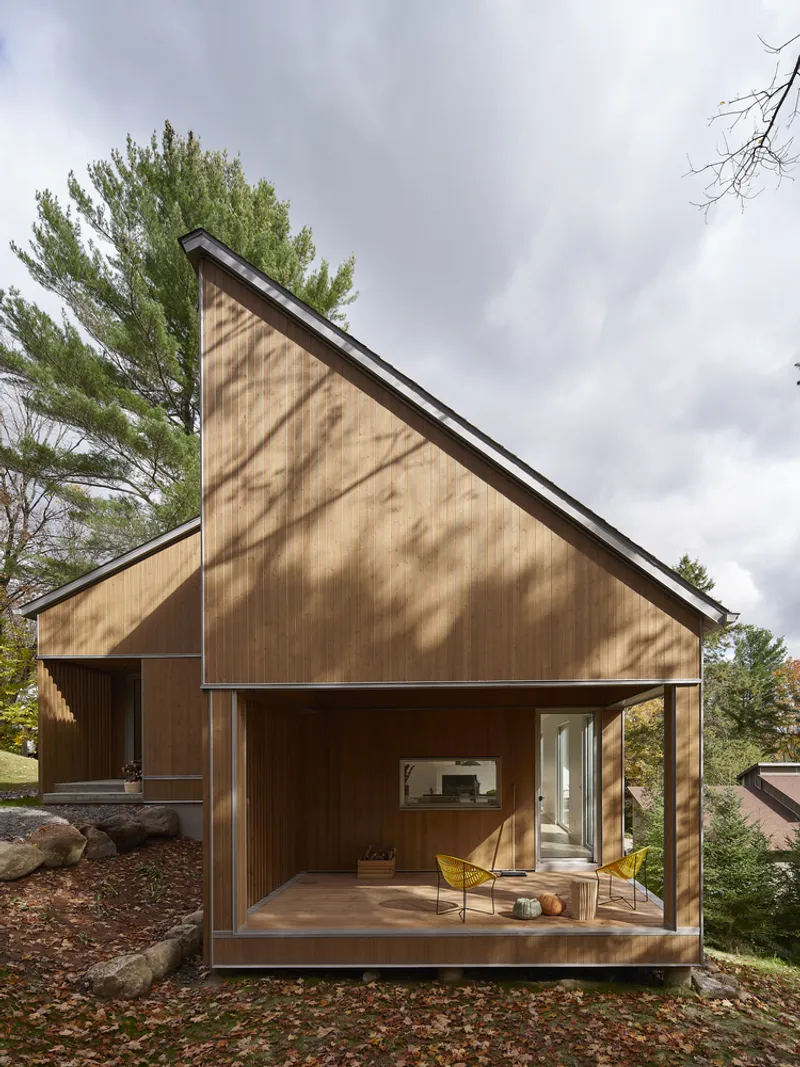
The long, narrow lot posed significant design challenges. With steep slopes descending toward the lake, strict building margins, and numerous mature trees to preserve, careful planning was essential. The architects opted for a two-volume design, with each block positioned to follow the site's natural topography.
- Upper Volume: Contains sleeping quarters, service areas, and storage.
- Lakeside Volume: Houses communal living spaces, offering expansive views of the lake and surrounding mountains.
A central staircase connects all four levels of the residence, immediately drawing visitors into the heart of the home while framing panoramic natural vistas. The interior flows seamlessly from one space to another, encouraging interaction with the surrounding environment.
Architectural Expression and Materials
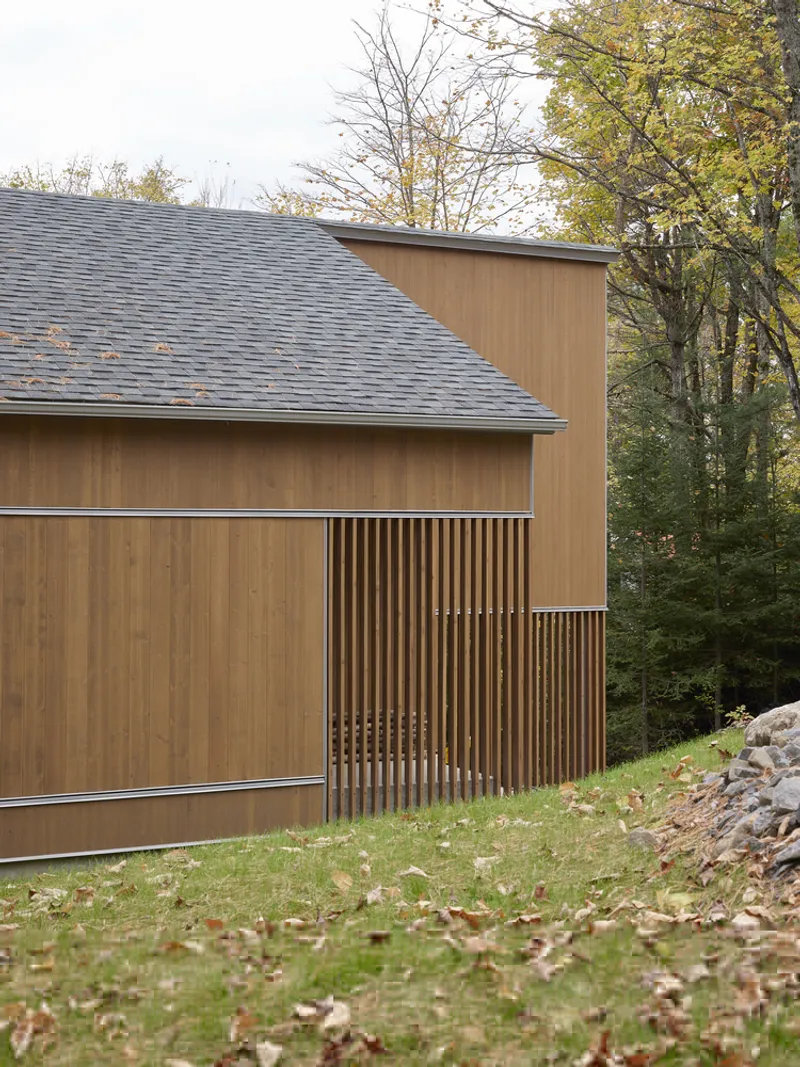
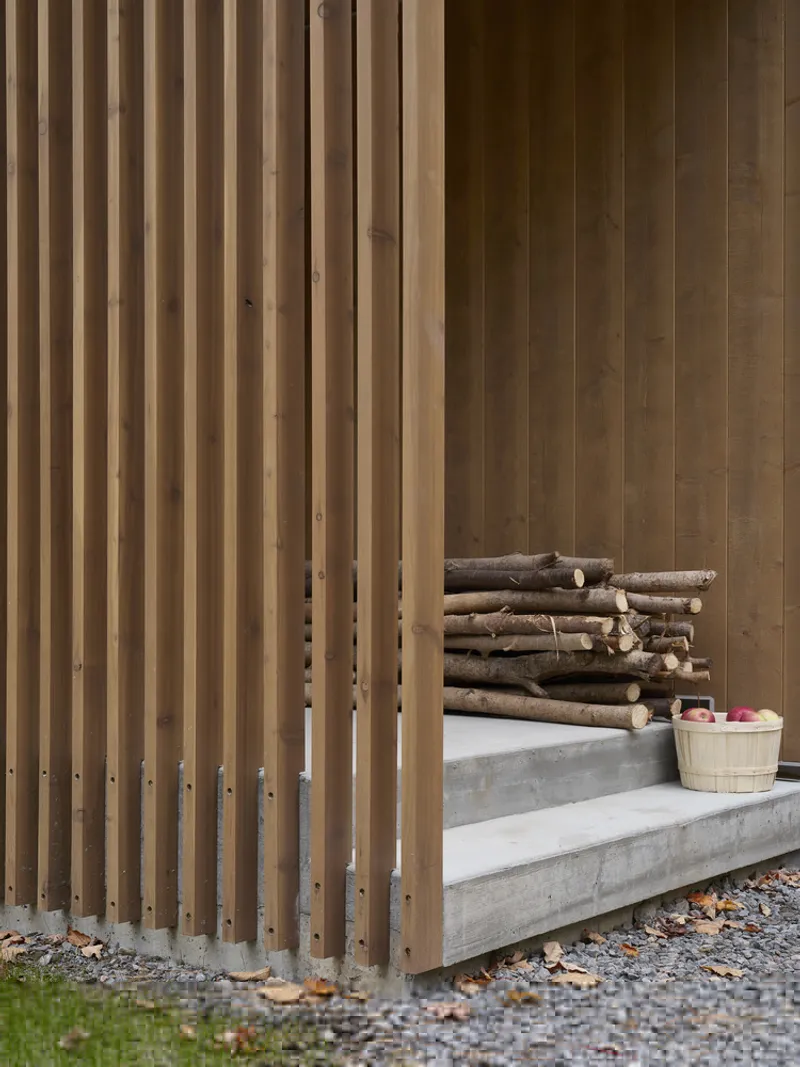
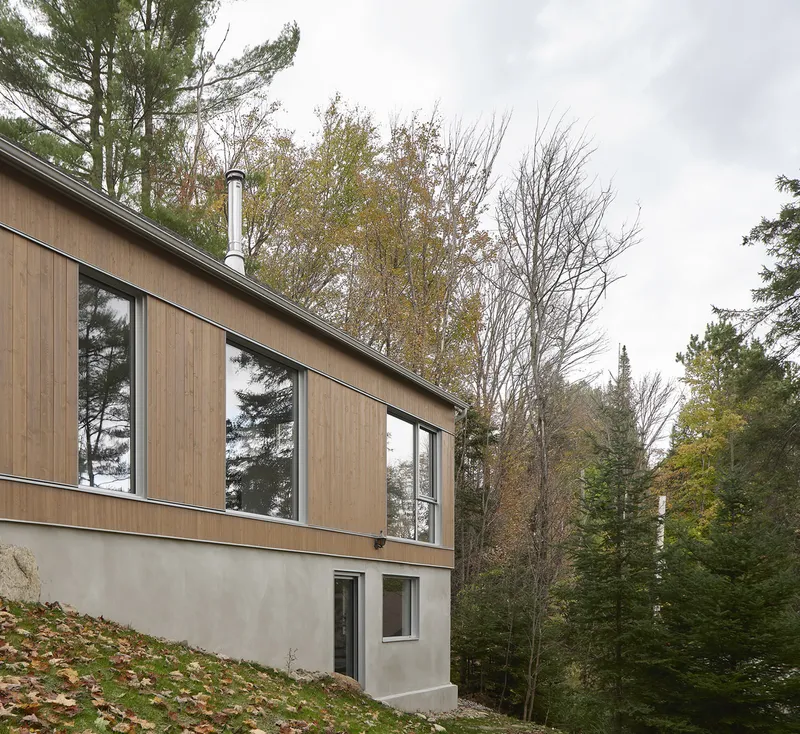
The home's exterior is characterized by vertical wood clapboards, arranged in alternating 4-inch and 8-inch horizontal bands. This stratified façade mirrors the geological layers of the Laurentian landscape and emphasizes the staggered volumes of the structure. The main entrance and side terrace are screened with vertical clapboards, offering privacy while maintaining a sense of openness and transparency.
Interior Design: Minimalism Meets Personality
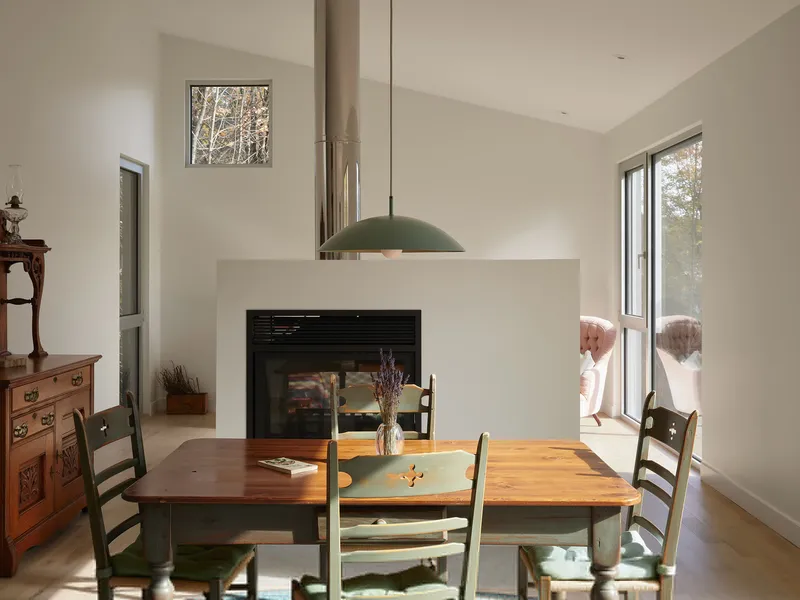
Inside, minimalist architecture meets eclectic furnishings, rich in history and character. Oversized living room windows at ground level blur the boundary between the home and the natural surroundings, while smaller square windows frame nature like curated artworks on the walls. The interior celebrates light, landscape, and comfort, creating a warm and inviting atmosphere.
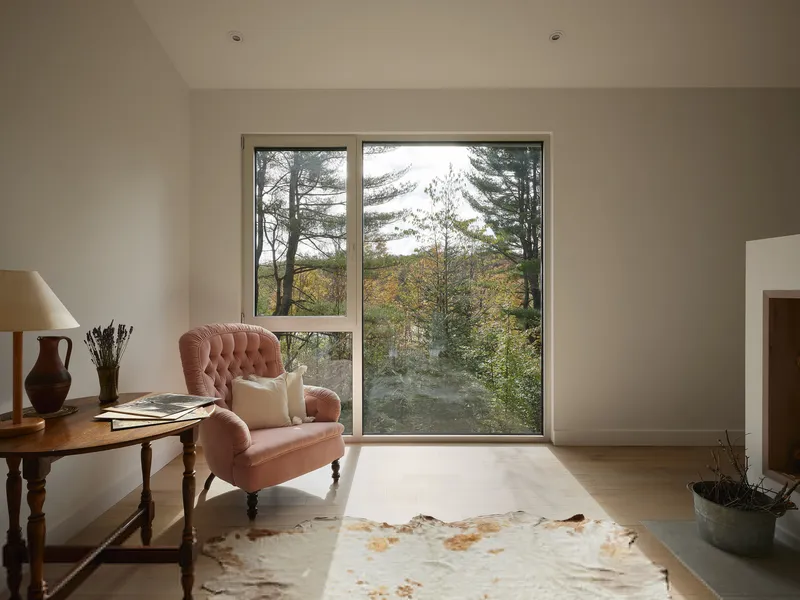
A Modern Tribute to Traditional Chalets
The M Residence balances modern design with the charm of classic chalets. Its integration into the natural landscape, careful material selection, and innovative spatial planning make it a standout example of contemporary residential architecture in the Laurentians. This home not only honors the site's past but ensures its relevance and beauty for the future.
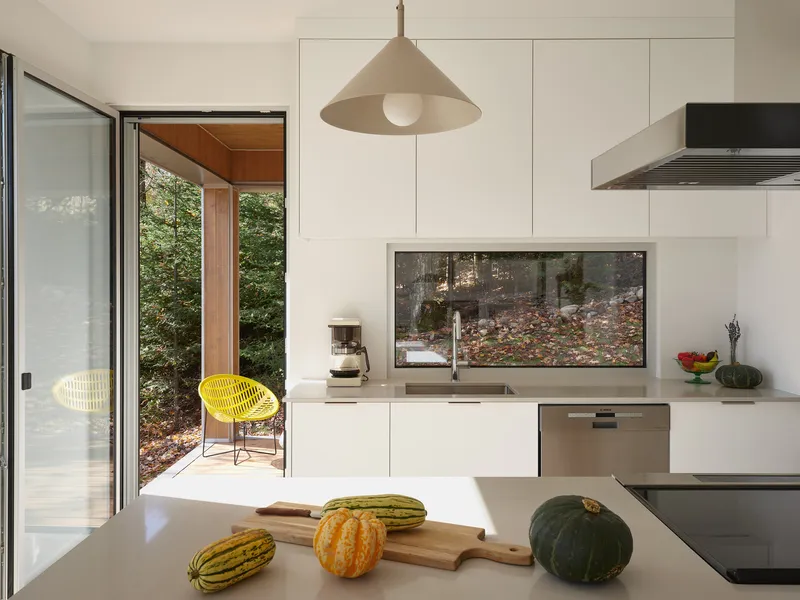
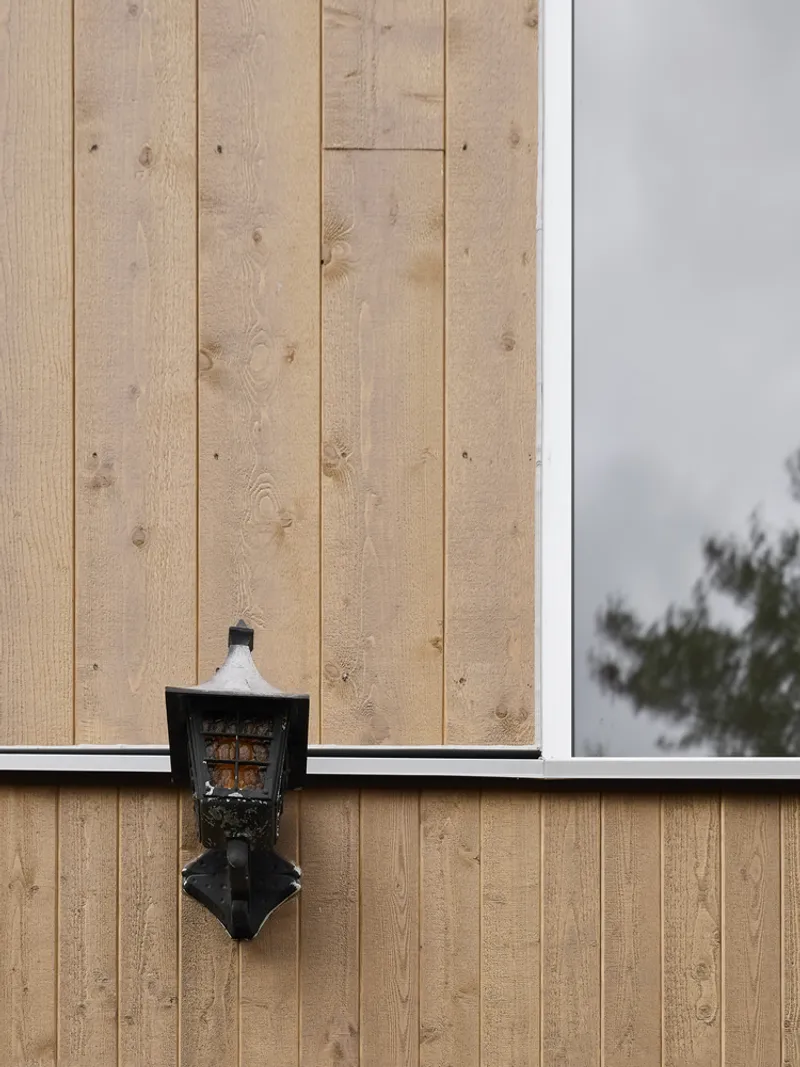
All photographs are works of Maxime Brouillet




Popular Articles
Popular articles from the community


Hill & Cross Opera: Sculptural Opera House Architecture Shaped by Tallinn’s Landscape and Identity
Hill & Cross Opera reimagines opera house architecture in Tallinn through its sculptural hill, civic plaza, glass wave and a luminous cross.

Lunar Spiral: Space Architecture Shaped by the Mathematics of the Universe
Lunar Spiral reimagines space architecture through Fibonacci geometry, lunar regolith, levitating habitats, and self-sustaining Moon living.

Conexión: Biophilic Design Reimagines High-Rise Living in Hong Kong
Conexión reimagines high-rise living in Hong Kong through biophilic design, green facades, shared spaces, daylight, water and nature within.

The Earth Pod: 3D Printed Homes for Resilient Refugee Communities
The Earth Pod reimagines refugee housing through 3D printed homes made from clay, combining resilience, self-sufficiency, and rapid shelter.


Similar Reads
You might also enjoy these articles


Hodi-Mandai Geram
Project Function: Preservation and revitalization of the Intangible heritage and socio-spatial identity of the Hodi by Housing, Cultural Memory Center, Sacred Grove, landscape, local tourism economy


Olio Towers: A Mid-Rise for Performers That Fuses Housing, Rehearsal, and Stage
Located blocks from Houston's Theater District, this modular tower stacks living units around a central performance atrium.

Oasis: Modular Green Housing Carved into Dhaka's Urban Fabric
A shortlisted Plugin Housing entry reclaims unauthorized settlements in Dhaka with stepped concrete volumes, green roofs, and ventilation-driven design.

Black Hole: A Floating Megastructure for the Post-Physical Era
Emiliano Mazzarotto envisions a spherical, self-scaling arena where e-sports, digital hotels, and holographic stadiums replace traditional public space.


Explore Residential Building Competitions
Discover active competitions in this discipline


Challenge to design mud housing for contemporary communities


Challenge to reimagine the Iron Throne


Photograph architecture without architects


Illustrate the lost glory of Angkor Wat - Render Challenge
Comments (0)
Please login or sign up to add comments
No comments yet. Be the first to comment!