
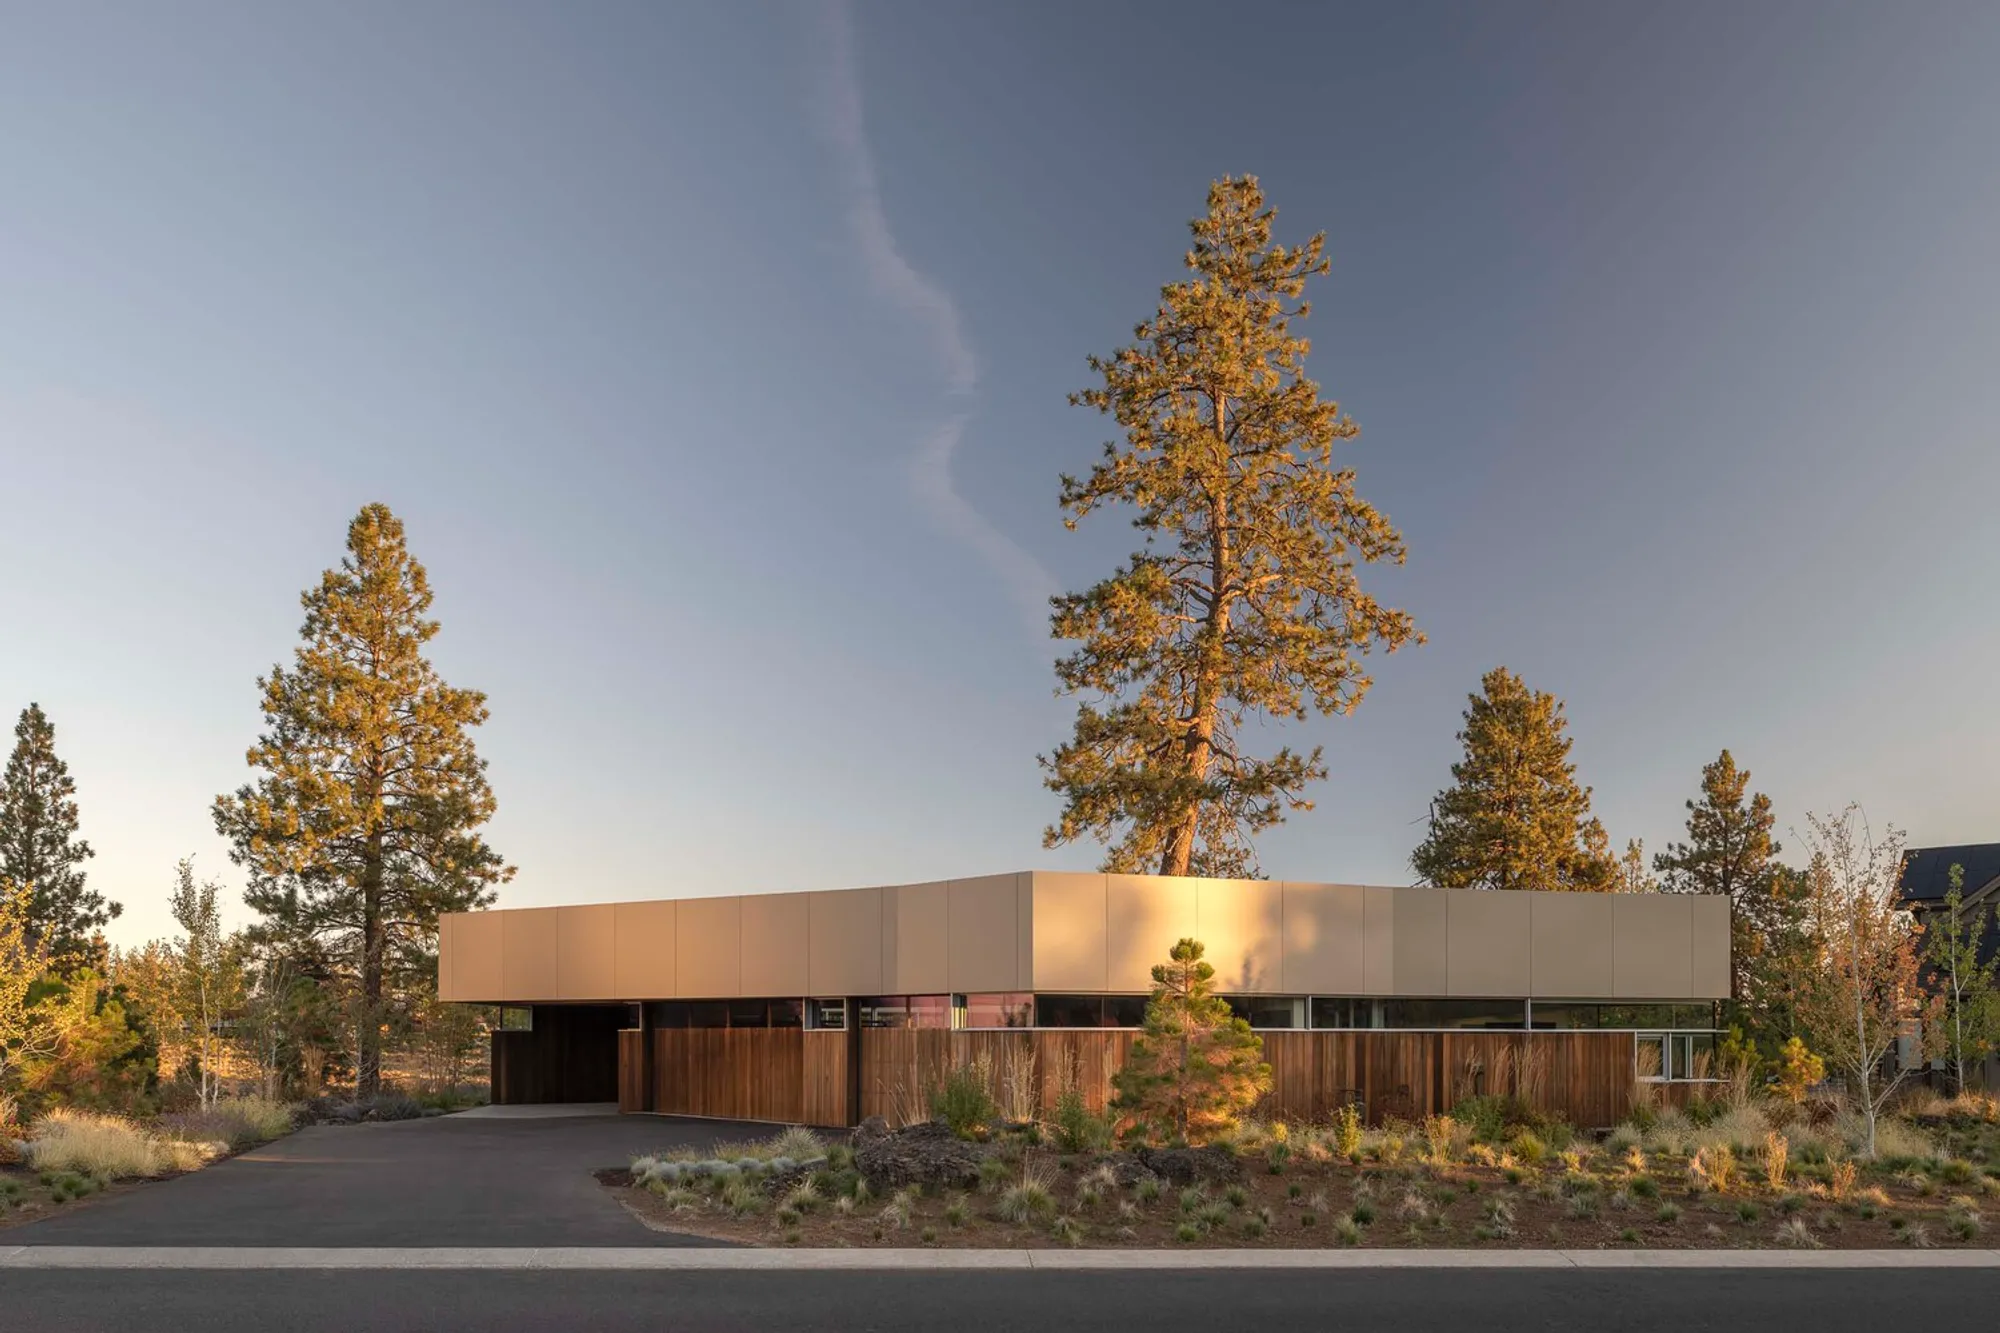
M1 House by FRPO Rodriguez & Oriol – Contemporary Sustainable Home in Bend, Oregon
M1 House by FRPO Rodriguez & Oriol blends sustainable timber construction, floating roof design, and Pacific Northwest landscapes into a contemporary dream home.


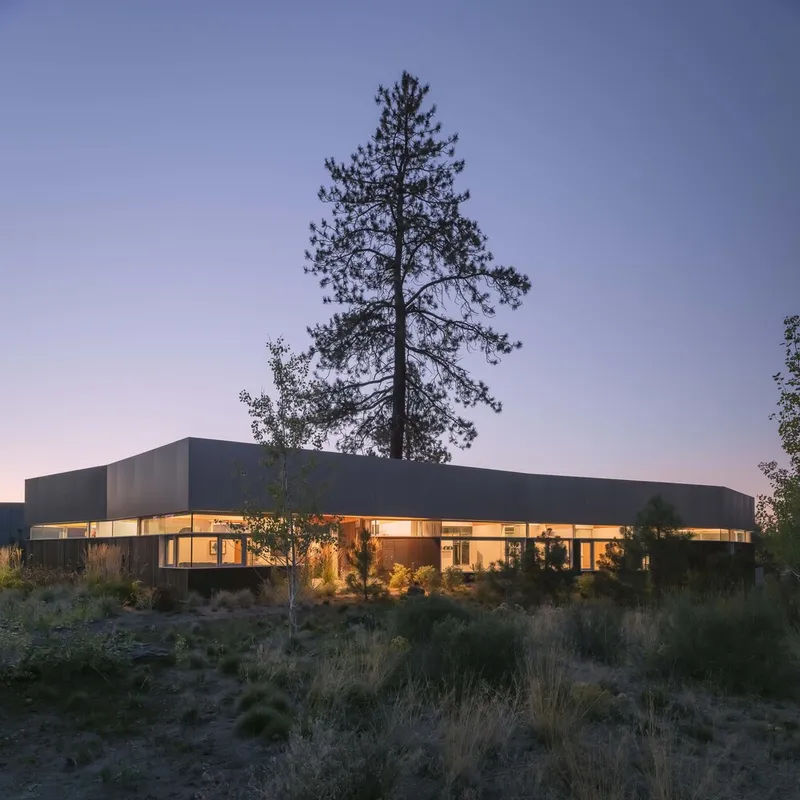
M1 House, designed by FRPO Rodriguez & Oriol, is a stunning exploration of contemporary architecture harmoniously integrated with the unique landscape of Bend, Oregon. Completed in 2022, this 850 m² residence marks the first project in a series commissioned by Malaspina Design, a leader in sustainable housing on the West Coast of the United States. Lead architects Pablo Oriol and Fernando Rodríguez redefined the concept of a Pacific Northwest dream home, blending modern design with the natural environment.
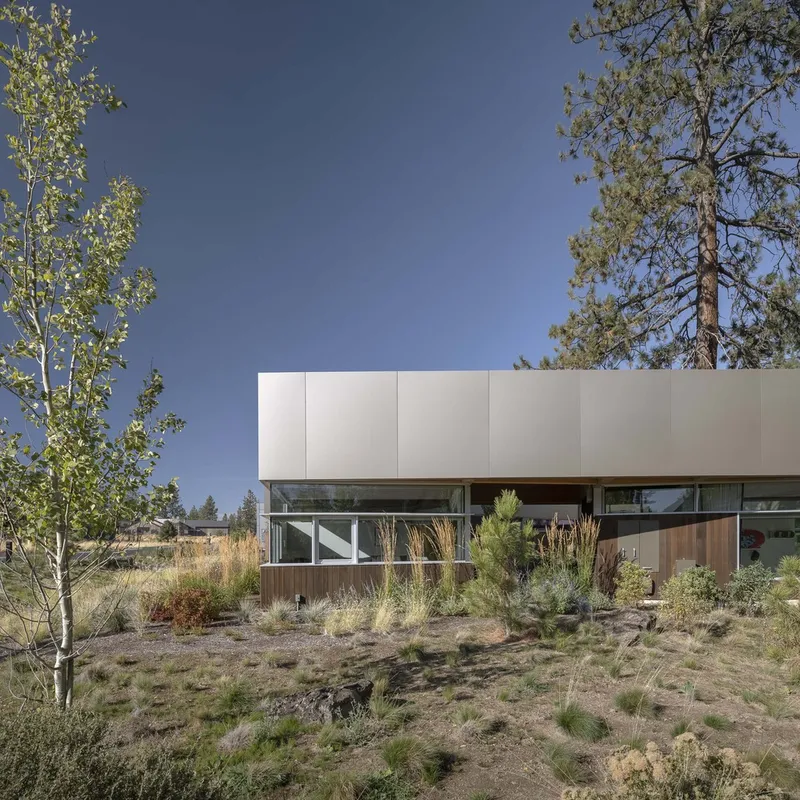
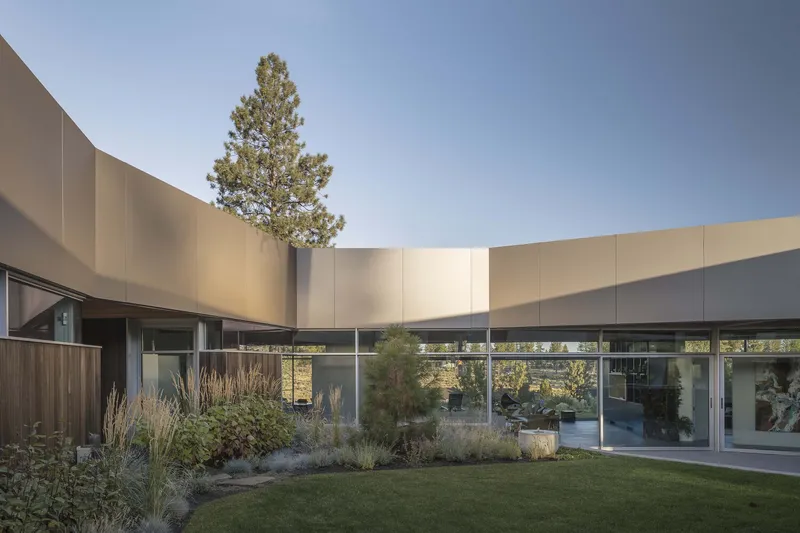
Situated east of the Cascades, M1 House occupies a rare transitional zone where dense coniferous forests meet the semi-arid foothills of the Great Basin. The design responds directly to this duality, balancing the majestic mountain views with carefully curated domestic spaces that provide privacy and comfort. The house sits gently on the land, using a series of stepped platforms that follow the natural topography, creating fluid spatial arrangements and diverse visual experiences.
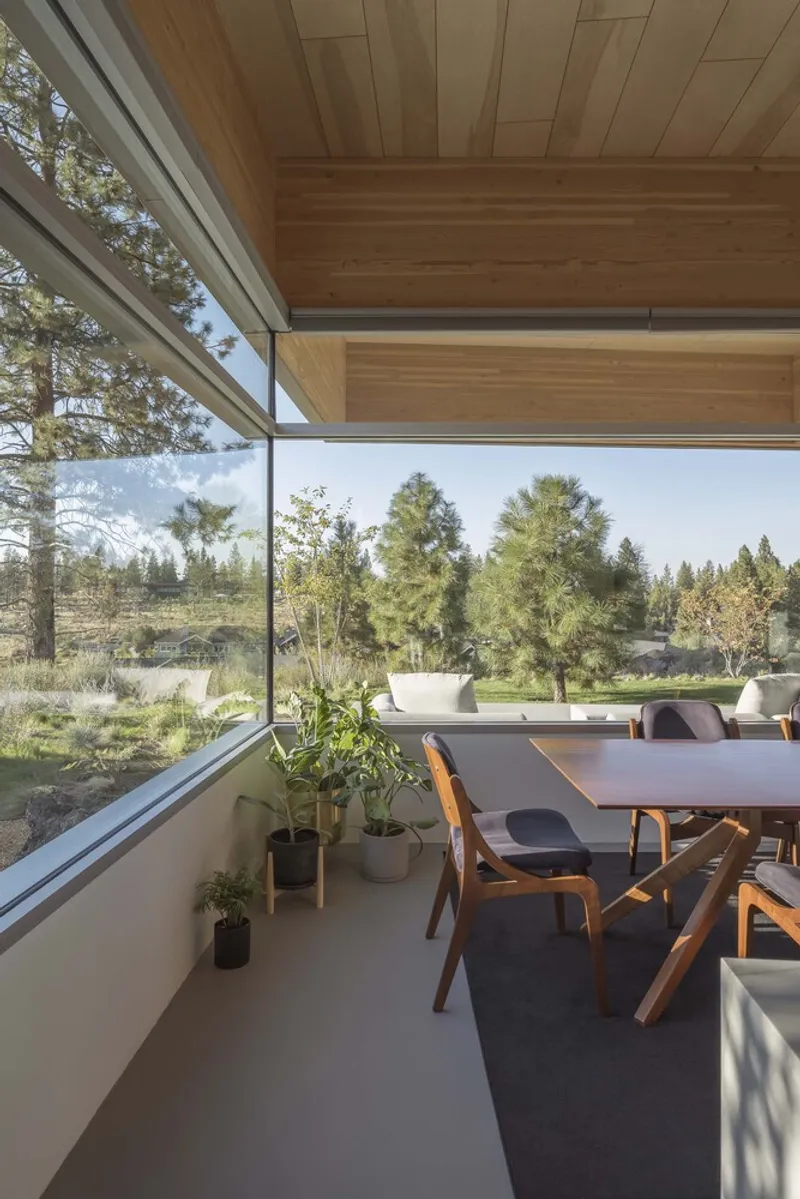
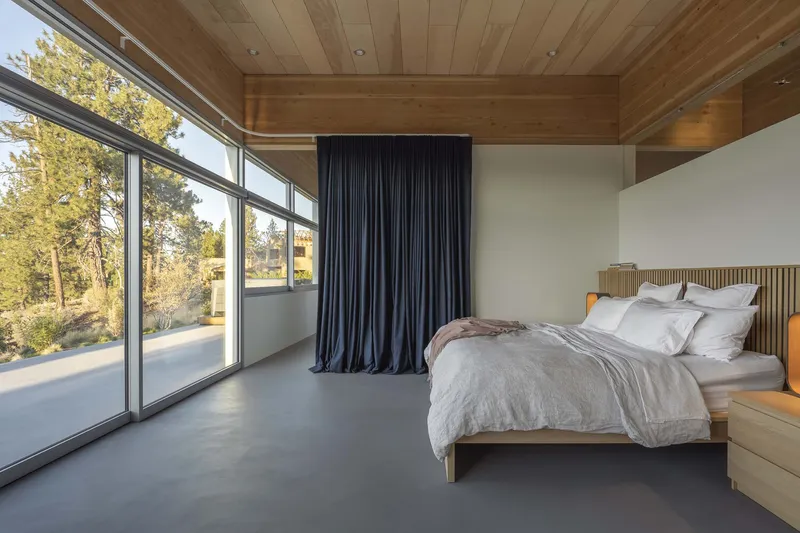
The residence features a single-floor layout organized around a central pine tree, forming a continuous ring that connects interior rooms with outdoor spaces. This central tree acts as the heart of the home, linking the interior living areas to the designed courtyard garden, enhancing the seamless relationship between the natural and domestic environments.
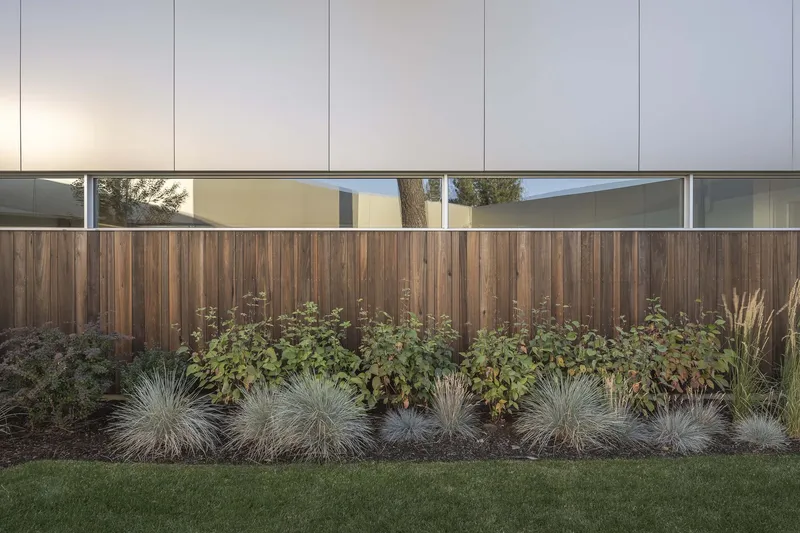
Architecturally, the house showcases a floating roof supported by cross-laminated timber structures and deep-edged beams. Timber-framed screens radially surround the perimeter, giving the roof a sense of buoyancy while facades are finished in champagne-toned aluminum panels. Traditional wooden framework systems clad in modified fir wood laths create a warm, tactile exterior, while terraced concrete floors house essential utilities discreetly beneath. The design also emphasizes natural light, transparency, and visual connections, highlighting the Pacific Northwest landscape in every direction.
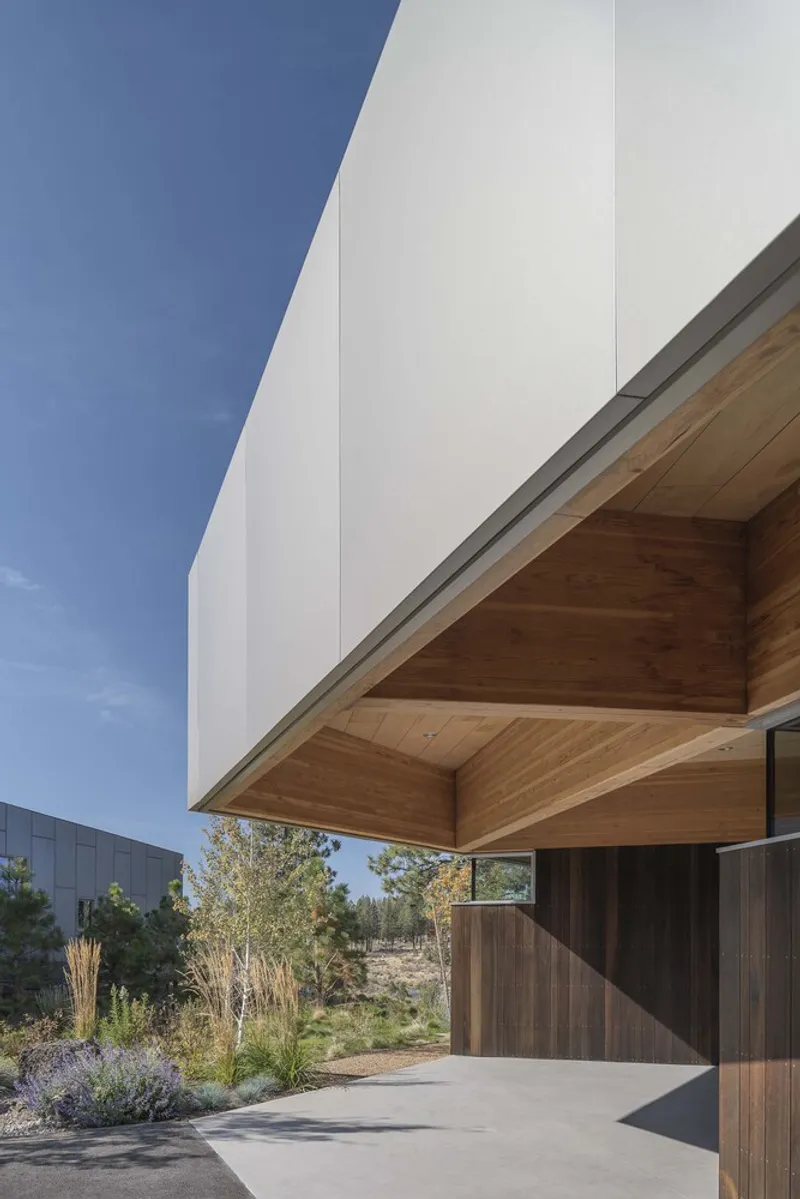
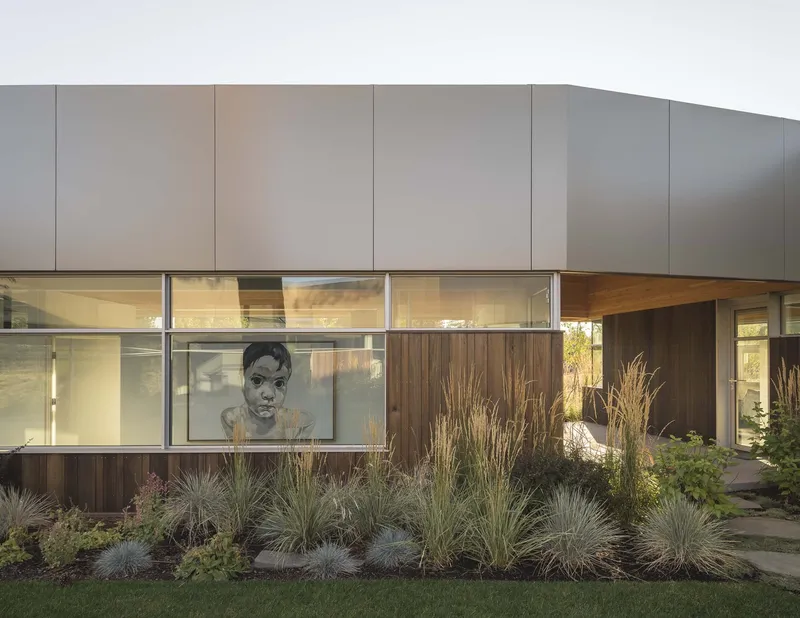
M1 House stands as a model of sustainable contemporary architecture, demonstrating how residential design can respect and respond to the environment while offering elegance, functionality, and comfort.




Popular Articles
Popular articles from the community


The Musturak Paradise: Senior Living Architecture for a Connected Future in Temara, Morocco
The Musturak Paradise reimagines senior living architecture in Temara via private homes, social spaces, culture, community, and shared care.

Riyadh For All: Intergenerational Urban Design for Active Aging in Rabat
Riyadh For All reimagines urban design in Rabat with intergenerational co-living, adaptive courtyards, and Moroccan cultural exchange today.

AL-JANNAH: Sustainable Architecture and Permaculture for Afghan Widows
AL-JANNAH uses sustainable architecture and permaculture to create resilient oasis of housing, learning, work and renewal for Afghan widows.

Conexión: Biophilic Design Reimagines High-Rise Living in Hong Kong
Conexión reimagines high-rise living in Hong Kong through biophilic design, green facades, shared spaces, daylight, water and nature within.


Similar Reads
You might also enjoy these articles


Hodi-Mandai Geram
Project Function: Preservation and revitalization of the Intangible heritage and socio-spatial identity of the Hodi by Housing, Cultural Memory Center, Sacred Grove, landscape, local tourism economy


Olio Towers: A Mid-Rise for Performers That Fuses Housing, Rehearsal, and Stage
Located blocks from Houston's Theater District, this modular tower stacks living units around a central performance atrium.

Oasis: Modular Green Housing Carved into Dhaka's Urban Fabric
A shortlisted Plugin Housing entry reclaims unauthorized settlements in Dhaka with stepped concrete volumes, green roofs, and ventilation-driven design.

Black Hole: A Floating Megastructure for the Post-Physical Era
Emiliano Mazzarotto envisions a spherical, self-scaling arena where e-sports, digital hotels, and holographic stadiums replace traditional public space.


Explore Architecture Competitions
Discover active competitions in this discipline



Challenge to reimagine the Iron Throne


Photograph architecture without architects


Illustrate the lost glory of Angkor Wat - Render Challenge


Design challenge to reuse E-waste
Comments (0)
Please login or sign up to add comments
No comments yet. Be the first to comment!