

Madre House by Taller David Dana: A Sculptural Concrete Residence in Mexico City
Madre House by Taller David Dana is a sculptural concrete residence in Mexico City, blending topography, modern design, and indoor-outdoor living.


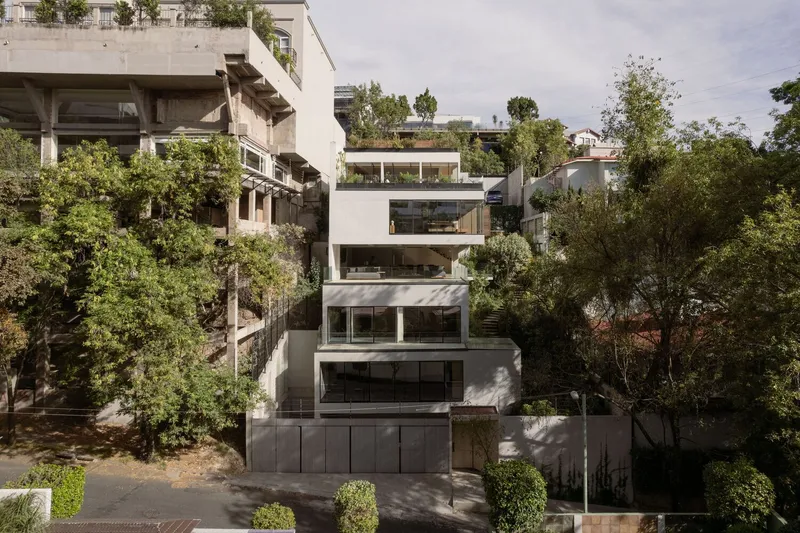
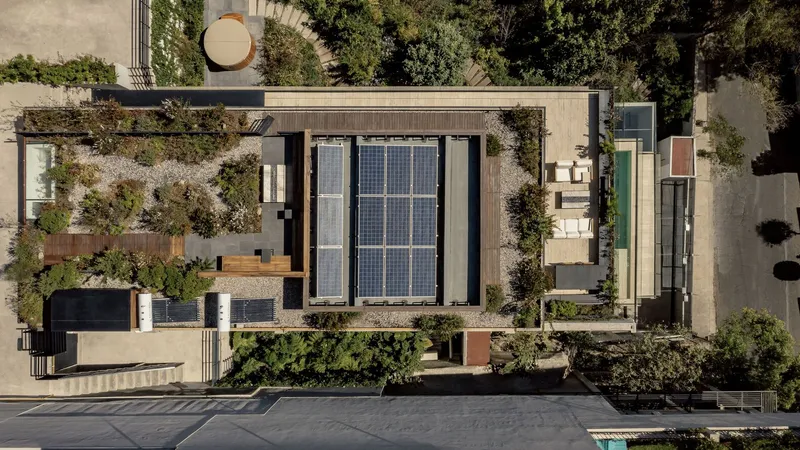
Madre House, designed by Taller David Dana, is a striking architectural statement nestled in the western part of Mexico City. This modern single-family residence stands as a sculptural concrete form, seamlessly integrated with its steep topography. Through an innovative composition of five staggered volumes, the design not only adapts to the natural slope but also optimizes views of the surrounding landscape and lush treetops.
A Response to the Terrain
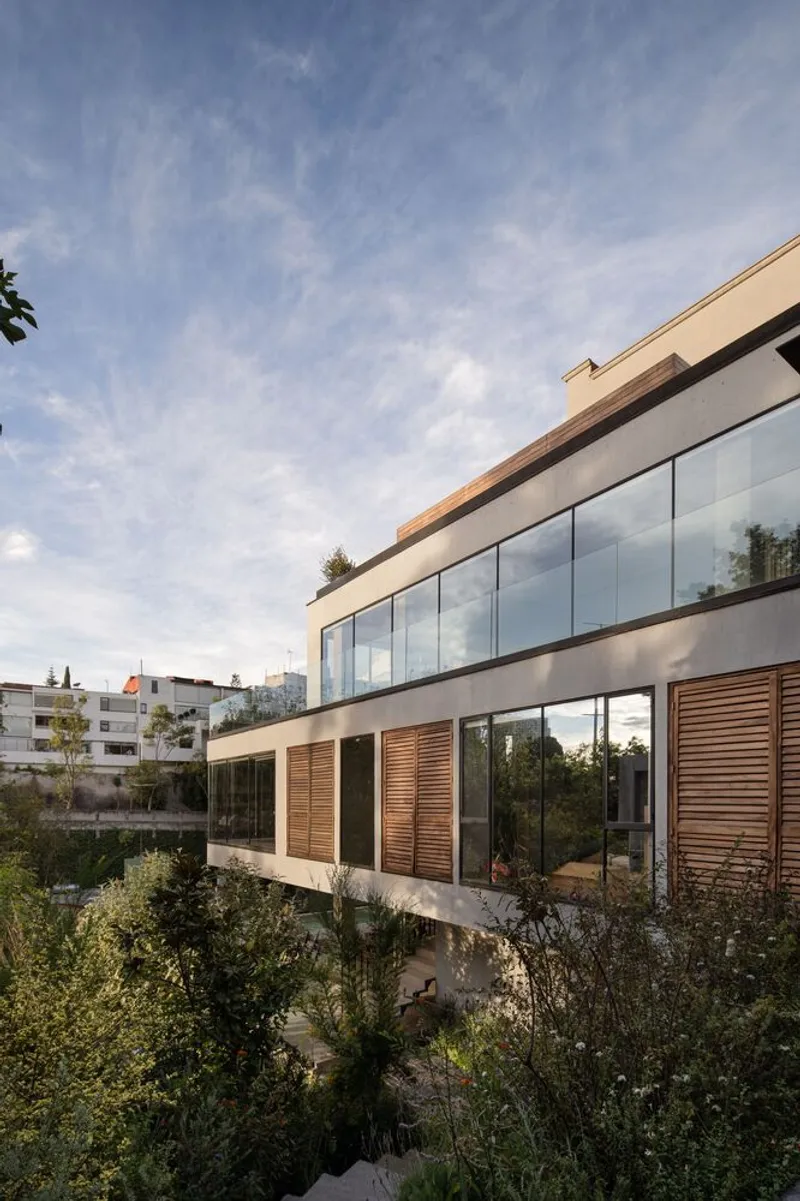
Situated on an elevated plot with over 17 meters of slope, Madre House embraces its natural surroundings while offering a dynamic architectural experience. The design strategically incorporates terraces, cantilevers, and volumetric shifts, creating a fluid connection between indoor and outdoor spaces. With access from two roads, the house subtly emerges from the urban fabric, providing a sense of privacy while maintaining a visual dialogue with nature.
Multi-Level Living and Functional Zoning
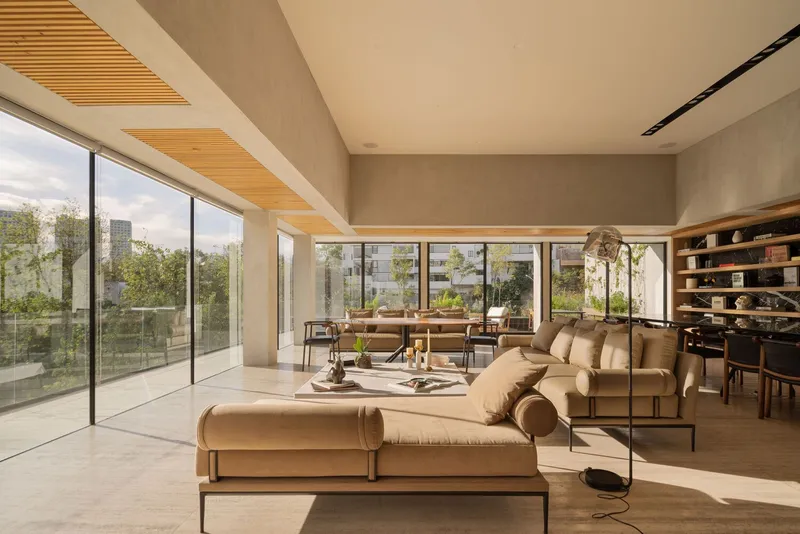
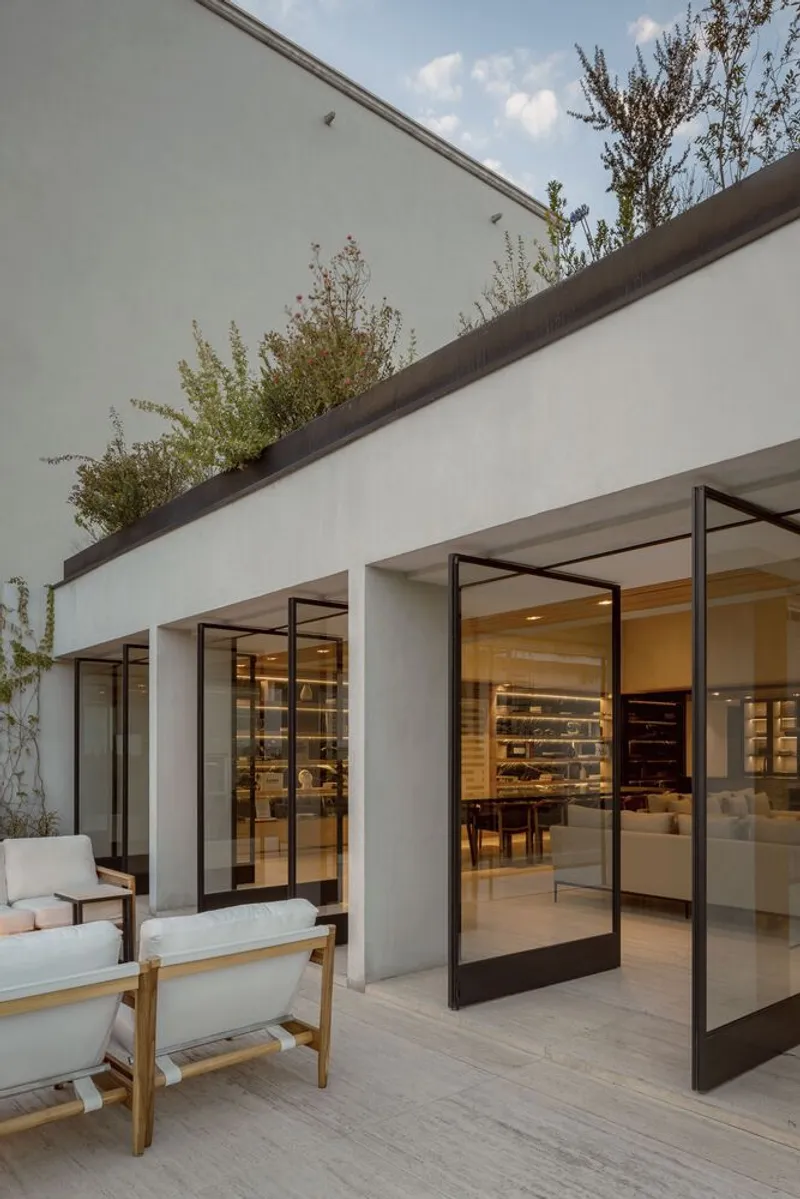
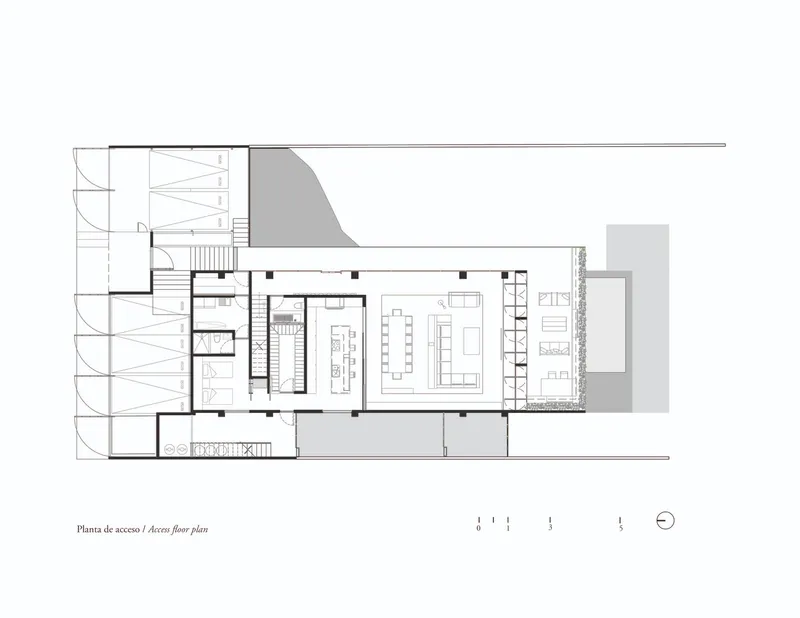
Spanning five levels, the residence is meticulously organized to balance privacy and openness. The main entrance is located on the uppermost level, where public spaces—including a spacious terrace and a green roof—serve as the social core of the home. These areas are designed to promote an indoor-outdoor living experience, enhanced by expansive openings that frame breathtaking city and forest views.
Moving downward, the layout transitions into more private living quarters, culminating in the lowest level, which houses guest accommodations and recreational spaces. This layered arrangement enhances spatial fluidity and ensures a harmonious blend between daily activities and moments of retreat.
Materiality and Spatial Atmosphere
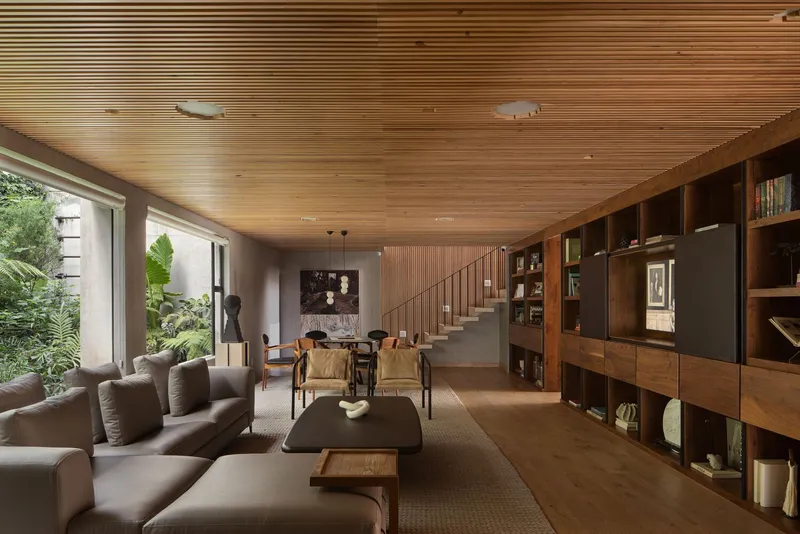
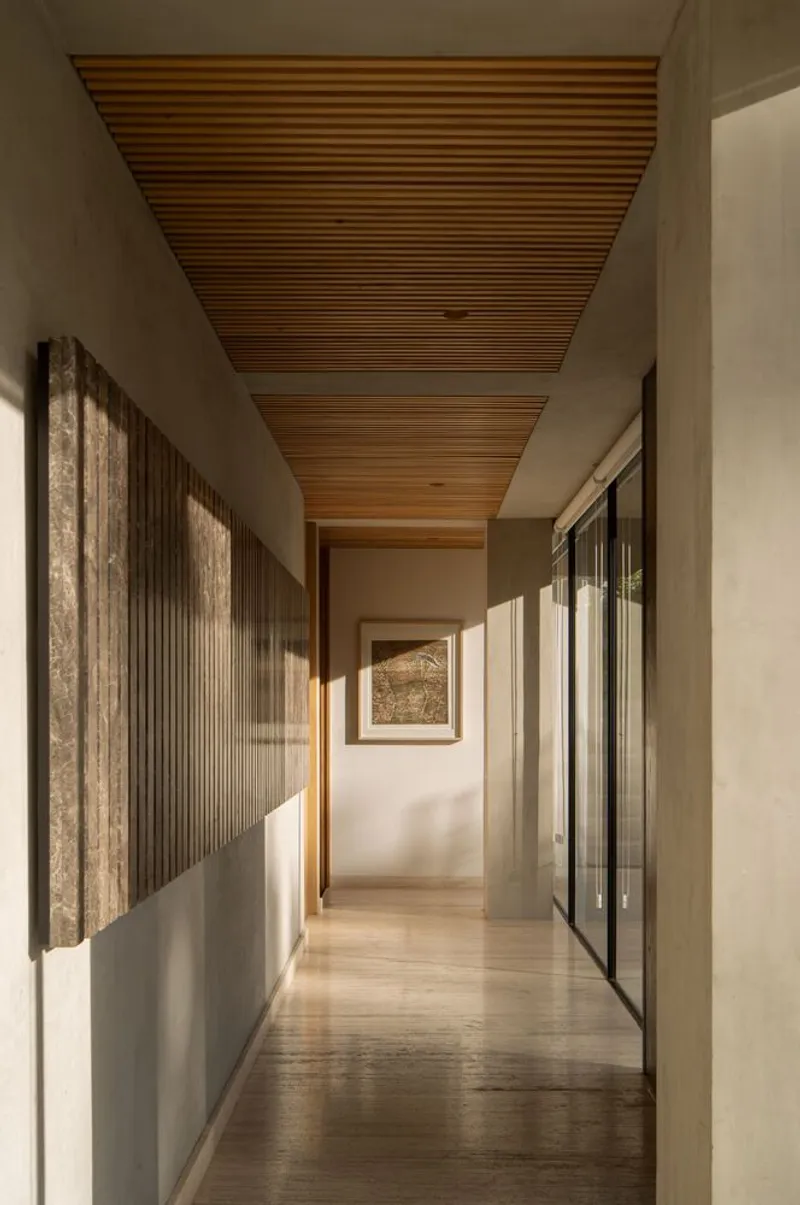
Concrete dominates the structural and aesthetic identity of Madre House, acting as both a bold architectural element and a neutral canvas for the interplay of textures. To create a warm and inviting interior, the design incorporates wood, natural stone, and curated artwork, drawing inspiration from Gestalt psychology in design.
The interiors follow a sophisticated yet minimalist palette, emphasizing earthy tones and organic materials. A notable design feature is the use of amber brown marble, guiding movement through the house while adding a refined touch. Artwork by Francisco Toledo and other renowned artists further enhances the space, making the residence not only a home but also an artistic experience.
Landscape Integration and Outdoor Connectivity
Beyond the architecture, landscape design plays a crucial role in defining the user experience. Thoughtfully curated green spaces invite residents to engage with their natural surroundings, while strategic pathways encourage exploration throughout the property. By the time one reaches the lowest level, the residence reveals its complementary living spaces, designed to accommodate family gatherings and visiting guests.
Madre House stands as a testament to modern Mexican architecture, where topography, materiality, and spatial composition converge to create a timeless residential masterpiece.
All Photographs are works of César Belio, César Béjar




Popular Articles
Popular articles from the community


The Musturak Paradise: Senior Living Architecture for a Connected Future in Temara, Morocco
The Musturak Paradise reimagines senior living architecture in Temara via private homes, social spaces, culture, community, and shared care.

AL-JANNAH: Sustainable Architecture and Permaculture for Afghan Widows
AL-JANNAH uses sustainable architecture and permaculture to create resilient oasis of housing, learning, work and renewal for Afghan widows.

Co-Life: Senior Housing Design That Reconnects Older Adults With the City
Co-Life reimagines senior housing design through healing gardens, shared streets, workshops, and a sustainable community across generations.

EW PARK: Sustainable Architecture Reimagines the Future of Urban Parking
EW PARK reimagines city parking as a modular wooden tower combining automation, solar energy, electric mobility, and adaptable urban design.


Similar Reads
You might also enjoy these articles


Hodi-Mandai Geram
Project Function: Preservation and revitalization of the Intangible heritage and socio-spatial identity of the Hodi by Housing, Cultural Memory Center, Sacred Grove, landscape, local tourism economy


Olio Towers: A Mid-Rise for Performers That Fuses Housing, Rehearsal, and Stage
Located blocks from Houston's Theater District, this modular tower stacks living units around a central performance atrium.

Oasis: Modular Green Housing Carved into Dhaka's Urban Fabric
A shortlisted Plugin Housing entry reclaims unauthorized settlements in Dhaka with stepped concrete volumes, green roofs, and ventilation-driven design.

Black Hole: A Floating Megastructure for the Post-Physical Era
Emiliano Mazzarotto envisions a spherical, self-scaling arena where e-sports, digital hotels, and holographic stadiums replace traditional public space.
Explore Architecture Competitions
Discover active competitions in this discipline



Challenge to reimagine the Iron Throne


Photograph architecture without architects


Illustrate the lost glory of Angkor Wat - Render Challenge


Design challenge to reuse E-waste
Comments (0)
Please login or sign up to add comments
No comments yet. Be the first to comment!