
Maison Le Sommet by Chiasmus Partners: Redefining Boutique Urban Living in Seoul
Maison Le Sommet is a four-story boutique residential project in Seoul, blending human-scale design, community engagement, greenery, and warm, tactile interiors.


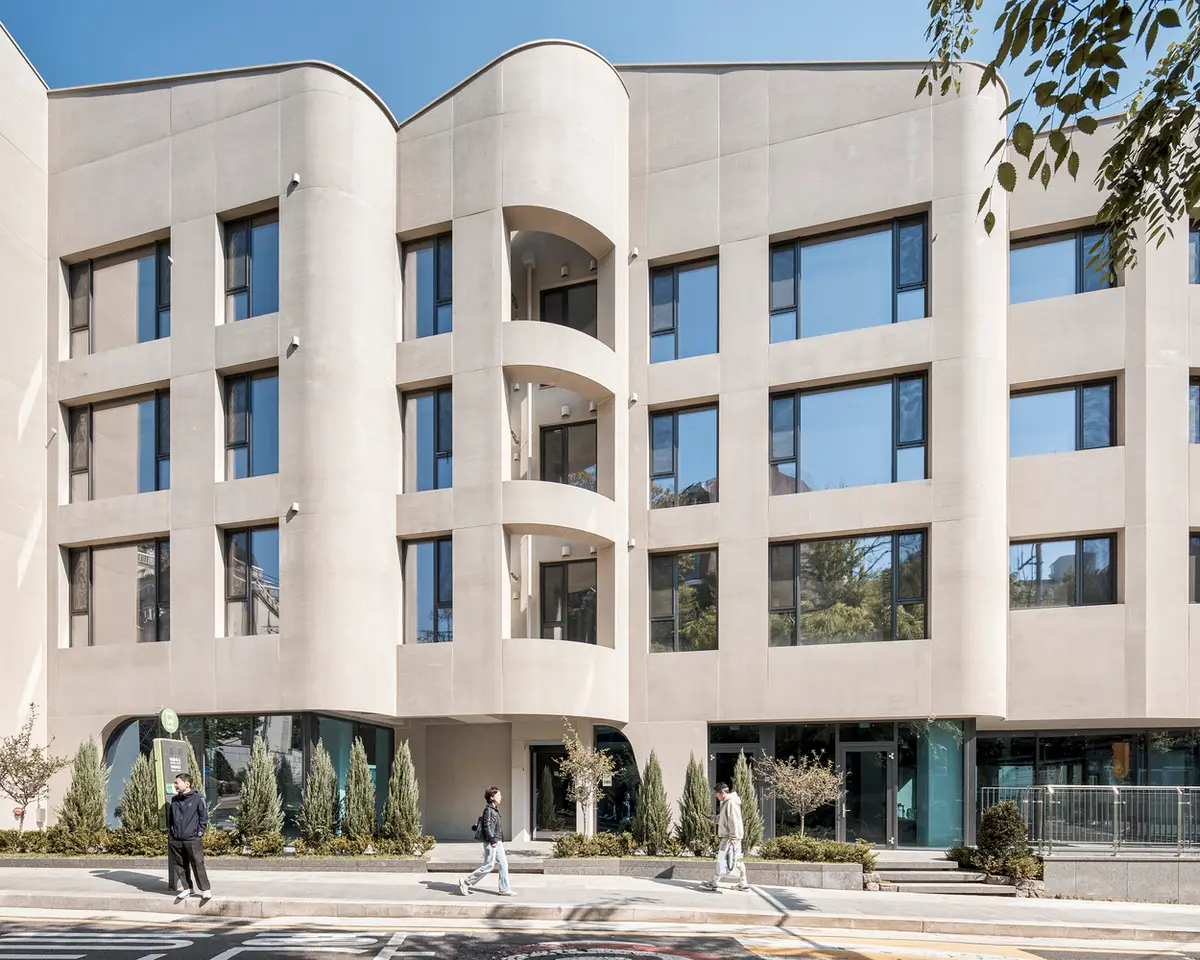
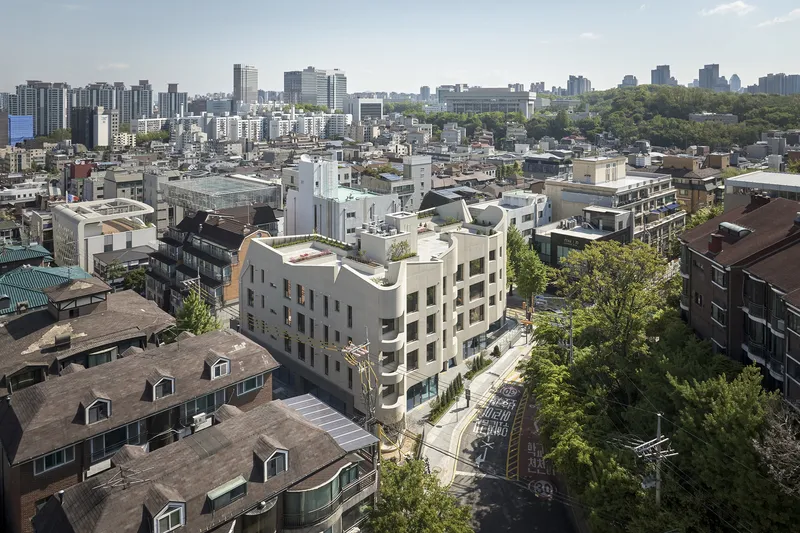
Maison Le Sommet by Chiasmus Partners stands as a pioneering boutique residential project that reimagines urban living in Seoul. Nestled atop the scenic hill of Soerae Maeul in the vibrant Gangnam district, this low-rise development challenges the prevailing high-rise apartment culture in Korean cities, offering a human-scaled approach that seamlessly integrates architecture, community, and nature.
Maison Le Sommet by Chiasmus Partners is a boutique residential project that reimagines urban living on a human scale. Located in the culturally rich Soerae Maeul neighborhood of Seoul's Gangnam district, the four-story development challenges the prevailing high-rise apartment culture in South Korea by embracing intimacy, walkability, and community engagement.
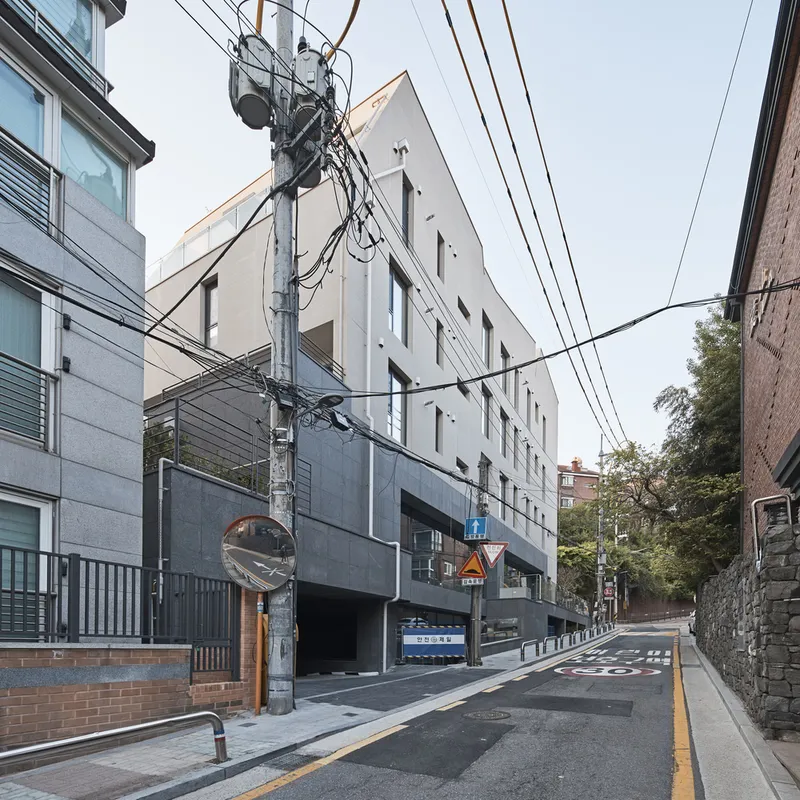
Inspired by the ideas of Christopher Alexander and Jane Jacobs, Maison Le Sommet advocates for a return to human-scaled architecture. Alexander, in A Pattern Language (1977), emphasized that residential buildings should not exceed six stories to maintain a connection to street life and urban vitality. Similarly, Jacobs championed walkable neighborhoods where social interaction flourishes across thresholds. Maison Le Sommet embodies these principles, promoting a vibrant, tactile, and socially connected urban experience.
Architecture That Engages the Street
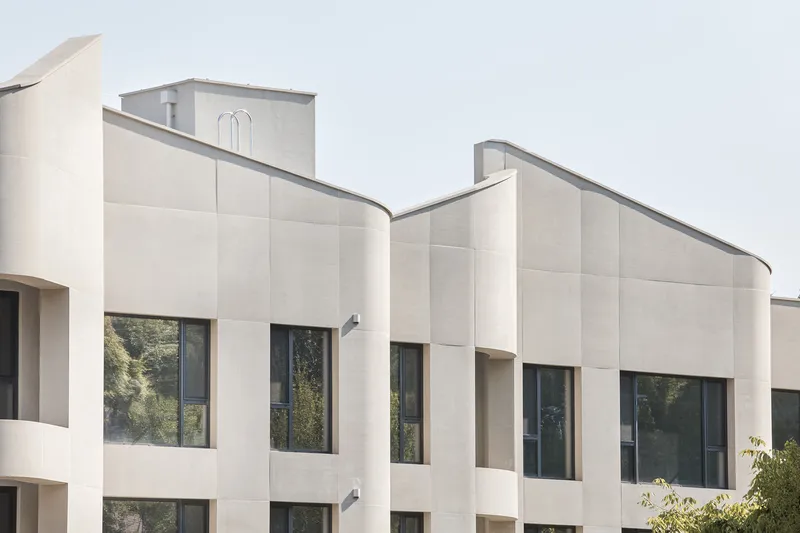
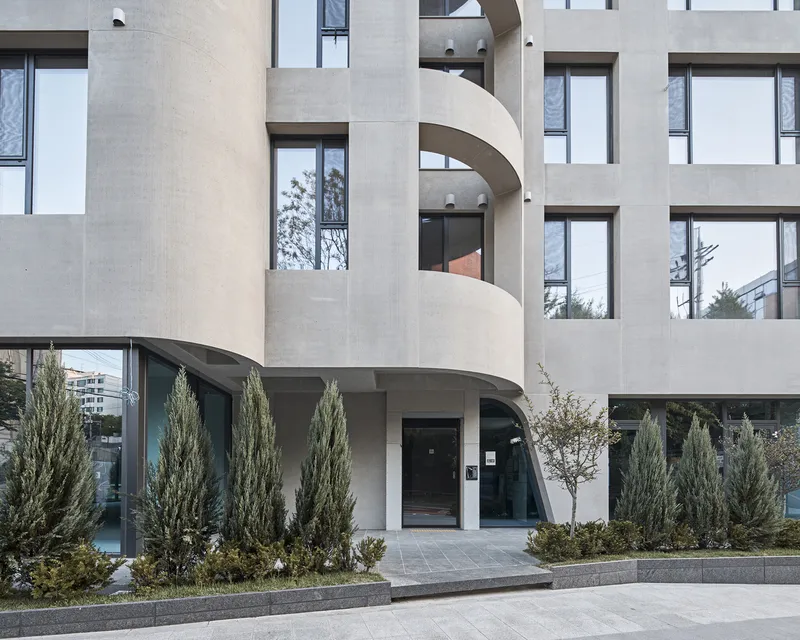
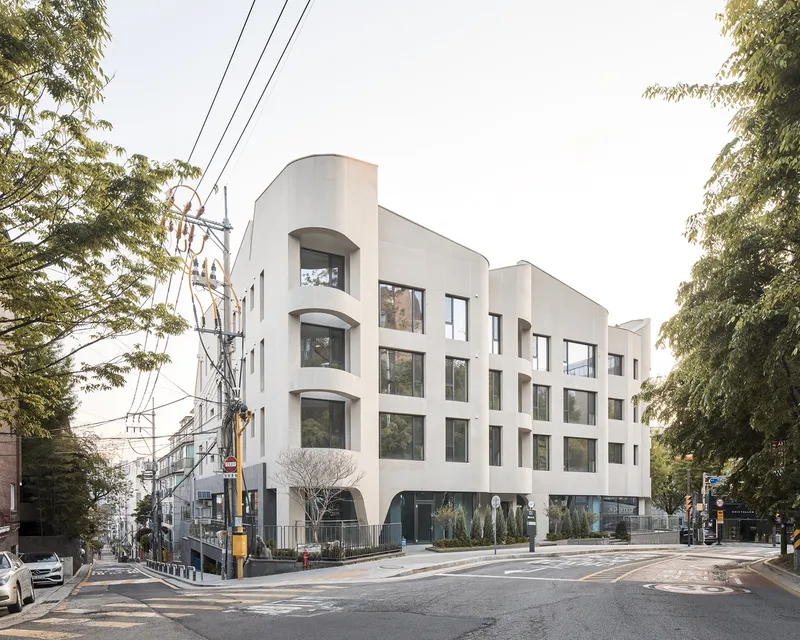
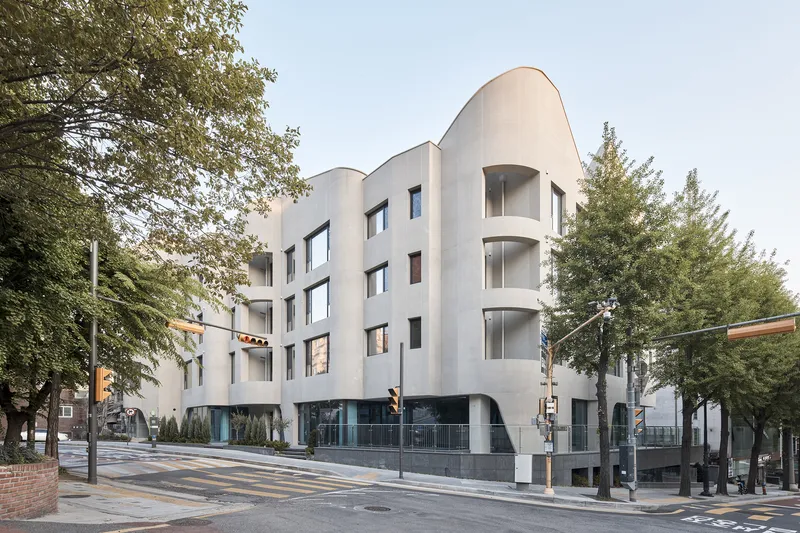
Rising just four stories, Maison Le Sommet gently integrates with the hillside topography, avoiding dominance over the street. Its rounded corners and soft balcony curves mirror the natural curvature of the hillcrest road, creating a dialogue between building and urban rhythm. The design emphasizes an “open threshold” at street level, blending private residences with public life.
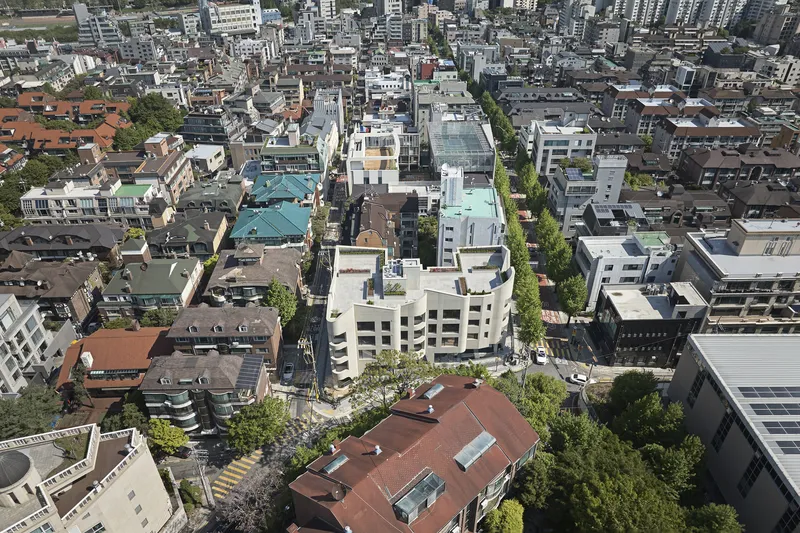
The lower ground floor, naturally connected to the street due to the sloping terrain, accommodates flexible programs such as cafés, boutique retail, or small community services. This design reinforces the building's role as a civic anchor, enhancing neighborhood interaction while respecting the existing urban fabric.
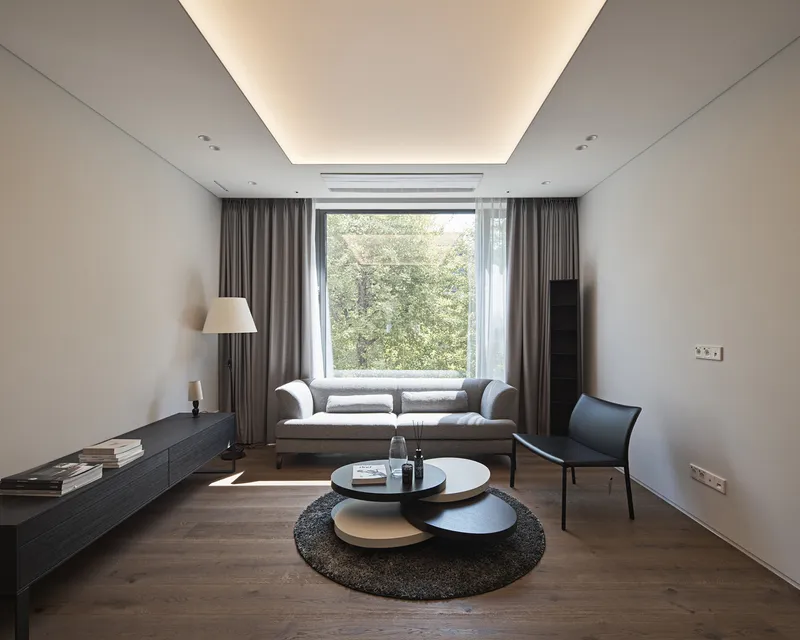
Twelve thoughtfully designed residential units feature large windows opening onto the lush canopy of mature street trees. Rather than overlooking the city from a distance, residents are immersed in a dynamic urban room, where everyday life unfolds in rich layers of light, texture, and human activity.
Community Sky Park: Vertical Commons
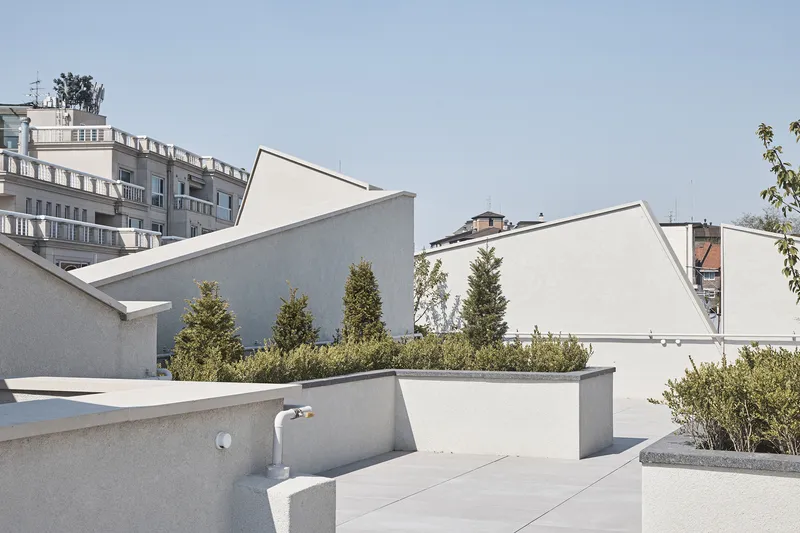
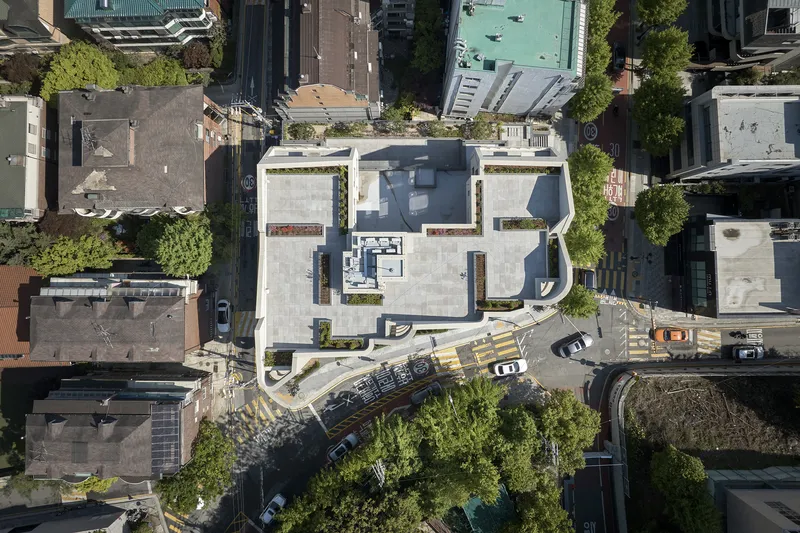
Maison Le Sommet crowns its rooftop with a shared green community park, redefining the concept of urban amenity. The sky park encourages residents to garden, socialize, or simply reflect while maintaining a strong visual and social connection to the street below. This elevated landscape creates a “vertical commons”, linking private life with the pulse of the neighborhood.
Materiality and Interior Design
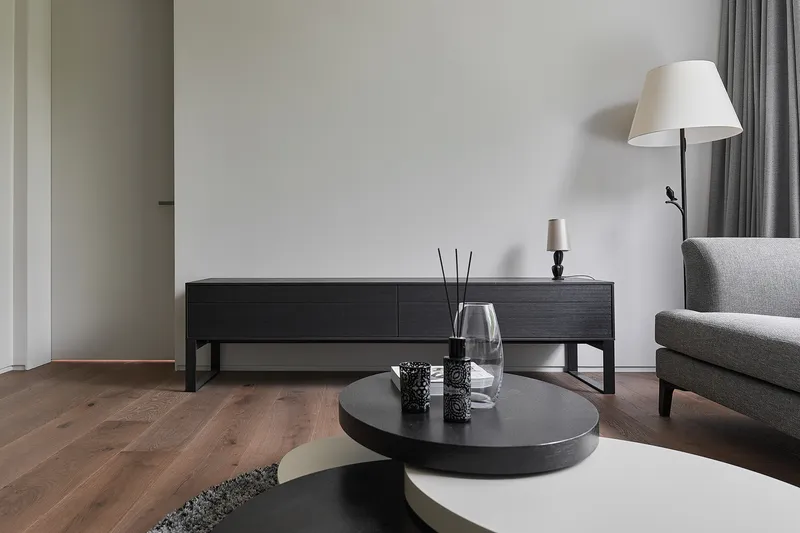
The interior architecture continues the seamless relationship between building, street, and city. Materials such as stone, tile, and warm timber floors unify shared corridors, staircases, and private apartments. Textured wall finishes and tactile surfaces create an environment of human warmth, inviting residents to engage with their surroundings physically and emotionally.
Openings and large windows connect interiors with the natural rhythm of the street, allowing light, texture, and greenery to permeate indoor spaces. Warm-toned finishes in kitchens and bathrooms, along with built-in furniture and thoughtful partitions, foster tranquility, intimacy, and comfort, reinforcing a sense of home in a bustling urban environment.
A New Narrative for Urban Living
Maison Le Sommet provides an alternative vision to Seoul's monolithic tower blocks. It values walkability, human scale, and social interaction, offering residents a connection to both private and communal life. Thresholds, street-facing entrances, and soft public-private boundaries echo the charm of low-rise villas and traditional townhouses, creating a livable, inclusive, and sustainable urban environment.
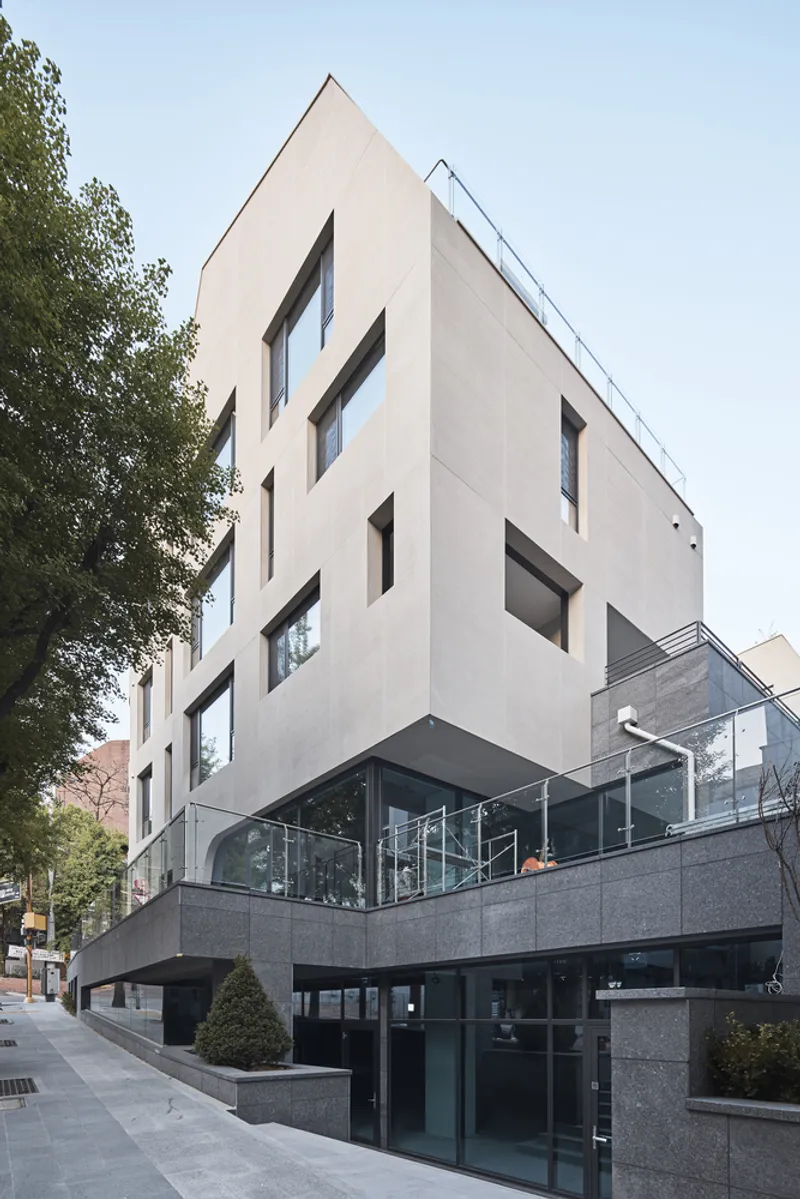
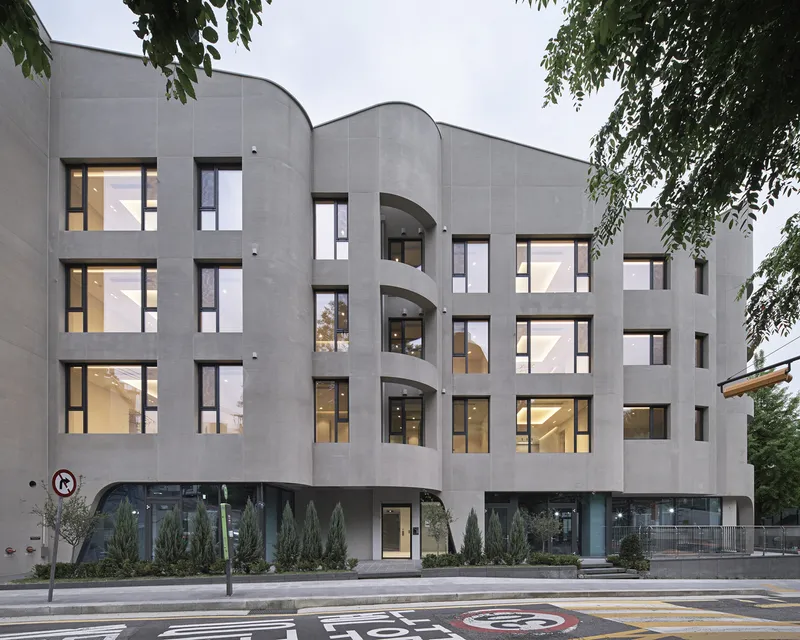
All photographs are works of Namsun Lee


Popular Articles
Popular articles from the community


Play: Fragments of Their World
Familiar architecture becomes modular playground design, creating safe spaces where displaced children can learn, connect, imagine and play.

The Musturak Paradise: Senior Living Architecture for a Connected Future in Temara, Morocco
The Musturak Paradise reimagines senior living architecture in Temara via private homes, social spaces, culture, community, and shared care.

Co-Life: Senior Housing Design That Reconnects Older Adults With the City
Co-Life reimagines senior housing design through healing gardens, shared streets, workshops, and a sustainable community across generations.

ALGAL REALM: A Bio-Integrated Lunar Habitat Design for Life Beyond Earth
ALGAL REALM reimagines lunar habitat design with algae-powered life support, 3D-printed regolith, and vertical living for a lunar future.

Similar Reads
You might also enjoy these articles


Hodi-Mandai Geram
Project Function: Preservation and revitalization of the Intangible heritage and socio-spatial identity of the Hodi by Housing, Cultural Memory Center, Sacred Grove, landscape, local tourism economy


Olio Towers: A Mid-Rise for Performers That Fuses Housing, Rehearsal, and Stage
Located blocks from Houston's Theater District, this modular tower stacks living units around a central performance atrium.

Oasis: Modular Green Housing Carved into Dhaka's Urban Fabric
A shortlisted Plugin Housing entry reclaims unauthorized settlements in Dhaka with stepped concrete volumes, green roofs, and ventilation-driven design.

Black Hole: A Floating Megastructure for the Post-Physical Era
Emiliano Mazzarotto envisions a spherical, self-scaling arena where e-sports, digital hotels, and holographic stadiums replace traditional public space.

Explore Architecture Competitions
Discover active competitions in this discipline

Challenge to reimagine the Iron Throne

Photograph architecture without architects

Illustrate the lost glory of Angkor Wat - Render Challenge

Design challenge to reuse E-waste
Comments (0)
Please login or sign up to add comments
No comments yet. Be the first to comment!