
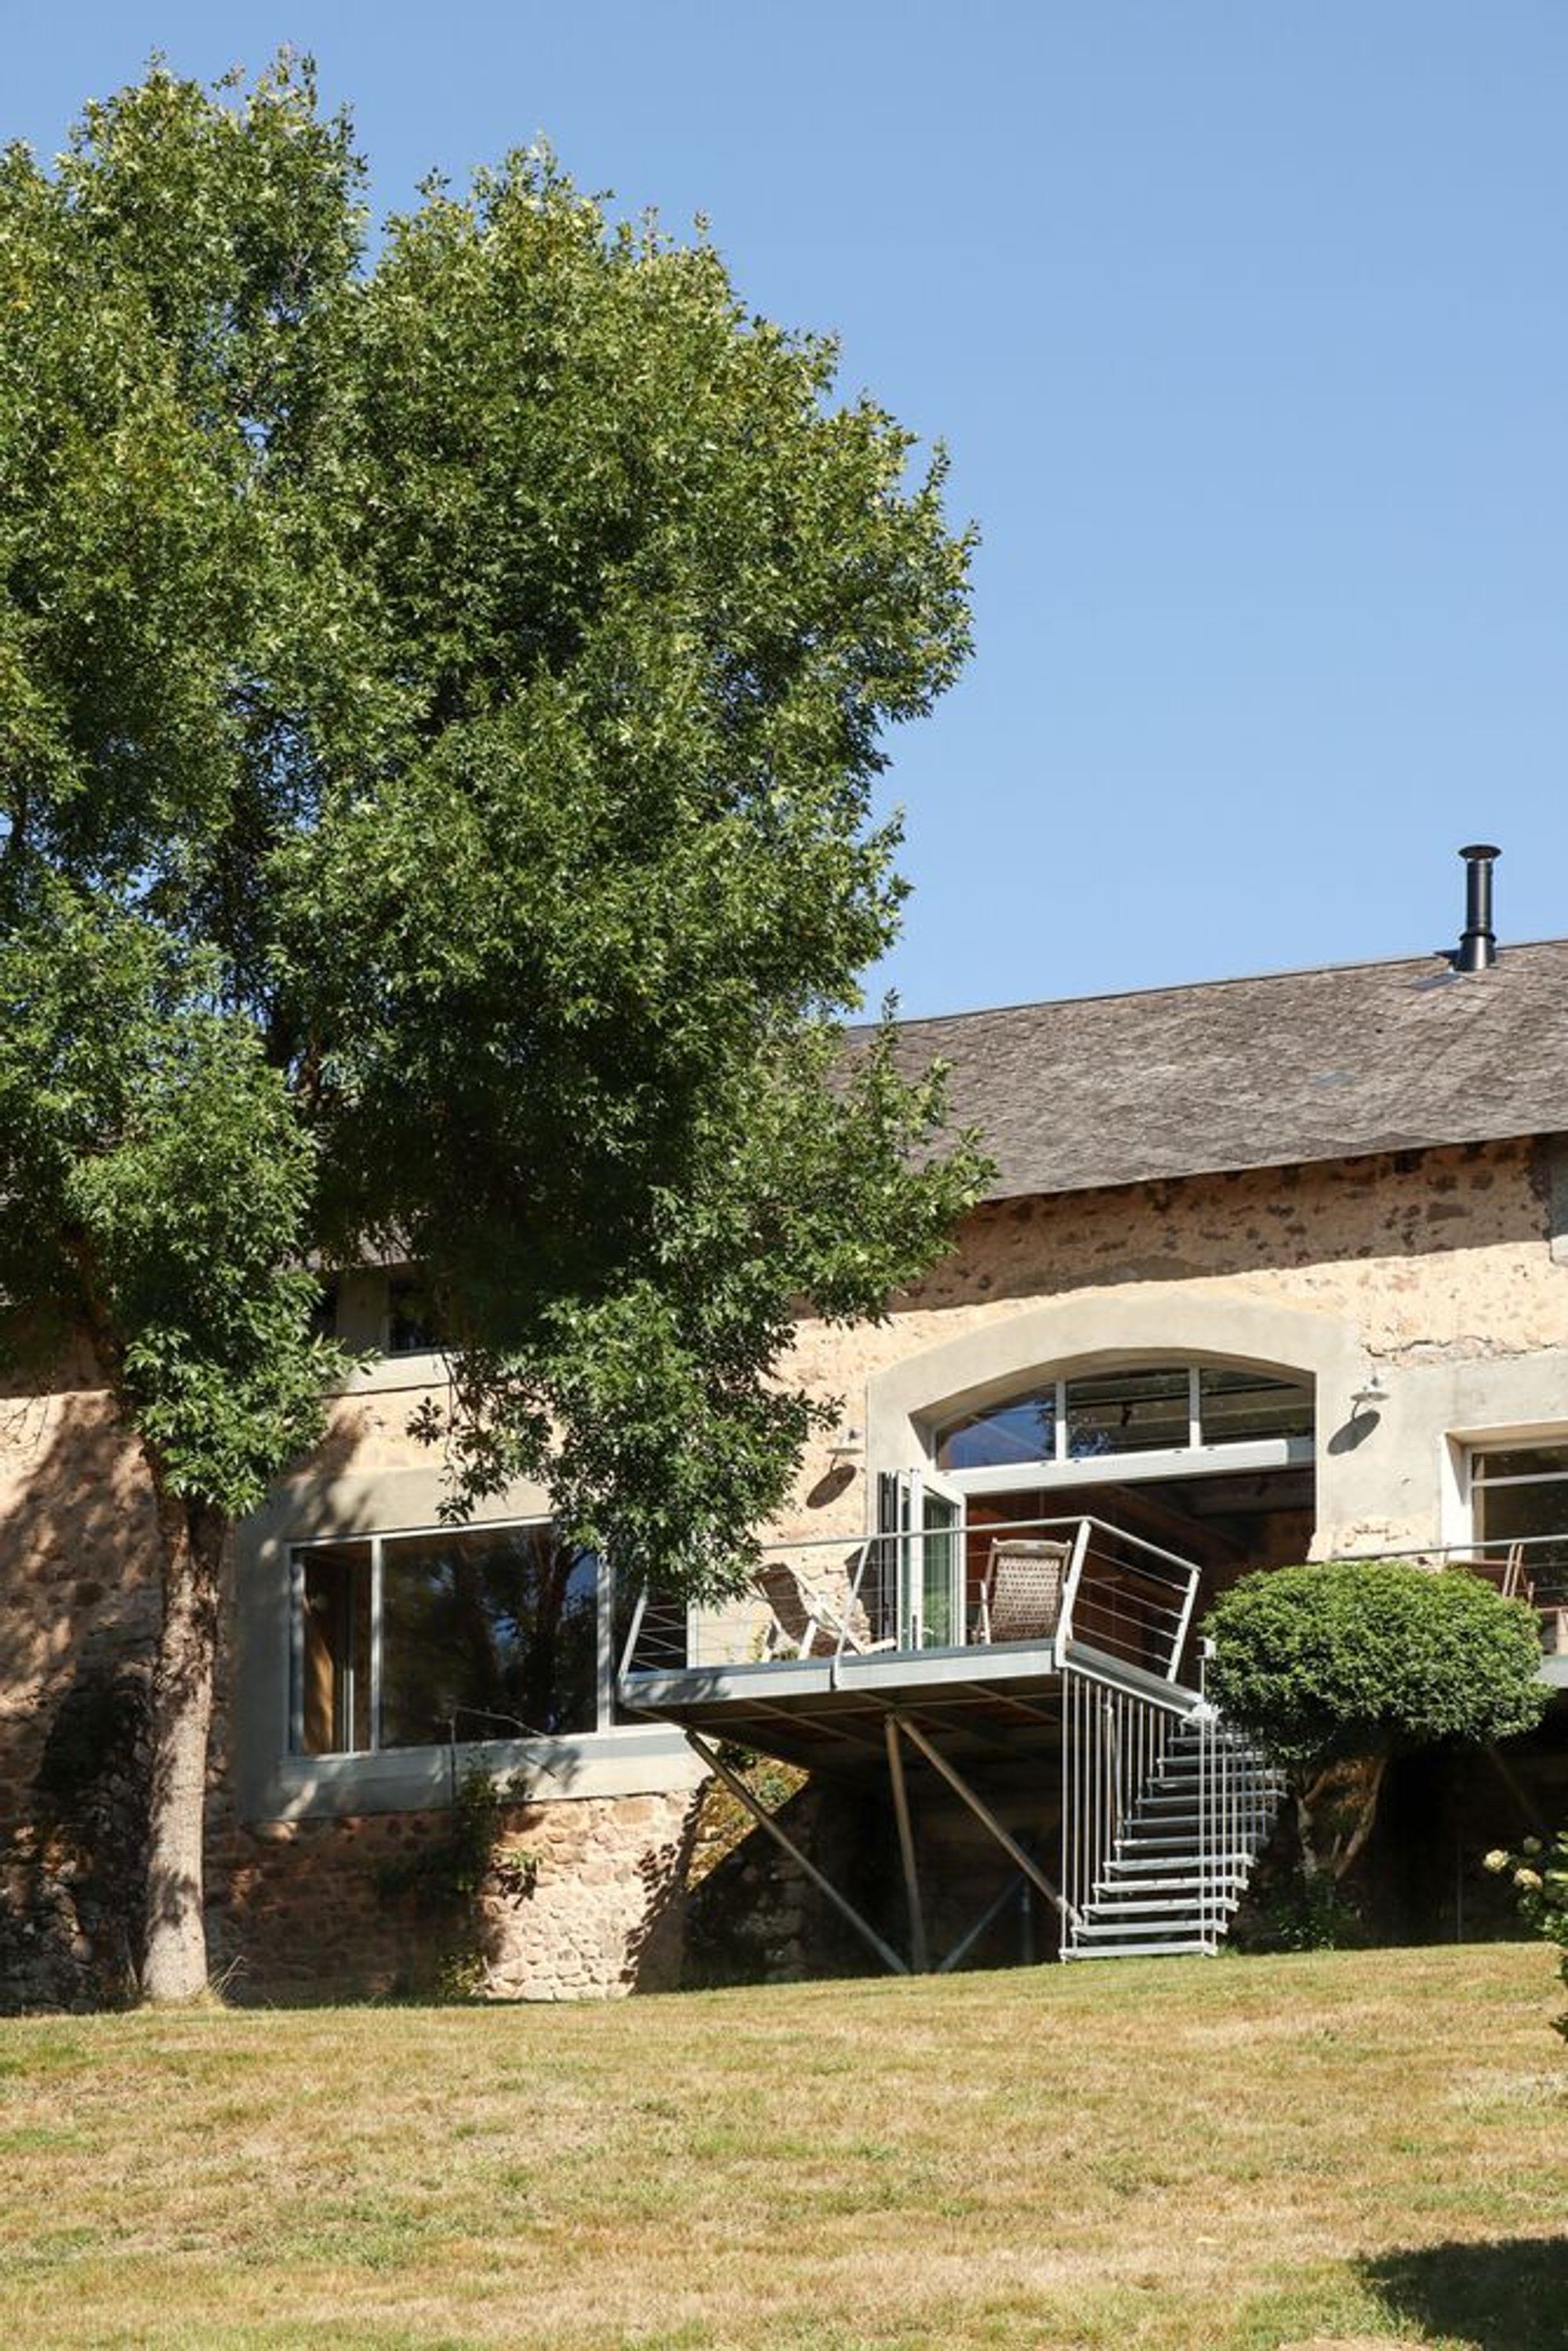
Maison Saint Leger: Harmonizing Heritage and Contemporary Design in Morvan, France
Maison Saint Leger by minuit architectes restores a historic Morvan farmhouse, blending galvanized steel, Okoume wood, light-filled spaces, and contemporary design.

Maison Saint Leger, designed by minuit architectes, is a masterful blend of historical preservation and modern architectural intervention. Located in Saint-Léger-sous-Beuvray, France, this 130 m² farmhouse embodies the careful dialogue between past and present, showcasing thoughtful restoration and contemporary design strategies. Photographed by BCDF Studio, the project was completed in 2023 and reflects a sensitive approach to heritage architecture while introducing innovative spatial solutions.
Preserving History with Modern Precision
Originally a centuries-old farmhouse in the Morvan region, the building underwent partial renovation twenty years ago. The recent intervention aimed to restore the second part of the structure, preserving the farmhouse's authenticity while aligning with the earlier contemporary updates. The architects approached this restoration with a dual focus: respecting historical construction techniques and incorporating modern design elements that enhance functionality and visual appeal.
Innovative Structural Design
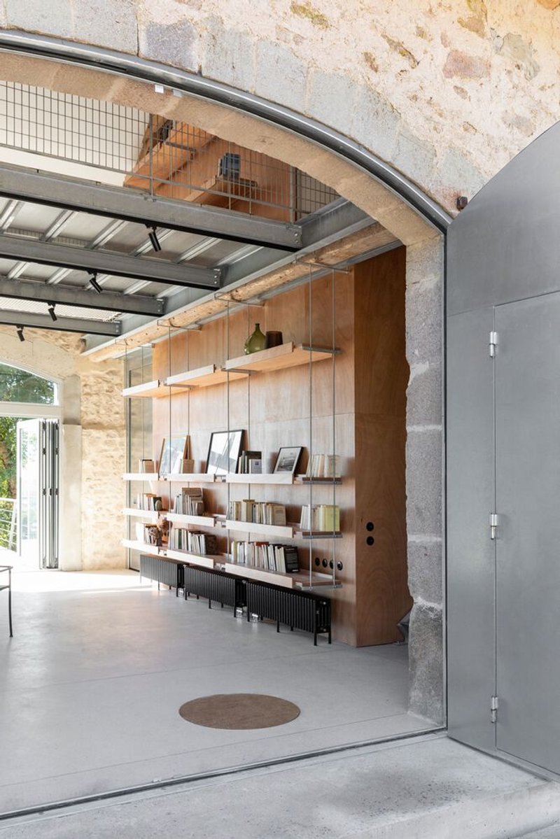
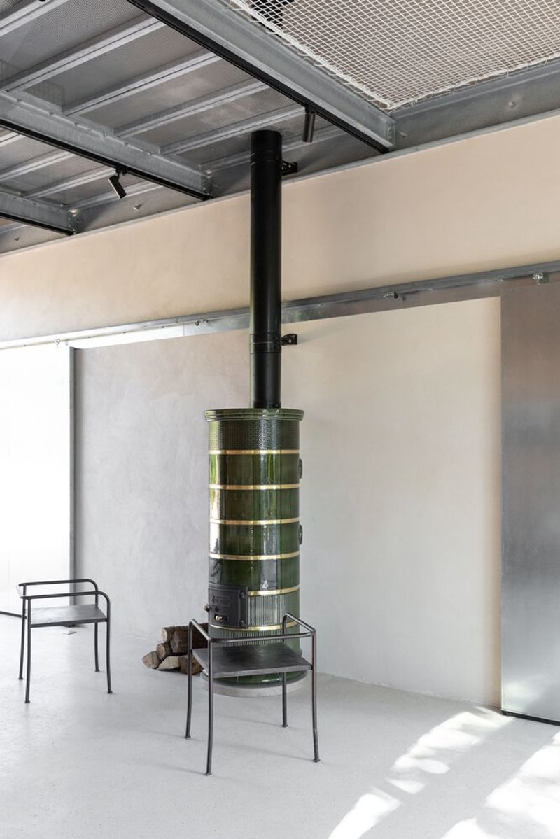
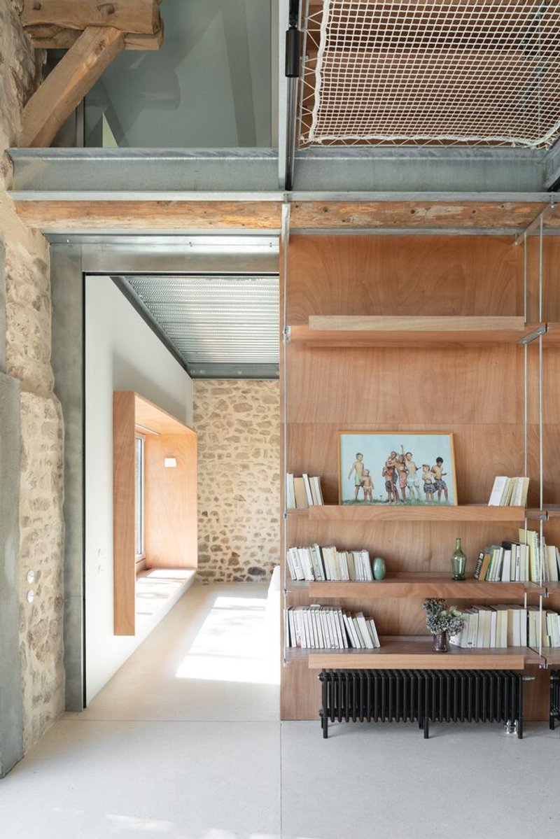
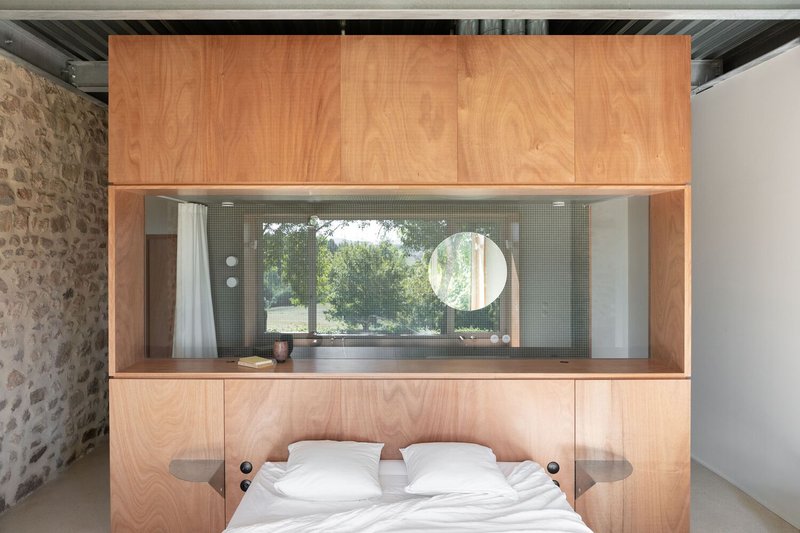
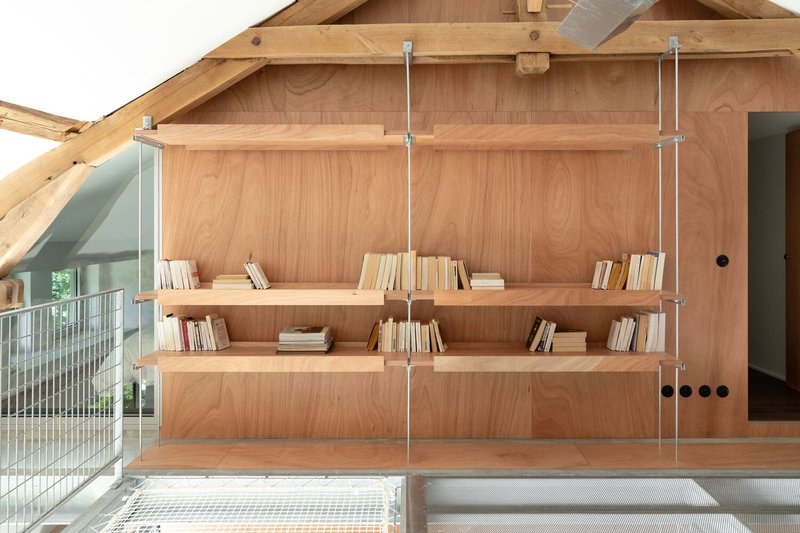
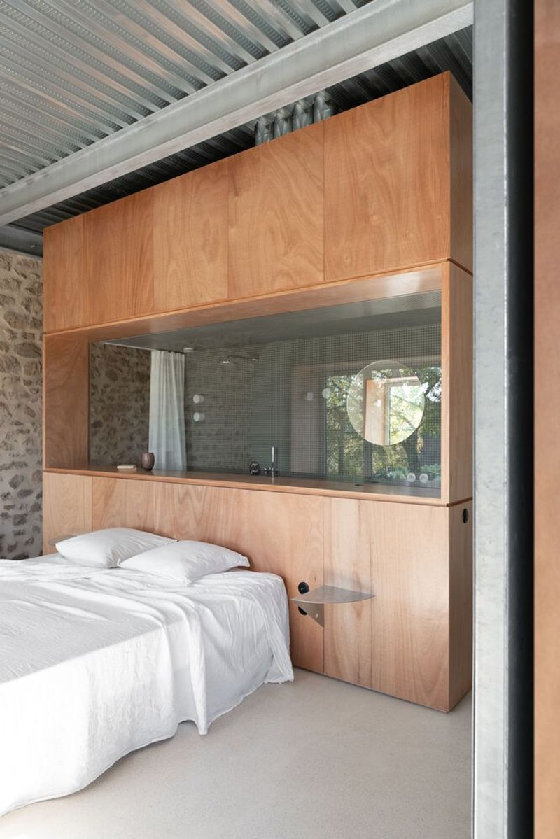
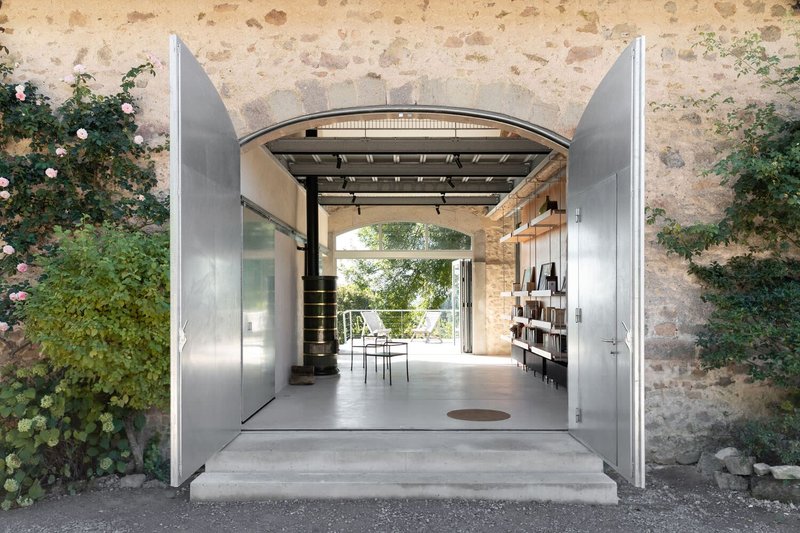
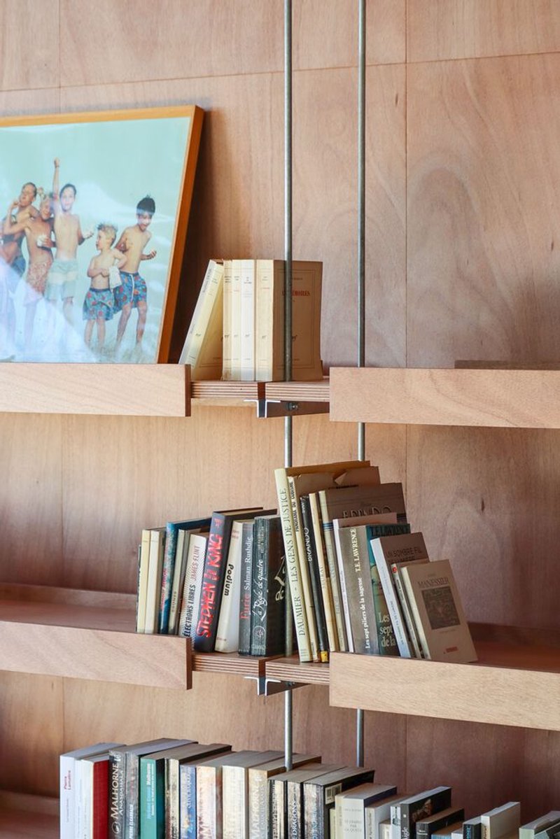
A central aspect of the renovation was the creation of a new floor, conceived as a modular grid structure. This architectural framework accommodates composite floors while integrating essential building systems such as the electrical network, hanging nets, suspended shelves, sliding doors, and modern luminaires. The choice of galvanized steel provides structural efficiency and a visually light aesthetic, balancing durability with elegance. Warm Okoume wood contrasts with the steel, adding a tactile warmth to the interiors, enhancing comfort and aesthetic cohesion.
Maximizing Light and Space
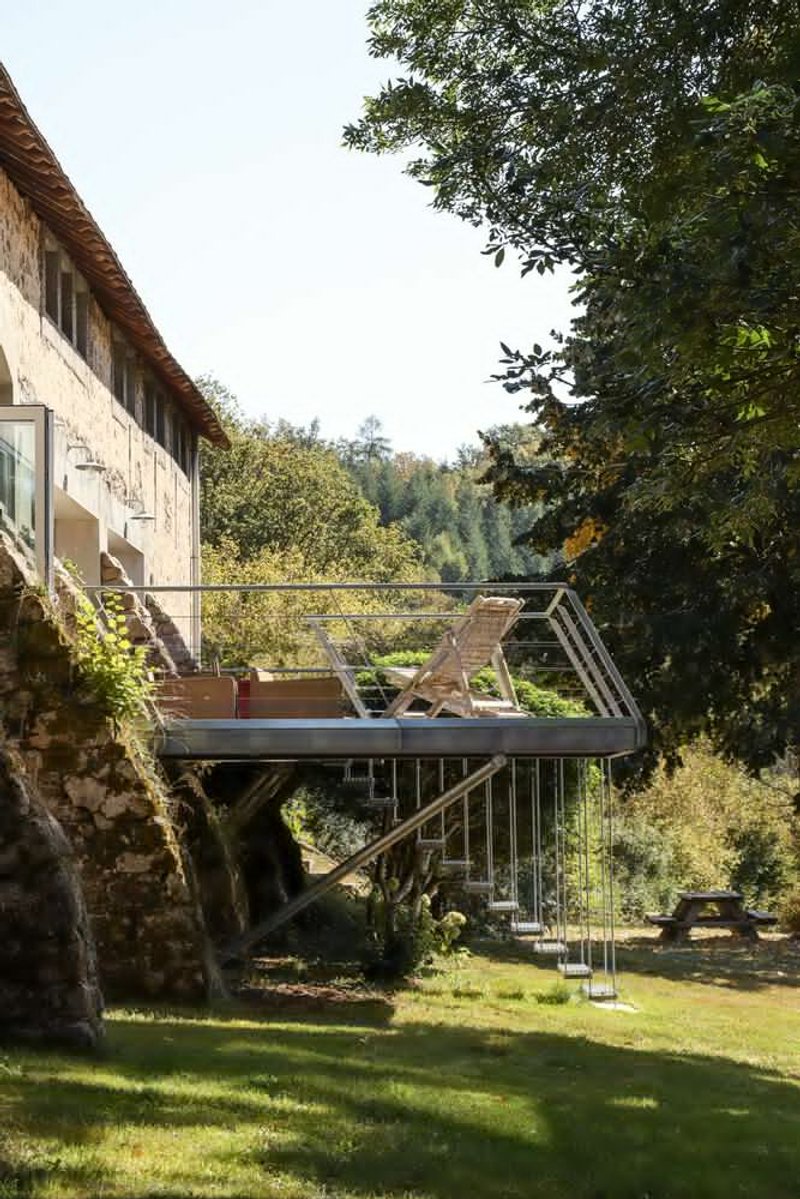
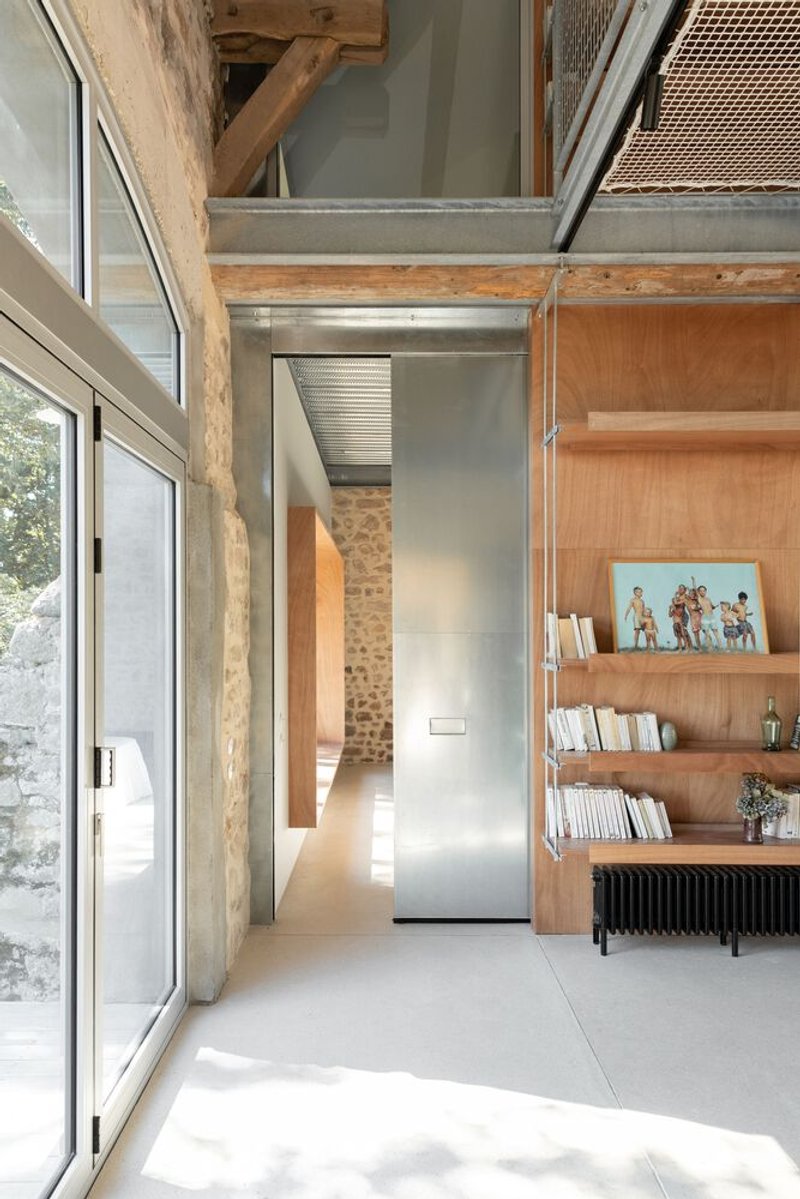
Maison Saint Leger emphasizes openness and natural light. Wide doors and windows were carefully installed, employing advanced technical systems like folding doors that extend onto a suspended terrace and a galvanized steel porte-cochere. These interventions allow for seamless indoor-outdoor connections and create dynamic spatial relationships throughout the house.
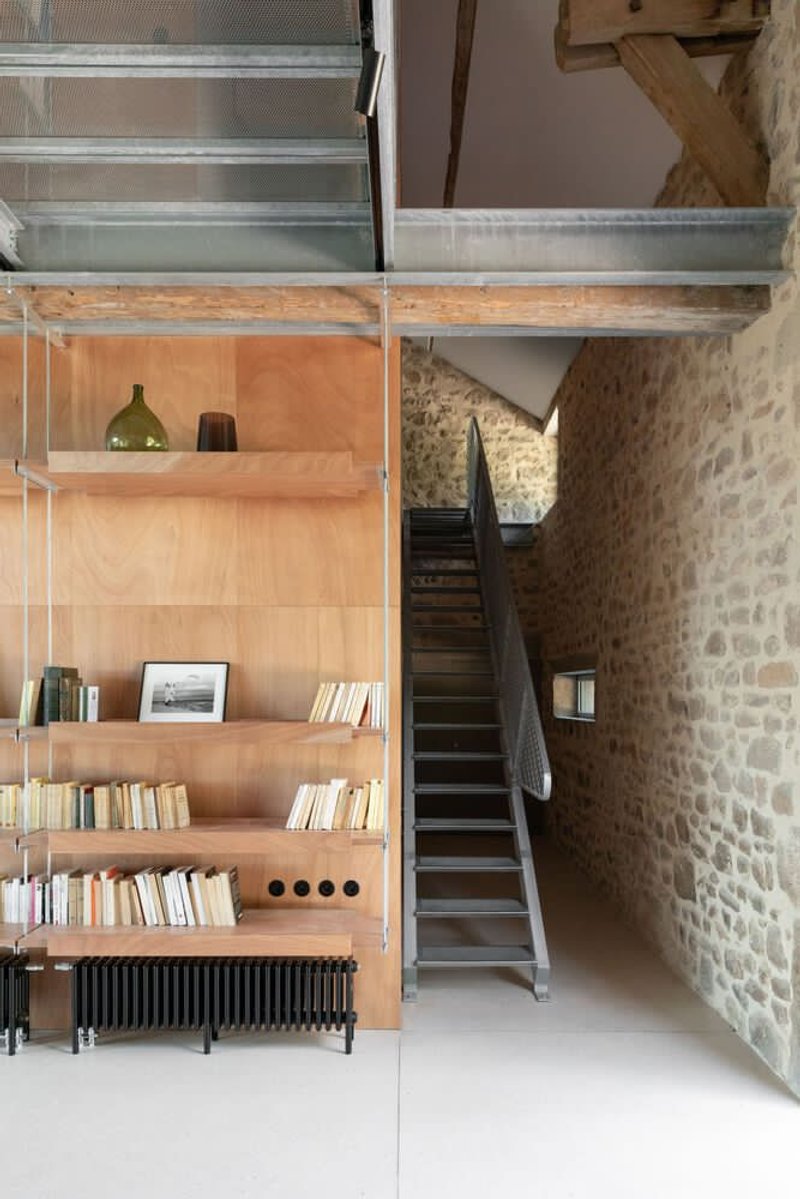
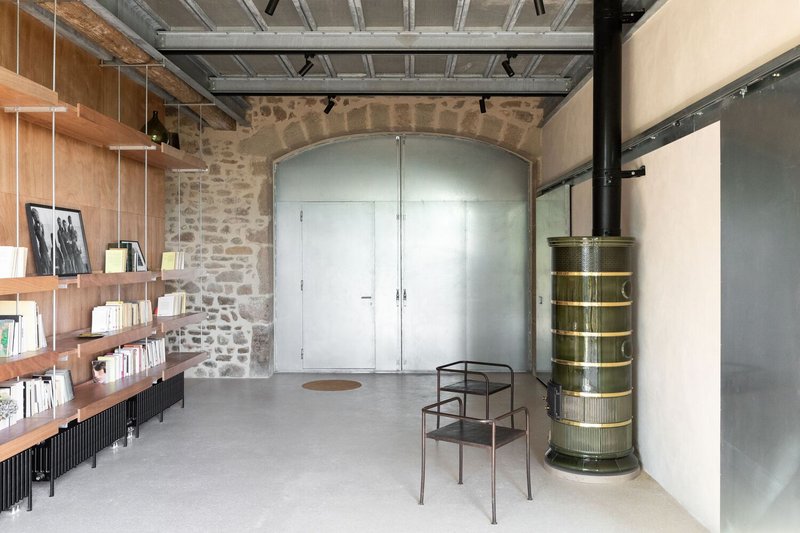
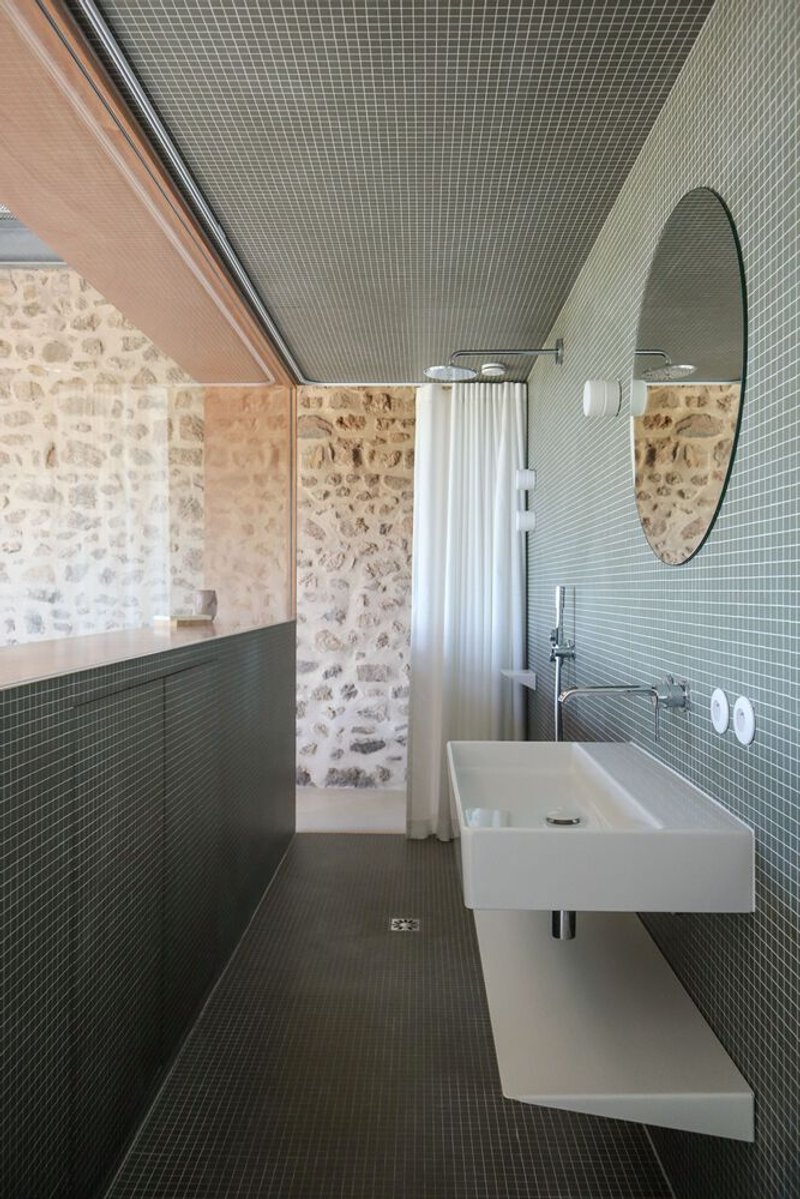
Internally, the layout is organized into two principal volumes. The first accommodates bedrooms and bathrooms, providing privacy and intimate spaces. The second, configured in negative space, unveils the farmhouse’s historic elements, creating a generous living area where the original structure is celebrated and appreciated. The interplay between old and new emphasizes both continuity and contrast, resulting in a space that feels both timeless and contemporary.
Materiality and Interior Design
The renovation carefully balances industrial materials and natural warmth. The integration of galvanized steel for structural elements is complemented by Okoume wood for floors, shelves, and accent features. This thoughtful material palette ensures durability while maintaining a welcoming, human-centered atmosphere. Sliding doors, suspended shelves, and strategic lighting enhance both the functionality and the aesthetic experience, while the exposed beams preserve the farmhouse’s historical charm.
Maison Saint Leger: A Model of Sensitive Renovation
Maison Saint Leger demonstrates how heritage buildings can be adapted to modern living without losing their identity. minuit architectes achieved a perfect equilibrium between restoration and innovation, preserving the character of a historic farmhouse while integrating contemporary spatial and material interventions. This project stands as a prime example of residential restoration, adaptive reuse, and contemporary farmhouse design in France.
All photographs are works of
BCDF studio




Popular Articles
Popular articles from the community


Milan Crossover: Sustainable Architecture for a New Fashion Culture in Milan
Milan Crossover transforms fashion culture through sustainable architecture, linking material libraries, remake studios, and public runways.
CRACK: Winery Architecture Carved Into the Landscape
CRACK reimagines winery architecture as a buried path through vineyard terrain, linking production, tasting, lodging, landscape and culture.
Kawasaki Olympic Sports Center: Sports Complex Architecture Rooted in Community, Tradition, and Movement
Kawasaki Olympic Sports Center reimagines sports complex architecture as a civic park where tradition, training, and community meet locally.


Kerry Kounnapis Packs 800 Daily Coffees into a 43-Square-Metre Melbourne Laneway Bar
Palace Coffee channels Pellegrini's and European standing bars through oxide-red steel and spotted gum timber in a Ridgway Place sliver.


Similar Reads
You might also enjoy these articles

Kerstin Thompson Architects Buries a Cultural Center Beneath Its Own Car Park in the Yarra Valley
The Eva and Marc Besen Centre at TarraWarra hides 2,375 square metres of gallery and archive space under a reinstated landscape in Healesville, Australia.
Kerry Kounnapis Packs 800 Daily Coffees into a 43-Square-Metre Melbourne Laneway Bar
Palace Coffee channels Pellegrini's and European standing bars through oxide-red steel and spotted gum timber in a Ridgway Place sliver.

Nikken Sekkei Stacks a Three-Dimensional Lilong Atop Shanghai's Historic Alleyways
A 180-meter tower and restored heritage houses on Nanjing West Road reimagine communal lane life as a vertical mixed-use district.

PLATAFORMArq Folds a Concrete Roof Over the Portuguese Mountains in House #474
A 220-square-meter residence in Teixoso, Portugal, wraps board-formed concrete into an angular canopy that frames the Serra da Estrela foothills.


Explore Housing Competitions
Discover active competitions in this discipline




The International Standard for Design Portfolios


The Global Benchmark for Architecture Dissertation Awards


The Global Benchmark for Graduation Excellence


Challenge to reimagine the Iron Throne
Comments (0)
Please login or sign up to add comments
No comments yet. Be the first to comment!