
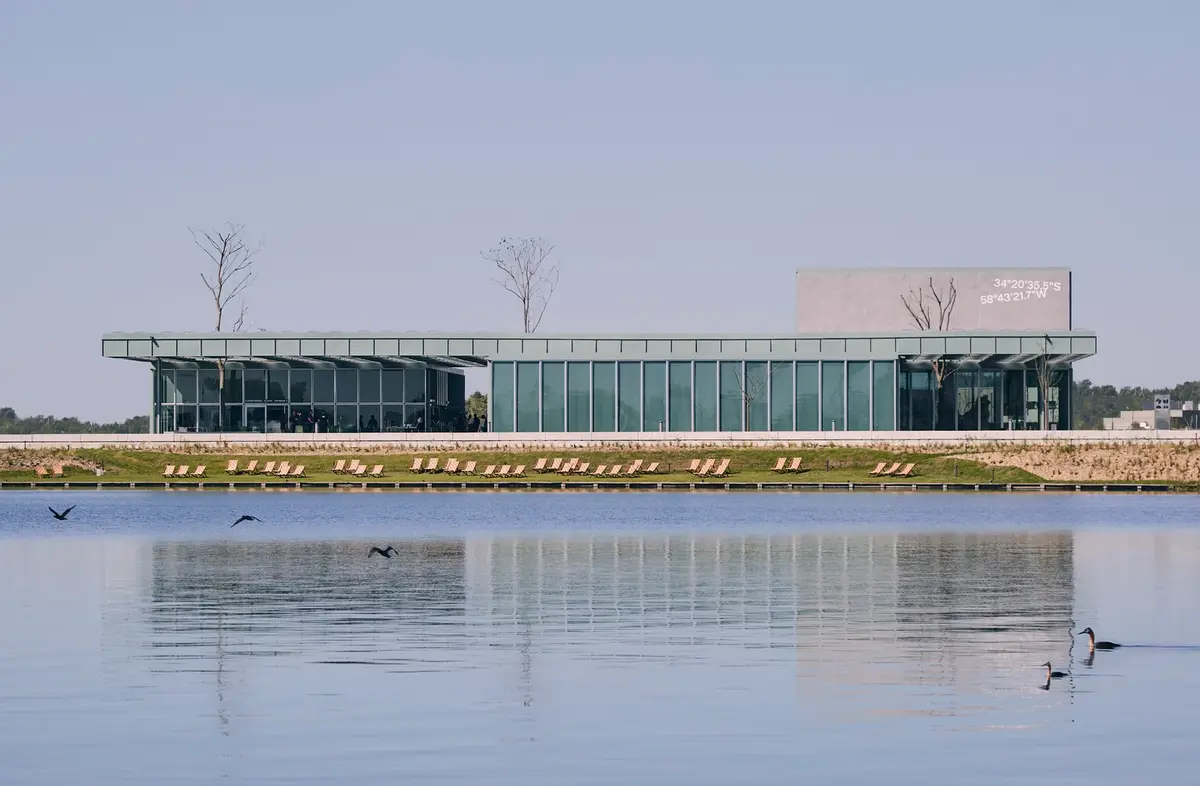
MALBA Puertos: A New Cultural Landmark Designed by Estudio Herreros in Belén de Escobar
MALBA Puertos is an open, landscape-integrated cultural hub blending art, nature, and community through transparent pavilions, plazas, and flexible exhibition spaces.


The MALBA Puertos project by Estudio Herreros represents a new cultural paradigm for the northern region of Buenos Aires Province—a forward-looking museum experience that merges art, landscape, and community engagement. Completed in 2024 in Belén de Escobar, Argentina, this new cultural outpost of the renowned capital institution redefines what a museum can be: not a container of objects, but a living, porous, and inclusive environment where nature, public life, and contemporary artistic practices coexist.
A Museum Without Walls: Redefining Cultural Space
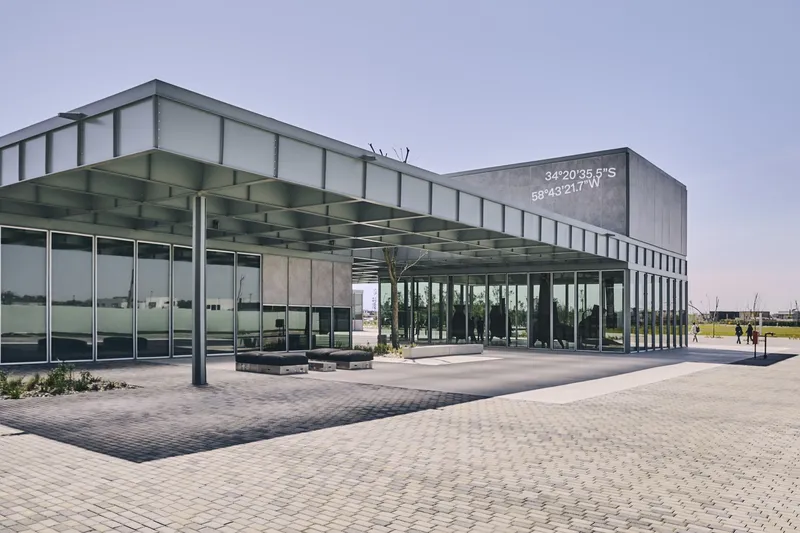
Unlike traditional museums structured around formal boundaries, MALBA Puertos was conceived as a transparent, democratic, and open-ended architecture. The design responds to three essential contemporary concerns: – the role of art in questioning today’s contradictions, – the fragility of the natural environment, and – the importance of rewriting marginalized community histories.
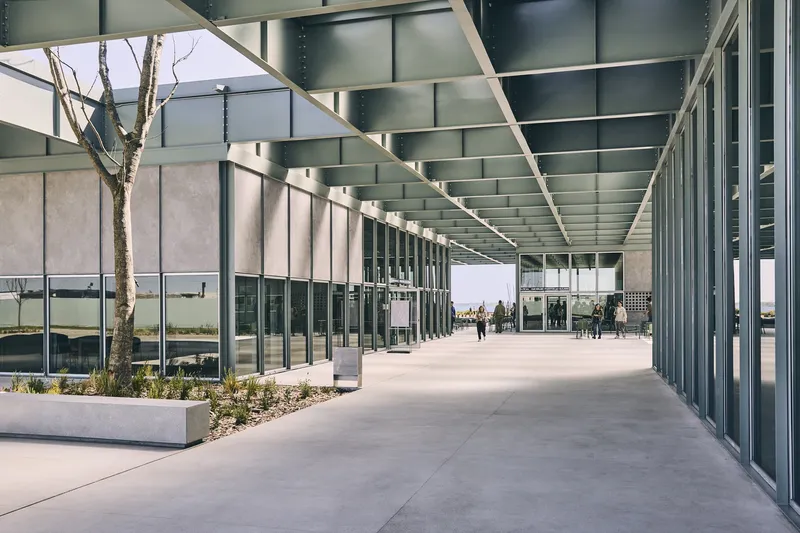
Rather than a closed, codified space, the museum acts as a fluid landscape of encounters. Estudio Herreros—working with Bulla (landscape design), FloraEstudio (industrial equipment), and Torrado Arquitectos (local partner)—intentionally eliminated the idea of a “main door.” The result is an architecture that dissolves into its environment, inviting spontaneous circulation and unplanned interaction between visitors and artworks.
A Multi-Layered Cultural Ecosystem
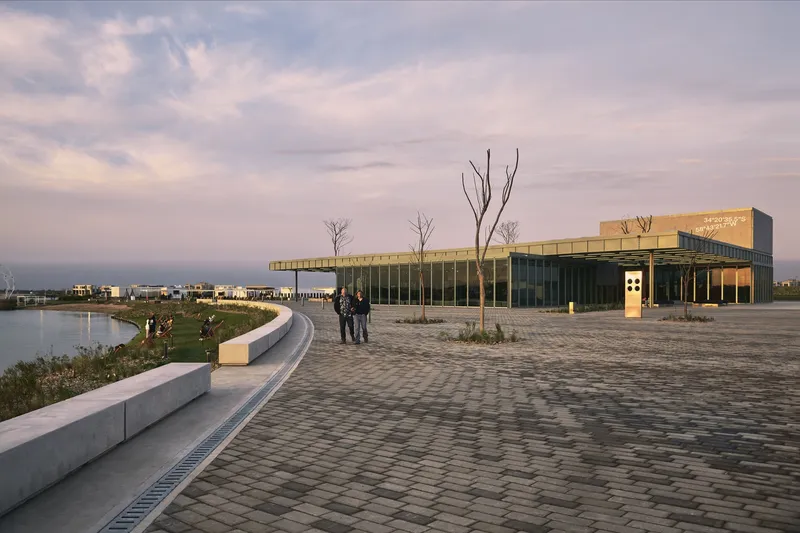
MALBA Puertos unfolds through three interconnected exhibition models, each expanding the traditional museum typology into a broader cultural ecosystem:
1. Outdoor Sculpture Circuit
A curated path integrates large-scale artworks into the surrounding urban context while highlighting the ecological value of the lakes and nature reserve. It encourages visitors to discover art as part of a continuous landscape experience.
2. The Geometric Forest
A planted grid of alder trees creates a series of “forest rooms,” forming open-air exhibition spaces. These natural clearings function as atmospheric galleries where nature and art construct a shared narrative.
3. The Heart of MALBA Puertos: Three Pavilions and Three Plazas
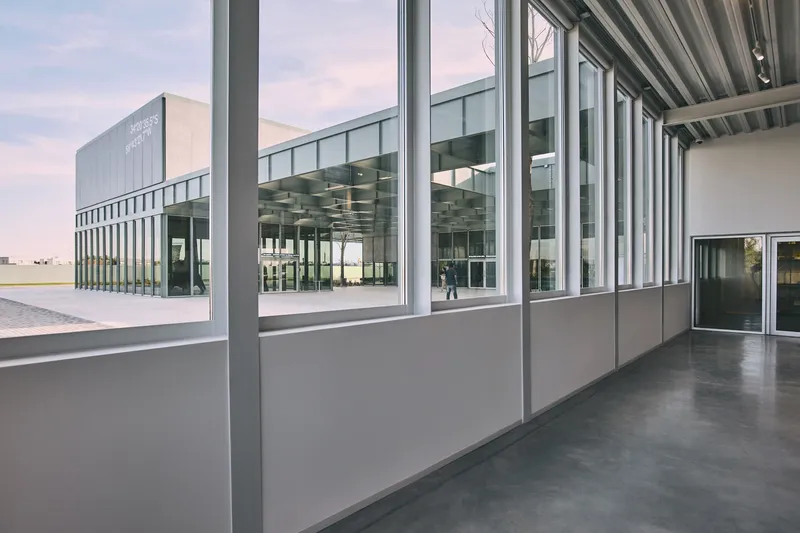
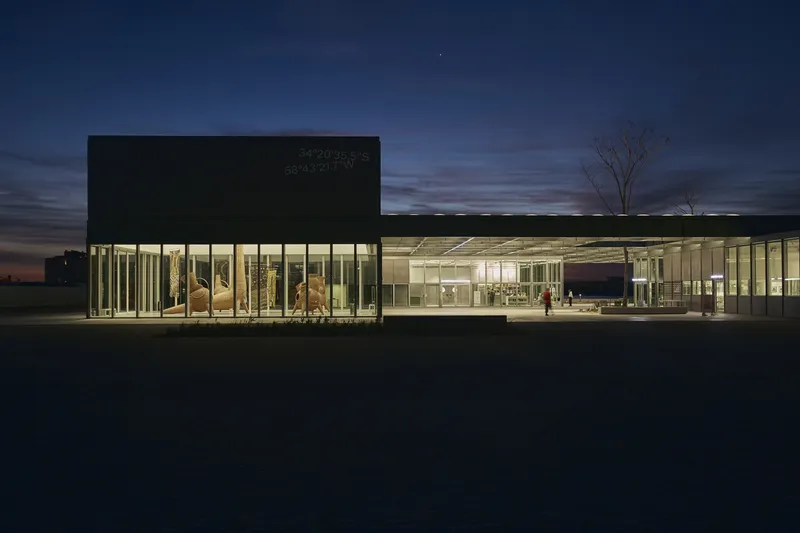
Beneath a singular, expansive roof, three lightweight pavilions and their corresponding plazas form the central hub of cultural life. This core operates as a flexible, communal platform for exhibitions, performances, markets, screenings, and temporary installations.
Lightweight Architecture Beneath a Floating Canopy
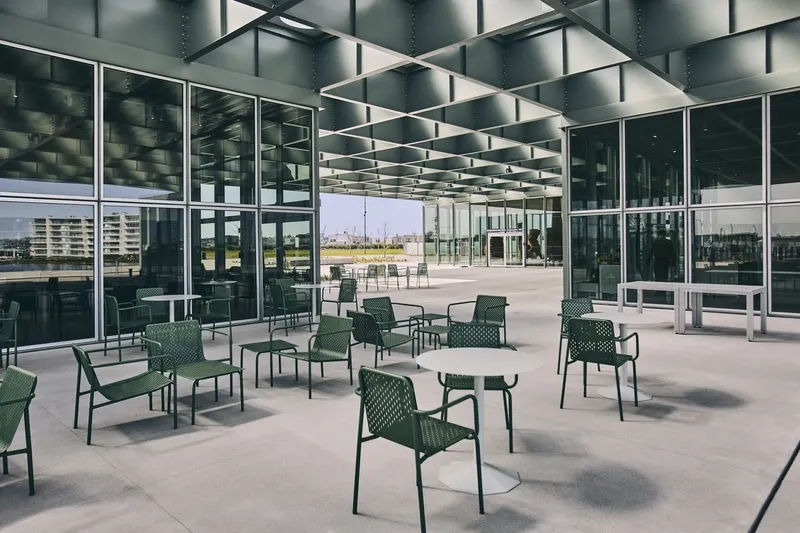
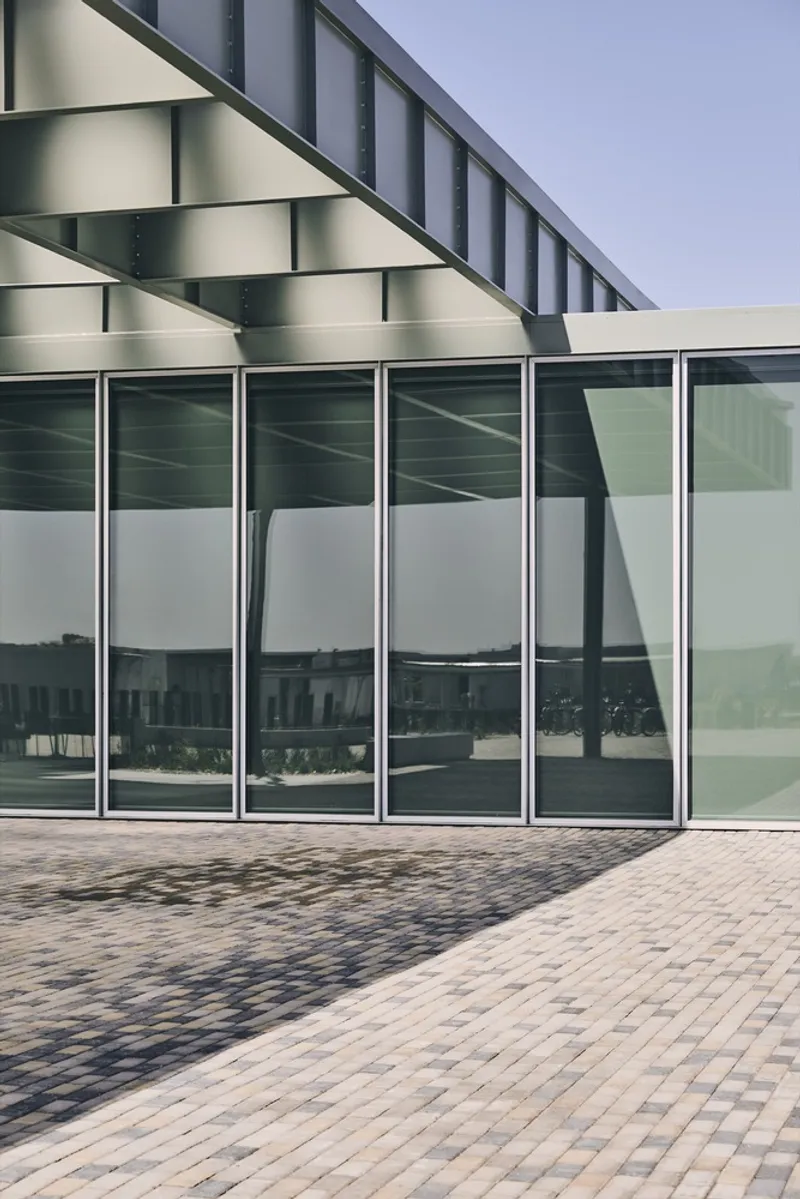
A vast 2,500 m² roof unifies the pavilions with a delicate yet monumental presence. Constructed from a grid of solid-web steel beams topped with translucent domes, it filters light into the plazas below, generating an ever-changing atmosphere throughout the day.
Beneath the roof sit three minimalist pavilions:
Exhibition Pavilion (600 m²)
A flexible hall accompanied by a small bookstore and design shop, designed for temporary shows and dynamic cultural programs.
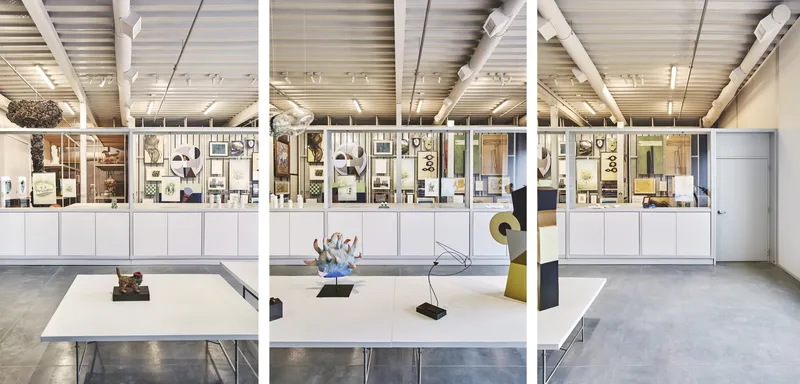
Archive + Education Pavilion (500 m²)
An accessible art storage space—typically hidden in conventional museums—integrated with a workshop area and café, enabling visitors, especially young audiences, to understand the cultural value of an active art collection.
Permanent Installation Pavilion (350 m²)
A fully glazed volume housing a monumental, site-specific work by Gabriel Chaile, which becomes a visual anchor of the museum.
Their simple steel structures, concrete paneling, visible installations, and industrial character eliminate the traditional solemnity of museum architecture, instead promoting openness, approachability, and collective ownership.
Three Plazas for Culture, Community, and Nature
Each pavilion is paired with a plaza that frames a specific relationship:
– City Plaza — engaging the urban front of Puertos – Lake Plaza — opening toward the waterfront – Nature Plaza — blending the museum seamlessly with the forest rooms
These plazas support multi-format programming, from concerts to open-air cinema, festivals, and public gatherings. They extend the museum’s reach into the surrounding environment, reinforcing MALBA Puertos as a hybrid civic and cultural campus.
Architecture for Learning, Play, and Participation
One of the project’s core ambitions is to empower children and teenagers as active cultural participants. The art storage area becomes a pedagogical tool, transforming the act of “visiting a museum” into an experience of inhabiting, questioning, and learning. Equipped with technologies for workshops, lectures, screenings, and group activities, the spaces support year-round educational programming.
A Manifesto for 21st-Century Cultural Institutions
MALBA Puertos stands as a powerful statement about the future of museums—one where architecture serves as a transformative platform capable of dissolving elitist barriers and embracing community, environmental stewardship, and inclusive cultural practice. Through its integration of art, landscape, and public life, it establishes a new model for cultural accessibility across Argentina’s expanding northern region.
All photographs are works of Cecilia Gil


Popular Articles
Popular articles from the community


Hill & Cross Opera: Sculptural Opera House Architecture Shaped by Tallinn’s Landscape and Identity
Hill & Cross Opera reimagines opera house architecture in Tallinn through its sculptural hill, civic plaza, glass wave and a luminous cross.

Play: Fragments of Their World
Familiar architecture becomes modular playground design, creating safe spaces where displaced children can learn, connect, imagine and play.

The Ocean Hive: Sustainable Architecture for a Self-Sufficient Civilization at Sea
The Ocean Hive imagines sustainable architecture at sea, where modular habitats, algae, wave power and ocean waste sustain a growing colony.

ALGAL REALM: A Bio-Integrated Lunar Habitat Design for Life Beyond Earth
ALGAL REALM reimagines lunar habitat design with algae-powered life support, 3D-printed regolith, and vertical living for a lunar future.

Similar Reads
You might also enjoy these articles


Hodi-Mandai Geram
Project Function: Preservation and revitalization of the Intangible heritage and socio-spatial identity of the Hodi by Housing, Cultural Memory Center, Sacred Grove, landscape, local tourism economy


Olio Towers: A Mid-Rise for Performers That Fuses Housing, Rehearsal, and Stage
Located blocks from Houston's Theater District, this modular tower stacks living units around a central performance atrium.

Oasis: Modular Green Housing Carved into Dhaka's Urban Fabric
A shortlisted Plugin Housing entry reclaims unauthorized settlements in Dhaka with stepped concrete volumes, green roofs, and ventilation-driven design.

Black Hole: A Floating Megastructure for the Post-Physical Era
Emiliano Mazzarotto envisions a spherical, self-scaling arena where e-sports, digital hotels, and holographic stadiums replace traditional public space.

Explore Architecture Competitions
Discover active competitions in this discipline

Challenge to reimagine the Iron Throne

Photograph architecture without architects

Illustrate the lost glory of Angkor Wat - Render Challenge

Design challenge to reuse E-waste
Comments (0)
Please login or sign up to add comments
No comments yet. Be the first to comment!