

Malevich Park: A Fusion of Art, Nature, and Modern Landscape Design
Malevich Park blends avant-garde architecture, nature, and community-focused design, honoring Kazimir Malevich through geometric forms and sustainable landscape planning.


A Contemporary Landscape Park by Basis Architectural Bureau
Malevich Park, designed by Basis Architectural Bureau, is a remarkable example of how contemporary landscape architecture can seamlessly integrate with natural surroundings while honoring cultural and artistic heritage. Located near the Barvikha and Nemchinovka areas in Odintsovo, Russia, this project transforms a natural space into a modern urban park, providing a harmonious balance between nature, recreation, and artistic inspiration.


The Legacy of Kazimir Malevich
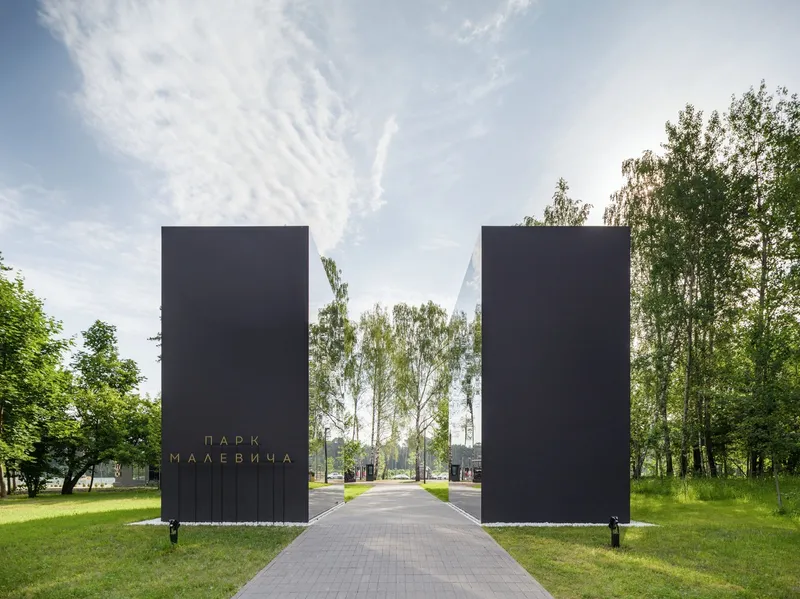
The inspiration behind Malevich Park stems from the legacy of Kazimir Malevich, a pioneering figure in the Russian avant-garde movement. Malevich, known for his role in developing Suprematism, frequently visited the village of Nemchinovka after 1917, drawing inspiration from the region’s landscapes. The park's name pays homage to his artistic influence, with its design reflecting the geometric abstraction characteristic of Suprematist art.
A significant element in this tribute is the legendary Malevich Oak Tree, a landmark well-known to art historians and researchers of his work. The park's conceptual framework embraces geometric minimalism, echoing the primary shapes found in Suprematist compositions—squares, circles, and triangles—enhanced with reflective surfaces and a monochrome aesthetic.
Design Approach: Blending Architecture with Nature
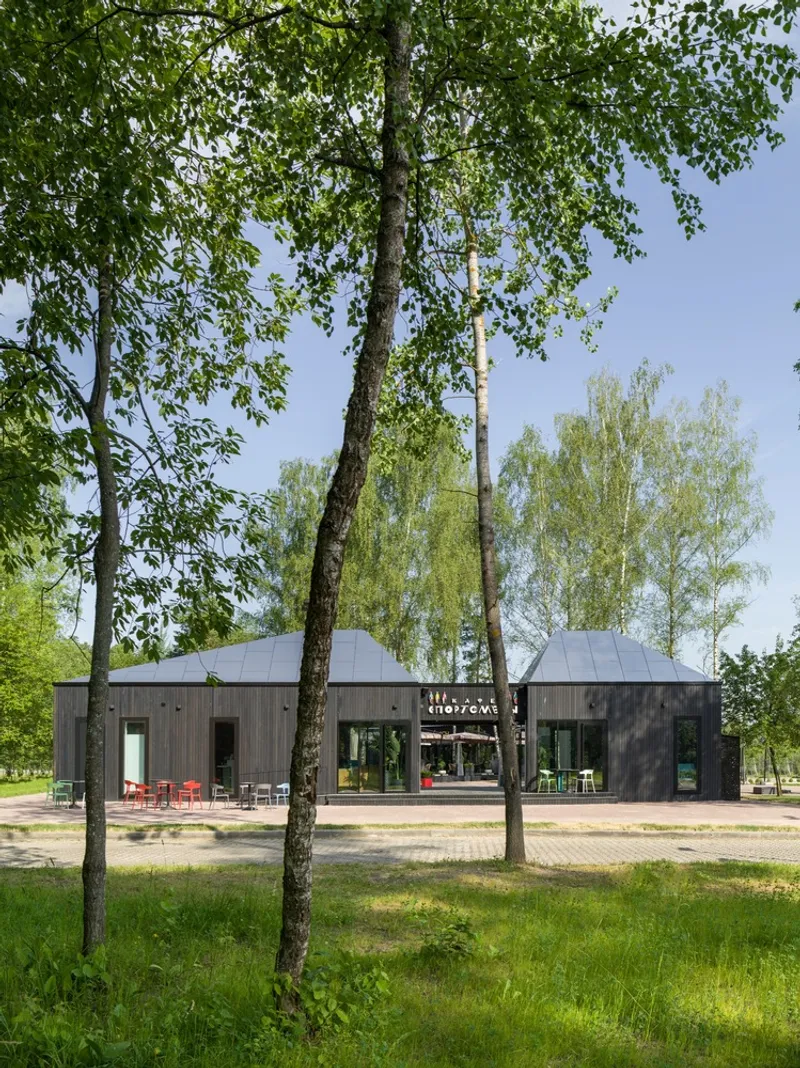
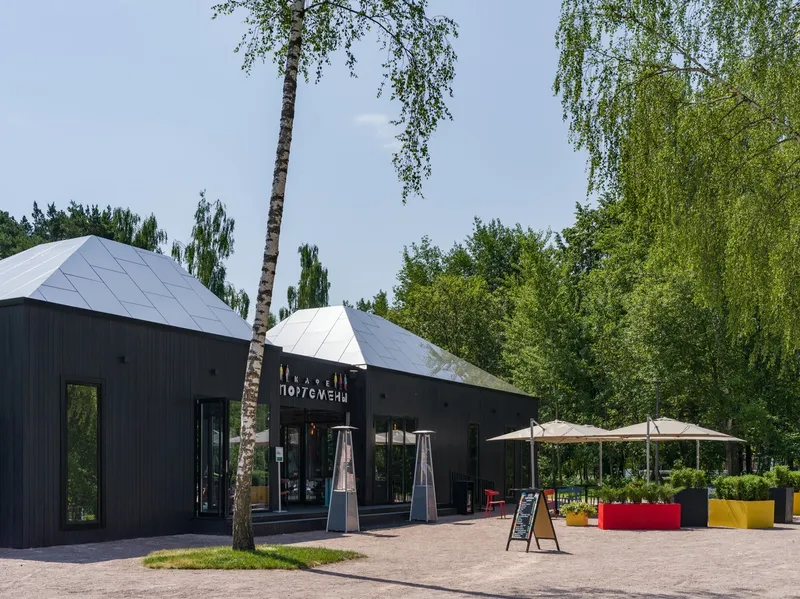
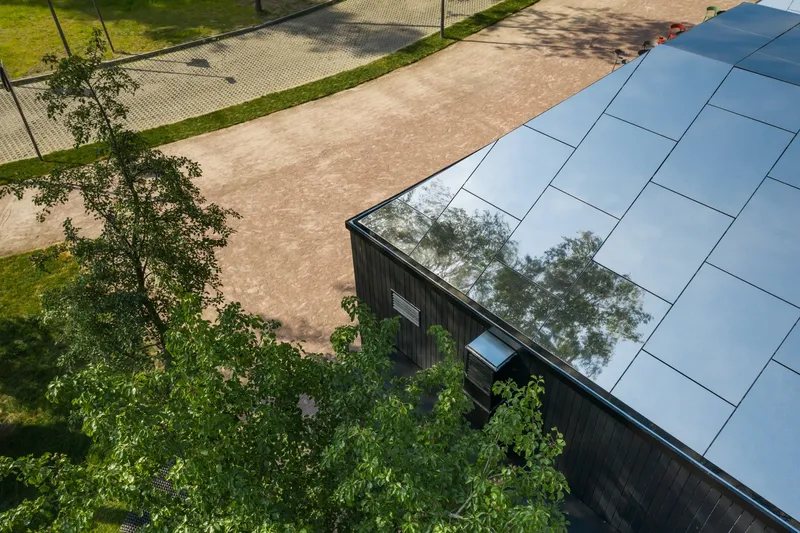
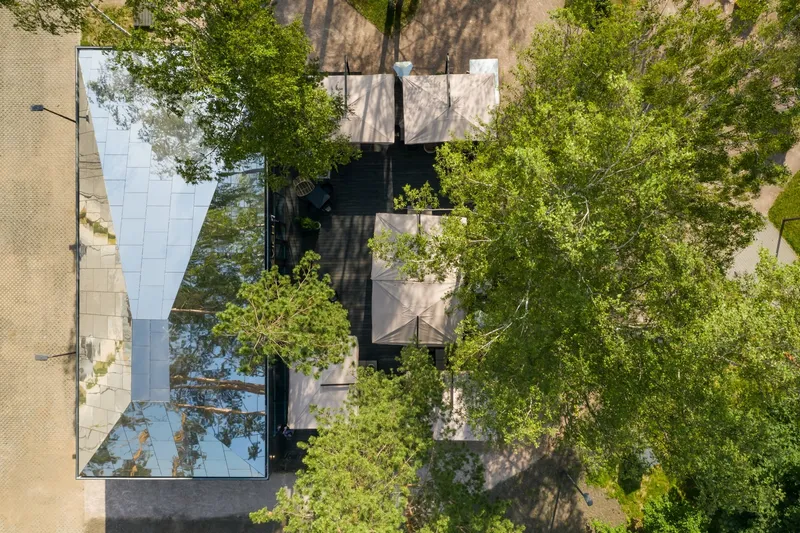
The Basis Architectural Bureau has meticulously designed Malevich Park to establish a deep connection between art and nature. The park’s architectural language revolves around clean geometric forms and a carefully curated material palette featuring stainless steel and black surfaces, which contrast with the lush greenery. This interplay between artificial elements and natural beauty creates a visually striking environment that respects the integrity of the existing forest landscape.
One of the park’s key principles is sustainable landscape design, which ensures minimal disruption to the existing woodland while introducing functional public spaces. The project embraces eco-conscious urban planning, making it a model for sustainable park development in protected natural areas.

Community-Centric Features and Recreational Spaces
Malevich Park is not just a visual tribute to avant-garde art; it is also a community-oriented space designed to cater to local needs. One of the most notable aspects of the design process was incorporating feedback from residents and frequent visitors.
Key features of the park include:
- Sports Facilities: Recognizing the area's strong volleyball community, the existing playing fields were renovated and enhanced for year-round use. Additional sports zones include football fields, tennis courts, badminton courts, and multi-functional pavilions.
- Cultural and Social Spaces: Inspired by Suprematist compositions, the park pavilions serve as dynamic hubs for cafés, art spaces, and public gatherings. These architectural interventions reinforce the theme of artistic expression within an organic setting.
- Preservation of Natural Elements: The park layout prioritizes the conservation of woodlands and existing topography, ensuring that the natural ecosystem remains undisturbed while providing visitors with an immersive nature experience.


Reinventing Public Spaces Through Art and Innovation
Malevich Park stands as a testament to the transformative power of architecture and landscape design. By integrating the philosophy of Suprematism, the project redefines the contemporary park experience, offering a place for recreation, artistic engagement, and environmental appreciation.
As cities continue to evolve, projects like Malevich Park set new benchmarks for urban park design, proving that public spaces can be both aesthetic landmarks and functional retreats for communities.




Popular Articles
Popular articles from the community


Riyadh For All: Intergenerational Urban Design for Active Aging in Rabat
Riyadh For All reimagines urban design in Rabat with intergenerational co-living, adaptive courtyards, and Moroccan cultural exchange today.

AL-JANNAH: Sustainable Architecture and Permaculture for Afghan Widows
AL-JANNAH uses sustainable architecture and permaculture to create resilient oasis of housing, learning, work and renewal for Afghan widows.

The Musturak Paradise: Senior Living Architecture for a Connected Future in Temara, Morocco
The Musturak Paradise reimagines senior living architecture in Temara via private homes, social spaces, culture, community, and shared care.

Co-Life: Senior Housing Design That Reconnects Older Adults With the City
Co-Life reimagines senior housing design through healing gardens, shared streets, workshops, and a sustainable community across generations.


Similar Reads
You might also enjoy these articles


Hodi-Mandai Geram
Project Function: Preservation and revitalization of the Intangible heritage and socio-spatial identity of the Hodi by Housing, Cultural Memory Center, Sacred Grove, landscape, local tourism economy


Olio Towers: A Mid-Rise for Performers That Fuses Housing, Rehearsal, and Stage
Located blocks from Houston's Theater District, this modular tower stacks living units around a central performance atrium.

Oasis: Modular Green Housing Carved into Dhaka's Urban Fabric
A shortlisted Plugin Housing entry reclaims unauthorized settlements in Dhaka with stepped concrete volumes, green roofs, and ventilation-driven design.

Black Hole: A Floating Megastructure for the Post-Physical Era
Emiliano Mazzarotto envisions a spherical, self-scaling arena where e-sports, digital hotels, and holographic stadiums replace traditional public space.


Explore Landscape Art Competitions
Discover active competitions in this discipline



Challenge to reimagine the Iron Throne


Photograph architecture without architects


Illustrate the lost glory of Angkor Wat - Render Challenge


Design challenge to reuse E-waste
Comments (0)
Please login or sign up to add comments
No comments yet. Be the first to comment!