
Klas Hyllén Architecture Builds a Monastic Pool House on a Warwickshire Hilltop
Two handmade clay-brick volumes shelter a swimming pool, meditation space, and wine cellar with views toward the Malvern Hills.


A pool house sounds modest. Two brick rooms, a body of water, some changing facilities. But when Klas Hyllén Architecture set out to extend a 1980s Arts and Crafts inspired home in rural Warwickshire, they produced something closer to a small chapel than a domestic annex. The Malvern Pool House is a 201-square-meter pair of interconnecting volumes built from handmade clay brick, linked to the existing residence by glazed corridors, and oriented at a precise angle to frame the Malvern Hills to the south. The project, completed in 2024, insists that utility and contemplation are not opposites.
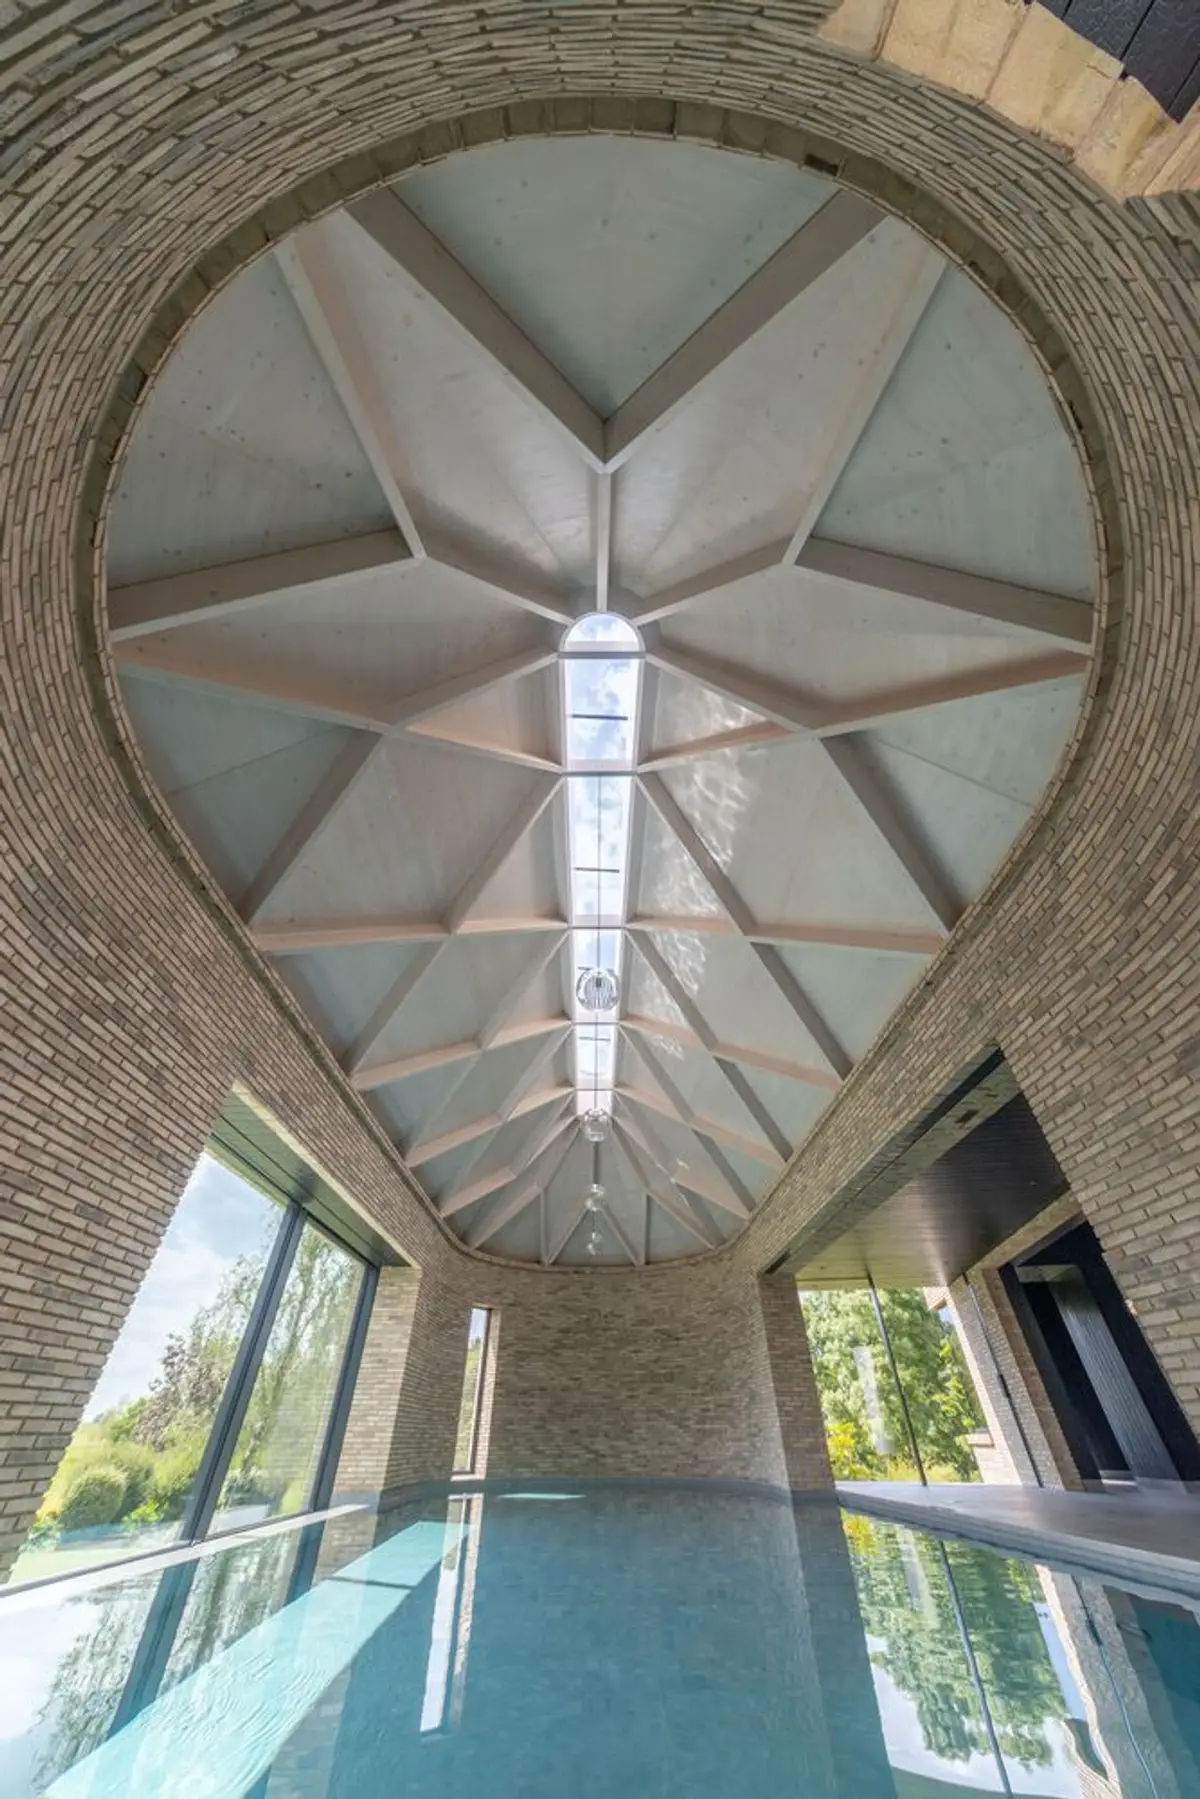
What makes this building genuinely interesting is its refusal to treat performance and atmosphere as separate problems. The pool water runs to the very edges of the interior because the services are cast into the structural walls themselves. A timber diagrid ceiling, white-washed glue-laminated members radiating from a nine-meter-long skylight, floats on a steel ring beam that doubles as the ventilation duct. Every technical system is embedded inside something you can see, touch, or smell. The result is a space with almost no visible infrastructure, where the dominant sensation is brick, water, timber, and sky.
Brick Volumes in the Landscape
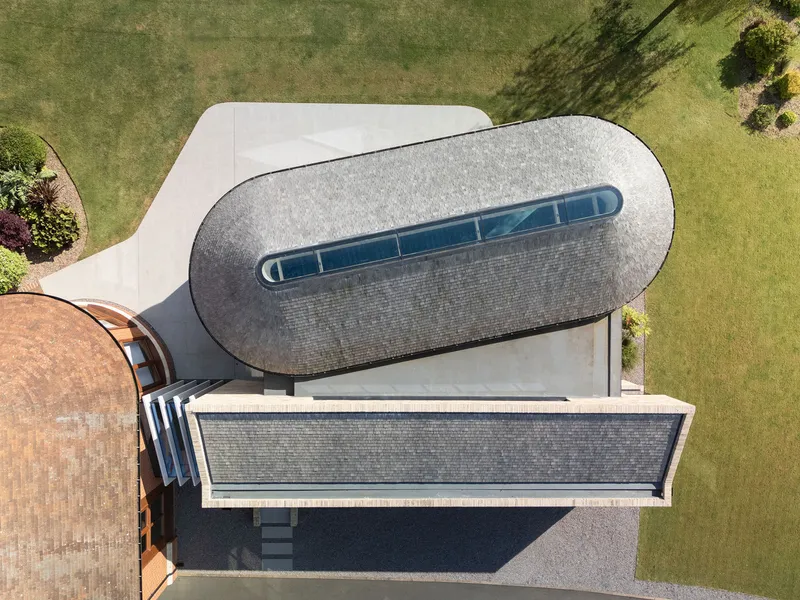
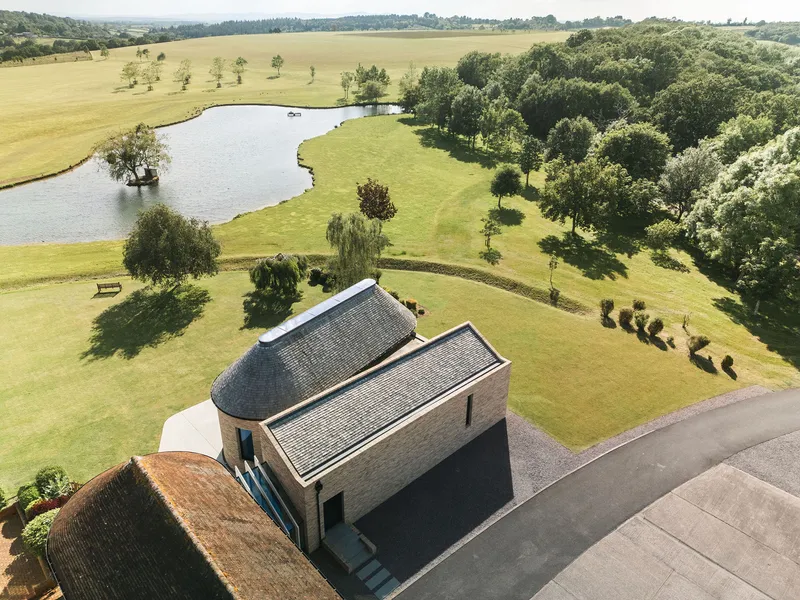
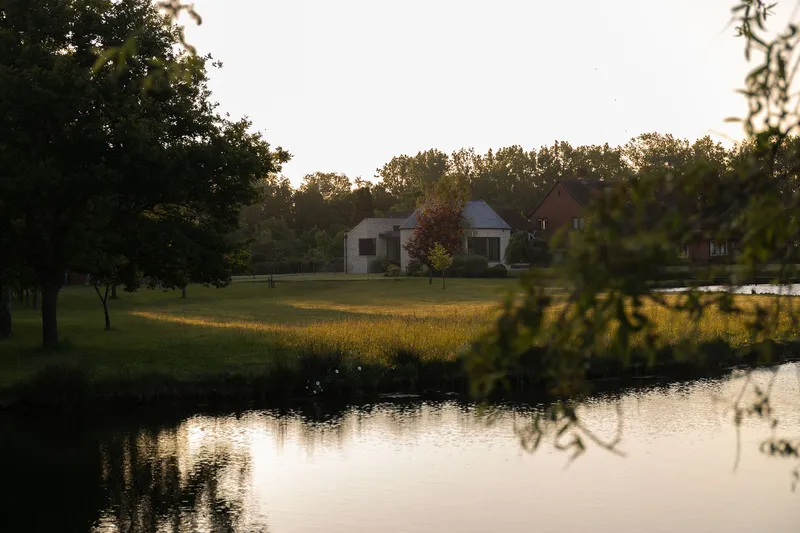
Seen from the air, the primary volume reads as a soft oval, its shingled roof split by a linear skylight. Beside it sits the mono-pitched ancillary block, finished in charred timber, which shelters a courtyard to the north. From a distance, particularly across the curving pond at golden hour, the composition is remarkably quiet. It does not compete with the rolling Warwickshire terrain. Instead the buildings appear to have settled into the hilltop, their brick tones close enough to the surrounding earth that they register as geological rather than architectural events.
The angled siting is deliberate. Klas Hyllén positioned the two volumes to establish a visual corridor toward the Malvern Hills, and a vast south-facing window in the pool room can open completely, dissolving the boundary between water inside and landscape outside. The pond, the lawn, the distant ridge: all become extensions of the swim.
Handmade Brick and Material Conviction
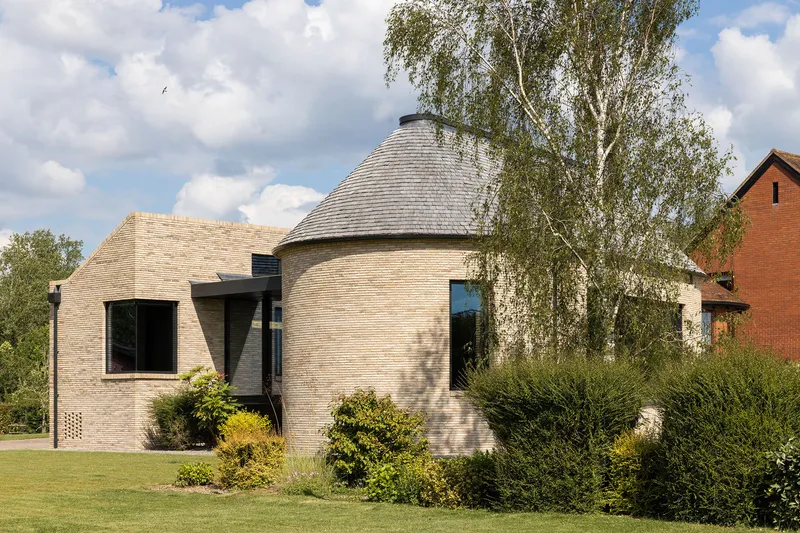

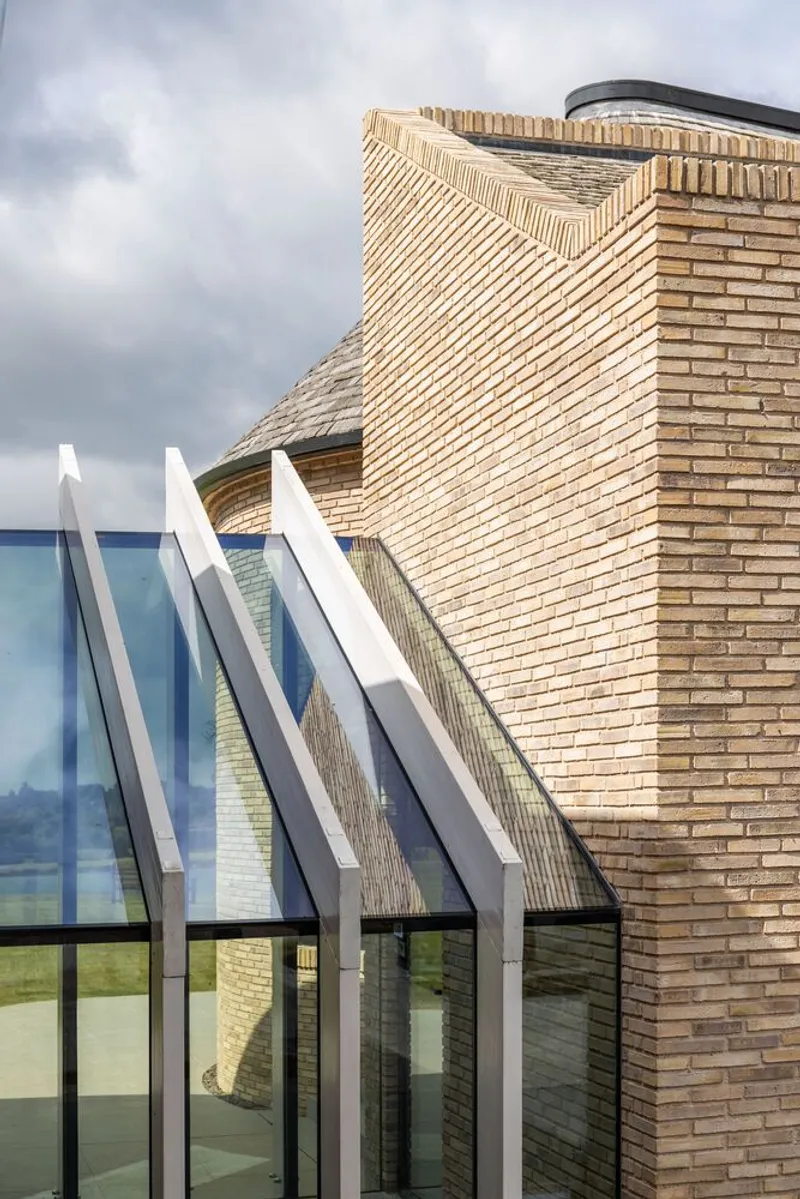
The clay brick, specified from PetersenTegl, is not decorative cladding. It is the building. Walls carry load, conceal services, and define the character of every room. Where two tonal zones of brickwork meet on the exterior, a sharp diagonal shadow line reveals the precision of the coursing. Elsewhere, corbelled details near the glazing show that the masons were given license to work the material expressively. The effect is both rigorous and handmade, a quality that echoes the monastic references Hyllén has cited, particularly Sigurd Lewerentz's Sankt Petri Church in Klippan.
The charred timber finish on the ancillary block provides tonal contrast without introducing a competing material system. Everything here belongs to a restricted palette of earth, wood, and steel. That discipline pays off inside, where the scent of mineral water on warm brick becomes part of the architecture itself.
The Diagrid Ceiling
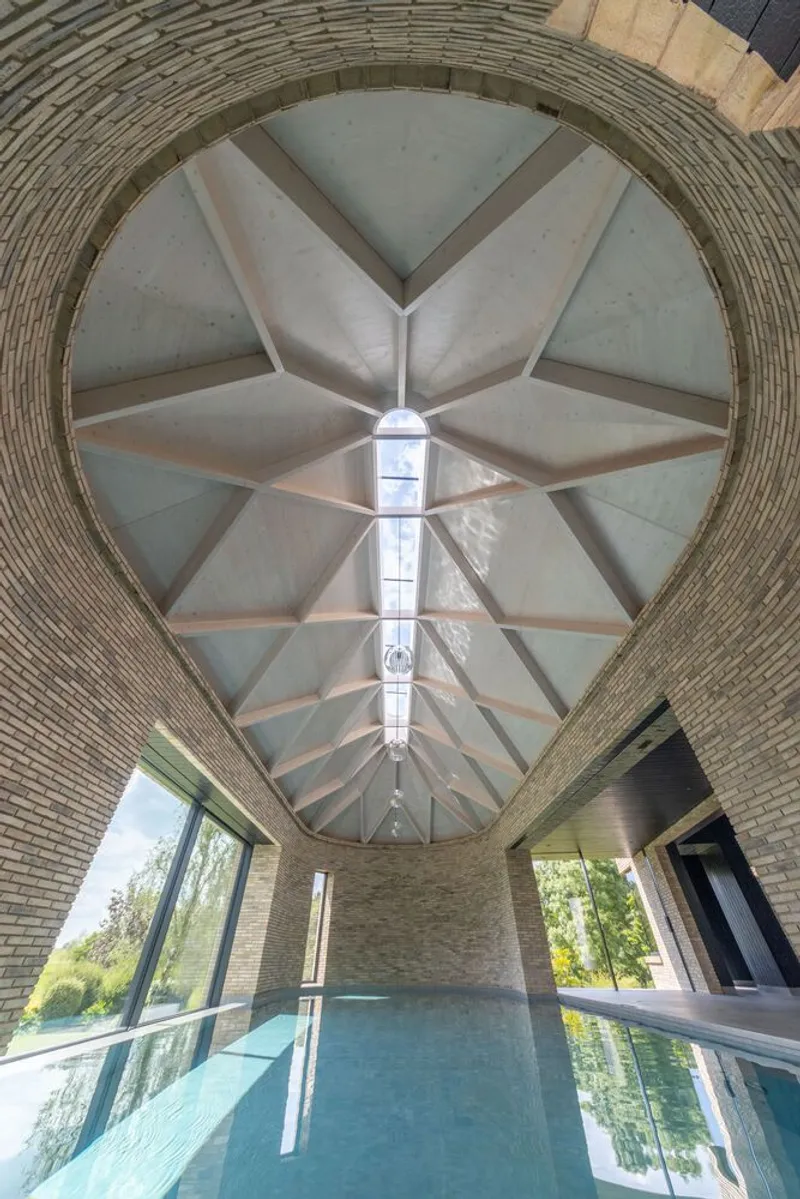
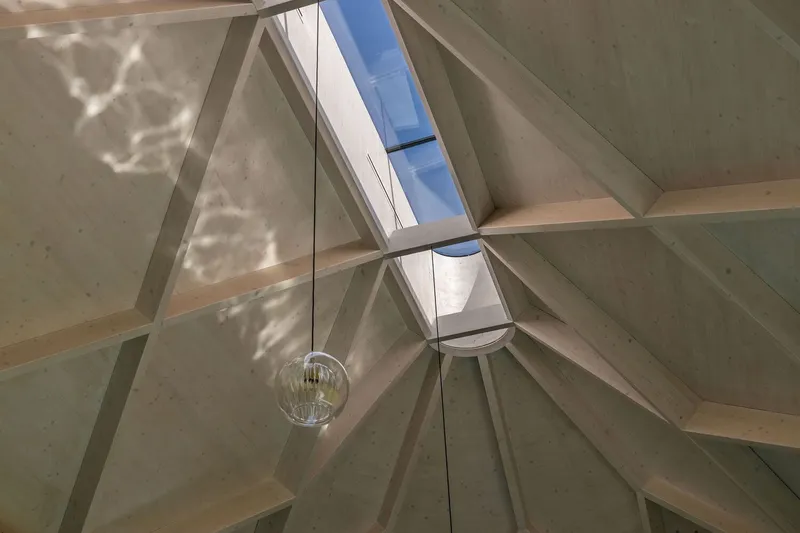
If the brickwork roots the building in the ground, the ceiling lifts it away. White-washed glue-laminated timber ribs radiate outward from the central skylight in a diagrid pattern, supported by a steel ring beam that sits atop the brick walls. The geometry recalls the underside of an upturned boat or, more precisely, the vault of a small basilica. Natural light pours through the nine-meter-long skylight during the day and, at night, the same opening becomes a window onto the sky.
The timber was coated to resist the humid pool environment, and the ring beam does double duty, housing the ventilation system that keeps the air at a steady 29 degrees Celsius. Hiding mechanical distribution inside a structural element is the kind of decision that eliminates visible ductwork and, with it, the visual noise that turns most pool enclosures into glorified sports halls. Here, you look up and see only wood and light.
Water, Light, and the Poolroom Interior
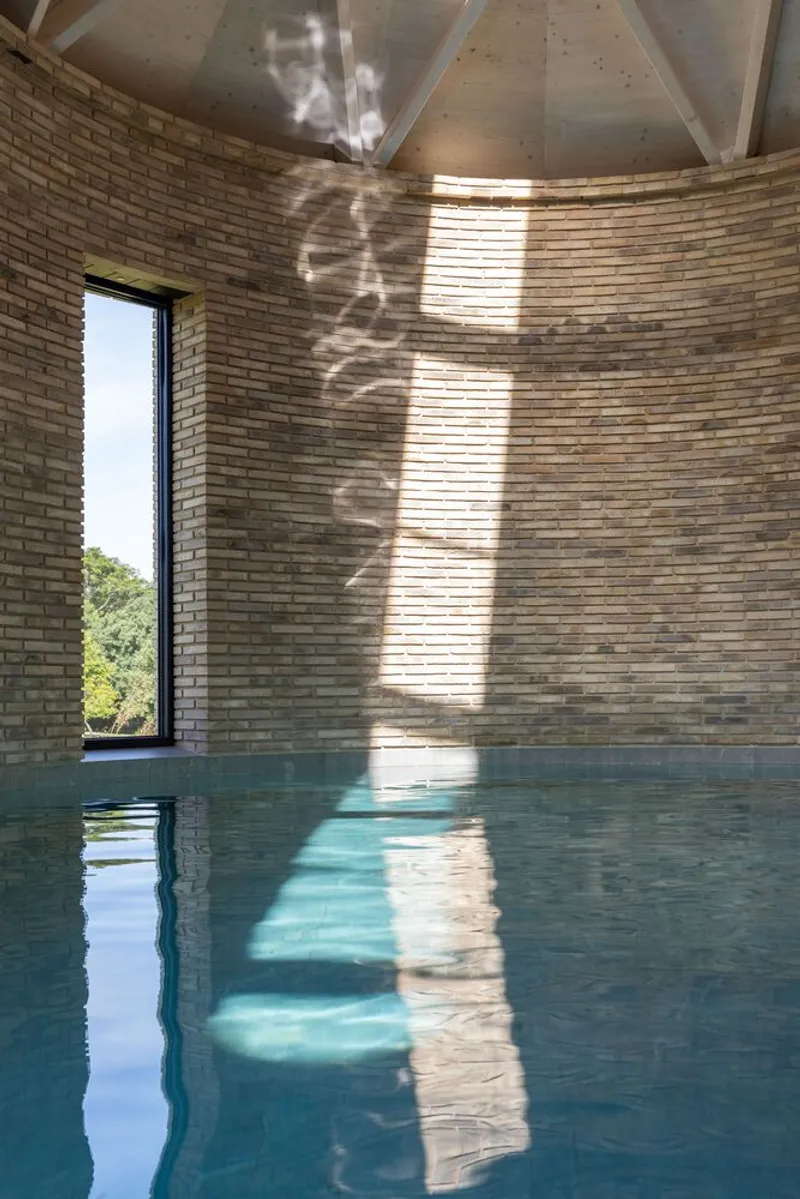
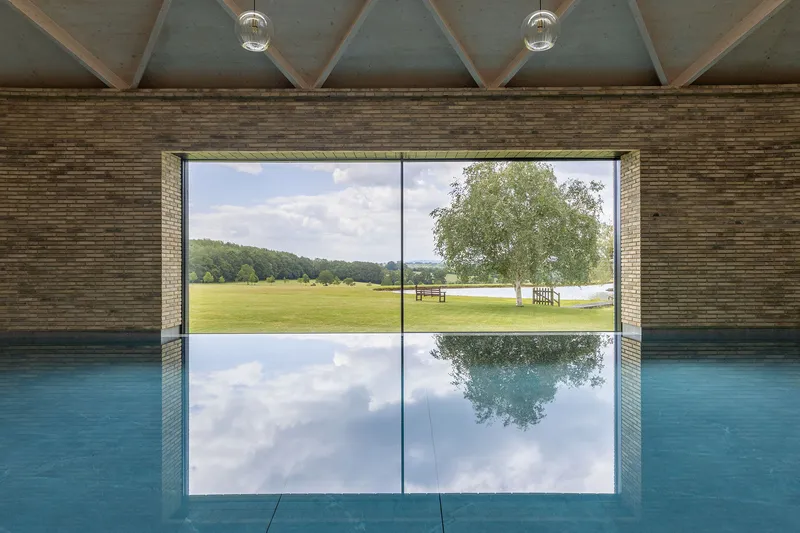
The pool itself is 1.4 meters deep and extends to the perimeter walls. Because all services are cast into accessible voids beneath the water surface, there are no visible grilles, no raised pool edges, and no separate structural shell inside the room. The water simply meets the brick. On a sunny day, light enters through narrow openings and the south-facing window, casting dappled patterns across the curved interior wall. The reflections shift constantly, turning the room into a kind of camera obscura animated by weather.
The floor-to-ceiling glazing on the south side reflects clouds and lawn in equal measure. When fully open, the window erases the enclosure entirely, and the pool reads as an outdoor body of water that happens to have a vaulted ceiling overhead. It is a convincing trick, achieved not through transparency alone but through the careful alignment of water level, sill height, and horizon line.
Thresholds and Transitions
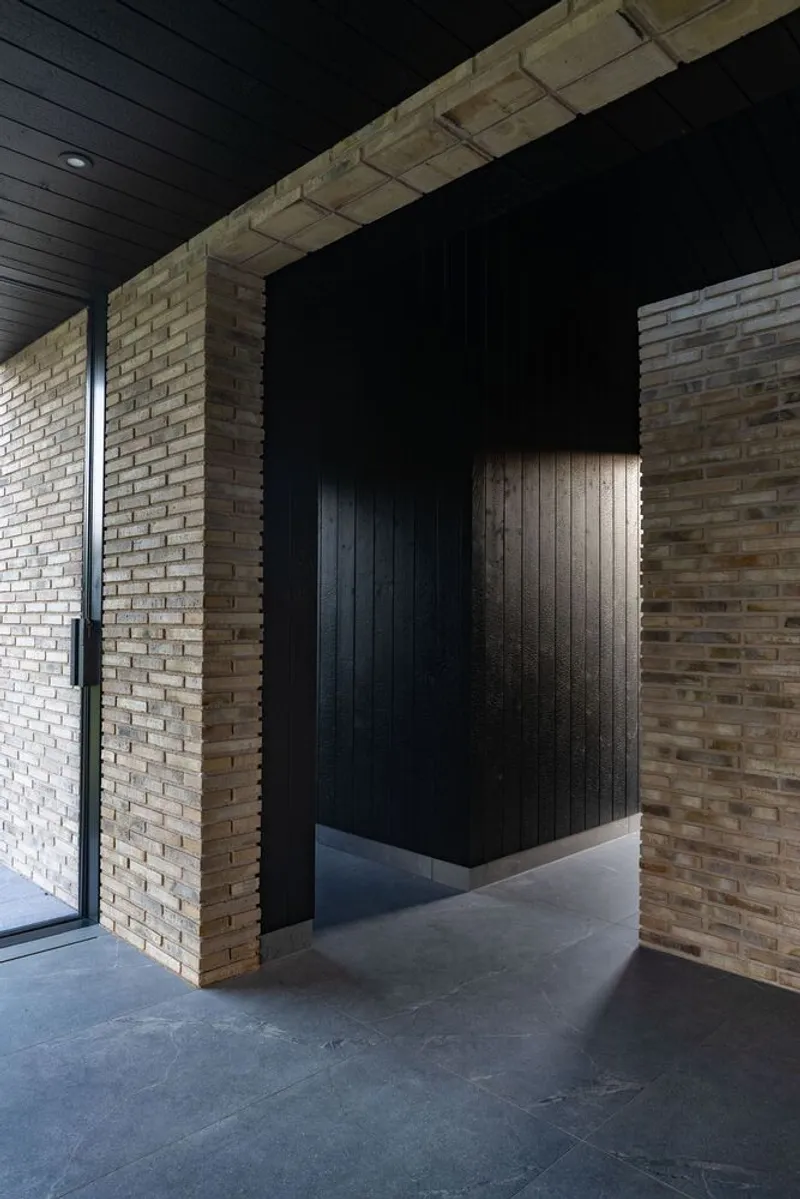

The passage between the ancillary block and the pool room is a compressed corridor of yellow brick with a black timber-clad alcove recessed into one wall. It is the kind of threshold that slows you down, forces a shift in attention from the domestic scale of the main house to the contemplative atmosphere of the pool. The material change, from bright brick to dark timber, signals the transition before you register it consciously.
Outside, an exterior stair ascends between the cylindrical pool volume and a projecting wing wall, framing the sky and creating a moment of vertical compression before the landscape opens up again. These intermediate spaces are small in area but large in effect. They give the building a sequence, a narrative rhythm that elevates it beyond a simple addition to the main house.
Insulation and the Invisible Engineering
Beneath the serene surfaces, the building is heavily engineered. The envelope is super-insulated: 350mm to the roof, 300mm to the walls, 200mm to the ground slab. For a structure that must maintain tropical temperatures year-round in the English countryside, those numbers are not luxuries but necessities. The airtight construction, combined with the concealed air-handling system, keeps humidity at 55 percent, low enough to protect the timber diagrid and high enough that the space feels comfortable rather than clinical.
A 68-square-meter basement houses the plant room, overflow tank, and a wine cellar, neatly tucking the building's mechanical organs below grade. Structural engineering by Malishev Engineering and timber detailing by Buckland Timber ensured that the diagrid and ring beam could carry both their own weight and the environmental systems without any compromise to the interior's visual clarity. The lesson here is that sustainable performance and atmospheric beauty are not achieved in parallel. They are achieved through the same decisions.
Why This Project Matters
Pool houses occupy an awkward niche in the architecture of domestic life. They can easily become utilitarian sheds dressed in tile and chlorine, or they can tip into excessive opulence that reads as pure display. The Malvern Pool House avoids both traps by treating the brief as an opportunity for genuine spatial invention. The diagrid ceiling, the edge-to-edge water plane, the integration of services into the building fabric: these are not decorative choices. They are structural and environmental strategies that happen to produce a room of extraordinary calm.
Klas Hyllén's monastic references are telling. The building borrows from sacred architecture not for symbolic gravitas but for practical wisdom: how to shape light, how to control acoustics, how to make a small volume feel expansive. At 201 square meters, this is a compact project with outsized ambition, proof that the most resonant domestic spaces often come not from scale but from the intensity of thought applied to every brick, every joint, every view.
Malvern Pool House by Klas Hyllén Architecture, Warwickshire, United Kingdom. 201 m². Completed 2024. Photography by Hide Film.
About the Studio
Share Your Own Work on uni.xyz
If projects like this are the kind of work you want to make, uni.xyz is a place to publish your own, find collaborators, and enter design competitions.


Popular Articles
Popular articles from the community


The Musturak Paradise: Senior Living Architecture for a Connected Future in Temara, Morocco
The Musturak Paradise reimagines senior living architecture in Temara via private homes, social spaces, culture, community, and shared care.

Little Red Riding Hood: Architectural Design as a Journey Through Fear, Light, and Storytelling
Little Red Riding Hood reimagines the fairy tale through architectural design shaped by fear, light, scale, memory, uncertainty, and choice.

Hill & Cross Opera: Sculptural Opera House Architecture Shaped by Tallinn’s Landscape and Identity
Hill & Cross Opera reimagines opera house architecture in Tallinn through its sculptural hill, civic plaza, glass wave and a luminous cross.

ALGAL REALM: A Bio-Integrated Lunar Habitat Design for Life Beyond Earth
ALGAL REALM reimagines lunar habitat design with algae-powered life support, 3D-printed regolith, and vertical living for a lunar future.

Similar Reads
You might also enjoy these articles


Hodi-Mandai Geram
Project Function: Preservation and revitalization of the Intangible heritage and socio-spatial identity of the Hodi by Housing, Cultural Memory Center, Sacred Grove, landscape, local tourism economy


Olio Towers: A Mid-Rise for Performers That Fuses Housing, Rehearsal, and Stage
Located blocks from Houston's Theater District, this modular tower stacks living units around a central performance atrium.

Oasis: Modular Green Housing Carved into Dhaka's Urban Fabric
A shortlisted Plugin Housing entry reclaims unauthorized settlements in Dhaka with stepped concrete volumes, green roofs, and ventilation-driven design.

Black Hole: A Floating Megastructure for the Post-Physical Era
Emiliano Mazzarotto envisions a spherical, self-scaling arena where e-sports, digital hotels, and holographic stadiums replace traditional public space.

Explore Swimming Pool Competitions
Discover active competitions in this discipline

Challenge to design mud housing for contemporary communities

Challenge to reimagine the Iron Throne

Photograph architecture without architects

Illustrate the lost glory of Angkor Wat - Render Challenge
Comments (0)
Please login or sign up to add comments
No comments yet. Be the first to comment!