
Manor Klaugu-Muizha by Totan Kuzembaev – A Masterpiece of Contemporary Latvian Architecture
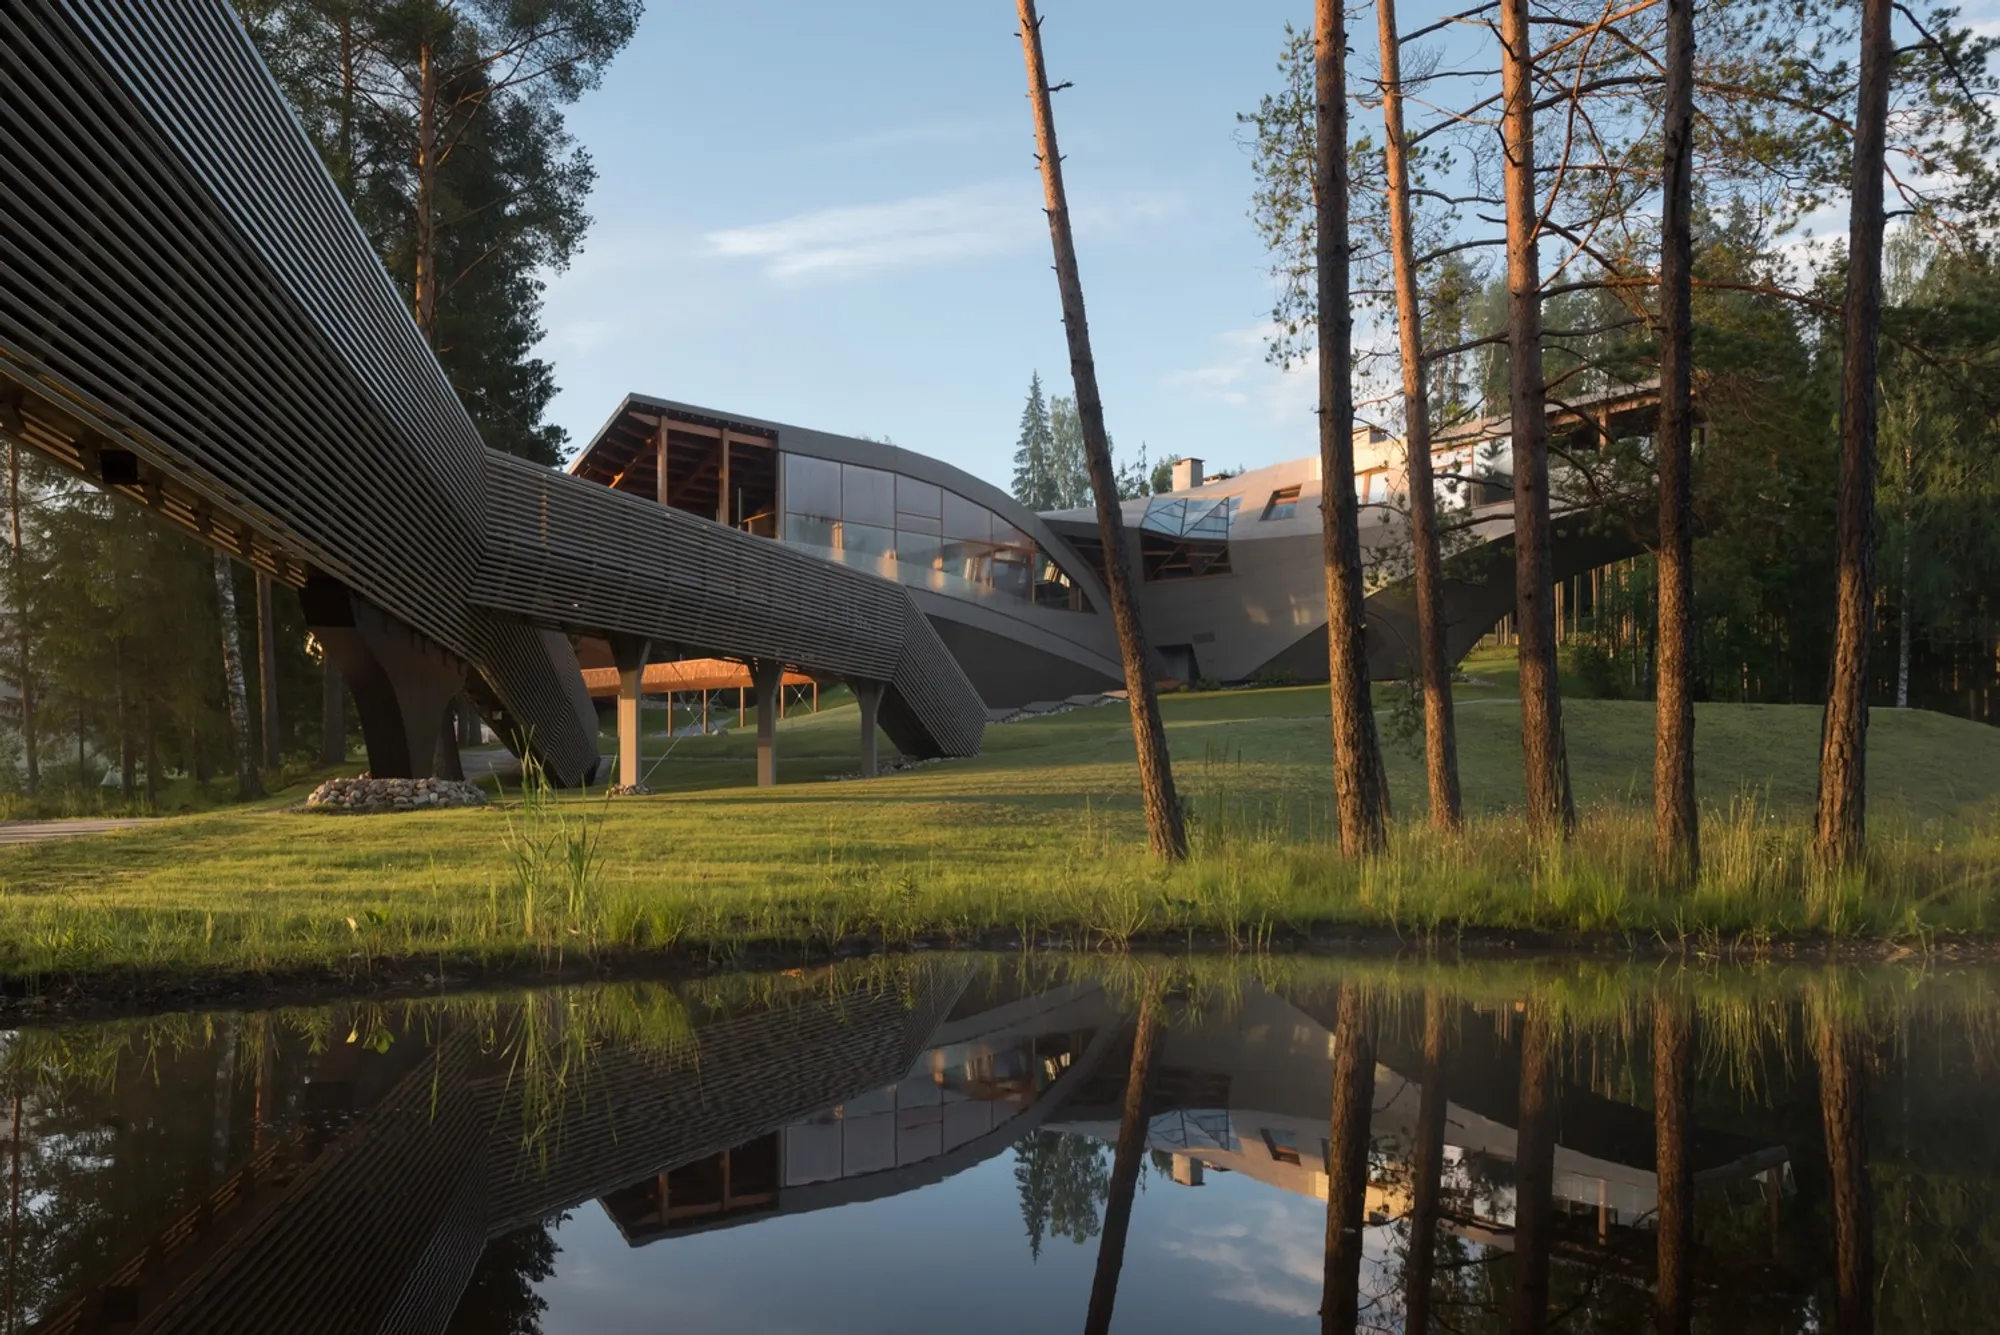
Manor Klaugu-Muizha by Totan Kuzembaev is a lakeside Latvian estate featuring cantilevered master’s house, guest and wellness buildings, bespoke interiors, bridges.


Located in the serene town of Madona, Latvia, Manor Klaugu-Muizha is an exceptional estate designed by Totan Kuzembaev, spanning over 4,230 m² within a protected 50-hectare natural landscape of lakes and forests. Completed in 2018 and photographed by Ilya Ivanov, the estate exemplifies a harmonious blend of modern architecture, sustainable design, and cultural heritage.
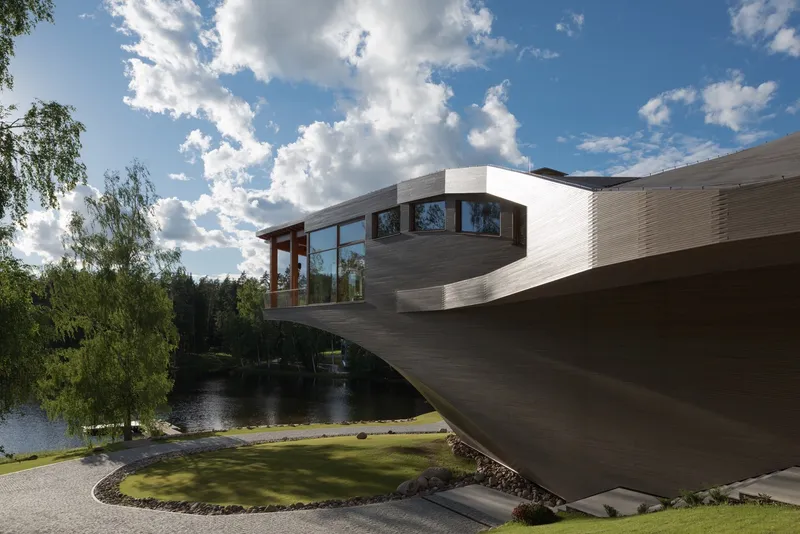
The manor complex comprises three main buildings: the master’s house, the guest house with a children’s section, and a bath and wellness complex. The architectural layout respects the historical positioning of previous structures, establishing a hierarchy of volumes. The simplest is the guard house—a modest recumbent prism—followed by the guest house with intersecting roofs. The bath and wellness complex, designed as a glass cup, integrates multiple volumes, enhancing spatial diversity and visual interest.
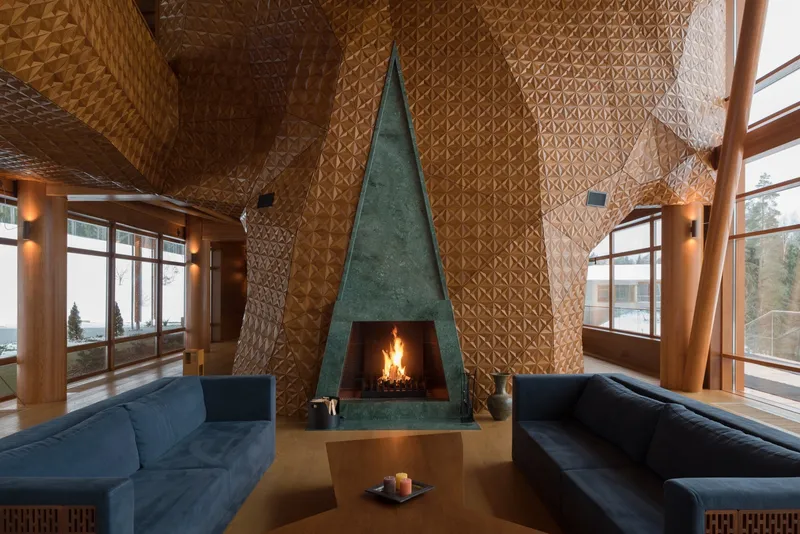
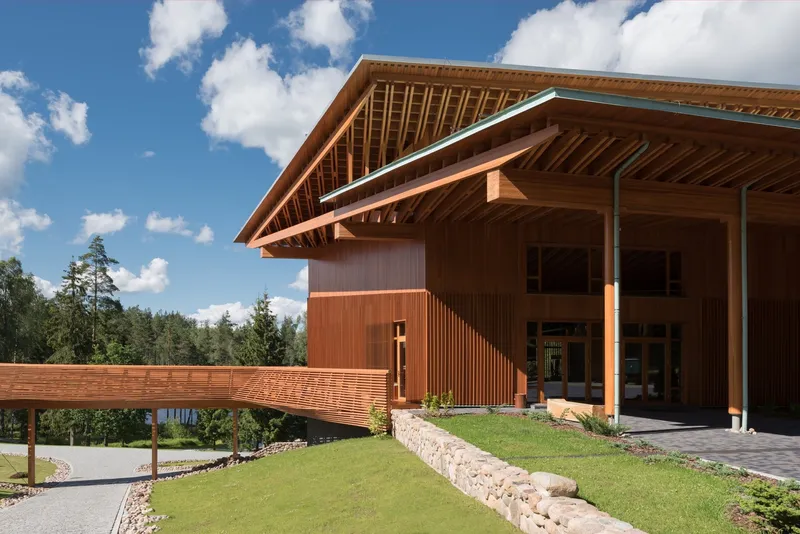
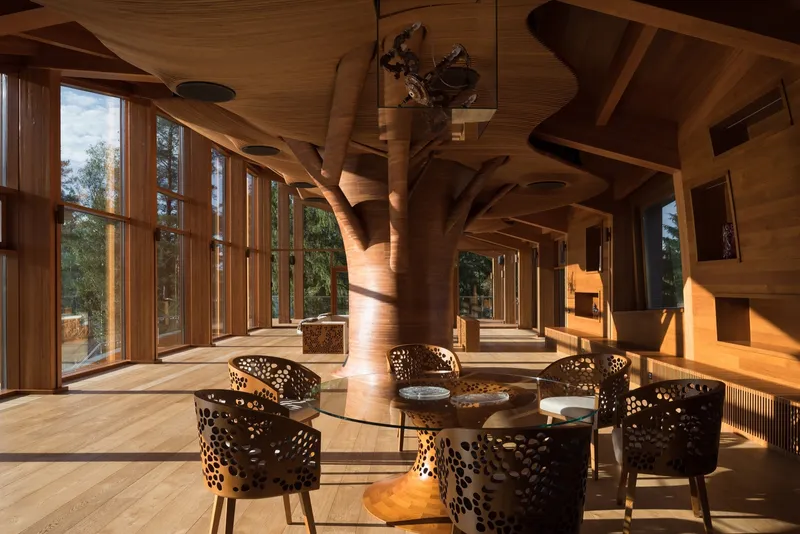
The master’s house occupies the site of a former, smaller residence. To maximize floor space without violating local regulations, cantilevered outriggers were introduced, creating a sculptural, ship-like appearance. Both interior and exterior wooden finishes were meticulously crafted by local artisans, showcasing precise craftsmanship akin to fine furniture-making. The interiors, entrusted to Kuzembaev’s team, highlight art collections and bespoke furniture, harmonizing elegance with functionality.
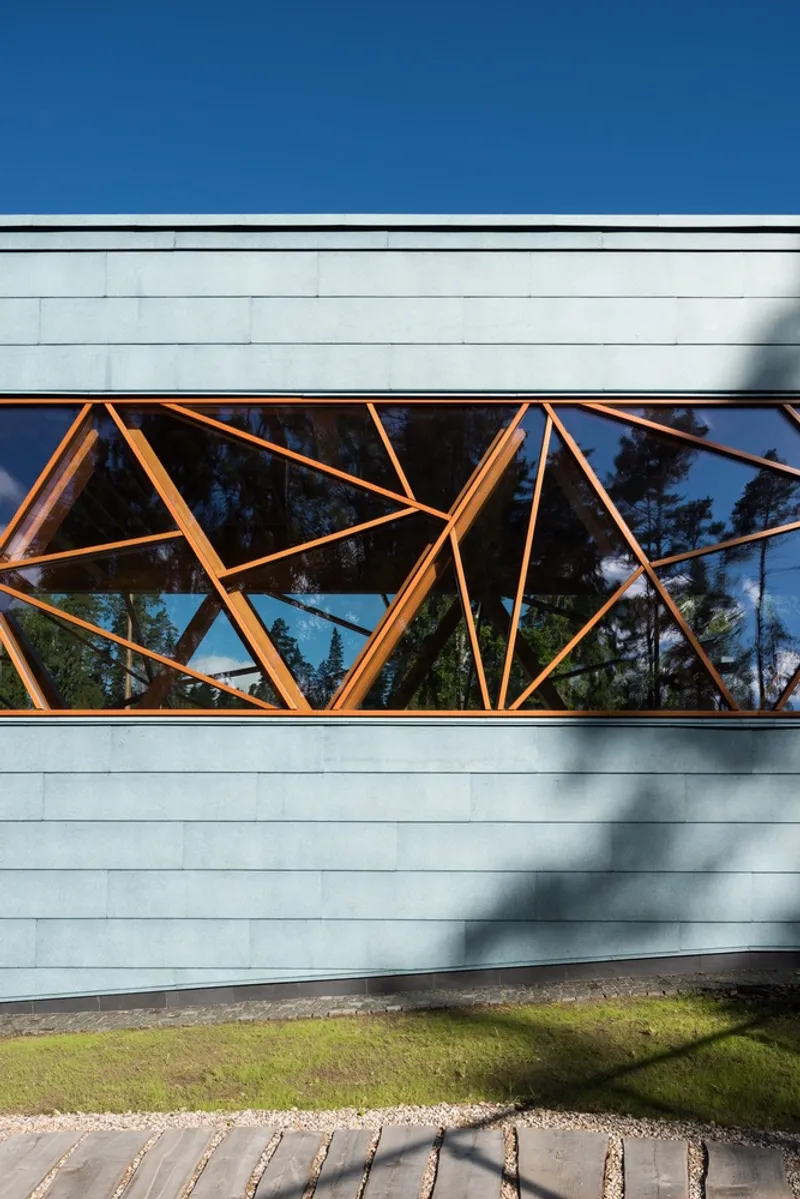
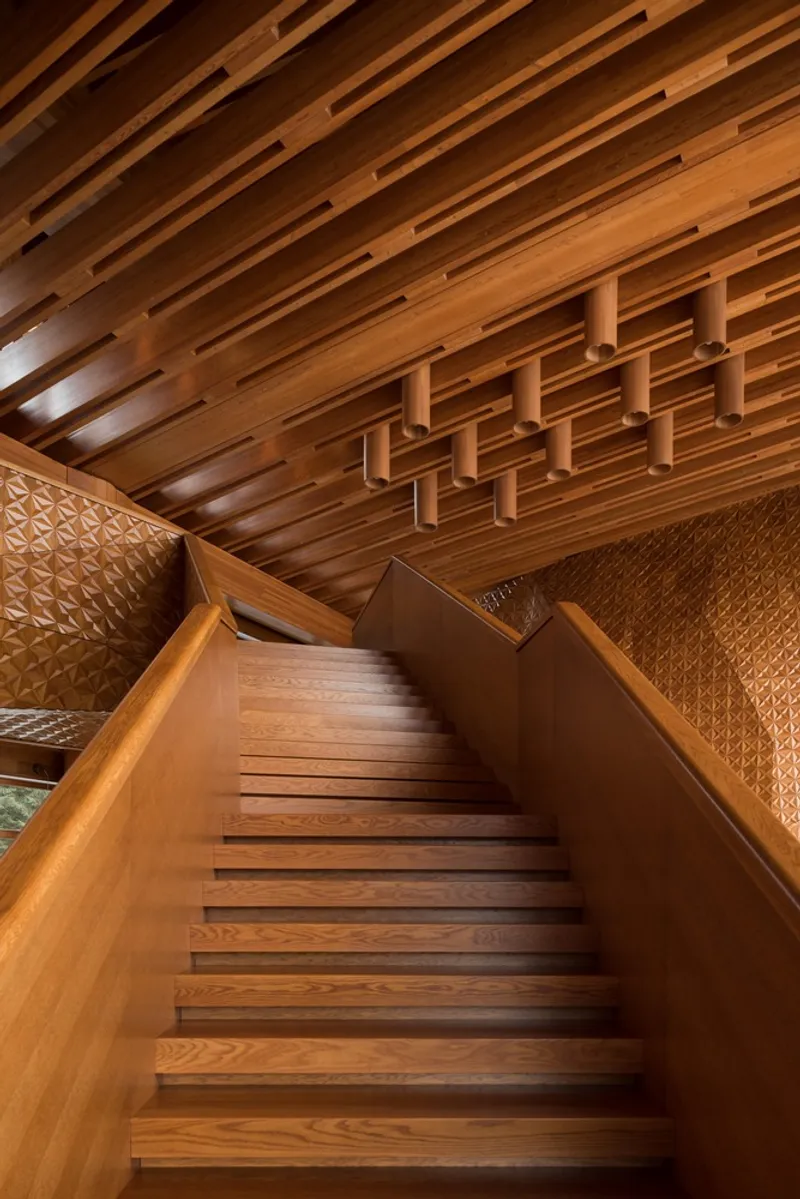
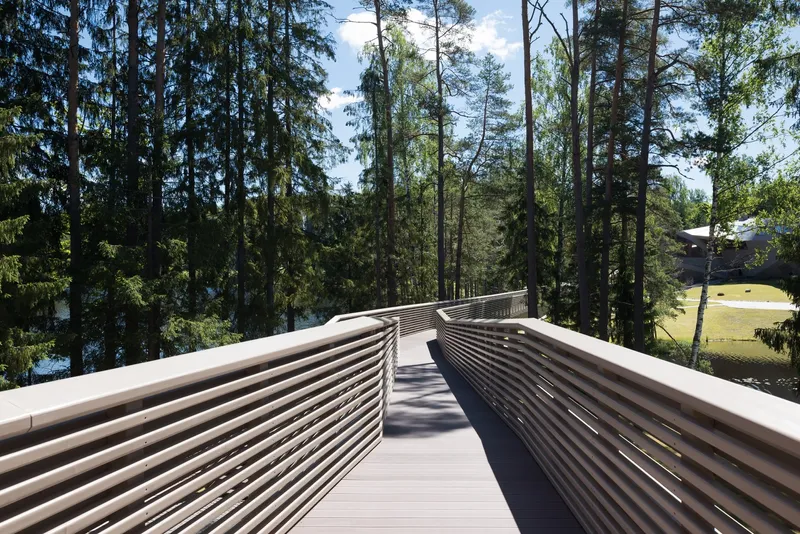
Bridges connect all three primary structures, eliminating the need for stairs amid the estate’s undulating terrain and lakes, ensuring smooth circulation while maintaining the principle of “do no harm” to the natural environment. The master’s house is strategically raised on stilts, and different wings—guest, children, and exhibition gallery—feature distinct roofing materials: zinc-titanium for exhibition and guest areas, copper for the children’s wing and covered gallery.
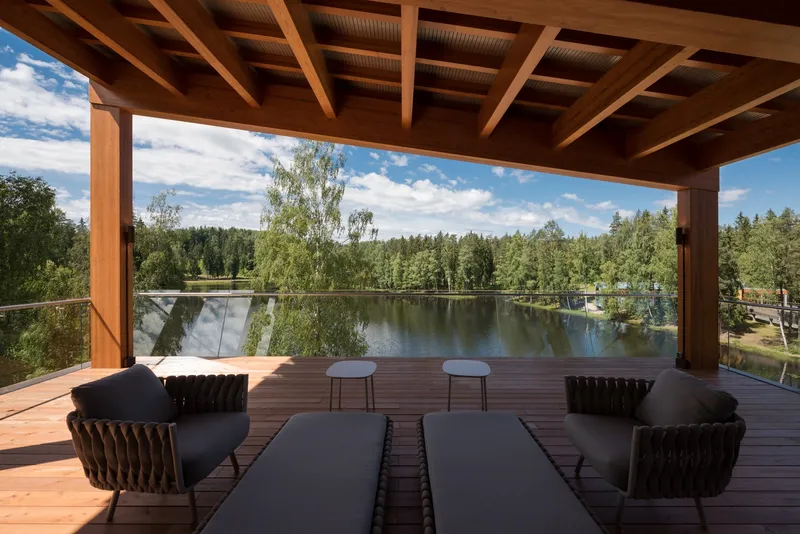
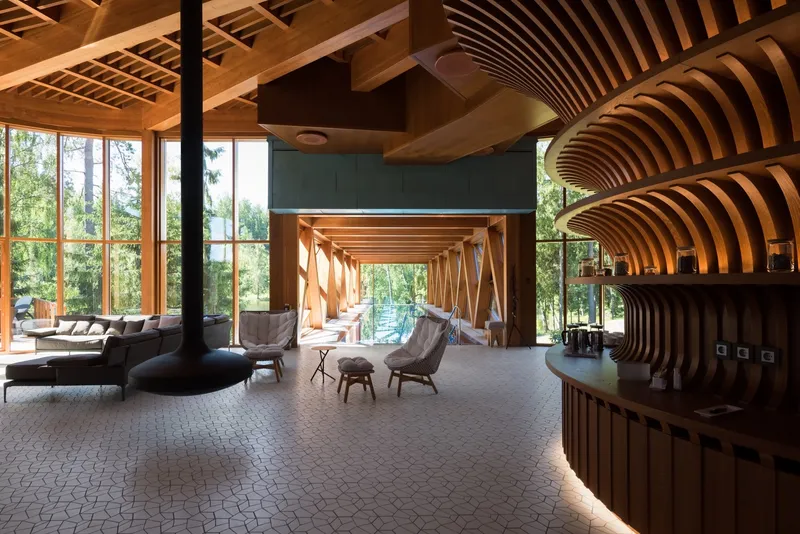
The guest house accommodates six bedrooms and a dining area with a fireplace, while the children’s section includes two bedrooms and a living room. A dedicated block houses an extensive porcelain collection, with specially designed display showcases. The wellness complex integrates a swimming pool, gym, sauna, sun terrace, and entrance hall within a transparent glass structure, harmoniously blending with the surrounding landscape. Environmental restrictions led to strategic repositioning of the complex and bridge supports, ensuring ecological preservation of the lake’s water protection zone.
Materials & Finishes:
- Fireplaces: Filiofocus Central & Gyrofocus
- Panel Surface Finish: prePATINA ECO ZINC – RHEINZINK
- Zinc Roof Systems: Double Lock Standing Seam – RHEINZINK
- Custom interiors and bespoke furniture by Totan Kuzembaev team
All Photographs are works of Ilya Ivanov




Popular Articles
Popular articles from the community


Lunar Spiral: Space Architecture Shaped by the Mathematics of the Universe
Lunar Spiral reimagines space architecture through Fibonacci geometry, lunar regolith, levitating habitats, and self-sustaining Moon living.

The Earth Pod: 3D Printed Homes for Resilient Refugee Communities
The Earth Pod reimagines refugee housing through 3D printed homes made from clay, combining resilience, self-sufficiency, and rapid shelter.

Co-life: Sustainable Architecture for Age-Friendly Community Living
Co-life reimagines sustainable architecture for seniors through courtyards, rammed earth, shared gardens, and spaces designed for belonging.

The Ocean Hive: Sustainable Architecture for a Self-Sufficient Civilization at Sea
The Ocean Hive imagines sustainable architecture at sea, where modular habitats, algae, wave power and ocean waste sustain a growing colony.


Similar Reads
You might also enjoy these articles


Hodi-Mandai Geram
Project Function: Preservation and revitalization of the Intangible heritage and socio-spatial identity of the Hodi by Housing, Cultural Memory Center, Sacred Grove, landscape, local tourism economy


Olio Towers: A Mid-Rise for Performers That Fuses Housing, Rehearsal, and Stage
Located blocks from Houston's Theater District, this modular tower stacks living units around a central performance atrium.

Oasis: Modular Green Housing Carved into Dhaka's Urban Fabric
A shortlisted Plugin Housing entry reclaims unauthorized settlements in Dhaka with stepped concrete volumes, green roofs, and ventilation-driven design.

Black Hole: A Floating Megastructure for the Post-Physical Era
Emiliano Mazzarotto envisions a spherical, self-scaling arena where e-sports, digital hotels, and holographic stadiums replace traditional public space.


Explore Architecture Competitions
Discover active competitions in this discipline



Challenge to reimagine the Iron Throne


Photograph architecture without architects


Illustrate the lost glory of Angkor Wat - Render Challenge


Design challenge to reuse E-waste
Comments (0)
Please login or sign up to add comments
No comments yet. Be the first to comment!