
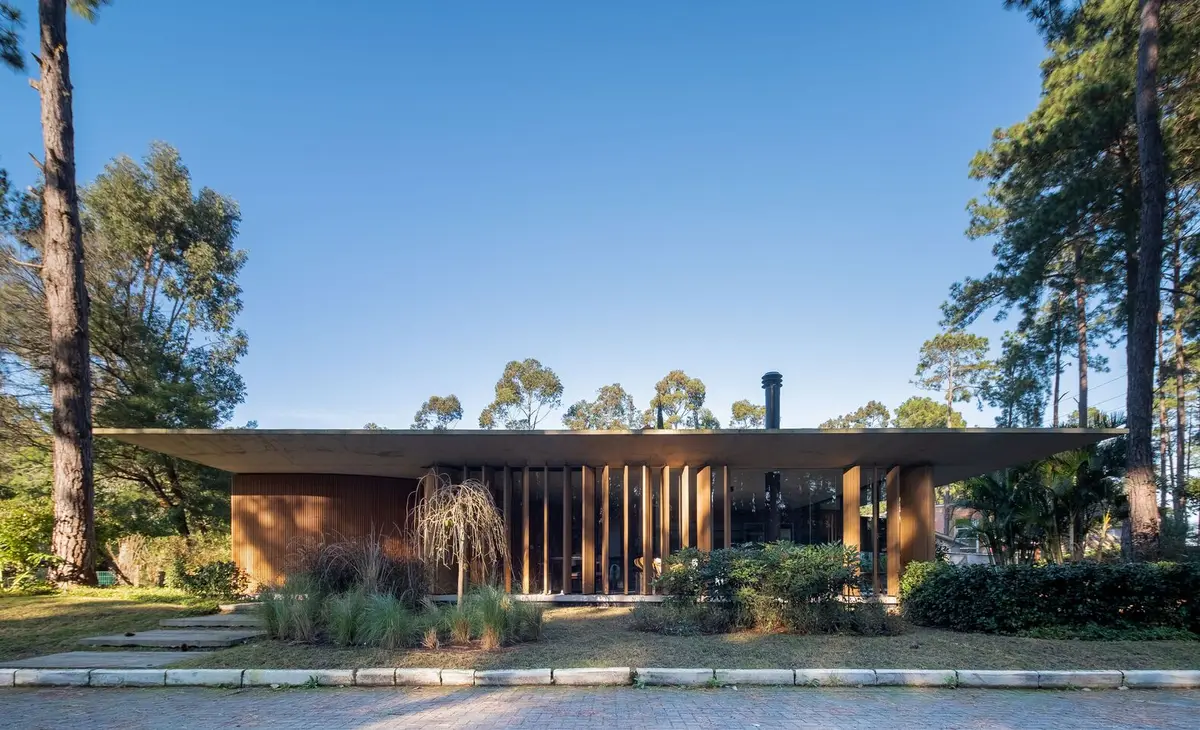
Mansa House by Stemmer Rodrigues Arquitetura: A Serene Ground-Level Retreat in Xangri-lá, Brazil
Mansa House by Stemmer Rodrigues Arquitetura is a cozy, sustainable, minimalist ground-level home in Xangri-lá, blending concrete, wood, and nature.


Located in the tranquil coastal city of Xangri-lá near Porto Alegre, Brazil, the Mansa House is a masterful architectural project by Stemmer Rodrigues Arquitetura. Covering an area of 201 square meters, this ground-level residence was meticulously designed in 2021 to fulfill the client’s vision of a cozy, serene weekend home that emphasizes well-being, calmness, and seamless connection with nature.
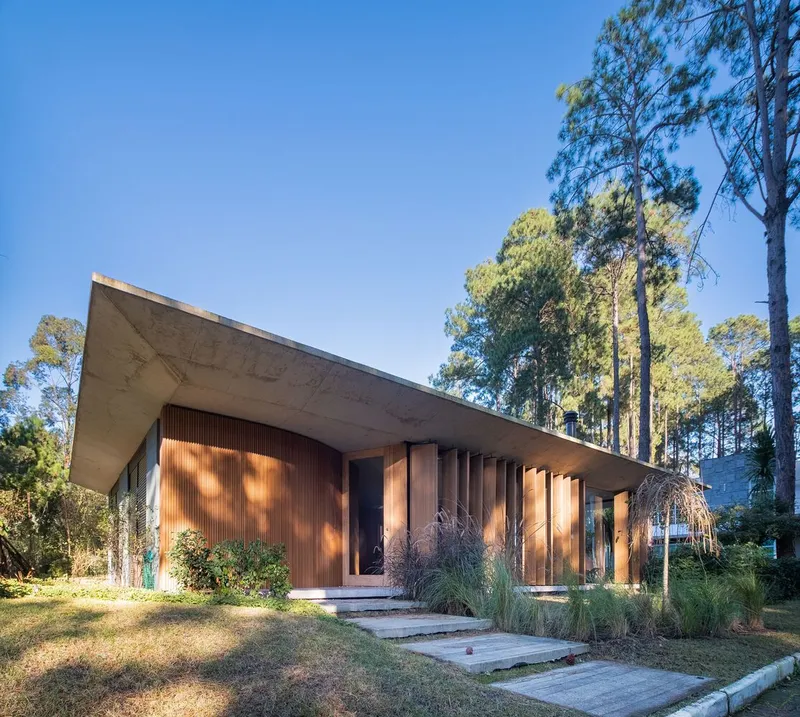
Innovative Design and Construction
One of the primary challenges was executing the entire project within a tight six-month timeline while preserving the natural environment. The architects prioritized minimal intervention on the terrain, ensuring that all large, mature trees on the site remained intact, maintaining the lush landscape and natural shade.
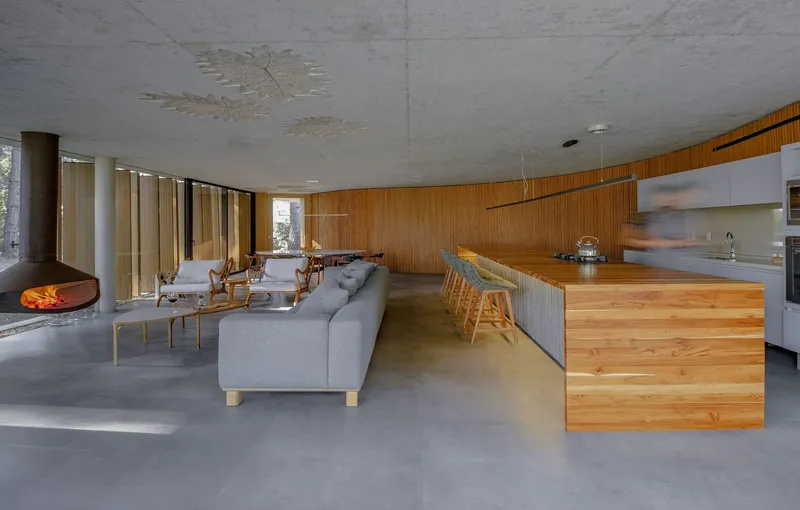
To meet the ambitious schedule, the construction team employed advanced building techniques such as concreting the floor and subfloor simultaneously in the initial phase. The structural masonry supports an exposed concrete slab, eliminating the need for gypsum ceilings and contributing to the home’s minimalist aesthetic.
Architectural Features and Layout
Situated on a corner lot, the home’s layout negotiates the unique spatial constraints by featuring a sinuous wooden panel that elegantly divides the social living spaces from the private, intimate areas. This design element complements two expansive horizontal concrete planes that define the residence’s contemporary, minimalist form.
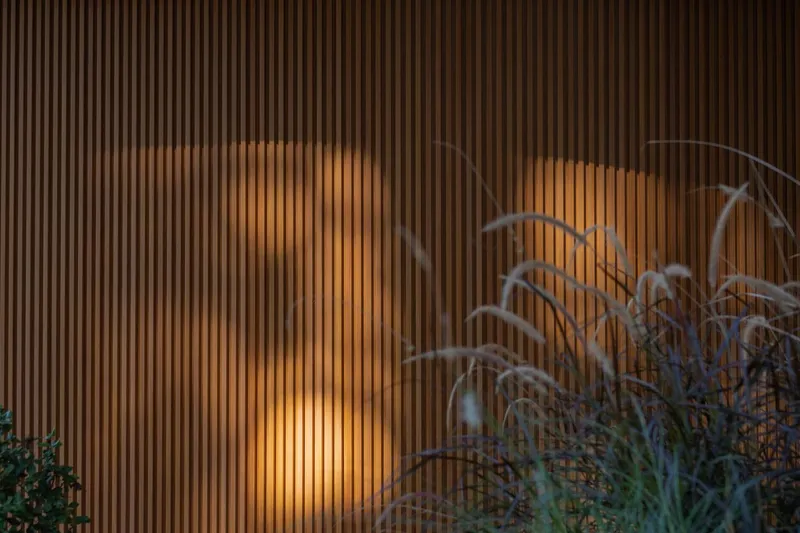
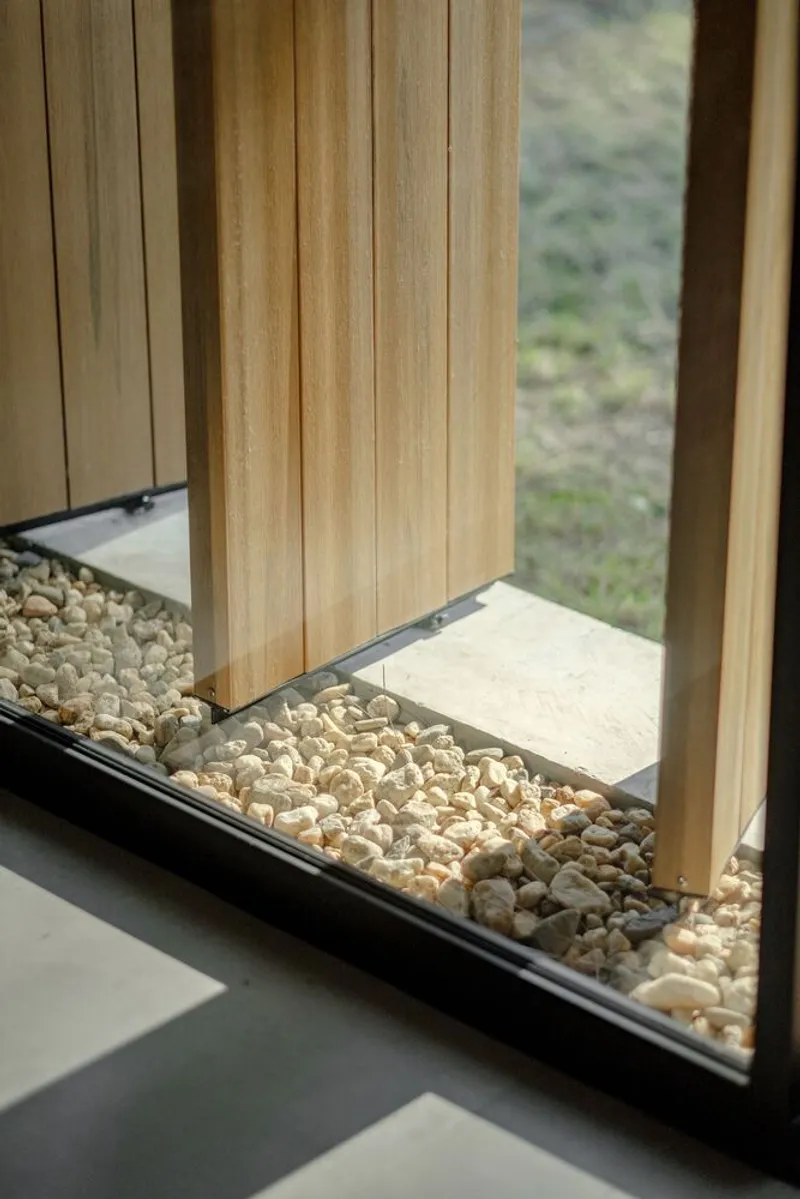
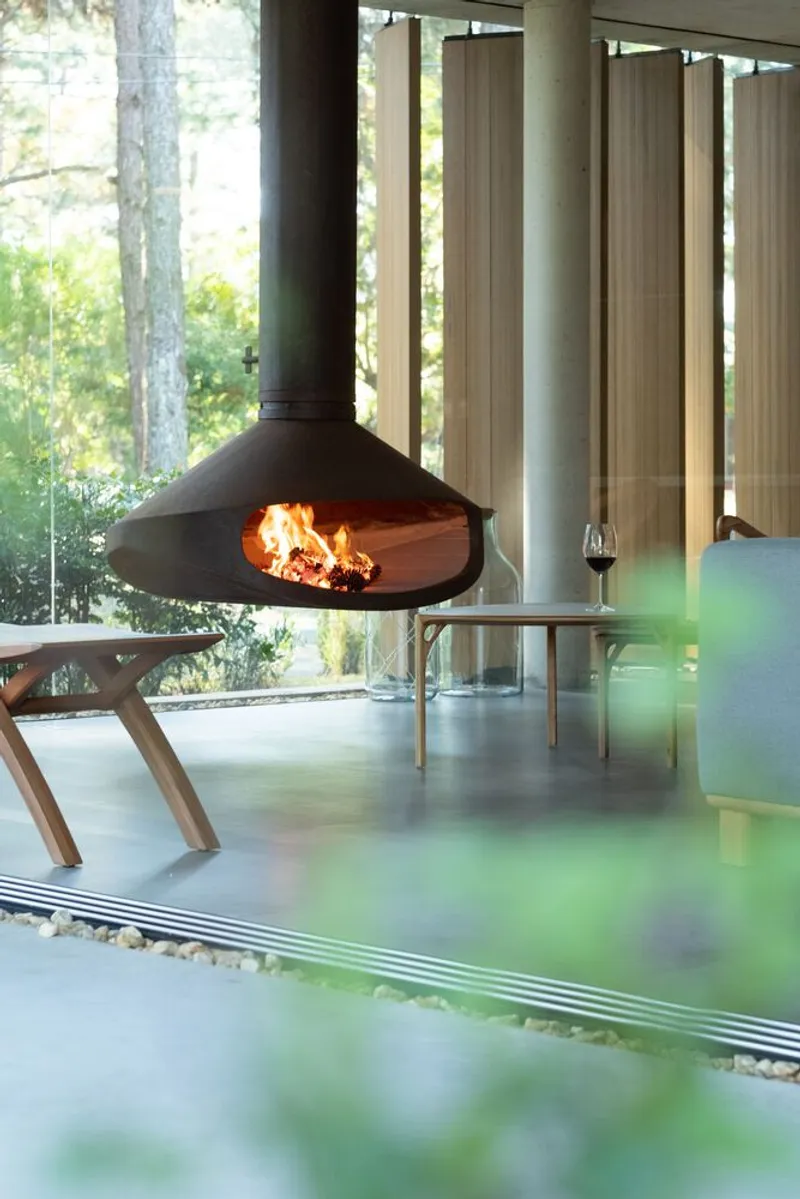
Large floor-to-ceiling glass panels fully open to the outdoors, creating a seamless indoor-outdoor flow that blurs the boundary between nature and living spaces. Thoughtfully placed brises (louvered wooden screens) offer privacy without compromising openness, allowing natural light and ventilation while protecting the residents' comfort.
Materiality and Sustainability
The use of raw concrete as a dominant material, both structurally and aesthetically, grounds the house in a natural, tactile environment. The concrete slab throughout the home is uniquely stamped with the delicate imprint of Guaimbê leaves — a native Brazilian plant — adding a subtle decorative texture that connects the building to its local ecosystem.
Wood is abundantly featured in the brises, panels, and interior finishes, introducing warmth and softness that counterbalance the coolness of the glass and concrete. This combination creates a cozy, inviting atmosphere that fosters relaxation and wellbeing.
Sustainability was integral to the design, with natural cross ventilation reducing reliance on mechanical cooling, and strategic use of indirect lighting minimizing energy consumption. Specific pendant lights illuminate the kitchen and dining areas, while integrated lighting beneath concrete and wood countertops enhances texture and ambiance, producing dramatic light and shadow effects.
All Photographs are works of Lucas Frank


Popular Articles
Popular articles from the community


The Musturak Paradise: Senior Living Architecture for a Connected Future in Temara, Morocco
The Musturak Paradise reimagines senior living architecture in Temara via private homes, social spaces, culture, community, and shared care.

Co-life: Sustainable Architecture for Age-Friendly Community Living
Co-life reimagines sustainable architecture for seniors through courtyards, rammed earth, shared gardens, and spaces designed for belonging.

ALGAL REALM: A Bio-Integrated Lunar Habitat Design for Life Beyond Earth
ALGAL REALM reimagines lunar habitat design with algae-powered life support, 3D-printed regolith, and vertical living for a lunar future.

Hill & Cross Opera: Sculptural Opera House Architecture Shaped by Tallinn’s Landscape and Identity
Hill & Cross Opera reimagines opera house architecture in Tallinn through its sculptural hill, civic plaza, glass wave and a luminous cross.

Similar Reads
You might also enjoy these articles


Hodi-Mandai Geram
Project Function: Preservation and revitalization of the Intangible heritage and socio-spatial identity of the Hodi by Housing, Cultural Memory Center, Sacred Grove, landscape, local tourism economy


Olio Towers: A Mid-Rise for Performers That Fuses Housing, Rehearsal, and Stage
Located blocks from Houston's Theater District, this modular tower stacks living units around a central performance atrium.

Oasis: Modular Green Housing Carved into Dhaka's Urban Fabric
A shortlisted Plugin Housing entry reclaims unauthorized settlements in Dhaka with stepped concrete volumes, green roofs, and ventilation-driven design.

Black Hole: A Floating Megastructure for the Post-Physical Era
Emiliano Mazzarotto envisions a spherical, self-scaling arena where e-sports, digital hotels, and holographic stadiums replace traditional public space.

Explore Architecture Competitions
Discover active competitions in this discipline

Challenge to reimagine the Iron Throne

Photograph architecture without architects

Illustrate the lost glory of Angkor Wat - Render Challenge

Design challenge to reuse E-waste
Comments (0)
Please login or sign up to add comments
No comments yet. Be the first to comment!