
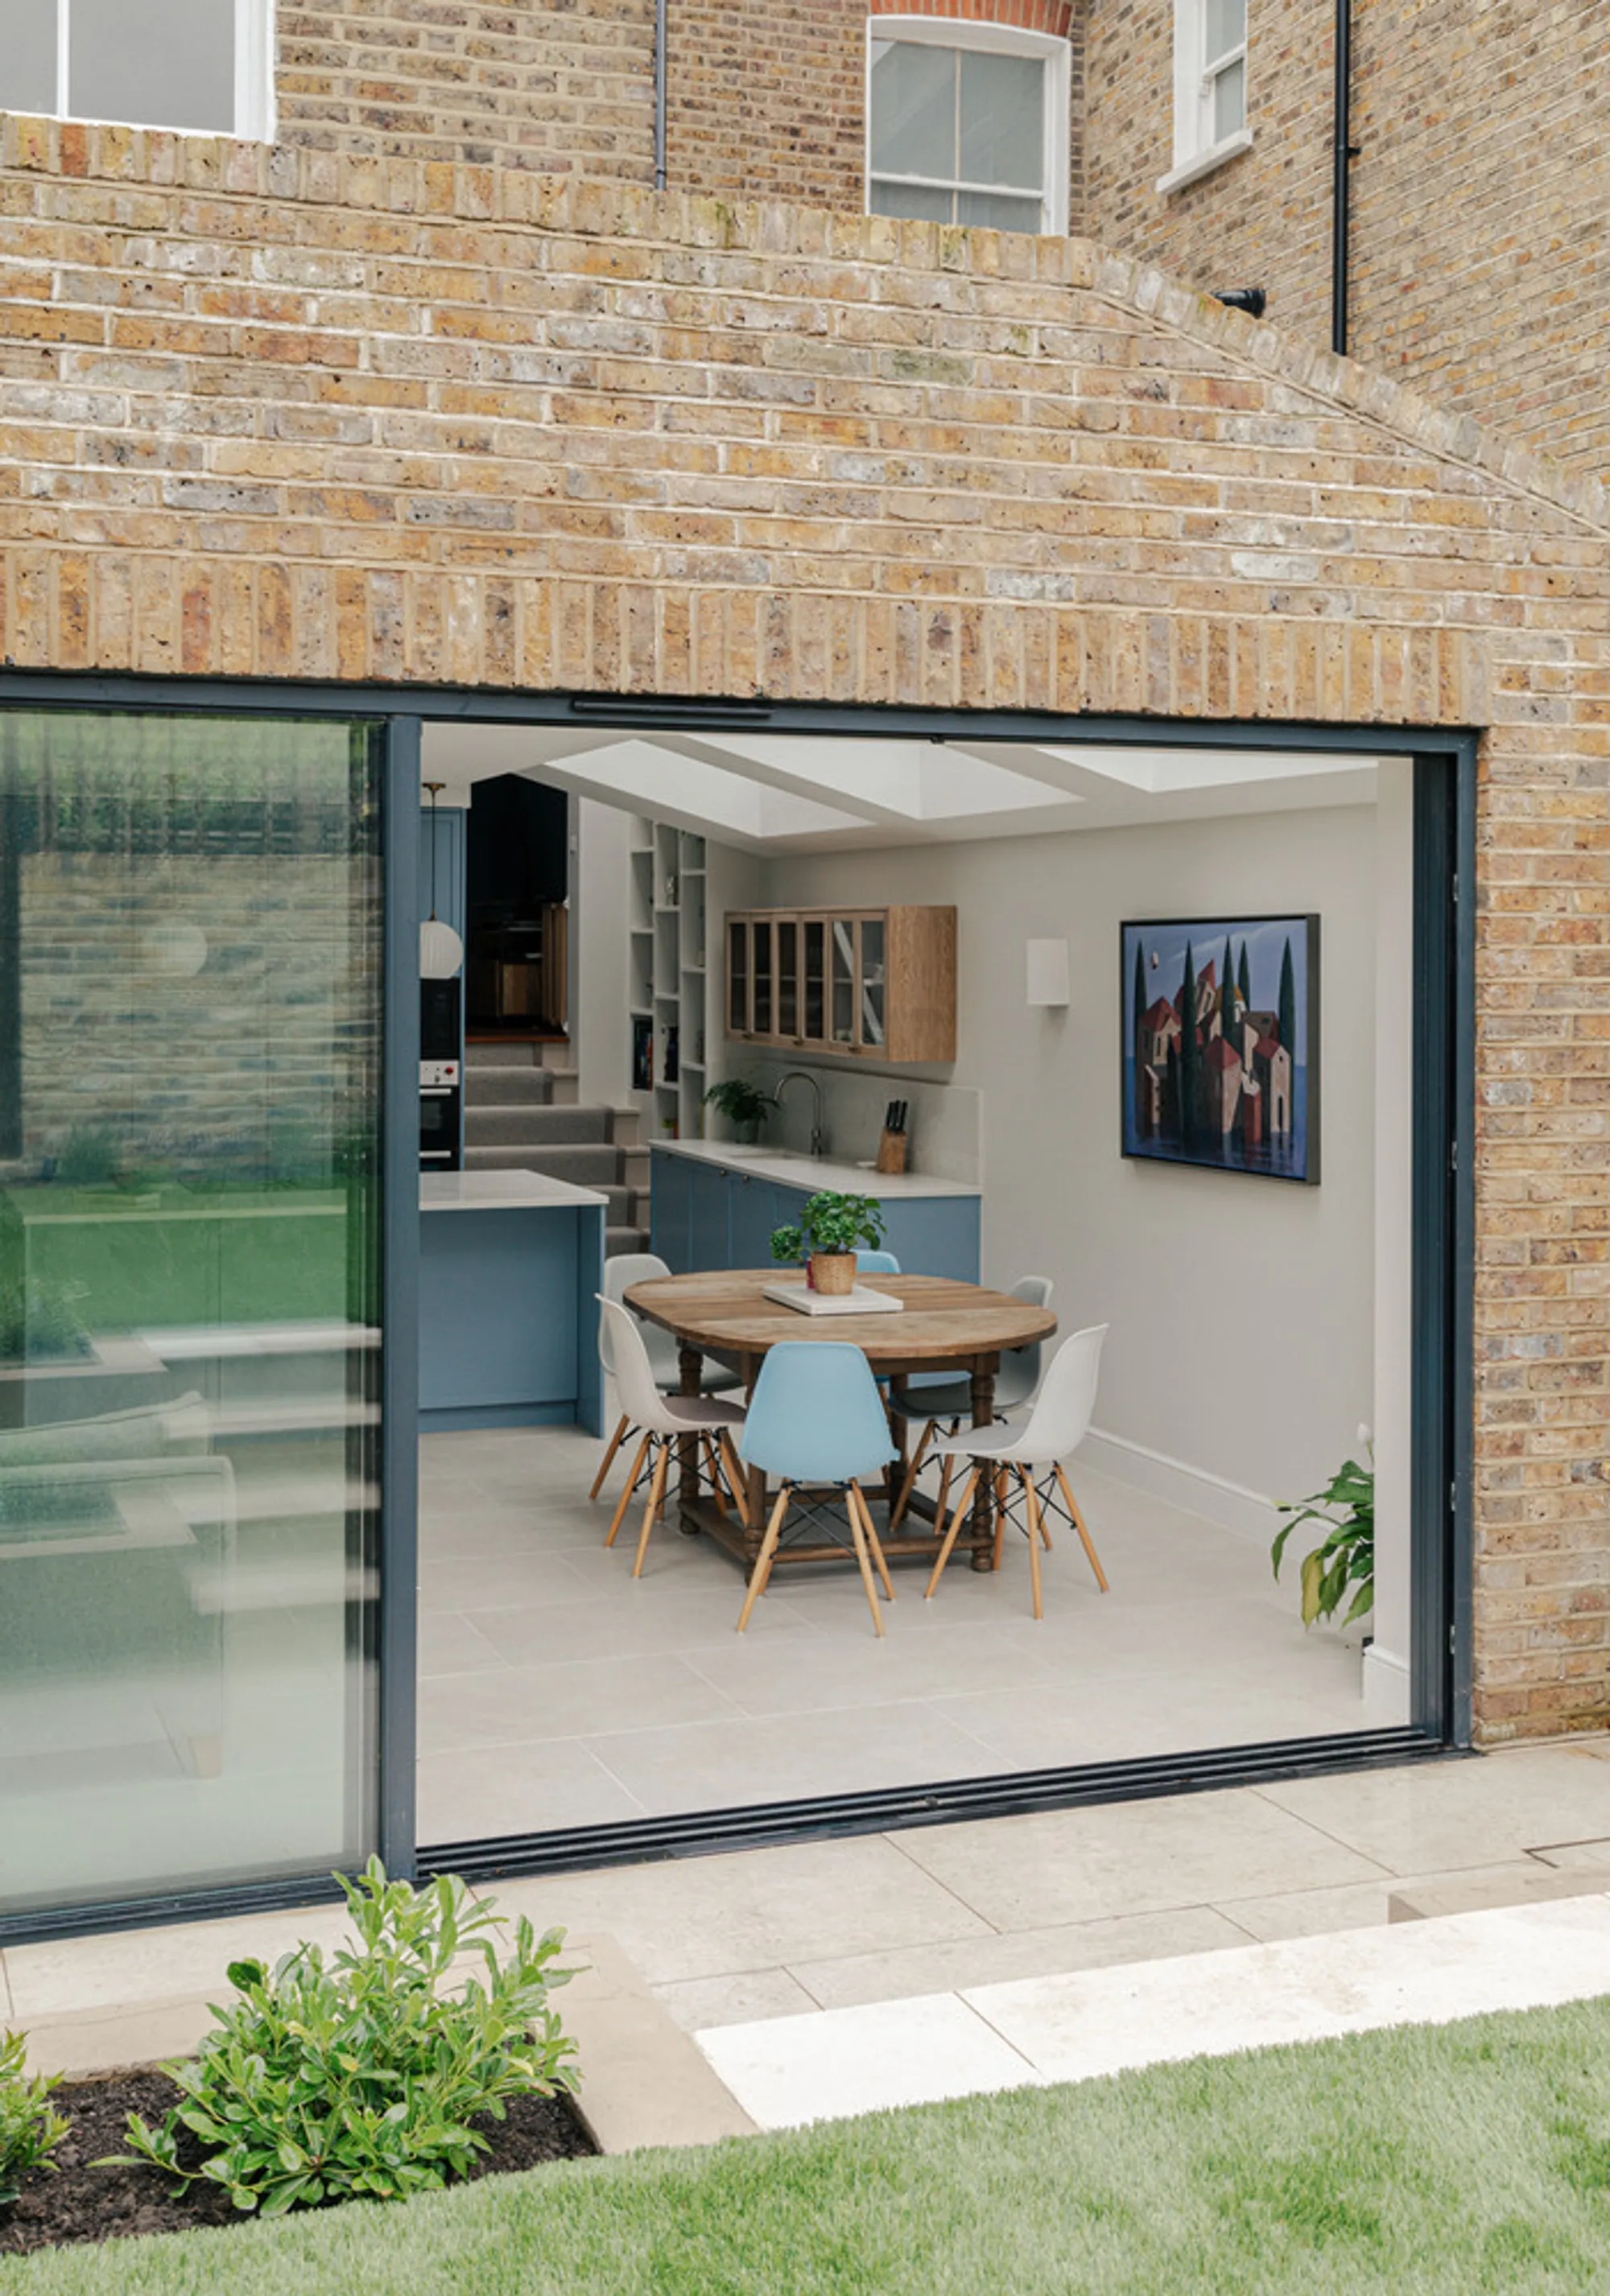
Marco Road Residential Renovation by BetterPAD: A Contemporary Victorian Terrace in Brackenbury Village
Marco Road by BetterPAD is a modern Victorian terrace renovation in Hammersmith, featuring light-filled interiors, seamless extensions, and indoor-outdoor harmony.


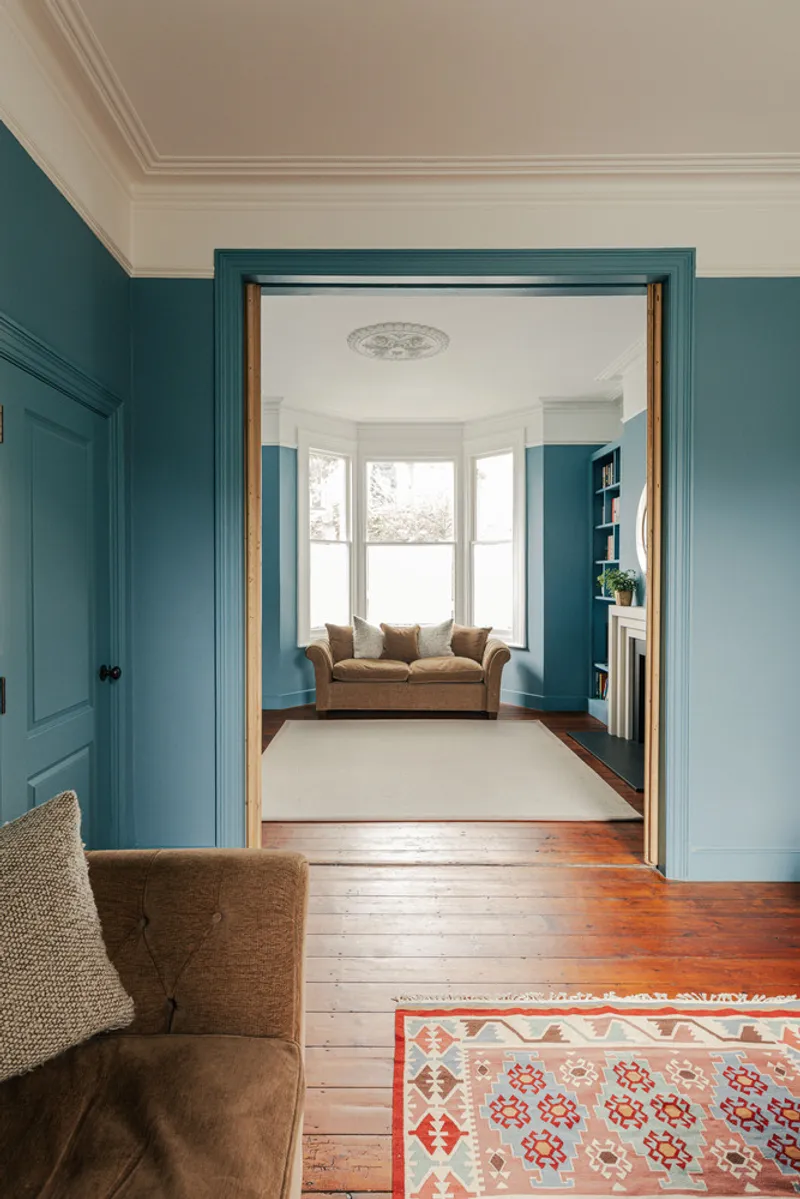
Nestled in the heart of Brackenbury Village, Hammersmith and Fulham, United Kingdom, the Marco Road project by BetterPAD transforms a classic Victorian terrace into a modern, light-filled home while respecting the historic character of the original architecture. Completed in 2023, this 1,800 ft² residential renovation demonstrates a thoughtful approach to Victorian home extensions, contemporary design, and spatial fluidity.
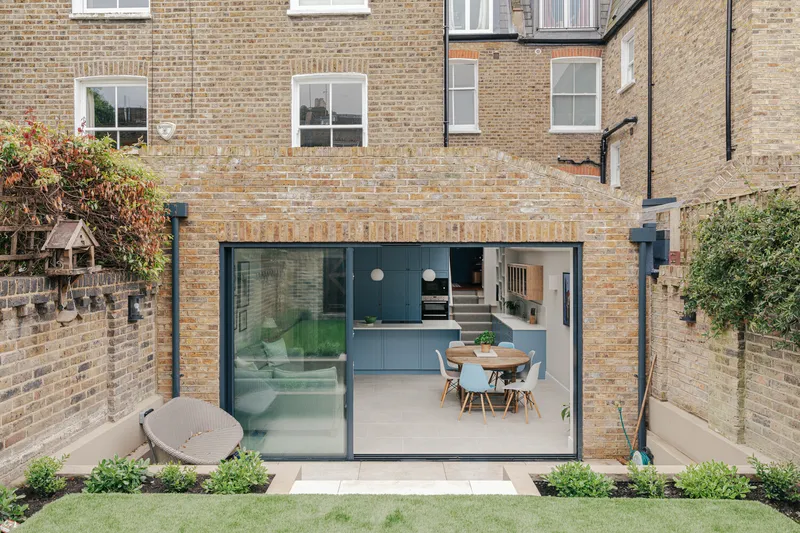
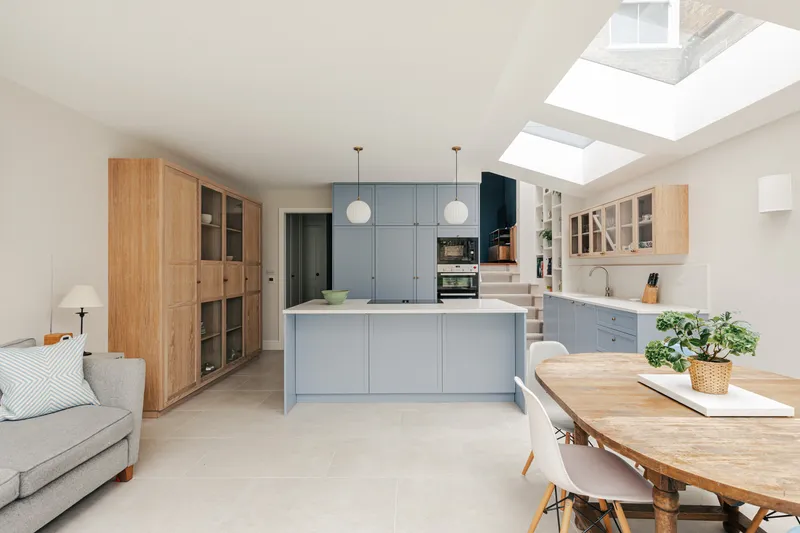
Seamless Ground-Floor Extension
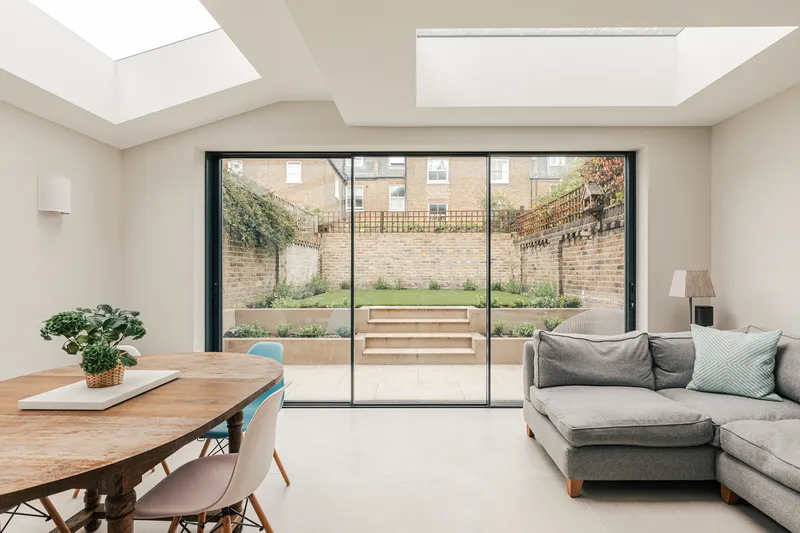
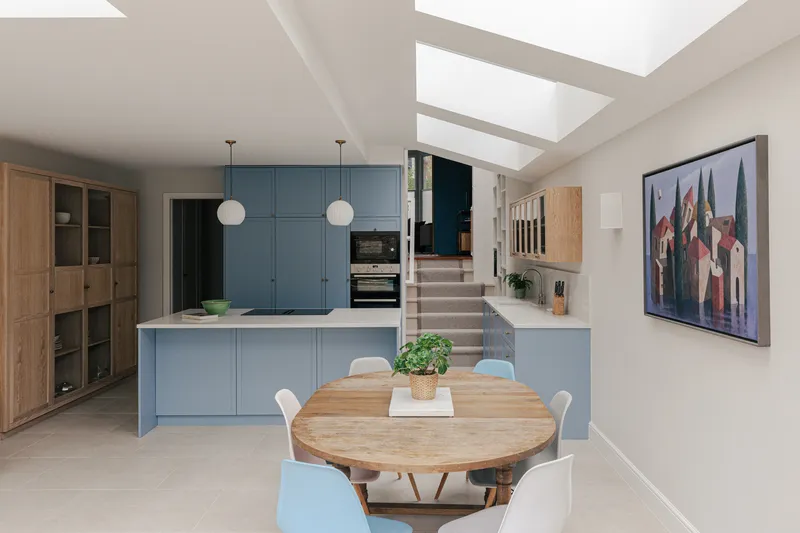
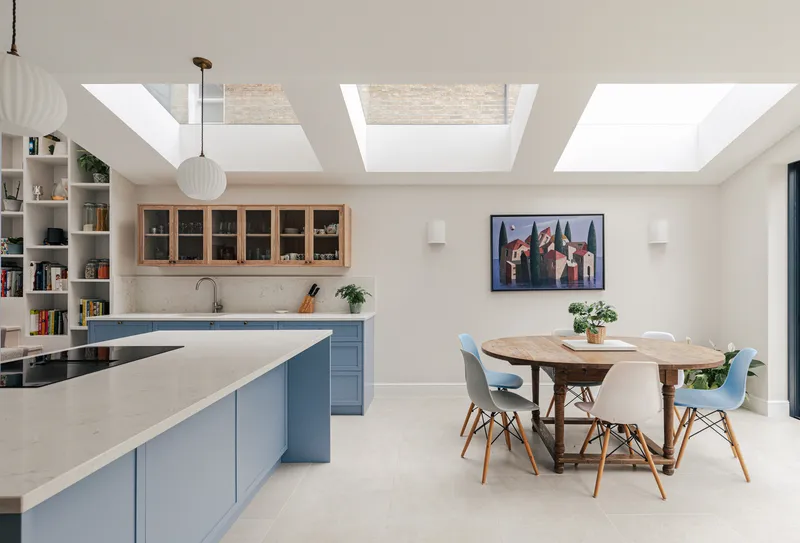
At the core of the design is a ground-floor extension that effortlessly bridges the historic home with modern architectural interventions. The extension introduces abundant natural light through carefully positioned roof lights, enhancing the sense of openness and creating an airy, inviting atmosphere. The interplay of light and space defines the home’s character, offering both visual drama and functional illumination for everyday living.
Thoughtful Level Transitions
BetterPAD’s design thoughtfully addresses level changes throughout the home, ensuring a smooth and uninterrupted flow. The floor gently steps down from the original terrace to the rear extension and rises toward the garden, creating subtle dynamism and depth within the interior. These transitions not only solve practical site challenges but also craft a journey through the house that feels intuitive and engaging.
Harmonious Indoor-Outdoor Connection
A defining feature of Marco Road is the dialogue between interior and exterior spaces. Inside, the living areas are bathed in natural light through large, strategically placed windows and skylights. The garden’s structured, symmetrical landscape contrasts beautifully with the dynamic, asymmetrical forms inside, including sculptural skylight openings. Planters and transitional landscaping blur the boundary between indoors and outdoors, establishing a sense of continuity and cohesion.
Modern Interior Aesthetic
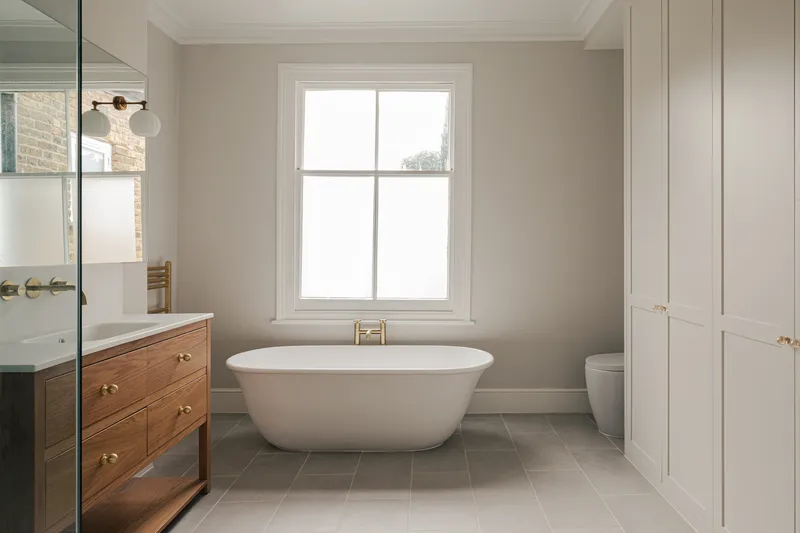
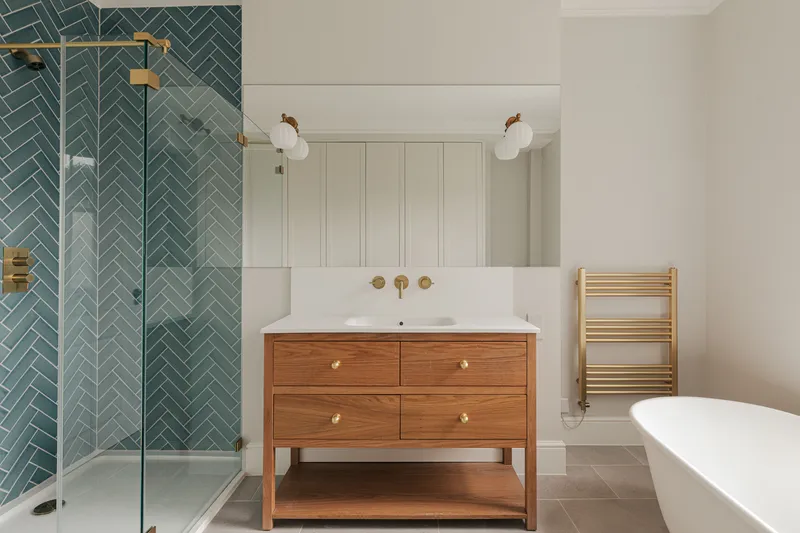
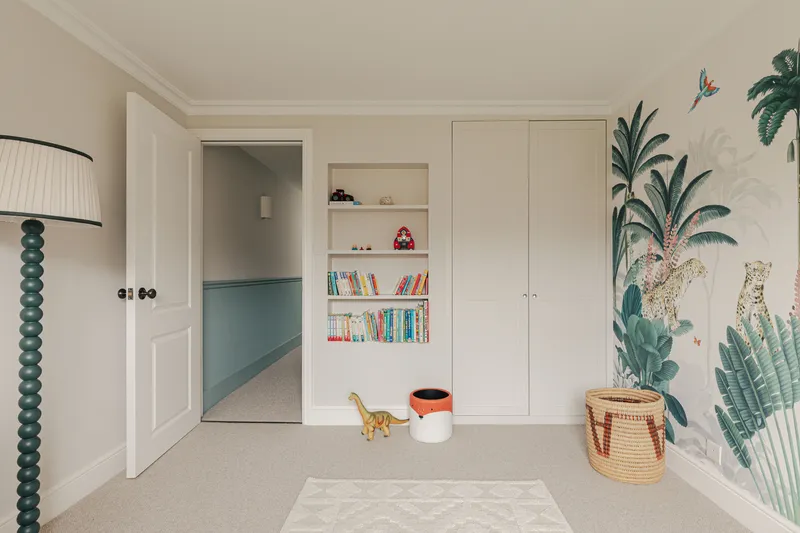
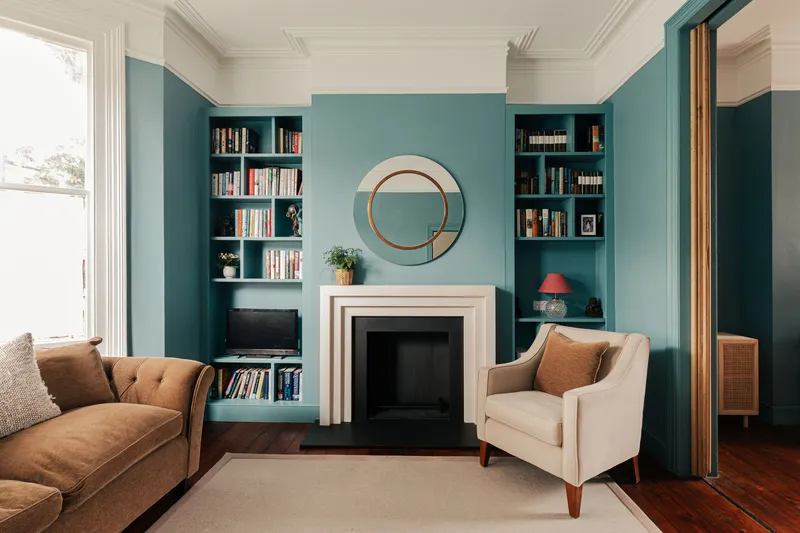
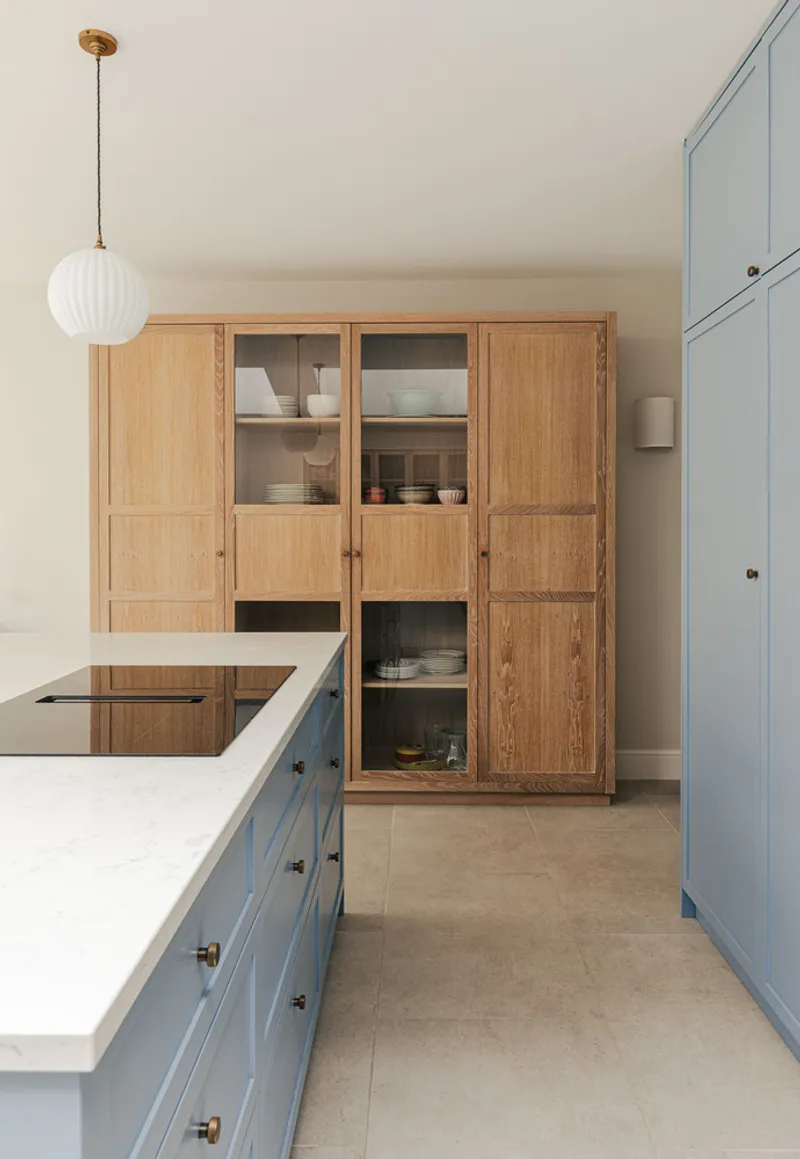
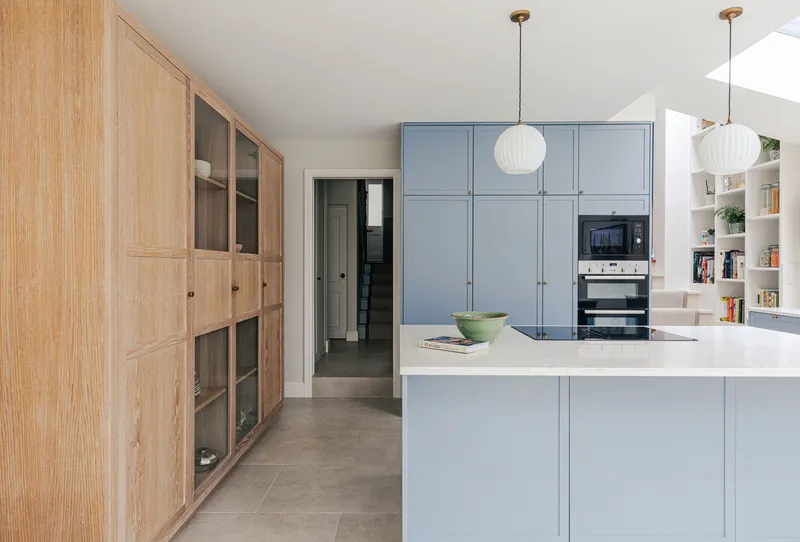
The interior design embodies a modern Victorian aesthetic, balancing openness with warmth and comfort. The living spaces feature clean lines, neutral tones, and natural materials, creating a sophisticated and timeless atmosphere. Upstairs, bedrooms maintain a cozy yet contemporary ambiance, emphasizing comfort without sacrificing style. Every design decision reflects BetterPAD’s commitment to light, space, and architectural elegance.
Marco Road is an exemplary case of residential architecture in the UK, where historic character meets contemporary innovation. By integrating thoughtful extensions, natural lighting strategies, level transitions, and seamless indoor-outdoor connections, BetterPAD has redefined the potential of Victorian terrace living.
All photographs are works of Chris Wharton




Popular Articles
Popular articles from the community


Co-life: Sustainable Architecture for Age-Friendly Community Living
Co-life reimagines sustainable architecture for seniors through courtyards, rammed earth, shared gardens, and spaces designed for belonging.

Hill & Cross Opera: Sculptural Opera House Architecture Shaped by Tallinn’s Landscape and Identity
Hill & Cross Opera reimagines opera house architecture in Tallinn through its sculptural hill, civic plaza, glass wave and a luminous cross.

Riyadh For All: Intergenerational Urban Design for Active Aging in Rabat
Riyadh For All reimagines urban design in Rabat with intergenerational co-living, adaptive courtyards, and Moroccan cultural exchange today.

Conexión: Biophilic Design Reimagines High-Rise Living in Hong Kong
Conexión reimagines high-rise living in Hong Kong through biophilic design, green facades, shared spaces, daylight, water and nature within.


Similar Reads
You might also enjoy these articles


Hodi-Mandai Geram
Project Function: Preservation and revitalization of the Intangible heritage and socio-spatial identity of the Hodi by Housing, Cultural Memory Center, Sacred Grove, landscape, local tourism economy


Olio Towers: A Mid-Rise for Performers That Fuses Housing, Rehearsal, and Stage
Located blocks from Houston's Theater District, this modular tower stacks living units around a central performance atrium.

Oasis: Modular Green Housing Carved into Dhaka's Urban Fabric
A shortlisted Plugin Housing entry reclaims unauthorized settlements in Dhaka with stepped concrete volumes, green roofs, and ventilation-driven design.

Black Hole: A Floating Megastructure for the Post-Physical Era
Emiliano Mazzarotto envisions a spherical, self-scaling arena where e-sports, digital hotels, and holographic stadiums replace traditional public space.


Explore Building Extension Competitions
Discover active competitions in this discipline


Challenge to design mud housing for contemporary communities


Challenge to reimagine the Iron Throne


Photograph architecture without architects


Illustrate the lost glory of Angkor Wat - Render Challenge
Comments (0)
Please login or sign up to add comments
No comments yet. Be the first to comment!