
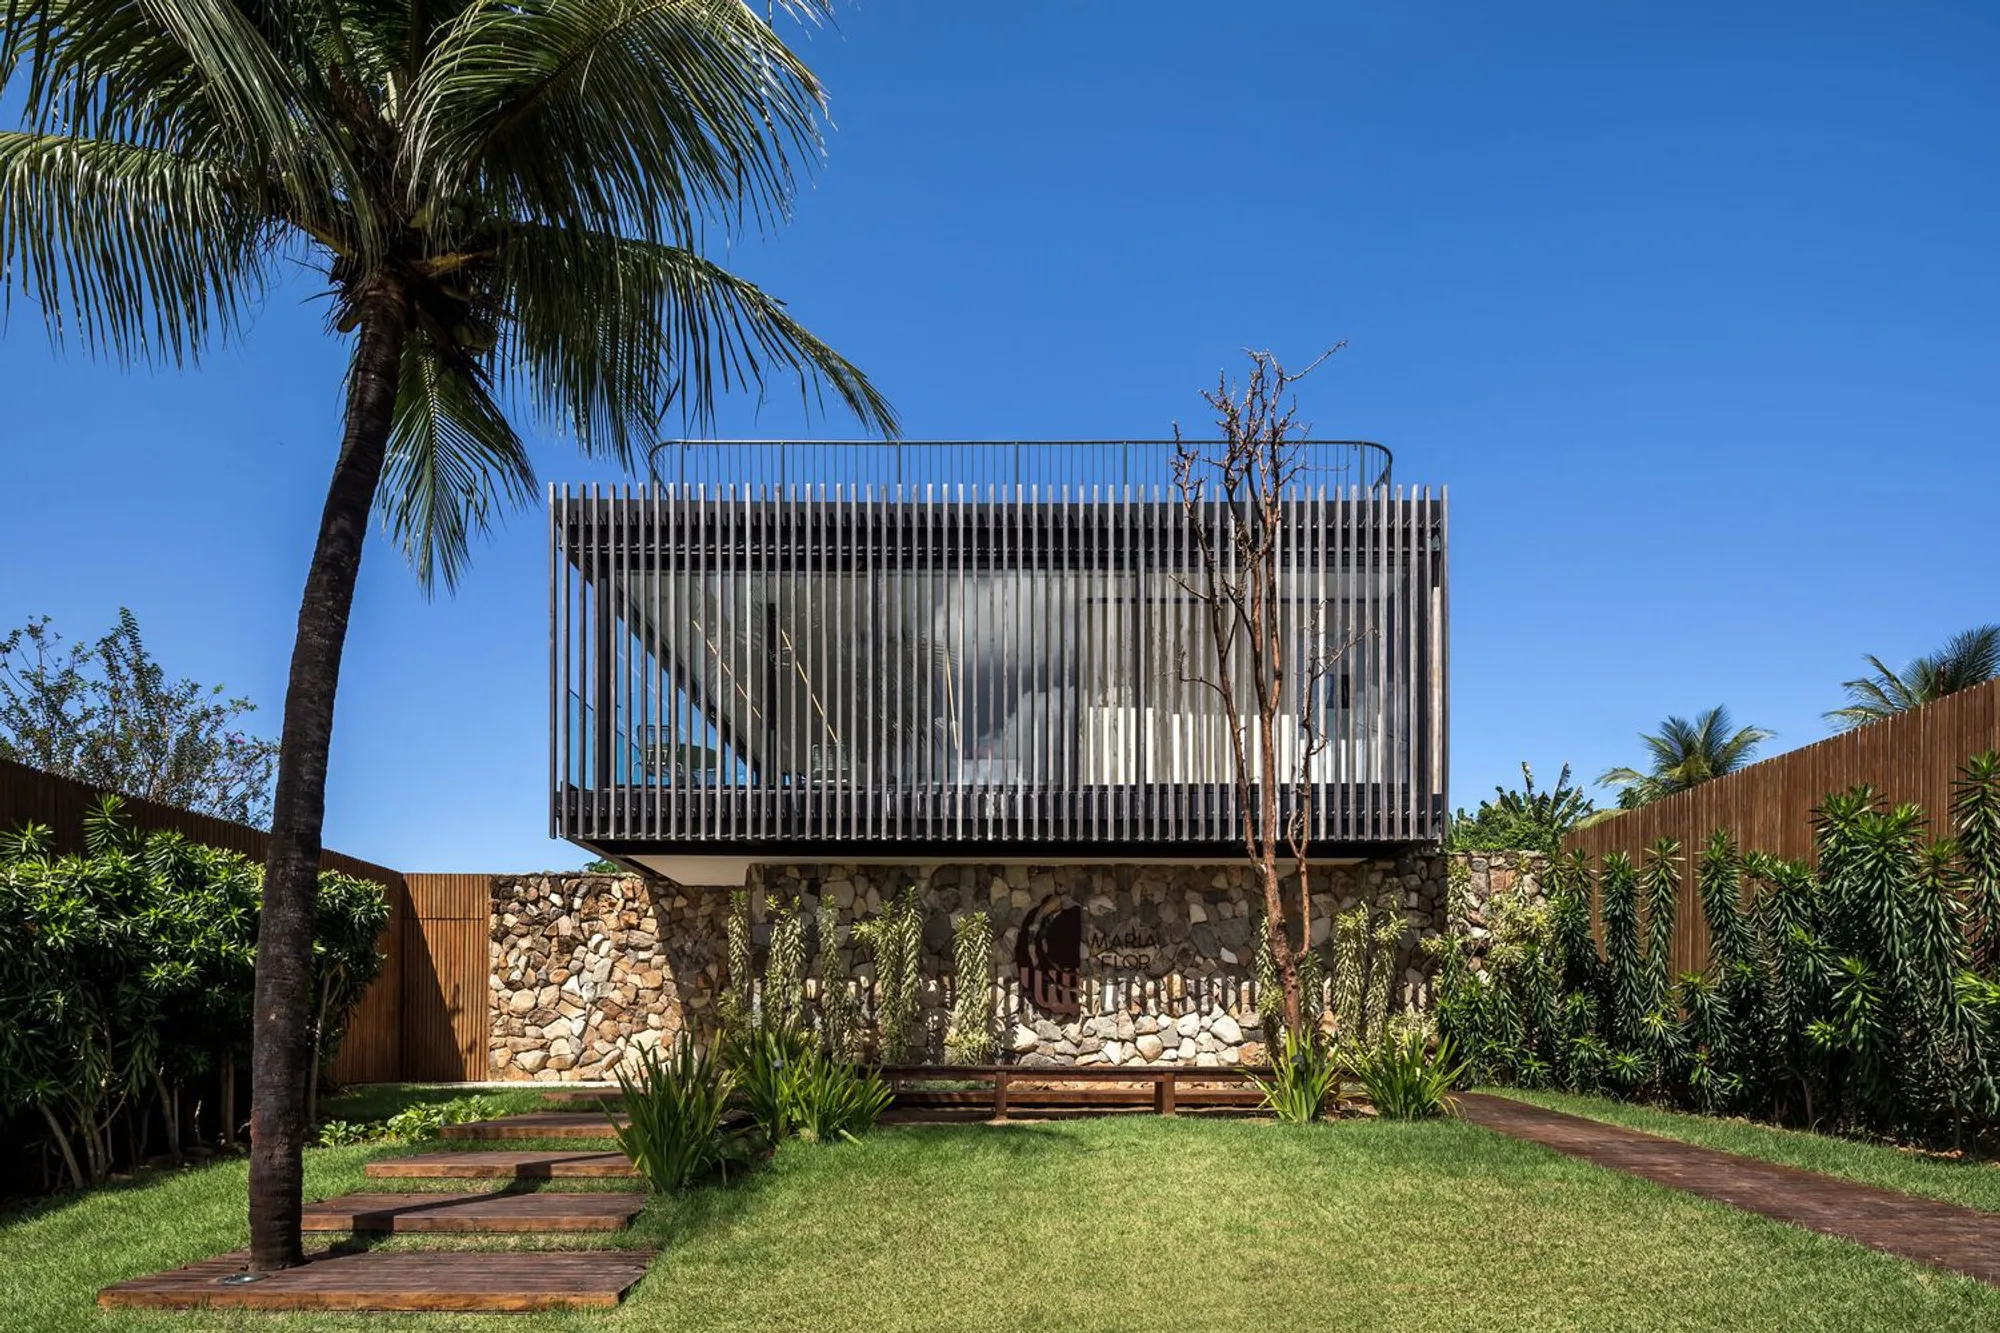
Maria Flor Inn: A Harmonious Blend of Architecture and Nature in Fernando de Noronha
Exploring the Maria Flor Inn in Fernando de Noronha: A perfect blend of sustainable architecture, luxury, and natural beauty.


Nestled on the picturesque island of Fernando de Noronha, Brazil, the Maria Flor Inn emerges as a quintessential example of modern architecture's ability to blend seamlessly with its natural surroundings. This boutique hotel, a collaborative masterpiece by Solo Arquitetos and Priscilla Muller, Studio Arquitetura e Design, stands as a testament to sustainable and context-aware design. The Maria Flor Inn is not just a place to stay; it is an immersive experience that encapsulates the essence of its breathtaking locale.
Architectural Concept
The conception of Maria Flor Inn was driven by a profound respect for the natural beauty and ecological sensitivity of Fernando de Noronha, a UNESCO World Heritage site since 2001. The architects envisioned the hotel as a "sponge" absorbing the uniqueness of its environment, thereby ensuring that guests remain connected to the island's allure at every turn.
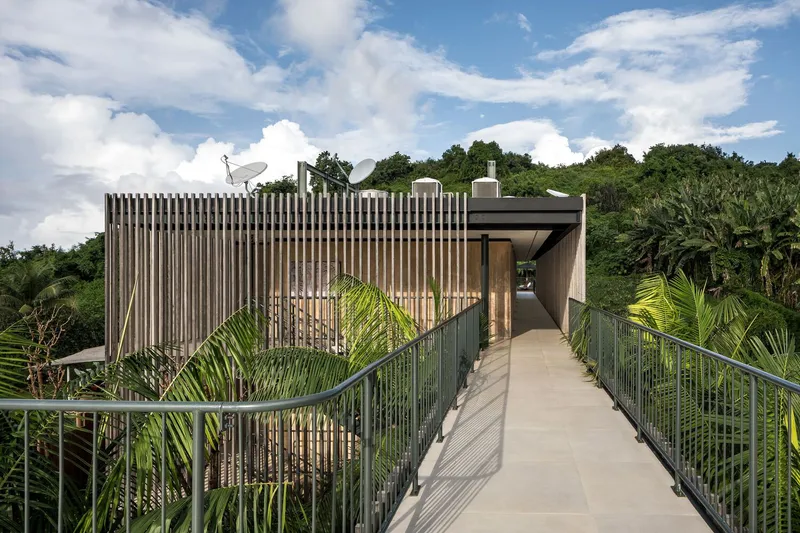
The design approach was rooted in constructive intelligence and modular construction, predominantly employing a steel structure to minimize environmental impact. The hotel gracefully conforms to the site's original topography, organized into three distinct levels and blocks, interconnected by a scenic walkway that harmonizes with the landscape.

Design and Materiality
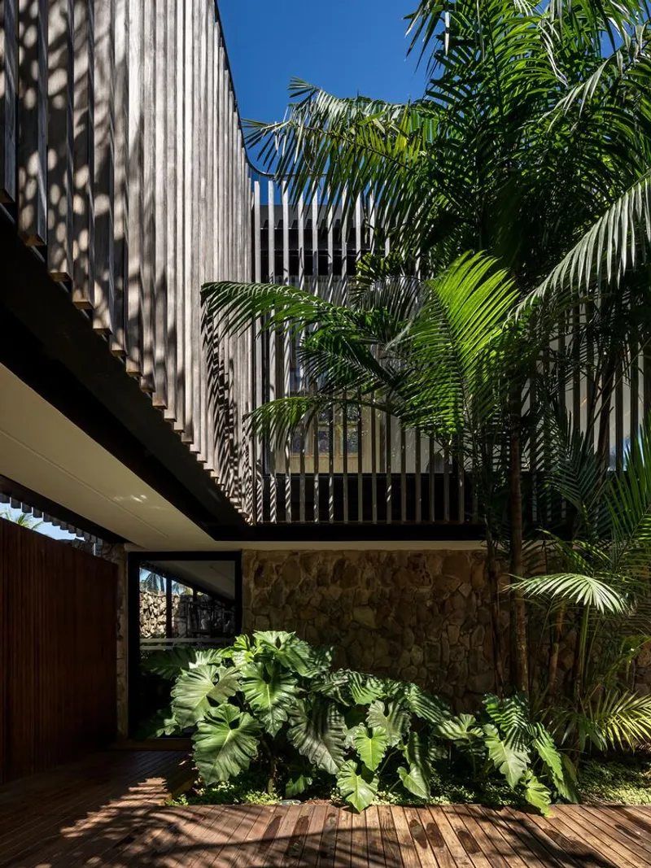
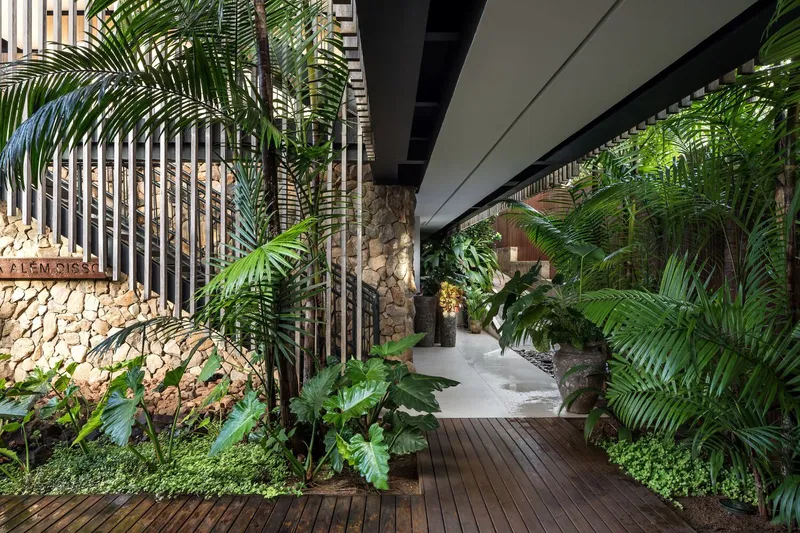
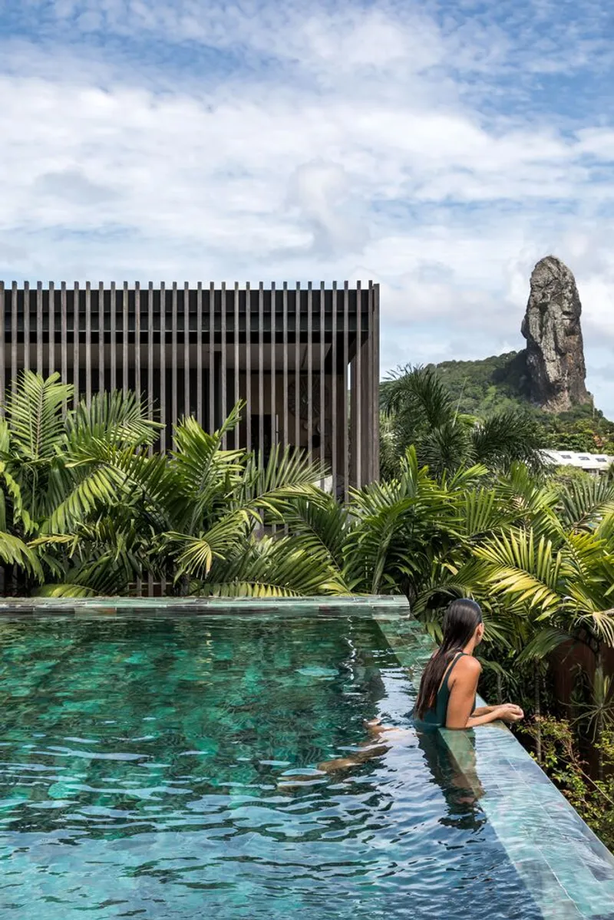
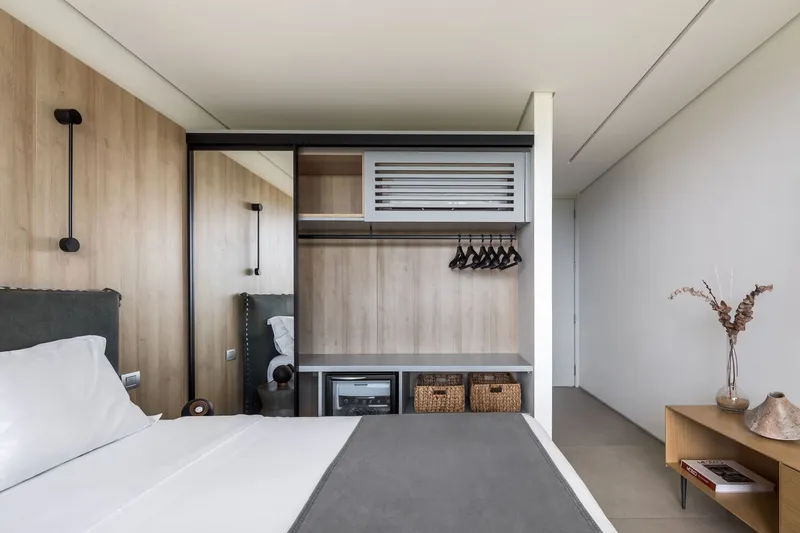
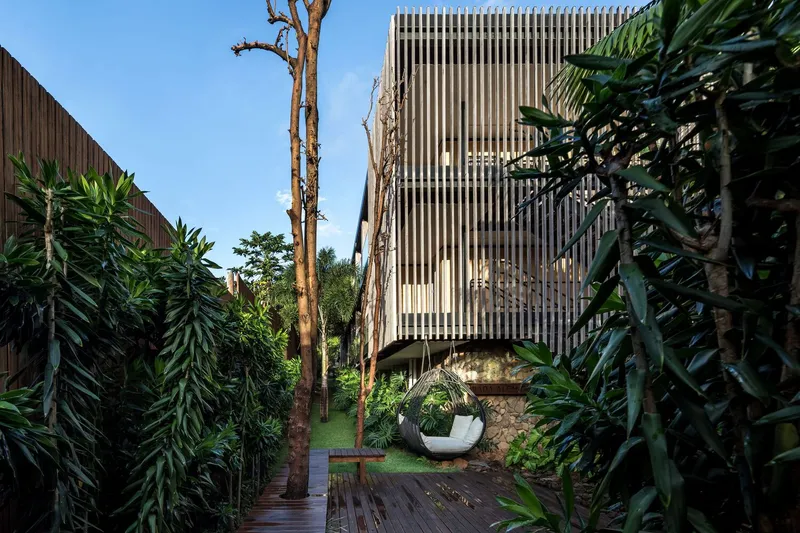
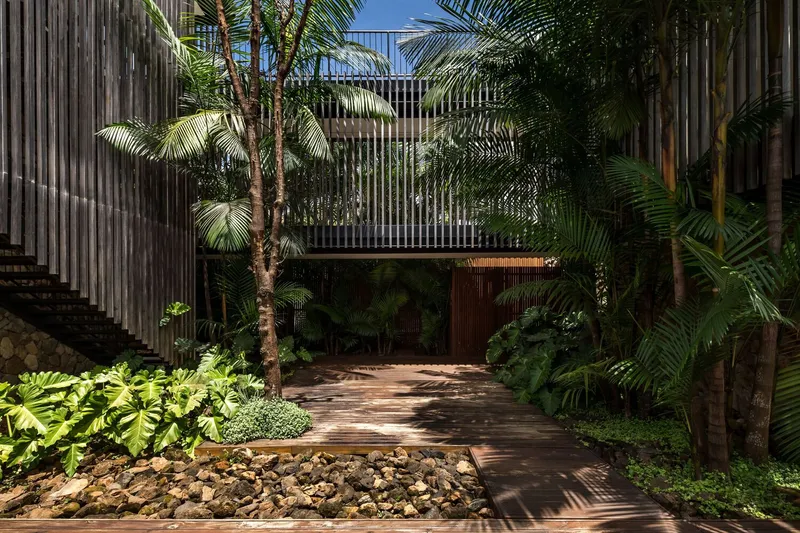
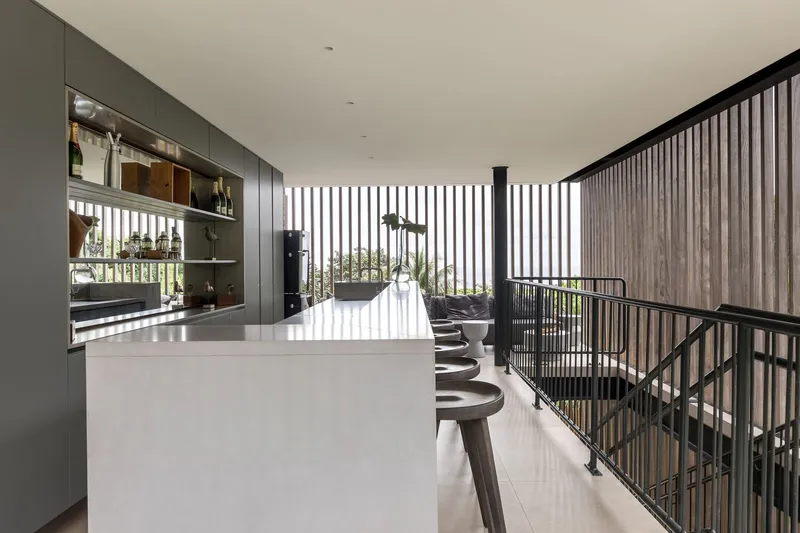
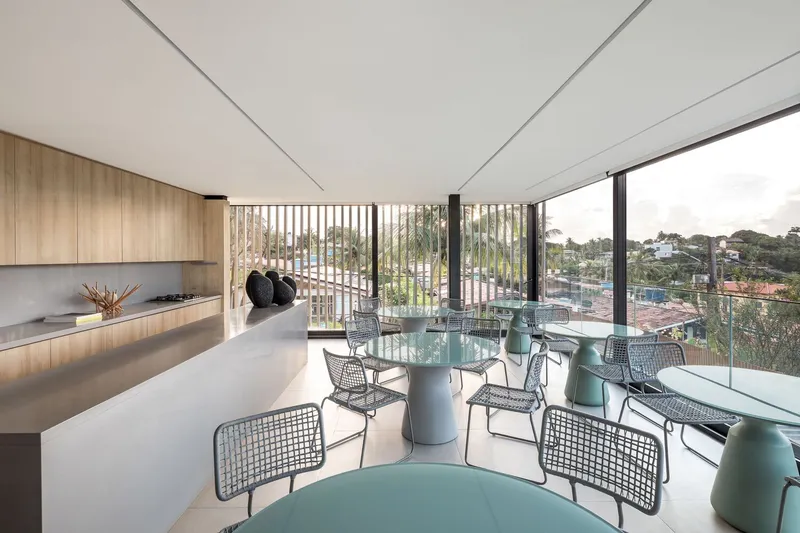
The Maria Flor Inn boasts an architectural design that respects and enhances the natural features of its setting. The first block, closest to the street, accommodates the hotel's communal areas, including the reception, restaurant, and a versatile rooftop space offering panoramic views of Morro do Pico. The second volume contains guest accommodations, with rooms offering stunning views of Forte dos Remédios. A spacious patio, designed by landscape artist Alexandre Furcolin, lies between these blocks, serving as a welcoming area and social hub.
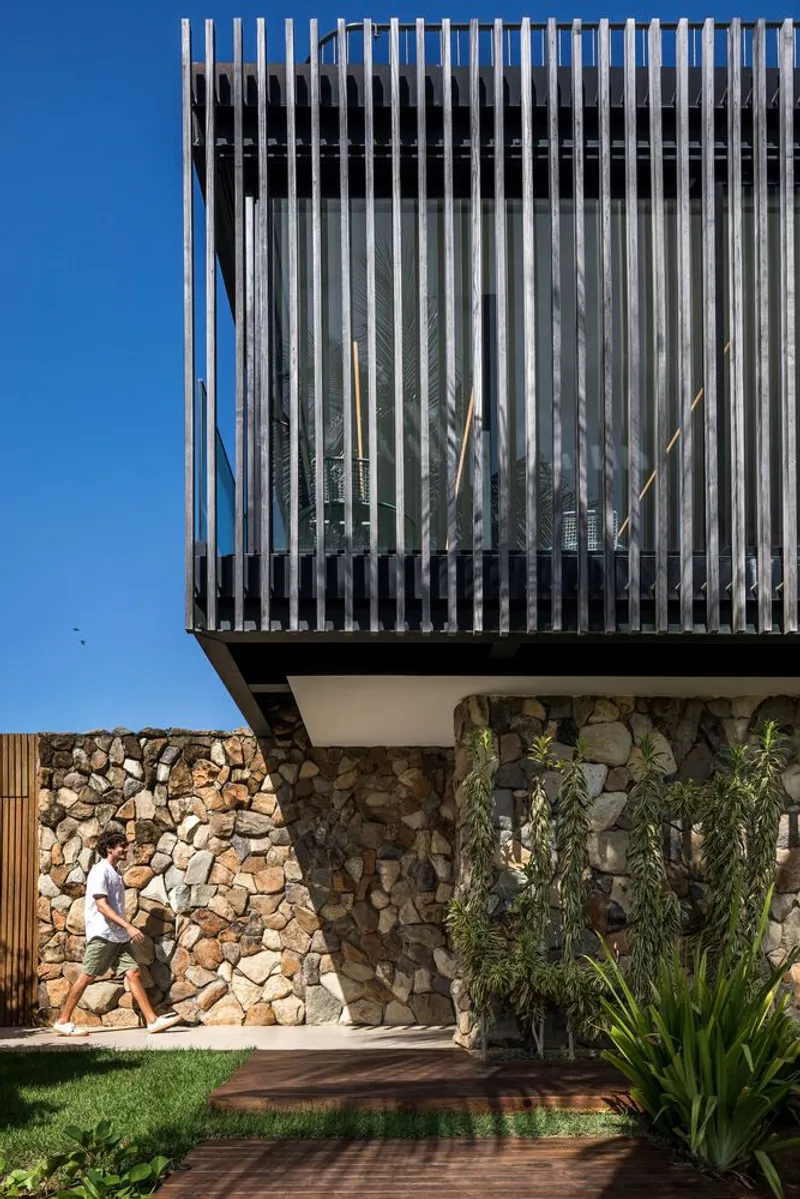
Materials play a pivotal role in the inn's aesthetic and functional narrative. The ground floor features a raw natural stone cladding, while the structure itself showcases an exposed steel framework painted in a subtle dark green, harmonizing with the island's verdant landscape. The exterior and interior spaces are delineated using slatted panels made from Accoya wood, known for its durability and sustainability, ideal for the island's climate. These slatted structures not only add to the visual appeal but also facilitate a seamless interaction between the indoors and the natural world outside.

Sustainability and Integration
The Maria Flor Inn exemplifies sustainable architectural practices from its choice of materials to its overall design philosophy. The use of modular construction techniques and materials like Accoya wood reflects a commitment to reducing the project's environmental footprint. Moreover, the design's emphasis on natural ventilation, light, and integration with the landscape underlines a holistic approach to eco-friendly architecture.
The landscaping and external areas further reinforce this philosophy, with the hotel's swimming pool, clad in Botanic Green quartzite, blending into the surrounding forest. The entire complex is designed to foster a natural flow, guiding guests through the environment in a manner reminiscent of water moving through a sponge, thereby enhancing the guest's connection with nature.

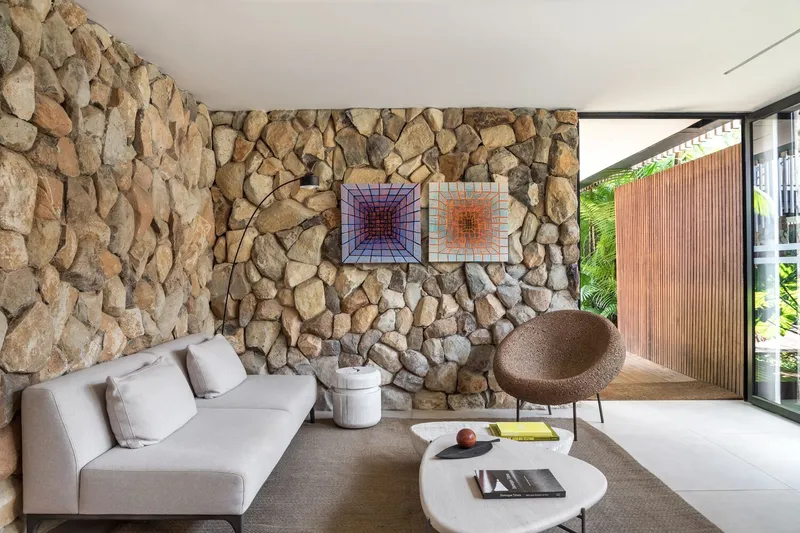
The Maria Flor Inn stands as a beacon of contemporary architecture's potential to coexist with and enhance the natural environment. Solo Arquitetos and Priscilla Muller have crafted a space that is not only respectful to its World Heritage site location but also provides a serene and immersive experience for its guests. The inn's design, from its material selection to its spatial organization, encapsulates the essence of Fernando de Noronha, offering a harmonious blend of luxury, sustainability, and natural beauty.
In this architectural endeavor, the essence of the locale is not overshadowed but amplified, ensuring that every guest's stay at Maria Flor Inn is a vivid reminder of the incredible beauty our planet has to offer. The inn is more than a place to sleep; it is a testament to the possibility of harmonious coexistence between human habitation and nature, making it a must-visit destination for those seeking an authentic connection with the natural world.


All photographs are work of Eduardo Macarios




Popular Articles
Popular articles from the community


Co-life: Sustainable Architecture for Age-Friendly Community Living
Co-life reimagines sustainable architecture for seniors through courtyards, rammed earth, shared gardens, and spaces designed for belonging.

AL-JANNAH: Sustainable Architecture and Permaculture for Afghan Widows
AL-JANNAH uses sustainable architecture and permaculture to create resilient oasis of housing, learning, work and renewal for Afghan widows.

Riyadh For All: Intergenerational Urban Design for Active Aging in Rabat
Riyadh For All reimagines urban design in Rabat with intergenerational co-living, adaptive courtyards, and Moroccan cultural exchange today.

The Earth Pod: 3D Printed Homes for Resilient Refugee Communities
The Earth Pod reimagines refugee housing through 3D printed homes made from clay, combining resilience, self-sufficiency, and rapid shelter.


Similar Reads
You might also enjoy these articles


FAMM Arquitectura Organizes Ten Villas Around Courtyards and Jungle in Nosara, Costa Rica
El Molino pairs two elongated volumes with deep overhangs and timber louvers to build a compact coastal community five minutes from the beach.

Oscar Niemeyer's Ibirapuera Park Pavilions Define São Paulo's Cultural Identity in Concrete and Curve
A constellation of modernist volumes set within São Paulo's most important urban park, conceived for the city's 400th anniversary in 1954.

How Henri Picq's 1889 Paris Pavilion Traveled 11,000 Kilometers to Become Santiago's Artequín Museum
A prefabricated iron and glass pavilion built for the Paris Universal Exposition found a second life as a children's art museum in Chile.

Sanjay Puri Architects Wraps a Jaipur Office Tower in Capsule-Shaped Green Buffers
A nine-level climate-responsive workplace near Jaipur Airport uses stacked planter terraces and aluminium screens to fight 40°C heat.


Explore Hospitality Building Competitions
Discover active competitions in this discipline



Challenge to reimagine the Iron Throne


Photograph architecture without architects


Illustrate the lost glory of Angkor Wat - Render Challenge


Design challenge to reuse E-waste
Comments (0)
Please login or sign up to add comments
No comments yet. Be the first to comment!