

María Hervás Plaza: A Climate-Responsive Urban Oasis in the Historic Center of Dénia
María Hervás Plaza in Dénia is a climate-responsive, flexible urban space combining greenery, terracotta pergolas, cultural activity, and sustainable Mediterranean design.


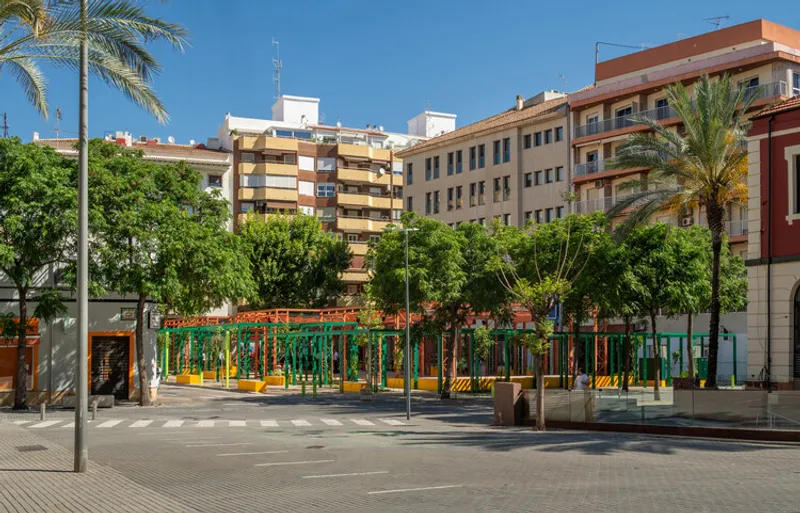
María Hervás Plaza, designed by DVCH DeVillarCHacon Architecture, stands as a groundbreaking example of 21st-century public architecture in the heart of Dénia, Spain. Located within the historic center, this 1,300 m² urban plaza is conceived as a climate refuge—a flexible, inclusive, and environmentally responsive space designed for community interaction and everyday city life.
Photographed by Hisao Suzuki, the project redefines how architecture, nature, and social activity can harmoniously coexist in compact urban environments.
A Decade of Research Translated into Public Space
The plaza is the culmination of ten years of architectural exploration, merging the artificial, the natural, and the social across multiple scales. Drawing from the firm’s experience in major international works—such as the Villanueva Auditorium in Extremadura and the Nangang Towers Landscape in Taiwan—as well as smaller experimental projects like the demountable house in Apan, this design synthesizes lessons learned throughout their practice.
In 2021, the proposal won the Dénia ideas competition, a transformative initiative in which the City Council chose to convert a valuable building plot into a dynamic public plaza. This bold decision created a new social landmark strategically located on one of the city’s most active streets, greatly enhancing urban connectivity and pedestrian continuity.


Concentric Architectural Strategy
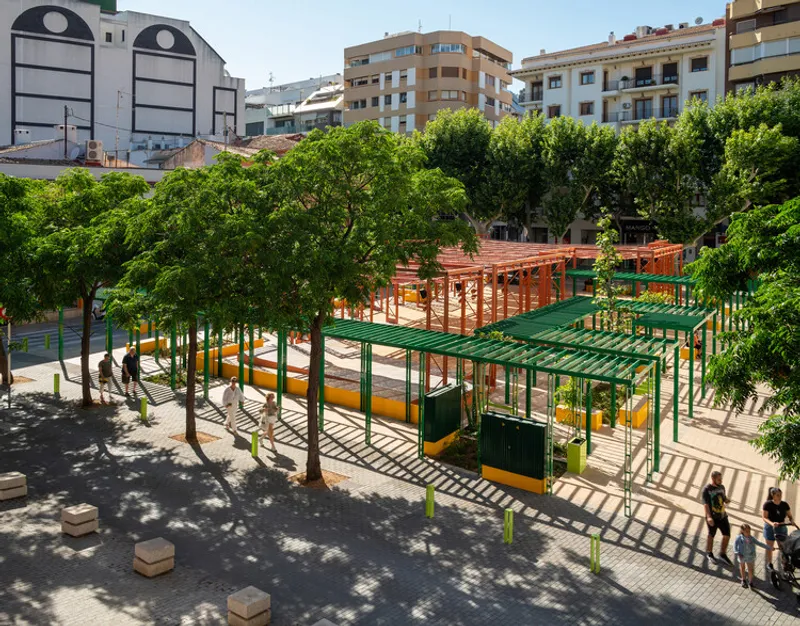
The design is organized as a concentric system, structured around two primary architectural elements:
1. The Green Pergola – A Natural, Shaded Perimeter
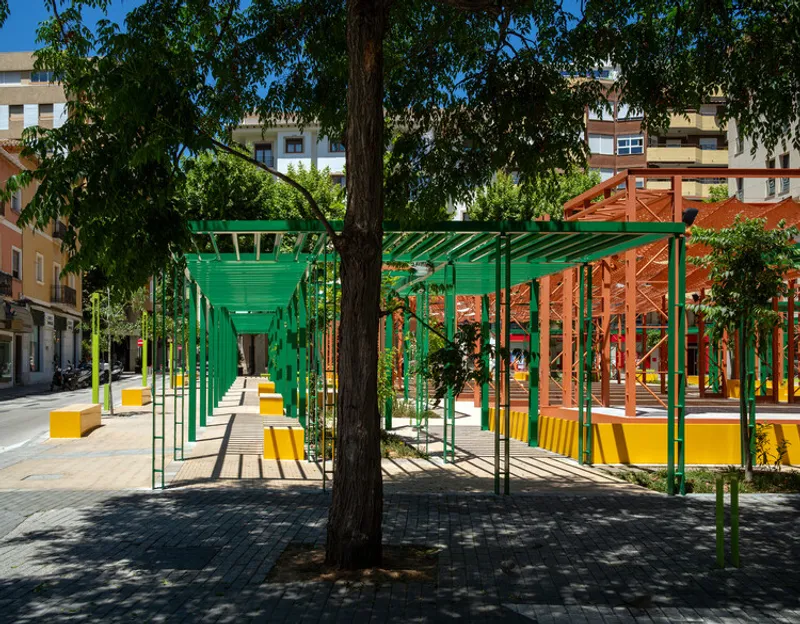
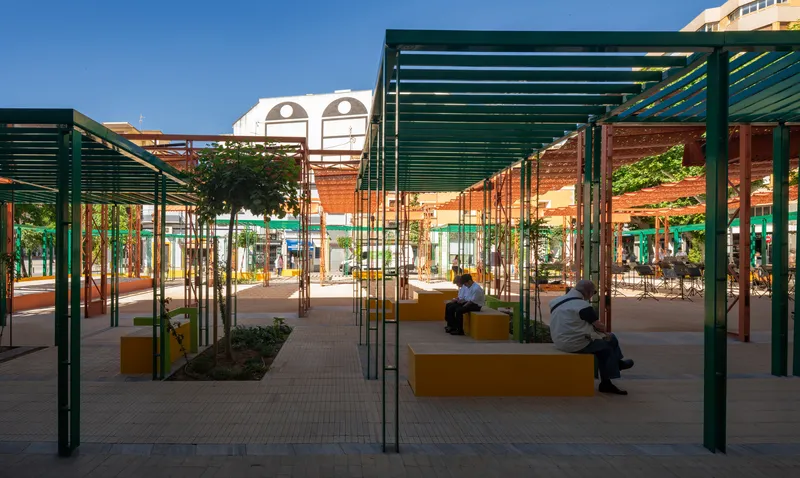
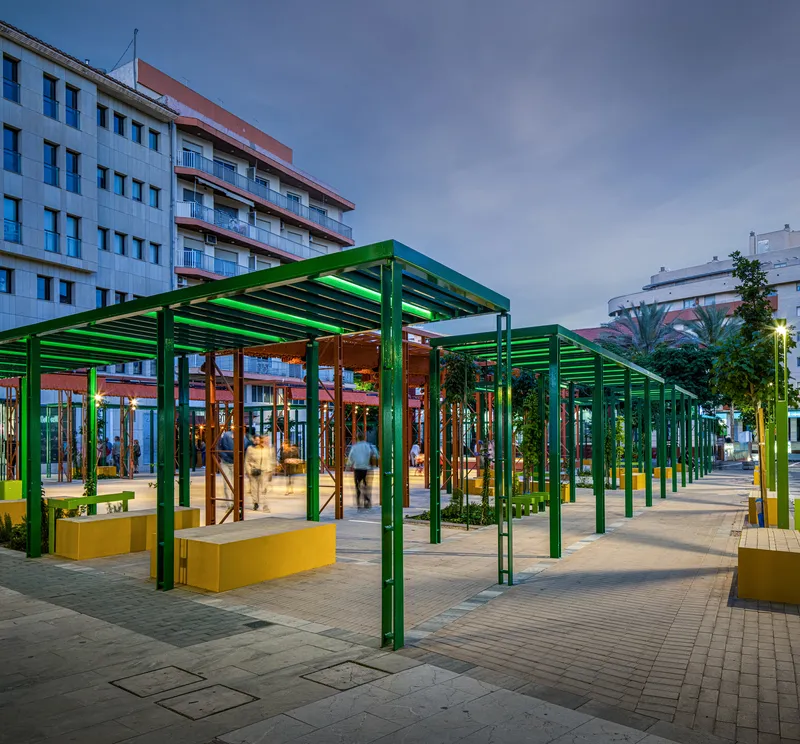
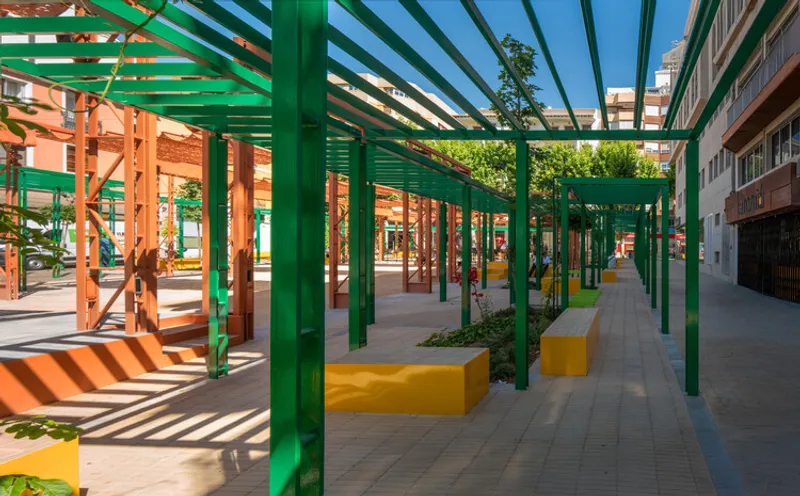
A lightweight pergola envelops the plaza along its edges, creating intimate, shaded spaces filled with Mediterranean vegetation. Its delicate design uses thin vertical steel plates supporting overlapping “leaves” that alternate between visibility and transparency.
Over time, vines and trees will merge with the structure, forming a living boundary that provides:
- Cooler microclimates
- Natural shade
- Soft transitions between street and plaza
- Low-maintenance, water-efficient landscaping
This green perimeter creates a domestic scale within the larger public space, inviting rest, reflection, and social gathering.
2. The Terracotta Pergola – A Dynamic Urban Stage
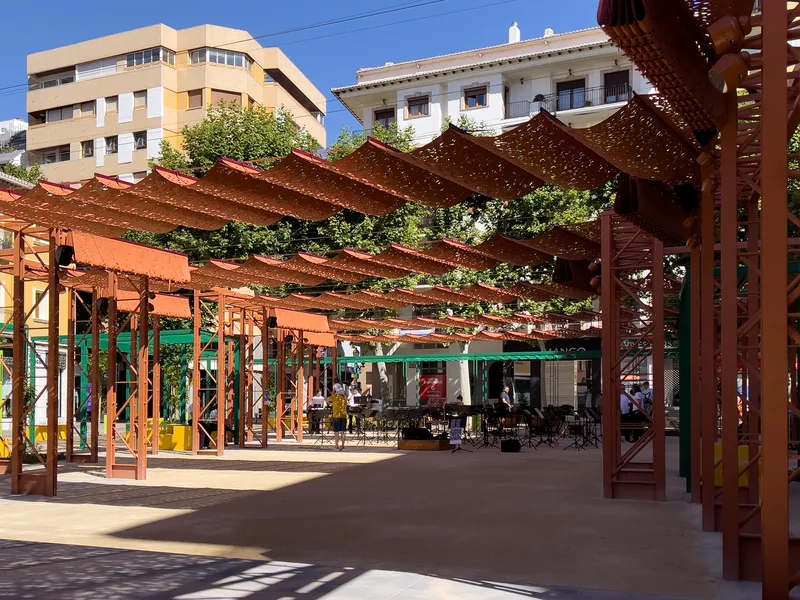
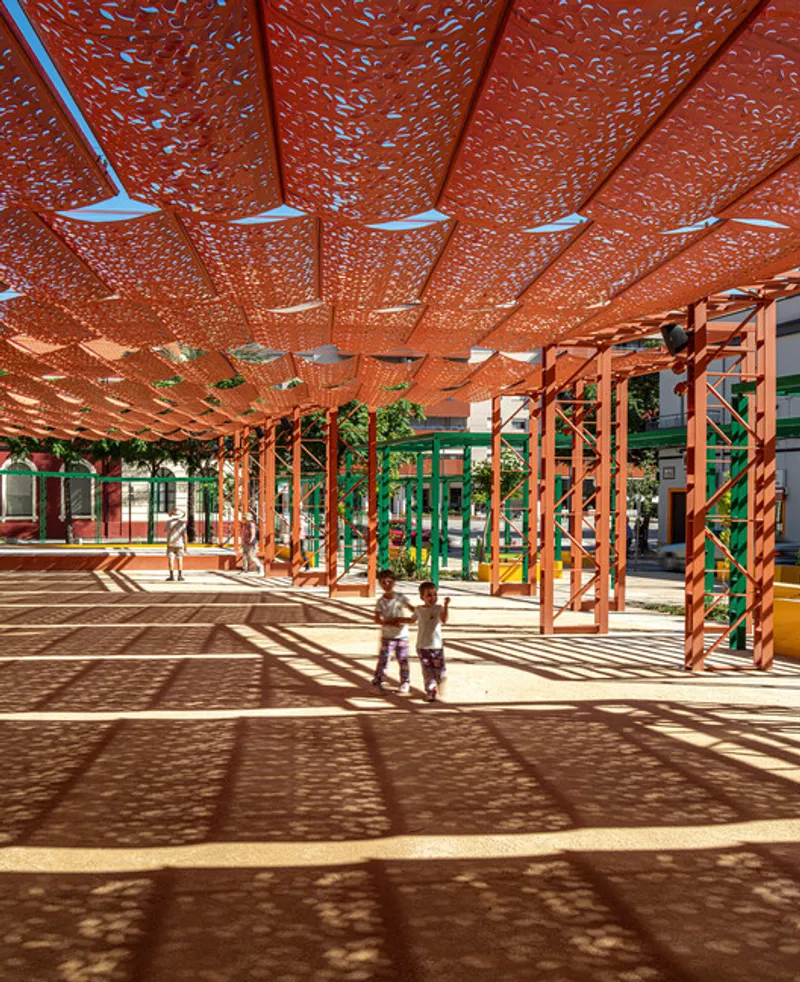
At the center stands the terracotta pergola—bold, architectural, and infrastructural. Its slatted roof creates a powerful visual identity, while its adaptable features support a wide range of public activities.
Integrated systems include:
- Motorized awnings for solar control
- Advanced lighting for nighttime use
- Acoustic and sound systems for events
- Electrical outlets throughout the perimeter
- Modular setup for performances, exhibitions, and gatherings
This central area acts as a cultural heart, capable of transforming with the needs of the community.
A Sculpted Ground Plane Rooted in Local Memory
Beneath the pergolas unfolds a stereotomic landscape, shaped directly from the ground. The terrain rises and dips to form:
- Amphitheater-style seating
- Children’s play areas
- A small performance stage
These sculptural elements draw from the material heritage of Dénia:
- Stone reminiscent of the town’s historic castle
- Clay cobblestones with textured, glazed finishes
- Earthy tones connecting the design to local tradition
The result is a tactile, rooted landscape that honors Dénia’s cultural identity while offering modern usability.

A Mediterranean Microclimatic & Social Ecosystem
Together, the two pergolas create a balanced ecological and social environment. Light, wind, shade, and vegetation interact to enhance comfort, reduce heat, and support year-round use. Architecture becomes both refuge and stage, hosting daily activities, cultural events, and spontaneous public life.
María Hervás Plaza stands as a model for 21st-century Mediterranean urban design—a place where environmental intelligence, material authenticity, and community needs seamlessly intersect.

All the photographs are works of Hisao Suzuki


Popular Articles
Popular articles from the community


The Amber Palace Opera: A Geological Fiction Surfaces on Tallinn's Baltic Waterfront
Pierre Brillard reimagines a Baltic legend as a public landscape, opera house, and waterfront promenade rooted in Tallinn's coastal identity.

Extended Shell: Retrofitting Kolkata's Balconies as Living Urban Thresholds
A modular retrofit system recovers the social and environmental intelligence of Kolkata's historic verandas for contemporary Park Street residents.

Opera on the Sea: Driftwood Logic Shapes a Timber Opera House on Estonia's Coast
Trevor Orgill's opera house translates the entangled drift of floating timber into a civic building where wood, water, and music converge.

Temporary Home for Dogs: A Reversed Zoo Rethinks Animal Shelter Architecture
In Bucharest, a sinuous corridor and freed landscape flip the logic of containment, designing a shelter that works to make itself unnecessary.

Similar Reads
You might also enjoy these articles


Hodi-Mandai Geram
Project Function: Preservation and revitalization of the Intangible heritage and socio-spatial identity of the Hodi by Housing, Cultural Memory Center, Sacred Grove, landscape, local tourism economy


Olio Towers: A Mid-Rise for Performers That Fuses Housing, Rehearsal, and Stage
Located blocks from Houston's Theater District, this modular tower stacks living units around a central performance atrium.

Oasis: Modular Green Housing Carved into Dhaka's Urban Fabric
A shortlisted Plugin Housing entry reclaims unauthorized settlements in Dhaka with stepped concrete volumes, green roofs, and ventilation-driven design.

Black Hole: A Floating Megastructure for the Post-Physical Era
Emiliano Mazzarotto envisions a spherical, self-scaling arena where e-sports, digital hotels, and holographic stadiums replace traditional public space.

Explore Plaza Competitions
Discover active competitions in this discipline

Challenge to design locus for the upliftment of human rights

Challenge to reimagine the Iron Throne

Photograph architecture without architects

Illustrate the lost glory of Angkor Wat - Render Challenge
Comments (0)
Please login or sign up to add comments
No comments yet. Be the first to comment!