

Maria Installation by Christoph Hesse Architects: A Monument of Reflection and Sustainability
Maria Installation by Christoph Hesse Architects is a sustainable, contemplative space honoring nature, memory, and climate awareness at Document Fifteen.


Maria Installation by Christoph Hesse Architects is a thought-provoking architectural intervention designed for Documenta Fifteen, the globally renowned art exhibition held every five years in Kassel, Germany. This unique installation serves as a Reflecting Point, encouraging visitors to contemplate themes of sustainability, memory, and climate change.
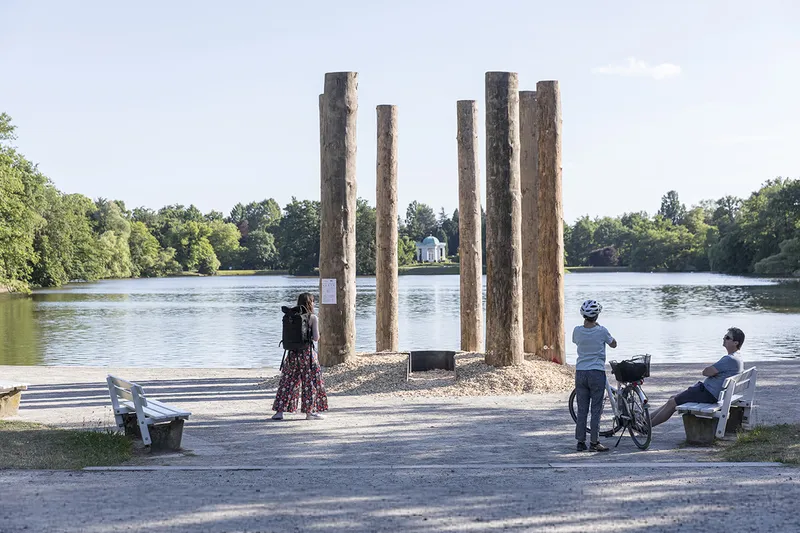
A Tribute to Nature and Heritage
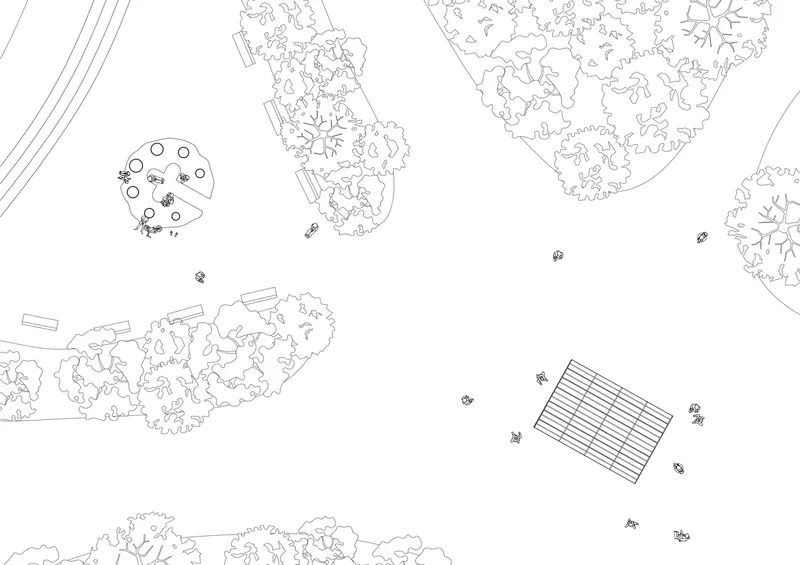
The installation is composed of seven spruce trunks, carefully arranged to symbolize the restoration of an original tree planted in 1896 by Christoph Hesse’s great-grandmother, Maria. This tree, which lived for 125 years, tragically succumbed to bark beetles, a devastating consequence of climate change.
By repurposing the fallen spruce, the installation stands as a memorial to nature’s resilience and fragility. It creates a space for contemplation, remembrance, and togetherness, urging visitors to reflect on human impact on the environment and the need for sustainable architectural practices.
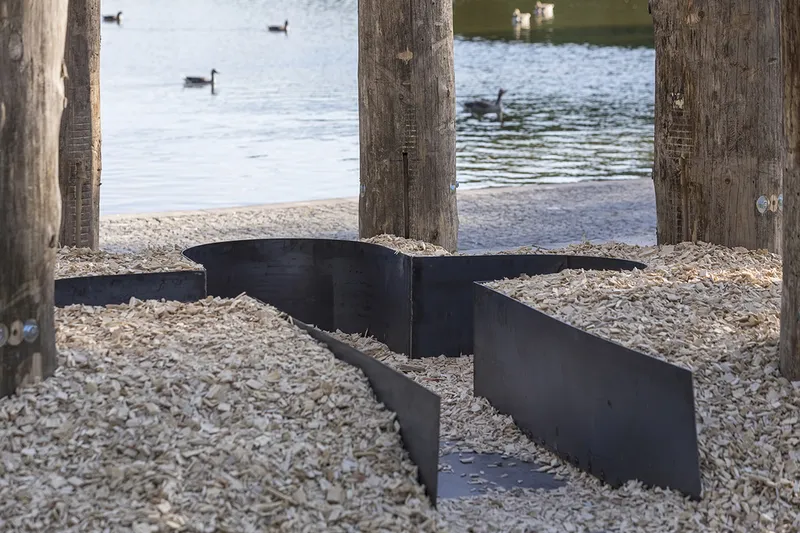
Architectural Concept and Design
Located on the banks of a serene waterfront, Maria Installation embodies a minimalist yet profound architectural language. The arrangement of natural wood columns evokes both a sense of loss and regeneration, reinforcing the importance of circular construction and ecological responsibility.
Designed as an open gathering space, it invites individuals to pause, reflect, and engage with the surrounding environment. The installation is a poignant example of how architecture can serve as a medium for storytelling, heritage preservation, and climate consciousness.
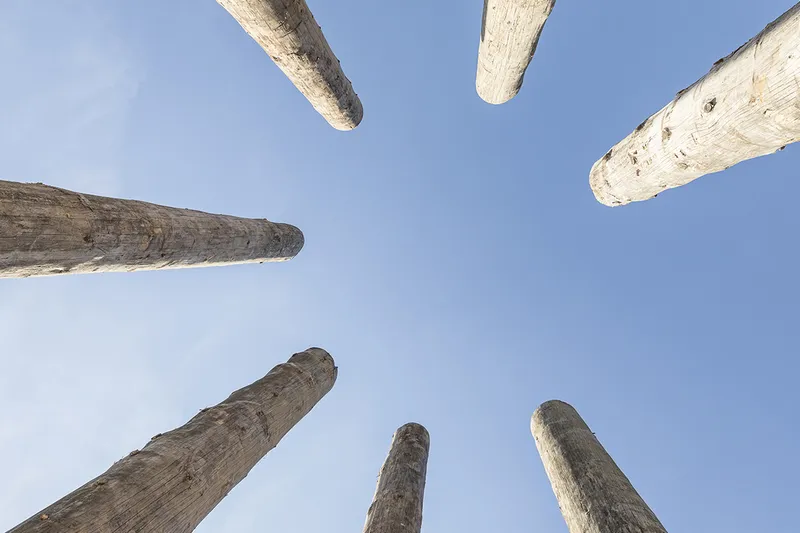
A Call for Sustainable Design
With the increasing urgency of climate change, Maria Installation highlights the role of architectural interventions in fostering awareness. It challenges architects, designers, and the public to rethink material reuse, sustainable forestry, and adaptive reuse in design.
By honoring the past while addressing contemporary ecological concerns, Christoph Hesse Architects set a compelling example of how architecture can inspire action towards a more sustainable and mindful future.
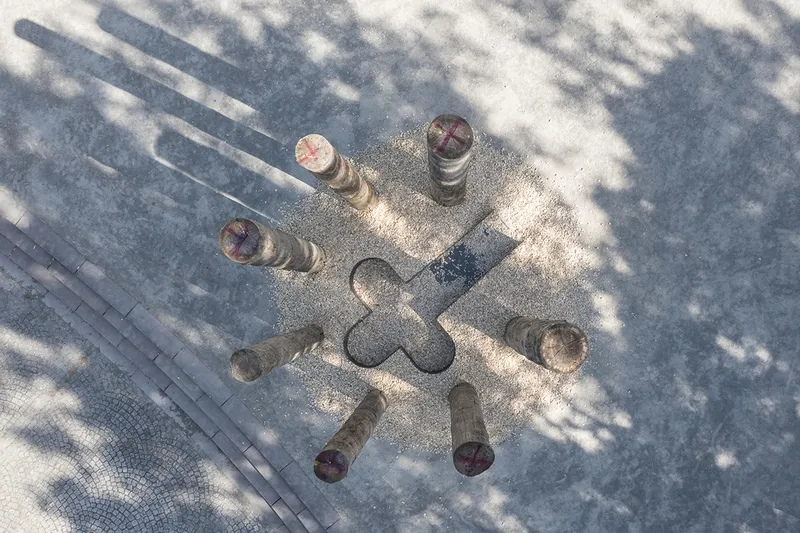
All Photographs are works of Laurian Ghinitoiu, Christoph Hesse Architects


Popular Articles
Popular articles from the community


LT2A and OPEN Architectes Thread a Brick and Glass High School Through a Wooded Belgian Campus
In Braine-l'Alleud, a 3,000 m² wing for Collège Cardinal Mercier pairs pale brick with a glazed colonnade, deferring to a small chapel and a dense wood.

Cube Design Draws an Ecological Corridor Between Two Shenzhen Hills with the Nankai Building
Beside Shenzhen's container docks, the Nankai Building pairs stacked balconies with a climbing green screen to connect two hillsides across its height.

Jaramillo Van Sluys Arquitectura and Urbanismo Turn a Demolished Registry Lot in Quito into an Orchard Plaza
In Quito's Centro Histórico, a 2,800 m² plaza exposes the San Agustín convent wall and redraws its lost Augustinian orchard in volcanic stone.

U.GA Architects Wraps an Oval Rooftop Pool in Curved Board-Formed Concrete on Busan's Jeollidan-gil
In Busan's Jeonpo-dong, a 454 m² mixed-use block stacks a neighborhood facility, guest rooms and an oval rooftop pool inside spiraling concrete walls.

Similar Reads
You might also enjoy these articles


Hodi-Mandai Geram
Project Function: Preservation and revitalization of the Intangible heritage and socio-spatial identity of the Hodi by Housing, Cultural Memory Center, Sacred Grove, landscape, local tourism economy


Olio Towers: A Mid-Rise for Performers That Fuses Housing, Rehearsal, and Stage
Located blocks from Houston's Theater District, this modular tower stacks living units around a central performance atrium.

Oasis: Modular Green Housing Carved into Dhaka's Urban Fabric
A shortlisted Plugin Housing entry reclaims unauthorized settlements in Dhaka with stepped concrete volumes, green roofs, and ventilation-driven design.

Black Hole: A Floating Megastructure for the Post-Physical Era
Emiliano Mazzarotto envisions a spherical, self-scaling arena where e-sports, digital hotels, and holographic stadiums replace traditional public space.

Explore Architecture Competitions
Discover active competitions in this discipline

Challenge to design a portable theatre

Challenge to design a portable music platform

Challenge to design an open learning module for the elderly

Challenge to reimagine the Iron Throne
Comments (0)
Please login or sign up to add comments
No comments yet. Be the first to comment!