
Masoro Learning and Sports Center: A Sustainable Hub for Community Development in Rwanda
A sustainable community hub in Rwanda blending education, sports, and wellness, designed by General Architecture Collaborative for empowerment.


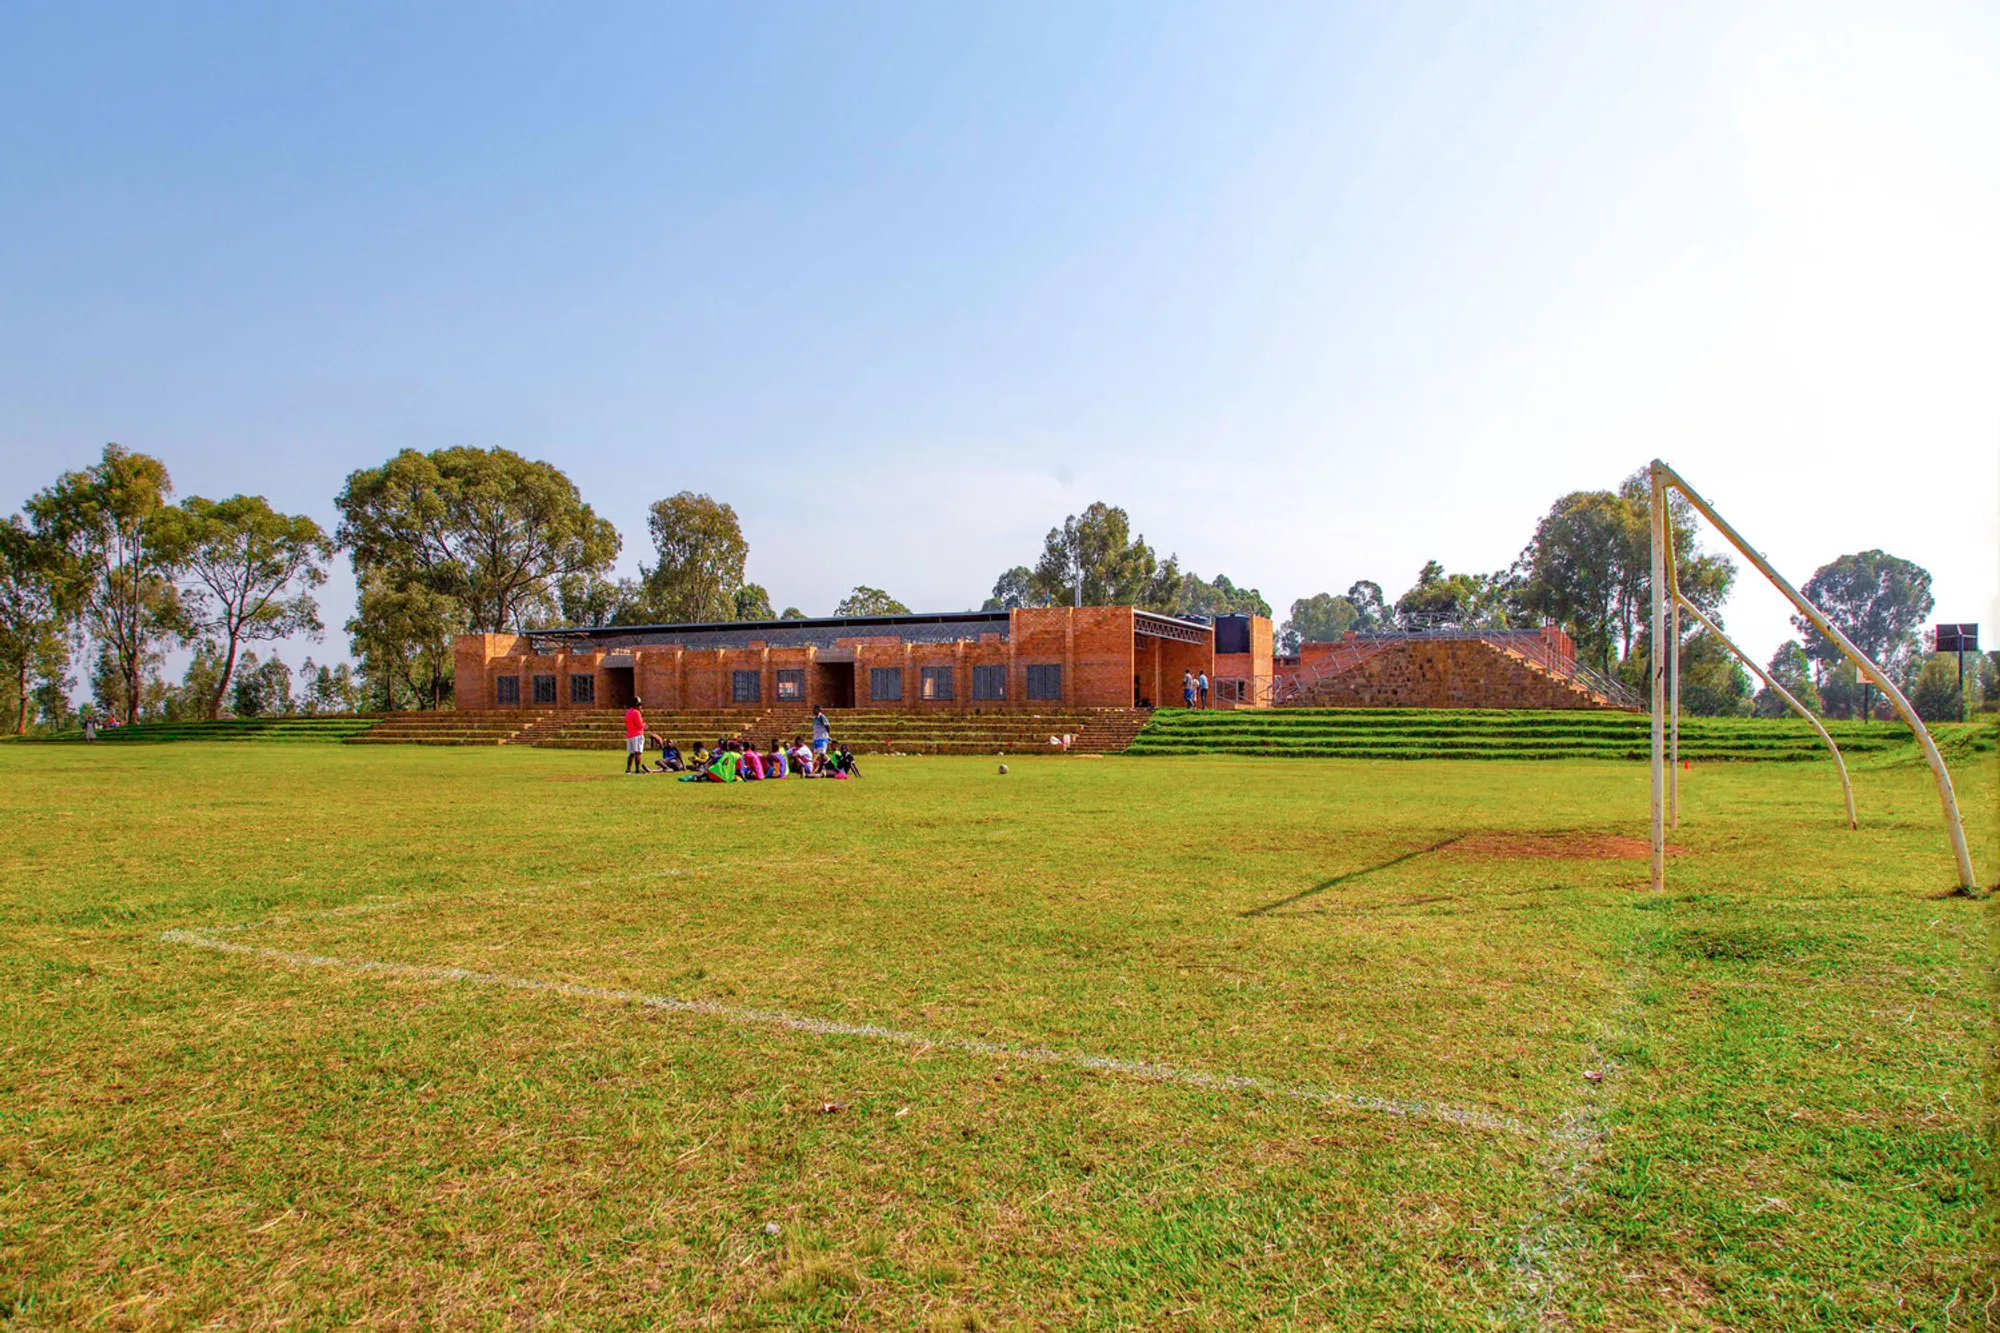
Located in the picturesque rolling hills near the rural village of Masoro, Rwanda, the Masoro Learning and Sports Center stands as a beacon of hope and innovation. Designed by General Architecture Collaborative (GAC), this multi-functional facility seamlessly blends education, sports, and community services, offering a transformative space for learning, wellness, and play. Opened in 2022, the 1,100 m² center embodies sustainable design principles while fostering a sense of community ownership and empowerment.
Architectural Design and Features
Blending Interior and Exterior Spaces
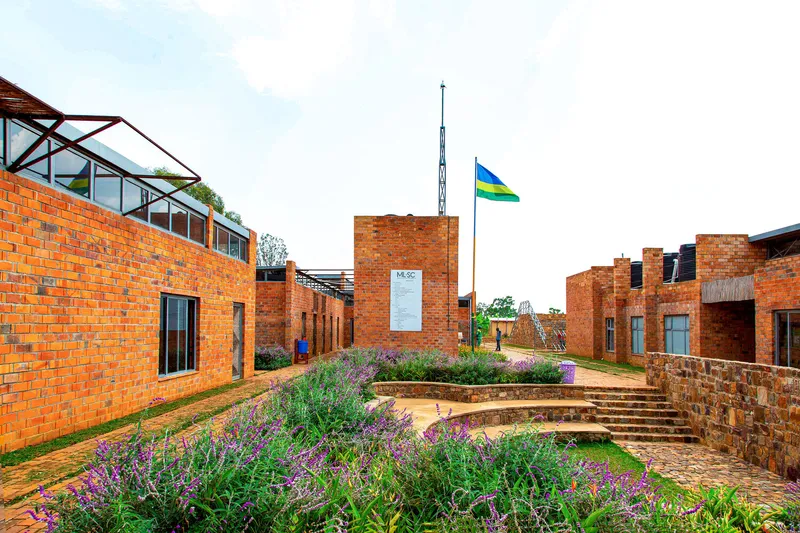
The center’s design reflects a deep understanding of the region's needs and cultural context. A harmonious mix of indoor and outdoor spaces ensures flexibility in function and accessibility. Key features include:
- Library and Classrooms: Promoting literacy and education.
- Technology Rooms: Bridging the digital divide in rural Rwanda.
- Exercise Spaces: Catering to both physical fitness and mental wellness.
- Community Teaching Gardens: Encouraging sustainable agriculture.
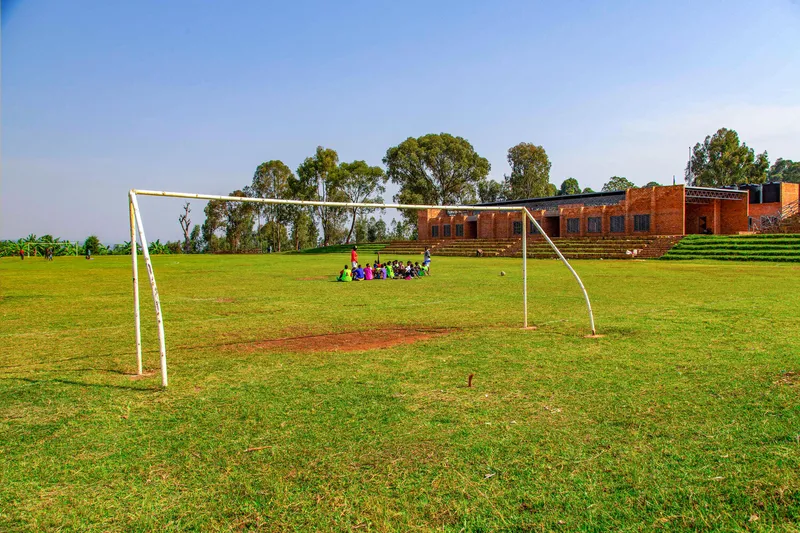
- Outdoor Theaters and Sports Fields: Creating spaces for recreation and gatherings.
Unlike conventional institutions enclosed by imposing walls, this center employs parameter buildings, vegetation, and landforms to create a secure yet open environment. Courtyards and undulating topography offer natural seating, program differentiation, and connection to the surrounding landscape.
Sustainable Construction Techniques
Local Materials and Labor
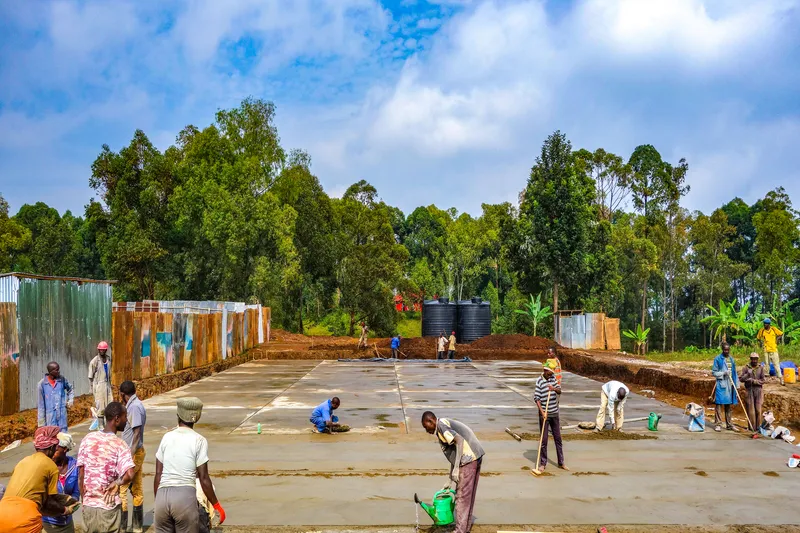
The construction process emphasized sustainability and community involvement. GAC employed 390 builders from the region, with women making up 54% of the workforce. Workers received:
- Safety training and protective equipment.
- Pension contributions.
- Daily meals, fostering a supportive work environment.
Innovative construction methods included:
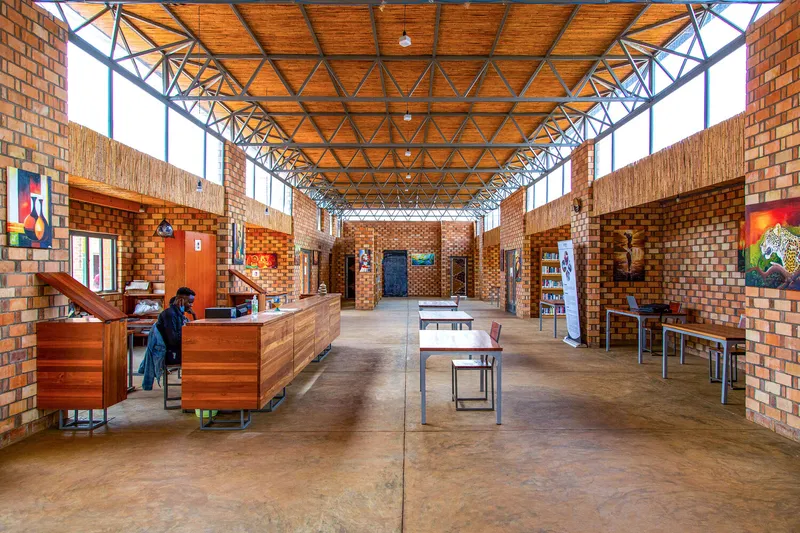
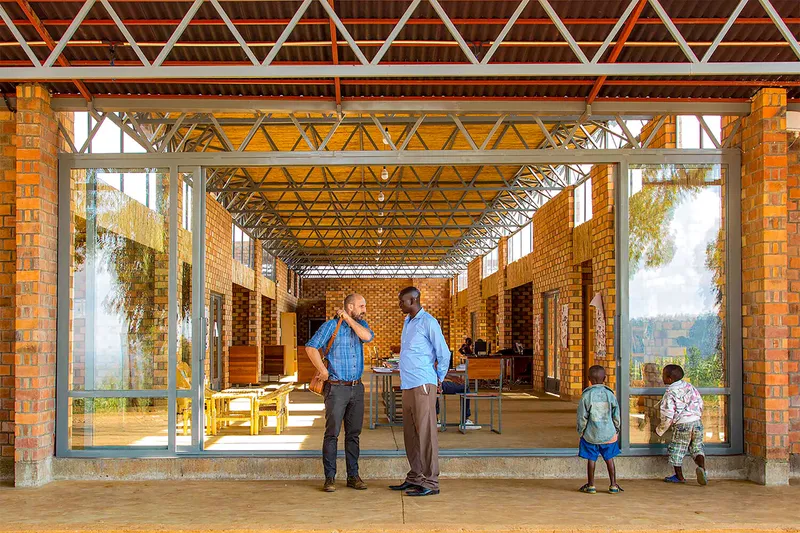
- ModernBrick technology: Ensuring durability and efficiency.
- Site-harvested stone foundations: Utilizing available resources.
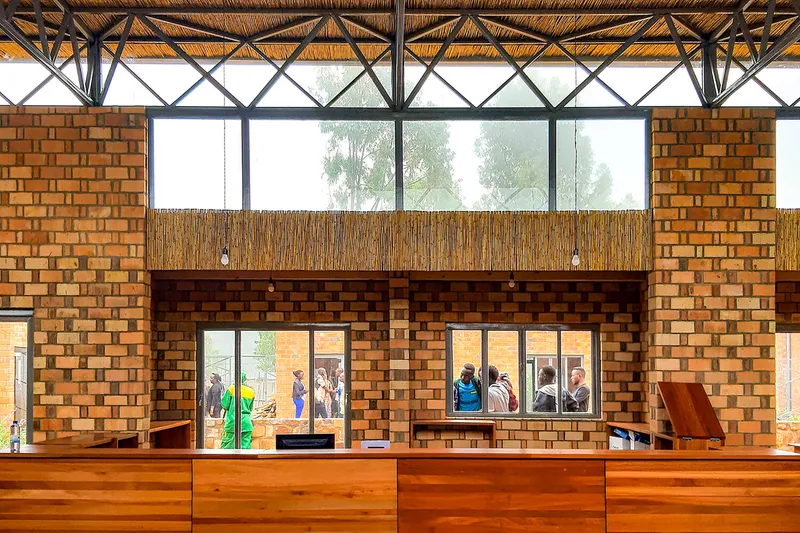
- Woven surfaces: Employing local grasses and bark for walls, ceilings, and doors.
- Recycled bitumen roofs: Providing weather resistance.
Off-Grid Infrastructure
The center incorporates eco-friendly features such as:
- Rainwater harvesting: Reducing dependency on external water sources.
- Biodigesters: Converting organic waste into usable energy.
Excess soil from excavation was repurposed into compressed soil blocks, contributing to future construction projects and low-impact building workshops.
Community Impact
Empowering Local Governance
GAC collaborated with community leaders and NGOs, including Kate Spade NY On Purpose, Teach Rwanda, and Gardens for Health International, to tailor the center to local needs. Following its completion, GAC trained and hired local managers to oversee operations, ensuring the center’s long-term sustainability.
Pandemic Response
During the COVID-19 pandemic, the center became a critical hub for:
- Disseminating health information.
- Distributing essential supplies.
- Providing food from community gardens to vulnerable groups, reducing malnutrition risks.
The library’s resources also allowed children to continue learning despite school closures.
Inclusive Design Philosophy
The Masoro Learning and Sports Center exemplifies inclusivity in both design and purpose. By engaging the local population during construction and empowering them to collectively manage the facility, GAC fostered a profound sense of ownership. The center is now a shared space where community members decide how it evolves, ensuring it remains relevant and impactful.
The Masoro Learning and Sports Center in Rwanda is more than just an architectural achievement; it is a testament to the power of community-driven, sustainable design. By addressing educational, recreational, and wellness needs, the center has become a cornerstone for regional development. This project highlights how thoughtful architecture can transform lives, creating spaces that inspire growth, unity, and resilience.
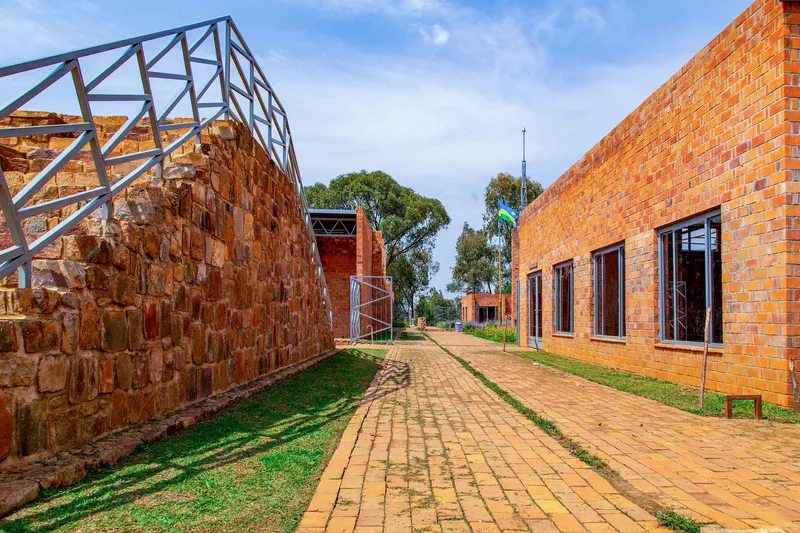
All the photographs are work of Katie Garner + GAC




Popular Articles
Popular articles from the community


Lunar Spiral: Space Architecture Shaped by the Mathematics of the Universe
Lunar Spiral reimagines space architecture through Fibonacci geometry, lunar regolith, levitating habitats, and self-sustaining Moon living.

The Earth Pod: 3D Printed Homes for Resilient Refugee Communities
The Earth Pod reimagines refugee housing through 3D printed homes made from clay, combining resilience, self-sufficiency, and rapid shelter.

Co-life: Sustainable Architecture for Age-Friendly Community Living
Co-life reimagines sustainable architecture for seniors through courtyards, rammed earth, shared gardens, and spaces designed for belonging.

Co-Life: Senior Housing Design That Reconnects Older Adults With the City
Co-Life reimagines senior housing design through healing gardens, shared streets, workshops, and a sustainable community across generations.


Similar Reads
You might also enjoy these articles


Hodi-Mandai Geram
Project Function: Preservation and revitalization of the Intangible heritage and socio-spatial identity of the Hodi by Housing, Cultural Memory Center, Sacred Grove, landscape, local tourism economy


Olio Towers: A Mid-Rise for Performers That Fuses Housing, Rehearsal, and Stage
Located blocks from Houston's Theater District, this modular tower stacks living units around a central performance atrium.

Oasis: Modular Green Housing Carved into Dhaka's Urban Fabric
A shortlisted Plugin Housing entry reclaims unauthorized settlements in Dhaka with stepped concrete volumes, green roofs, and ventilation-driven design.

Black Hole: A Floating Megastructure for the Post-Physical Era
Emiliano Mazzarotto envisions a spherical, self-scaling arena where e-sports, digital hotels, and holographic stadiums replace traditional public space.


Explore Sports Architecture Competitions
Discover active competitions in this discipline



Challenge to design a barrier free sports center


Challenge to design an outdoor ice-rink and park


Challenge to reimagine the Iron Throne


Photograph architecture without architects
Comments (0)
Please login or sign up to add comments
No comments yet. Be the first to comment!