
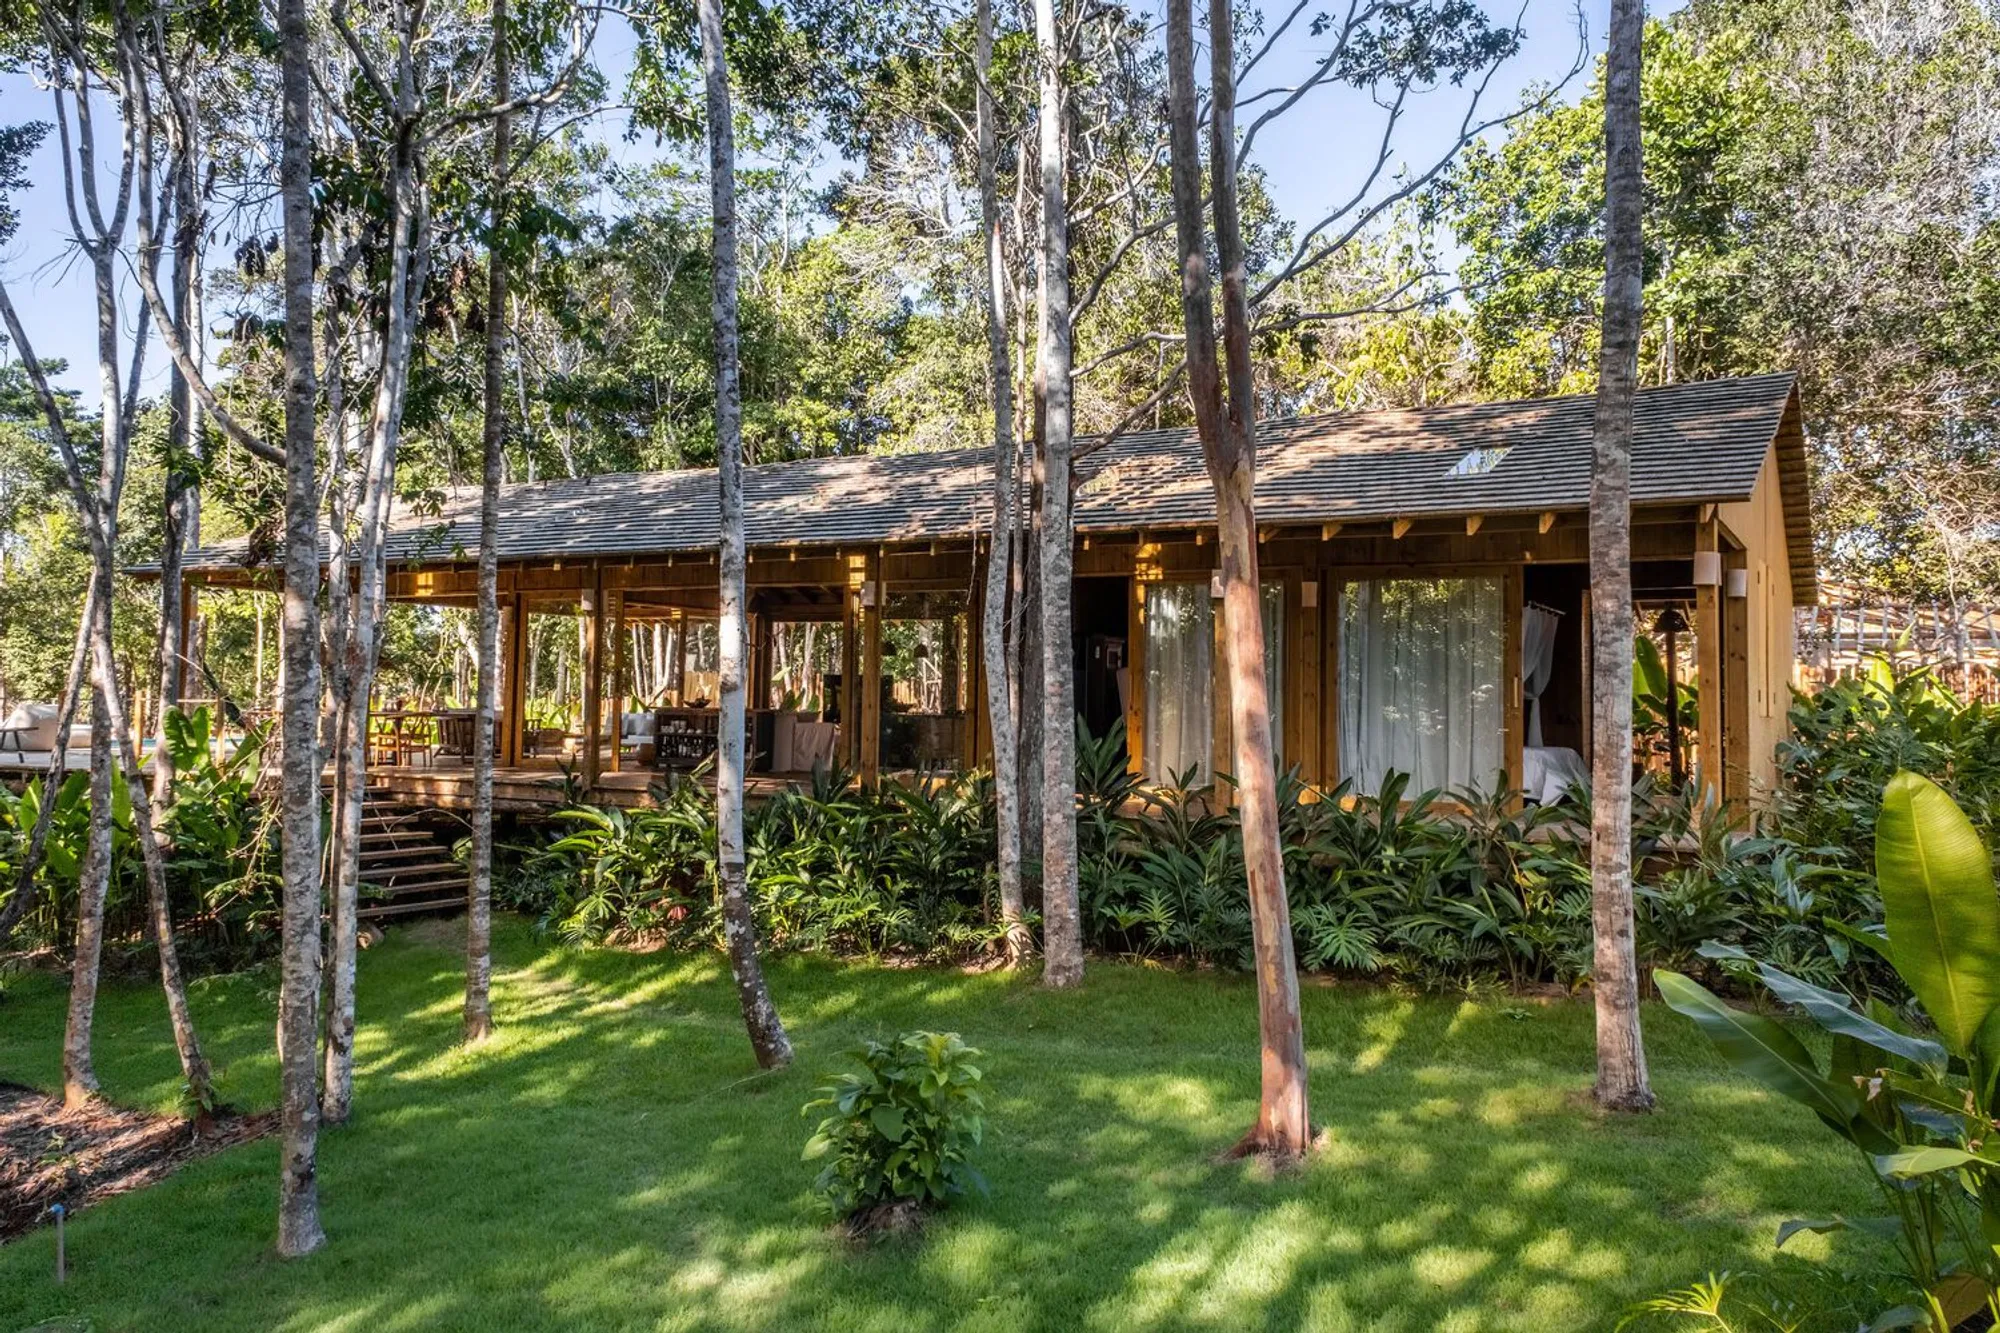
Mata Modular House: A Sustainable Architectural Marvel by kikacamasmie+arq
The Mata Modular House blends sustainable design, modular flexibility, and local craftsmanship, offering an eco-friendly, innovative living solution.


Sustainable Design and Modular Innovation
The Mata Modular House by kikacamasmie+arq is a stunning example of sustainable architecture, reflecting a deep commitment to local craftsmanship and ecological responsibility. Located in Porto Seguro, Brazil, this 378 m² home embodies the power of simplicity and sustainability in modern architecture. The design focuses on creating a flexible, modular structure that is both time-efficient and cost-effective, using wood as the primary material.
Modular Design Concept: Flexibility and Functionality
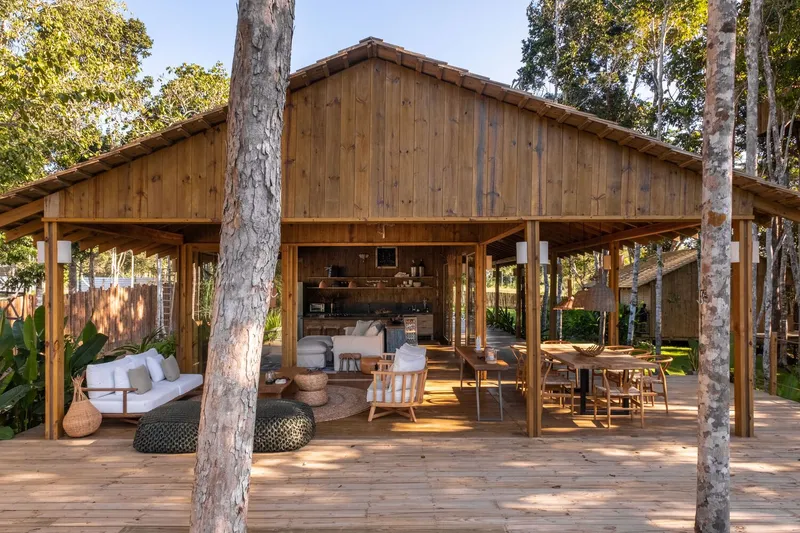
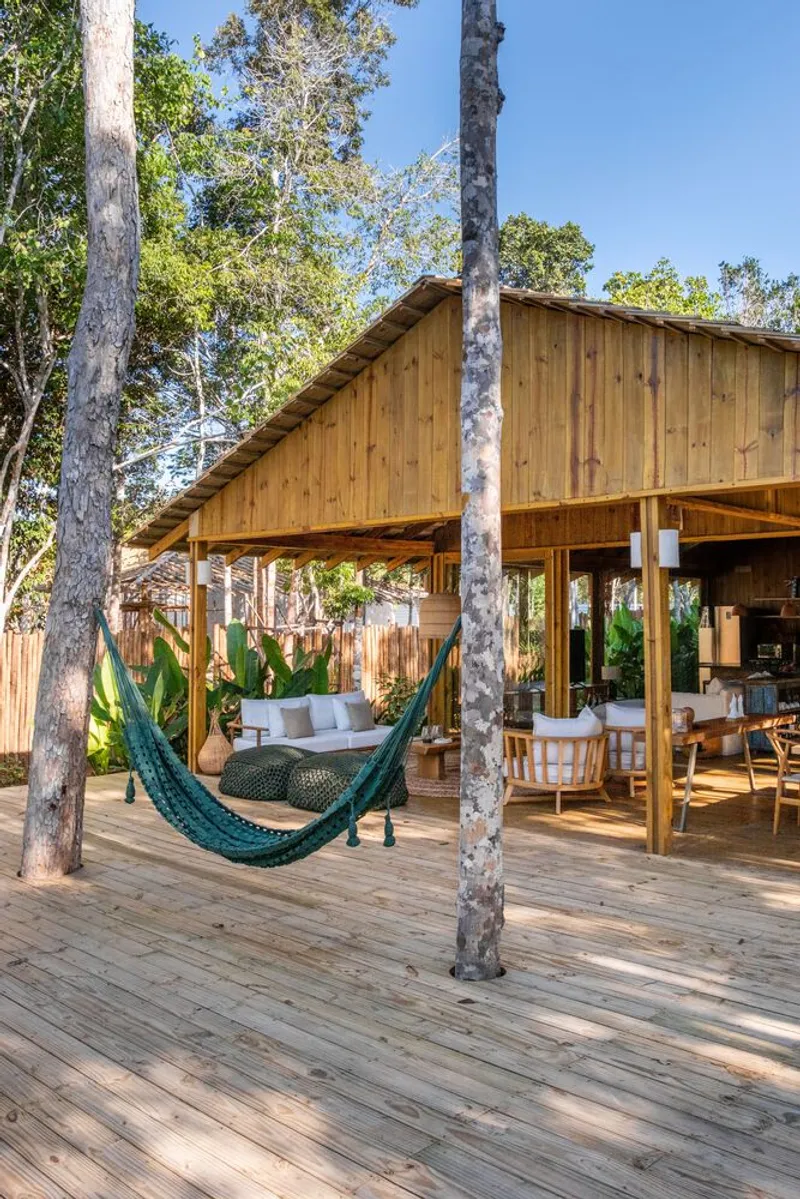
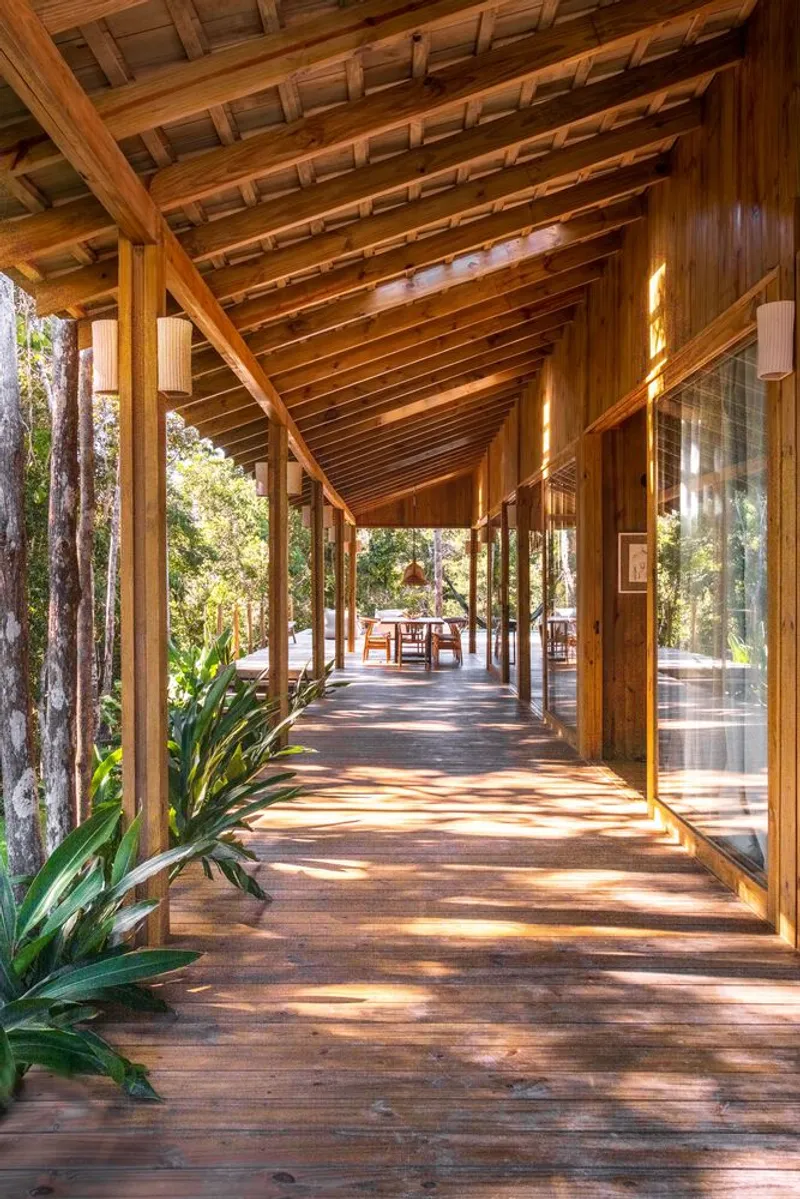
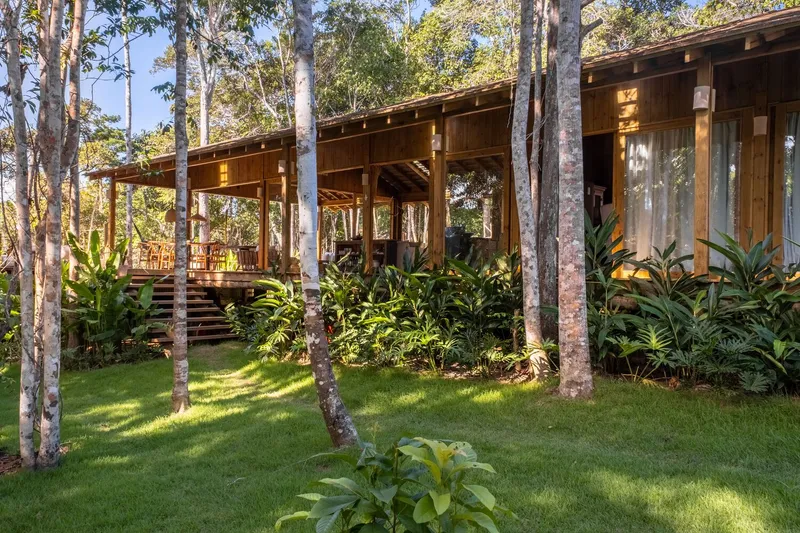
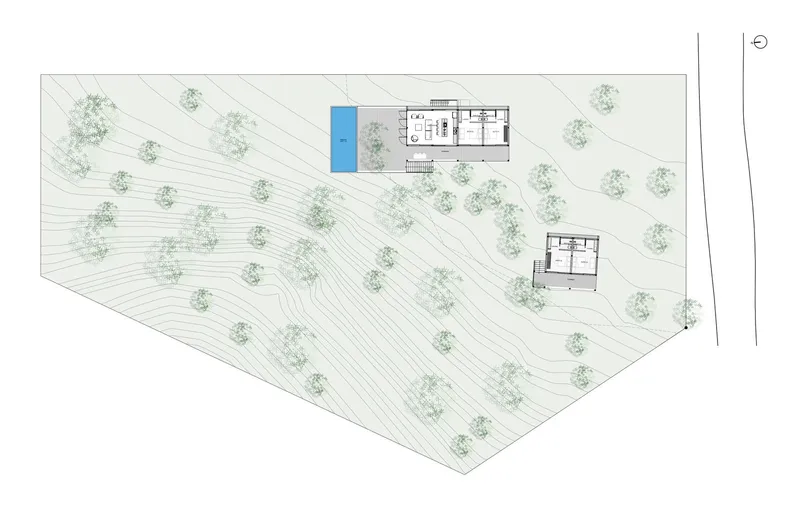
The house consists of three distinct modules: a suite module, a kitchen module, and a free module that can serve as a living room, terrace, or an extension of other areas. The modular approach allows for easy customization based on the needs of the occupants. The design prioritizes quick assembly with pre-executed wooden pieces, simplifying the construction process and enhancing sustainability. Each module is designed with eucalyptus pillars, pine beams, rafters, and autoclaved pine slats, ensuring a durable yet environmentally friendly structure.
Sustainable Materials and Techniques
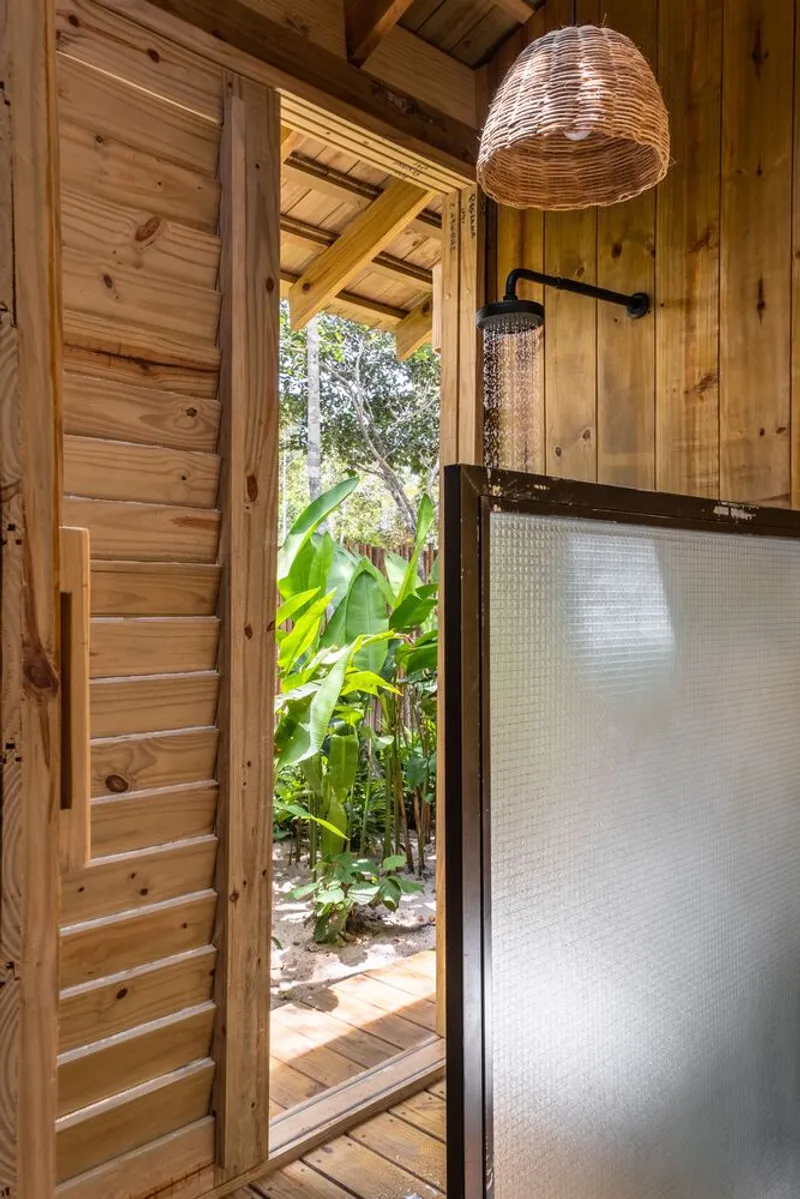
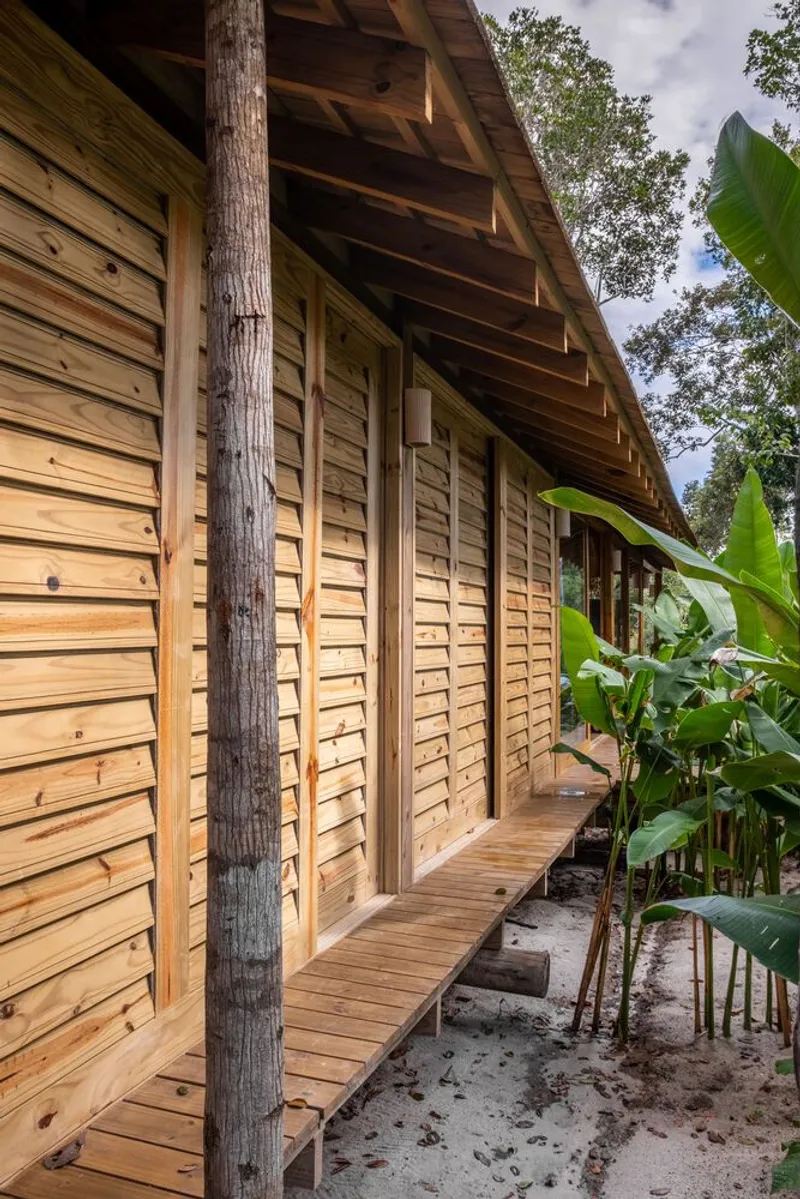
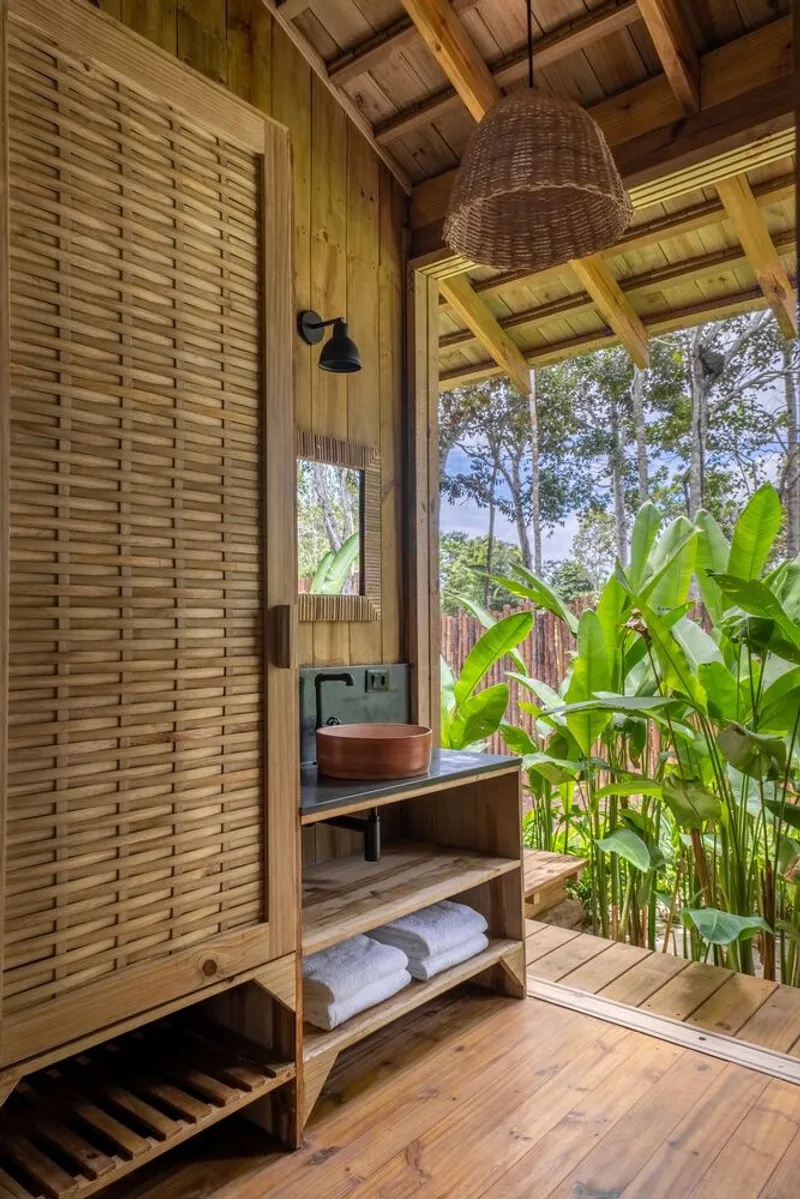
A standout feature of the Mata Modular House is its use of autoclaved pine boards for the lateral closure, providing thermal and acoustic insulation while allowing for seamless integration of plumbing and electrical installations. The use of a single material—wood—throughout the construction not only speeds up assembly but also ensures a dry construction method that minimizes environmental impact.
The roof, made from taubilhas, also crafted from autoclaved pine, includes large eaves to shield the modules from the sun, reducing heat gain and enhancing energy efficiency. Additionally, the elevated floor design ensures permeability for the natural terrain, providing space for technical installations and fostering environmental harmony.

Ventilation and Natural Light Integration
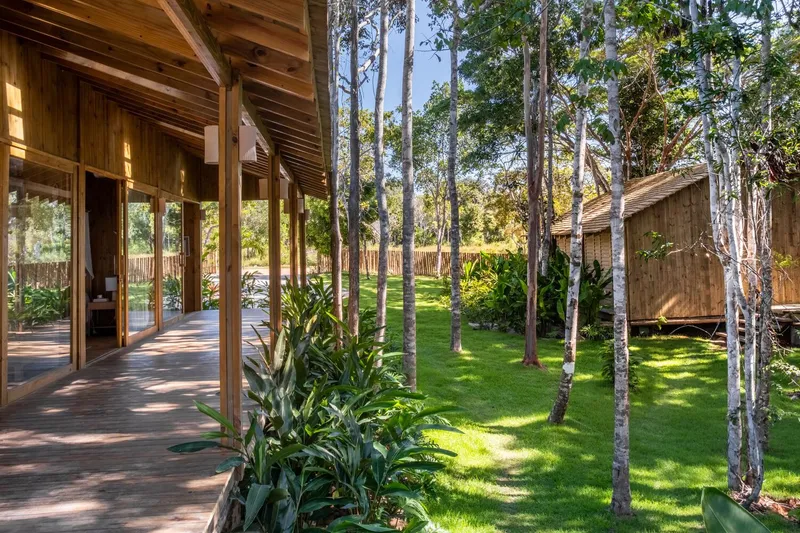
To maximize comfort and energy efficiency, the front facade of the Mata Modular House is composed of wooden frames and glass, promoting natural light intake. On the other hand, the back facades feature articulated shutters, enabling optimal cross ventilation and cooling airflow throughout the structure. This design maximizes natural ventilation, reducing the reliance on mechanical cooling systems and enhancing the home’s sustainability.
Custom-Made Furniture and Circular Design
Further emphasizing the eco-conscious ethos of the project, all kitchen furniture, cabinets, and side tables were crafted from leftover wood used during the construction of the modules. This circular design approach not only minimizes waste but also showcases the architects' dedication to sustainability and material efficiency.
Embracing Nature and Sustainability
The Mata Modular House stands as a testament to the possibilities of modular construction, sustainable materials, and efficient design. It blends seamlessly into the lush Brazilian forest surroundings, offering a sustainable living solution that respects nature while embracing innovative architectural techniques. By integrating locally sourced materials, craftsmanship, and modular flexibility, the house exemplifies how modern architecture can offer both functionality and environmental responsibility.
All Photographs are works of Oka fotografia




Popular Articles
Popular articles from the community


Conexión: Biophilic Design Reimagines High-Rise Living in Hong Kong
Conexión reimagines high-rise living in Hong Kong through biophilic design, green facades, shared spaces, daylight, water and nature within.

Co-life: Sustainable Architecture for Age-Friendly Community Living
Co-life reimagines sustainable architecture for seniors through courtyards, rammed earth, shared gardens, and spaces designed for belonging.

AL-JANNAH: Sustainable Architecture and Permaculture for Afghan Widows
AL-JANNAH uses sustainable architecture and permaculture to create resilient oasis of housing, learning, work and renewal for Afghan widows.

Co-Life: Senior Housing Design That Reconnects Older Adults With the City
Co-Life reimagines senior housing design through healing gardens, shared streets, workshops, and a sustainable community across generations.


Similar Reads
You might also enjoy these articles


Hodi-Mandai Geram
Project Function: Preservation and revitalization of the Intangible heritage and socio-spatial identity of the Hodi by Housing, Cultural Memory Center, Sacred Grove, landscape, local tourism economy


Olio Towers: A Mid-Rise for Performers That Fuses Housing, Rehearsal, and Stage
Located blocks from Houston's Theater District, this modular tower stacks living units around a central performance atrium.

Oasis: Modular Green Housing Carved into Dhaka's Urban Fabric
A shortlisted Plugin Housing entry reclaims unauthorized settlements in Dhaka with stepped concrete volumes, green roofs, and ventilation-driven design.

Black Hole: A Floating Megastructure for the Post-Physical Era
Emiliano Mazzarotto envisions a spherical, self-scaling arena where e-sports, digital hotels, and holographic stadiums replace traditional public space.


Explore Housing Competitions
Discover active competitions in this discipline



Challenge to reimagine the Iron Throne


Photograph architecture without architects


Illustrate the lost glory of Angkor Wat - Render Challenge


Design challenge to reuse E-waste
Comments (0)
Please login or sign up to add comments
No comments yet. Be the first to comment!