
Matraville Youth and Cultural Hall by Sam Crawford Architects – A Sustainable Community Hub Rooted in Landscape
A sustainable, timber-lined community hall shaped around native trees, offering flexible spaces, natural ventilation, cultural murals, and welcoming indoor–outdoor connections.


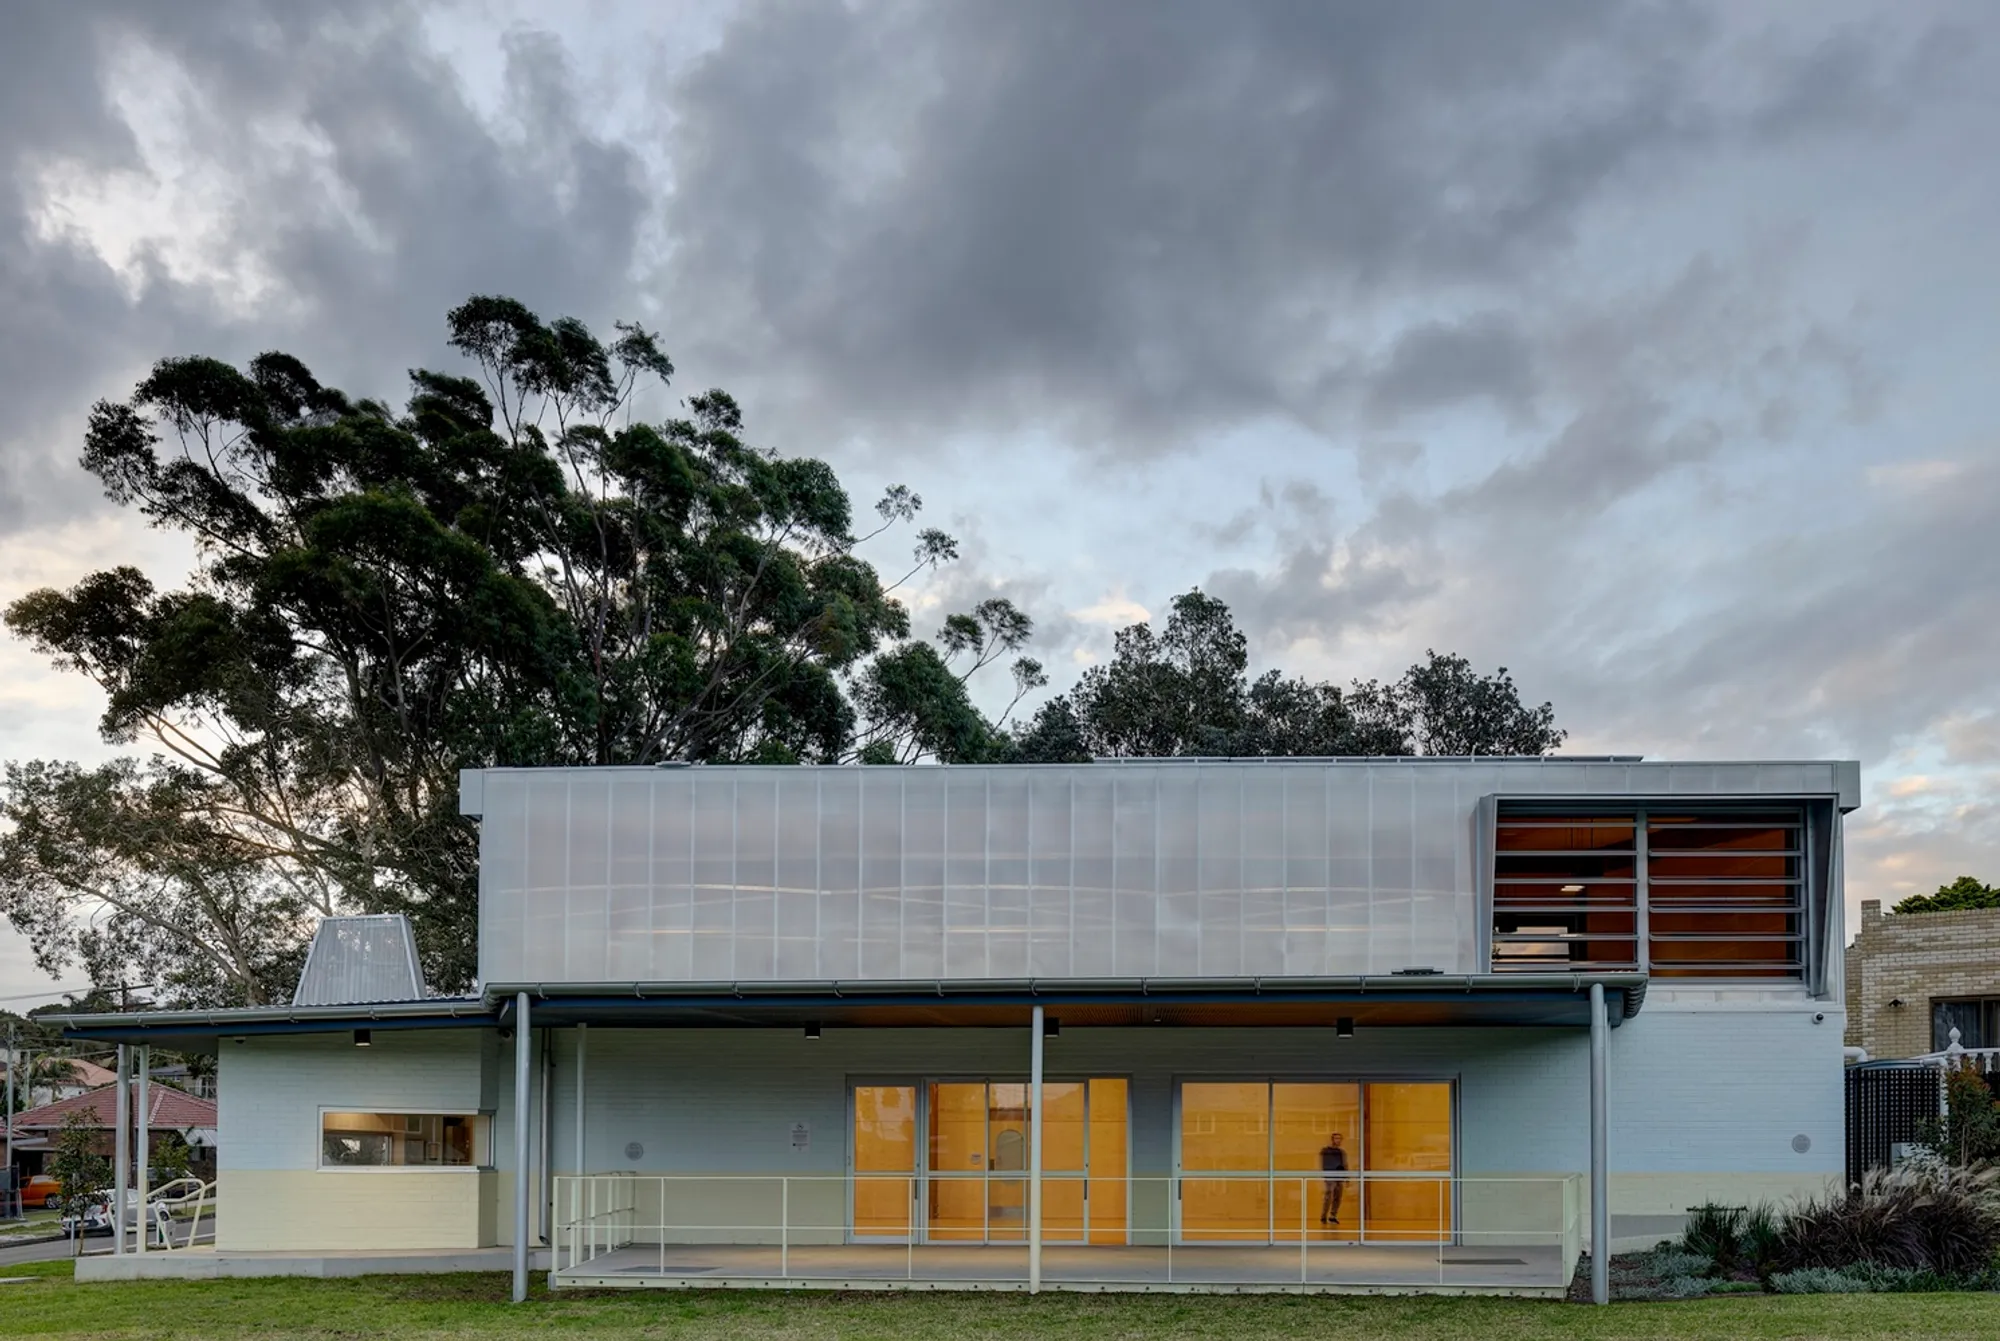
The Matraville Youth and Cultural Hall, designed by Sam Crawford Architects, is a thoughtfully crafted community building that strengthens connections between people, landscape, and the suburban fabric of Sydney’s eastern outskirts. Completed in 2024 and spanning 300 m², the project replaces a deteriorating 1950s structure with a resilient, warm, and culturally inclusive design shaped by the surrounding grove of mature native trees.
Site-Responsive Design Driven by Landscape
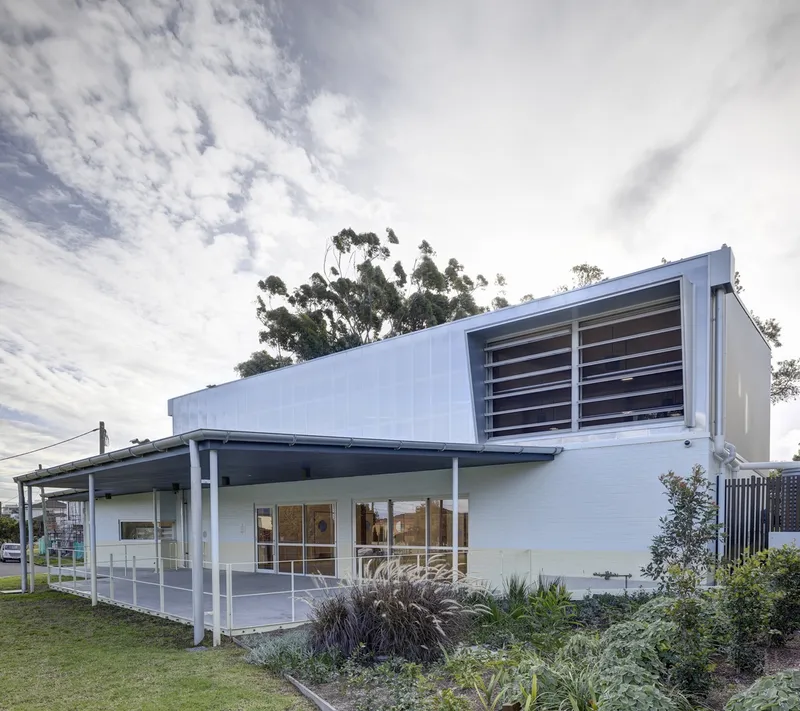
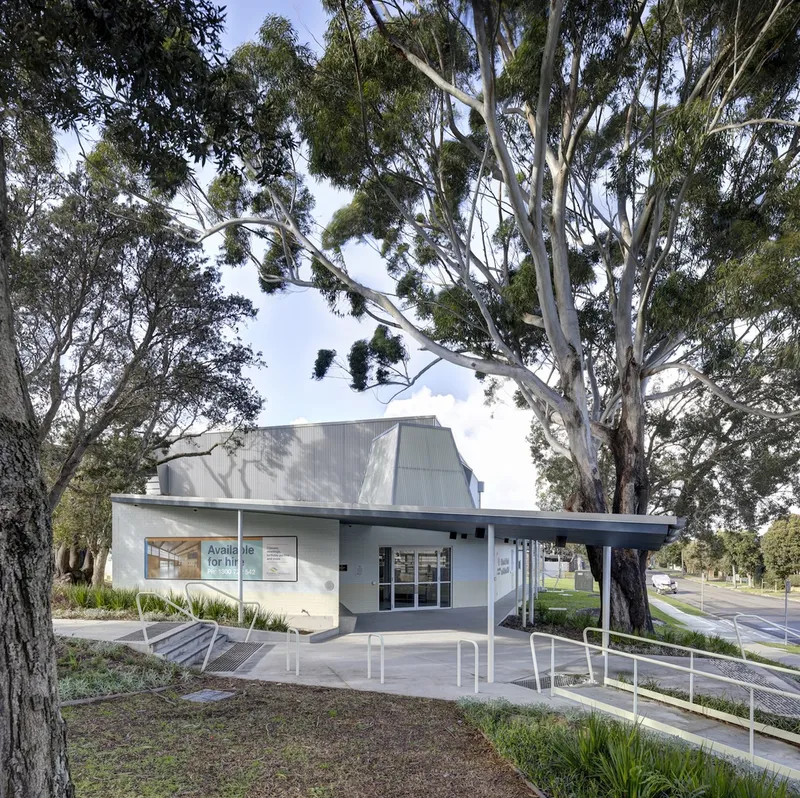
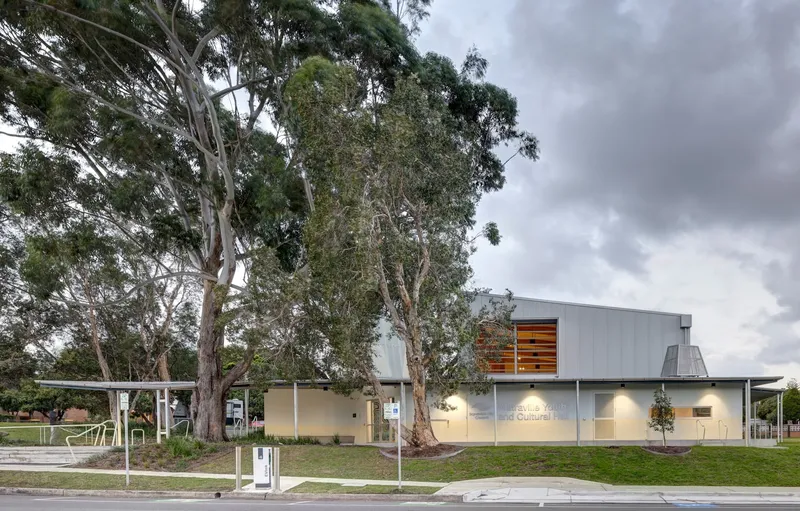
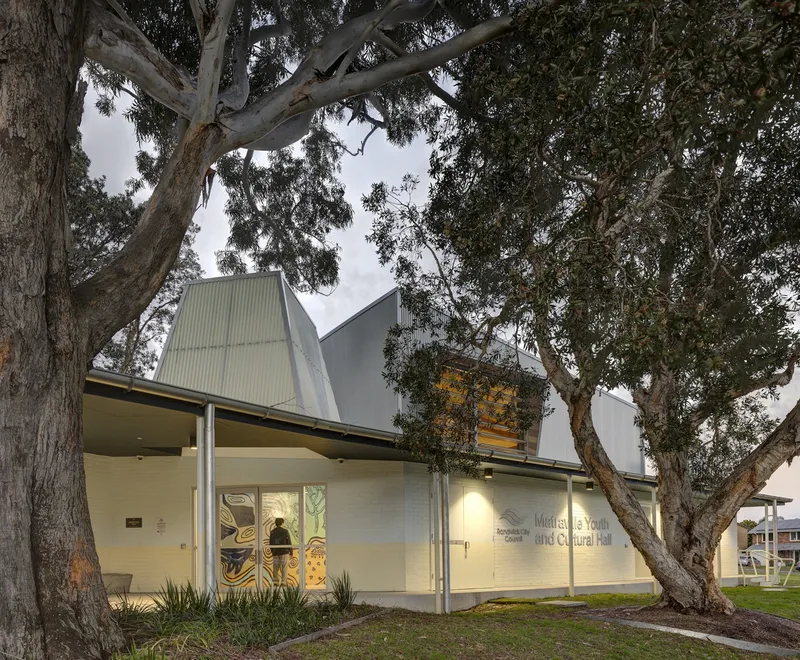
A defining feature of the project is its deep respect for the existing environment. The inverted L-shaped plan is a direct response to the site’s grove of long-standing native trees, particularly a cherished blackbutt tree that guided the geometry of the new entry sequence. Instead of clearing vegetation, the architecture works around and celebrates it, creating a naturally shaded, welcoming arrival experience.
Situated on a corner site adjacent to a crown reserve, the building subtly blends two parcels of land into one cohesive community domain. Its residential-scale form and material palette help it sit comfortably in the suburban context while still generating a strong civic presence.
A Flexible, Multi-Use Community Hall
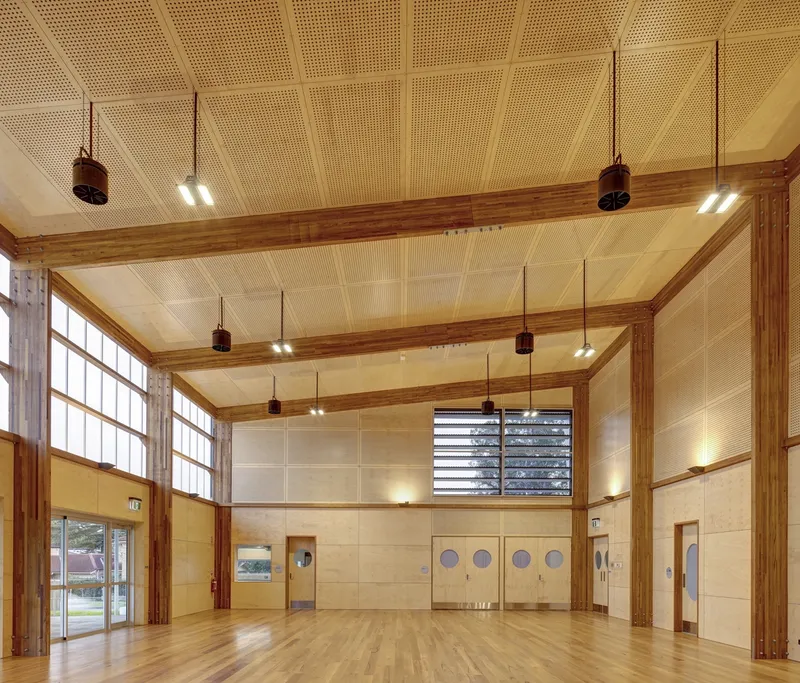
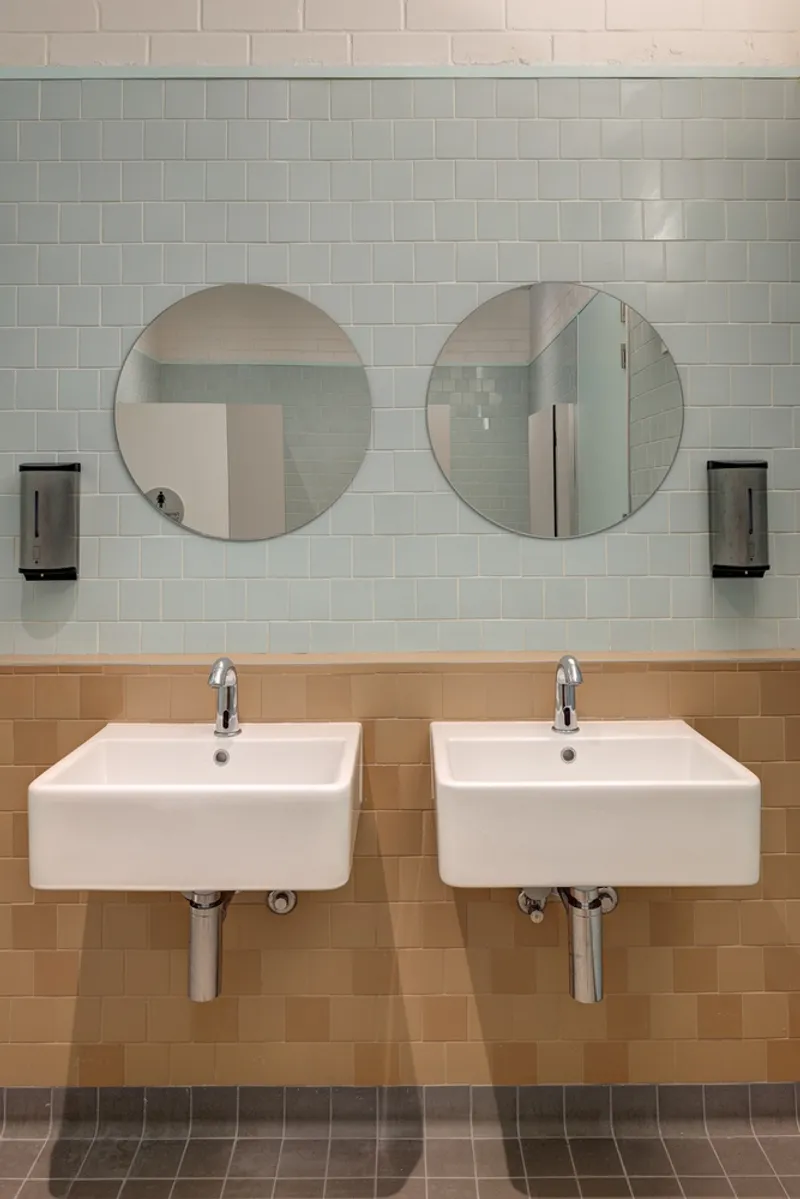
The design responds directly to local community needs for spaces supporting dance, exercise, and indoor sports. At its core is a flexible hall available for hire, complemented by a fully equipped kitchen, accessible storage, and toilet facilities. These spaces are connected by a three-sided verandah, providing shaded outdoor zones and extending the building’s versatility during events, workshops, and festivals.
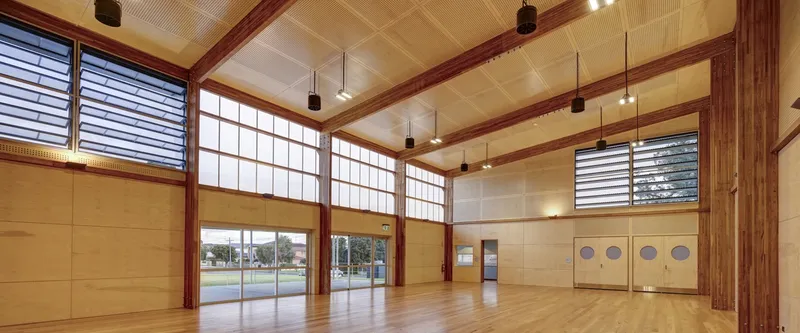
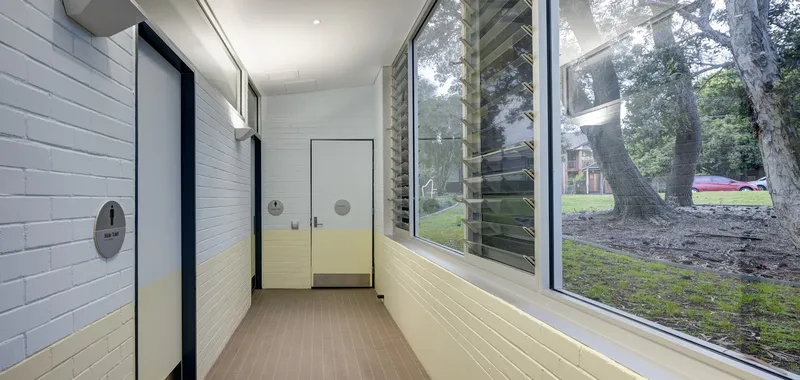
Carefully framed windows capture expansive views of mature trees and the adjacent reserve, creating a strong indoor–outdoor relationship and enhancing the sense of openness.
Welcoming Entry and Cultural Expression
The hall’s entrance is marked by a distinctive fibreglass skylight shaft—a playful element that fills the entry with daylight and glows softly at night, acting as a subtle beacon for the community. A broad stair and accessible ramp lead visitors to a shaded veranda, opening into a welcoming vestibule.
Inside, visitors encounter a vibrant mural by Indigenous artists Re-right Collective, created in collaboration with local schoolchildren. This cultural artwork embeds identity, storytelling, and community ownership directly into the architecture. The lobby and toilet corridor are separated from the main hall for acoustic comfort, while storage remains easily accessible from the central space.
Materiality: Robust, Sustainable, and Tactile
The building’s expression balances a tough, playful exterior with a warm, inviting interior. Materials were chosen for durability, sustainability, and textural richness:
- Exterior: painted brick, corrugated zincalume steel, and translucent polycarbonate—colors reflecting the coastal landscape.
- Structure: glue-laminated plantation hardwood, ensuring strength and reducing embodied carbon.
- Interiors: Australian hardwood floors and timber linings create a natural, calming atmosphere.
These materials ensure the building withstands heavy community use while remaining visually grounded in the local environment.
Passive Design and Environmental Performance
Sustainability is embedded in the hall’s architecture through passive strategies and efficient systems:
- Stack ventilation achieved with high northern openings and lower southern openings.
- Large operable wall panels maximize airflow, enabling natural cooling during warm months.
- Insulated polycarbonate southern wall provides diffused daylight and thermal performance.
- Ceiling fans support passive cooling and circulate heat generated by the reticulated underfloor heating system.
- Roof-mounted solar panels, rainwater harvesting, heat pump systems, and EV charging bays further advance the building’s environmental footprint.
- Landscape activation enhances the adjoining reserve, extending public value beyond the building envelope.
A Community Anchor for Matraville
More than a functional facility, the Matraville Youth and Cultural Hall strengthens neighborhood identity and offers a sustainable, flexible, and culturally expressive space for residents of all ages. With its deep connection to landscape, thoughtful material choices, and community-focused design, Sam Crawford Architects has created a lasting civic asset rooted in place and purpose.
All photographs are works of Brett Boardman




Popular Articles
Popular articles from the community


Conexión: Biophilic Design Reimagines High-Rise Living in Hong Kong
Conexión reimagines high-rise living in Hong Kong through biophilic design, green facades, shared spaces, daylight, water and nature within.

The Earth Pod: 3D Printed Homes for Resilient Refugee Communities
The Earth Pod reimagines refugee housing through 3D printed homes made from clay, combining resilience, self-sufficiency, and rapid shelter.

The Ocean Hive: Sustainable Architecture for a Self-Sufficient Civilization at Sea
The Ocean Hive imagines sustainable architecture at sea, where modular habitats, algae, wave power and ocean waste sustain a growing colony.

Riyadh For All: Intergenerational Urban Design for Active Aging in Rabat
Riyadh For All reimagines urban design in Rabat with intergenerational co-living, adaptive courtyards, and Moroccan cultural exchange today.


Similar Reads
You might also enjoy these articles


Hodi-Mandai Geram
Project Function: Preservation and revitalization of the Intangible heritage and socio-spatial identity of the Hodi by Housing, Cultural Memory Center, Sacred Grove, landscape, local tourism economy


Olio Towers: A Mid-Rise for Performers That Fuses Housing, Rehearsal, and Stage
Located blocks from Houston's Theater District, this modular tower stacks living units around a central performance atrium.

Oasis: Modular Green Housing Carved into Dhaka's Urban Fabric
A shortlisted Plugin Housing entry reclaims unauthorized settlements in Dhaka with stepped concrete volumes, green roofs, and ventilation-driven design.

Black Hole: A Floating Megastructure for the Post-Physical Era
Emiliano Mazzarotto envisions a spherical, self-scaling arena where e-sports, digital hotels, and holographic stadiums replace traditional public space.


Explore Cultural Architecture Competitions
Discover active competitions in this discipline



Challenge to reimagine the Iron Throne


Photograph architecture without architects


Illustrate the lost glory of Angkor Wat - Render Challenge


Bring back Drive In's
Comments (0)
Please login or sign up to add comments
No comments yet. Be the first to comment!