

Maximization and Minimization
The maximized nature is given to the animals on the dairy farm; the minimized carbon footprint is given to nature. The goal of this concept is to design a truly sustainable dairy farm. Solar Energy; Recycle Rainwater; Biogas System; Natural ventilation system.

From the architectural point of view, almost the entire ground floor is used as a natural pasture to maximize the use of natural space. In a limited space, maximize the natural pasture so that the cows can pass through the ramp around the building. Enjoy the natural pasture every day. Only the central part of the building serves as a functional connection between the ground floor and the second floor, and it also doubles as an animal food storage room.
Evolution of the concept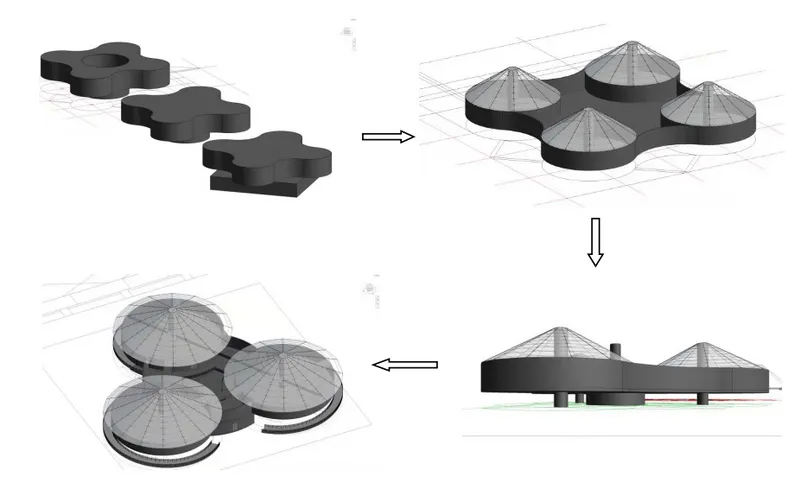
To study the practicability of sustainable buildings all over the world, this program has done specific research in the following aspects:
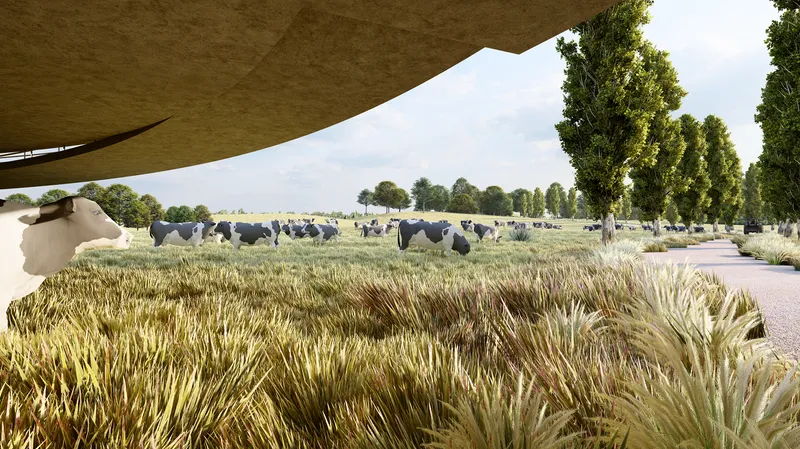
Solar Energy
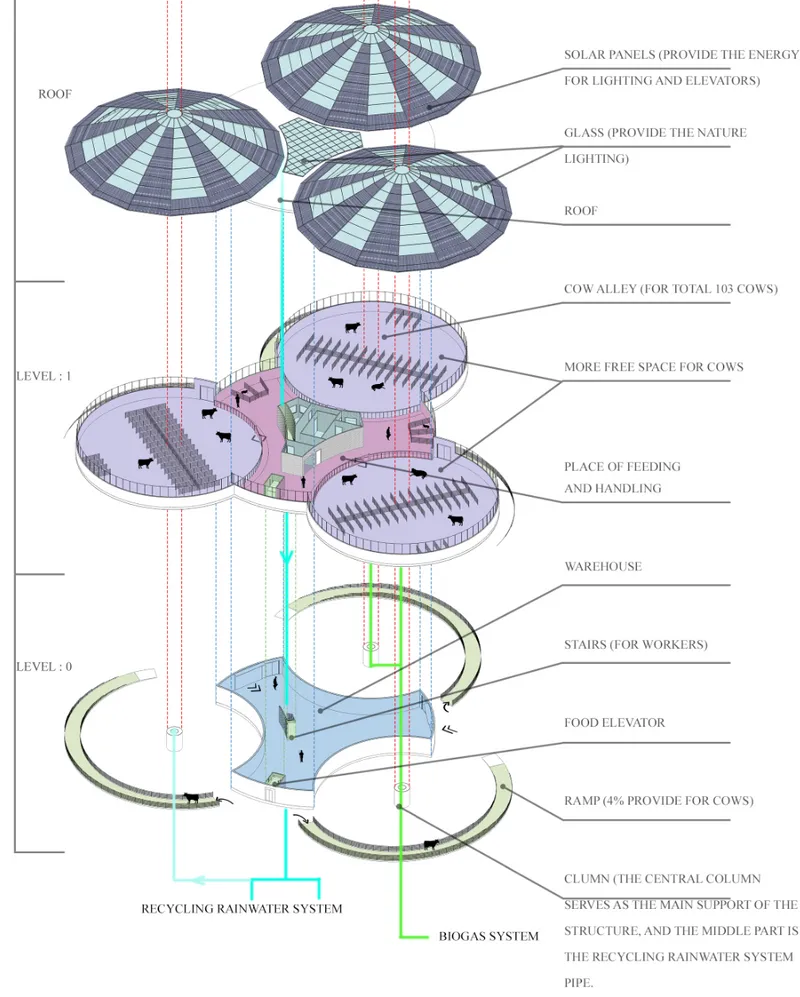
A semi-transparent solar panel is designed on the roof of the building to convert solar energy into electricity. One is to provide artificial lighting for the building, and the other is to run a food delivery elevator to transport food to the second floor.
Recycle Rainwater
The structural pillars of each round barn are designed to be hollow, and there is a water pipe in the middle to transport rainwater collected on the roof to the reservoir. The water in the reservoir can be filtered to be provided to the cows for drinking, and it can also be recycled back to clean the cow's living floor slab.
Biogas System
The cow dung is collected in the middle of the pillars of each layer and then enters the BIOGAS system down to convert it into various energy and fertilizers. The fertilizer is applied to the grassland of the plot as a nutrient for the pasture.
Natural ventilation system
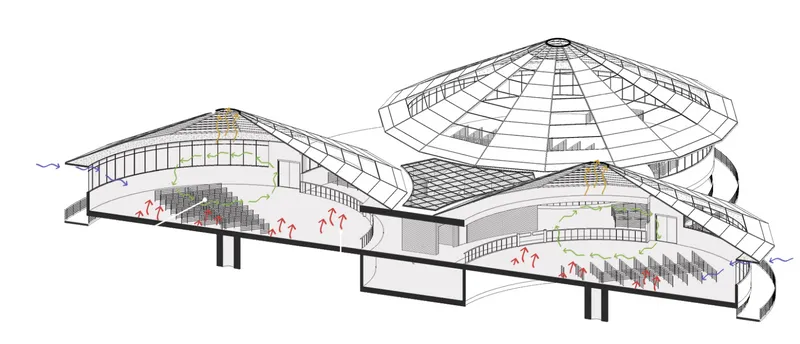
The natural ventilation system design is one of the highlights of this design. In the circular building, ventilation windows installed around nearly two-thirds of the facade's outer wall introduced fresh outdoor air into the room. In contrast, polluted air is discharged from the outlet of the roof. One is to keep the indoor air fresh, and the other is to regulate the indoor temperature.


Popular Articles
Popular articles from the community


Cloaked Colonization: A Mobile Underwater Habitat That Moves Like a Fish
Micah Abaya's shortlisted EHC Pacific entry reimagines ocean settlement as a dispersed network of self-sustaining architectural organisms.

Manzana Morphosis: Stretching Barcelona's Grid into a Living Landscape for 2050
A radical reworking of the Eixample manzana turns density into a tool for generous public space, vertical ecology, and environmental performance.

Tsunami Convergenics: Turning Catastrophic Ocean Forces into Underwater Housing Infrastructure
A speculative underwater settlement off the coast of Onagawa, Japan, treats tsunamis and typhoons as energy sources rather than threats.

Faces of the Soviet Avant-Garde: Turning Moscow's Street Names into an Open-Air Museum
A network of sculptural installations across a Moscow residential district transforms forgotten architect names into spatial encounters with cultural memor

Similar Reads
You might also enjoy these articles

Shakur's House: Exposed Brick as an Interior Organiser in a 168 m² Mashhad Residence
Brick moves indoors in this Mashhad residence, where masonry walls, glass partitions and teal planes sequence a compact home without closing it off.

Day and Night Park: A Time-Based Urban Newsstand in Beijing
A temporary urban newsstand in Beijing blending travel, light, and reading through poetic colors, compact form, and community-focused design.

Modernist Patio Renovation in El Masnou, Barcelona by Oliver Segura Arquitectura + Cebrià Arquitectura
Modernist patio renovation blending tradition and innovation with a movable pool, leveled floors, and Catalan materials in El Masnou.

Alto Residencial Coop: Cooperative Housing Development in Santiago de Compostela by Carbajo Barrios Arquitectos
A linear cooperative housing complex blending white volumes and perforated metal façades, enhancing community living, natural light, privacy, and urban integration.

Comments (0)
Please login or sign up to add comments
No comments yet. Be the first to comment!