
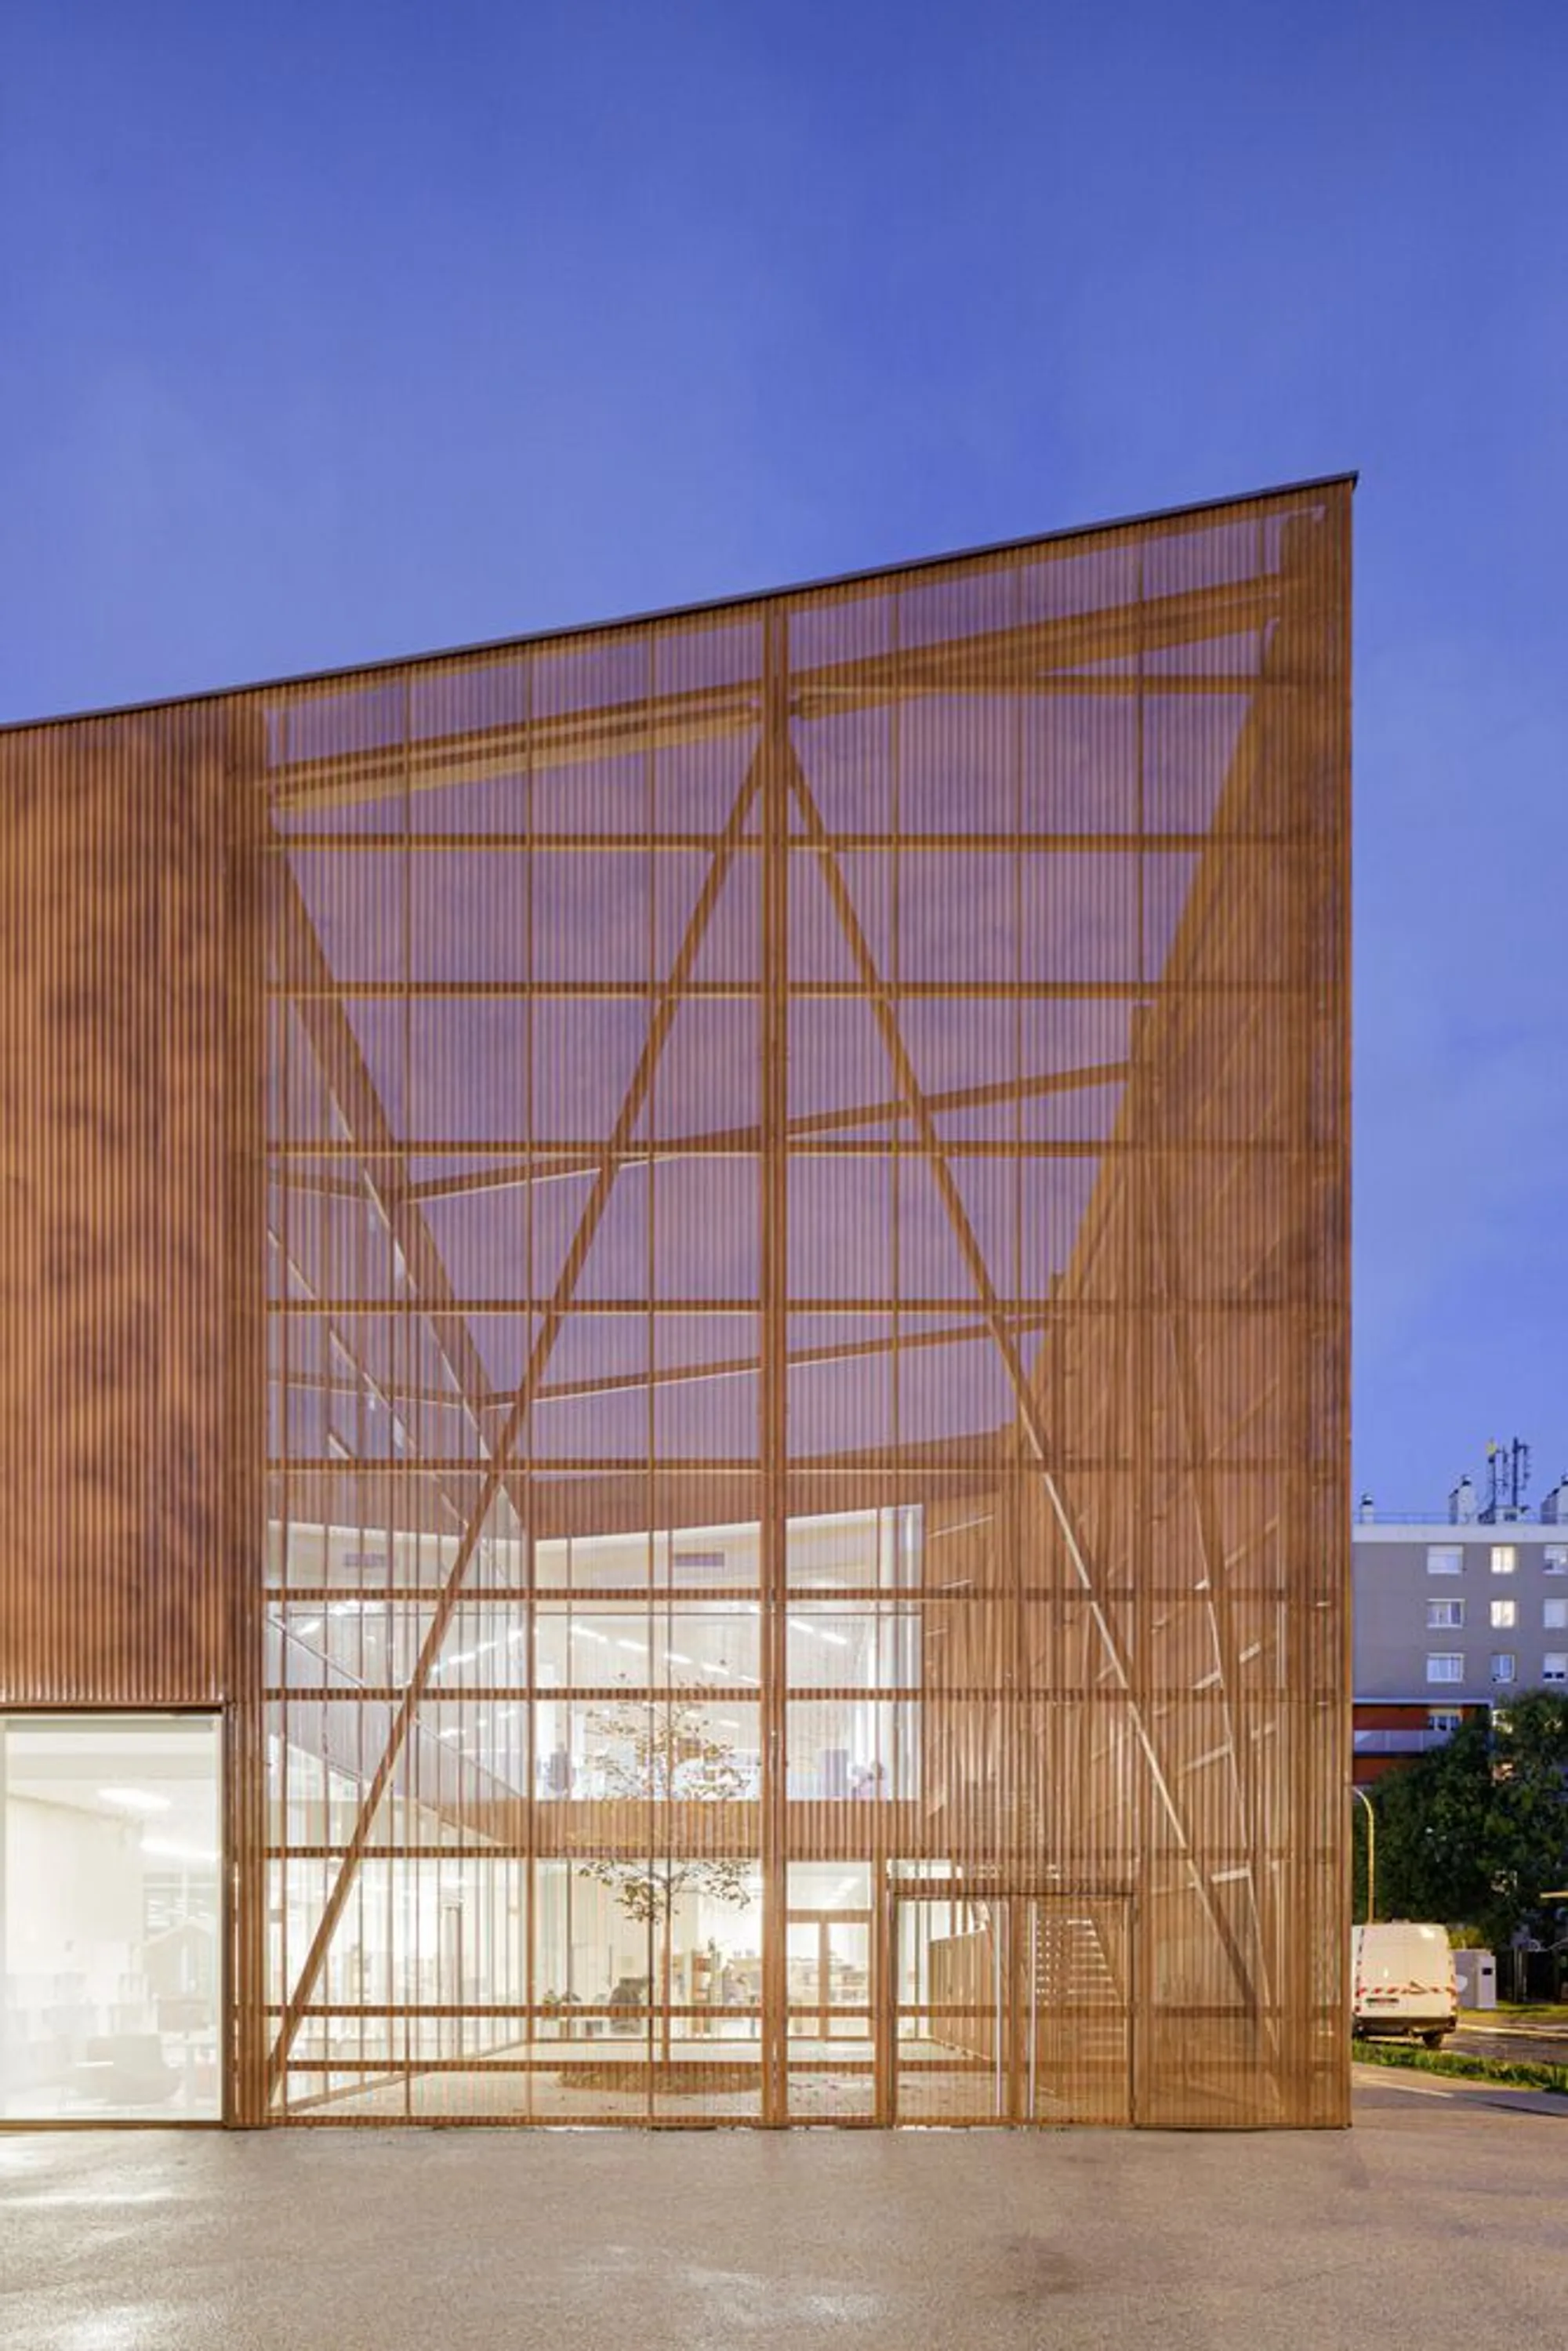
archi5 and Calmm Architecture Replace a Disused Market with a Copper-Clad Media Library
A micro-perforated cultural hub in Sainte-Geneviève-des-Bois uses diagonal geometry to reconnect a struggling suburb south of Paris.


Thirty-four kilometers south of Paris, in the Essonne department's Aunettes district, a disused market once sat at the center of the "U de Saint Hubert," a residential area long defined by social and economic hardship. In its place now stands the Olivier Léonhardt Media Library, a 4,872-square-meter civic building designed by archi5 and Calmm Architecture and opened to the public in September 2022. The building is the last major public facility delivered as part of a broader urban renewal effort, and it carries the weight of that ambition convincingly.
What makes the project worth studying is the way it negotiates two pressures that usually undermine each other: the desire to be an identifiable civic landmark and the need to remain porous to the neighborhood around it. The architects achieve this through a copper-toned, micro-perforated envelope that gives the building a strong silhouette from a distance while dissolving into translucency up close. A diagonal deformation of the roofline, drawn from pedestrian flows arriving from the nearby train station and schools, pulls the orthogonal grid out of rigidity and marks the entrances without relying on signage or grand gestures.
A Copper Shell That Filters More Than Light
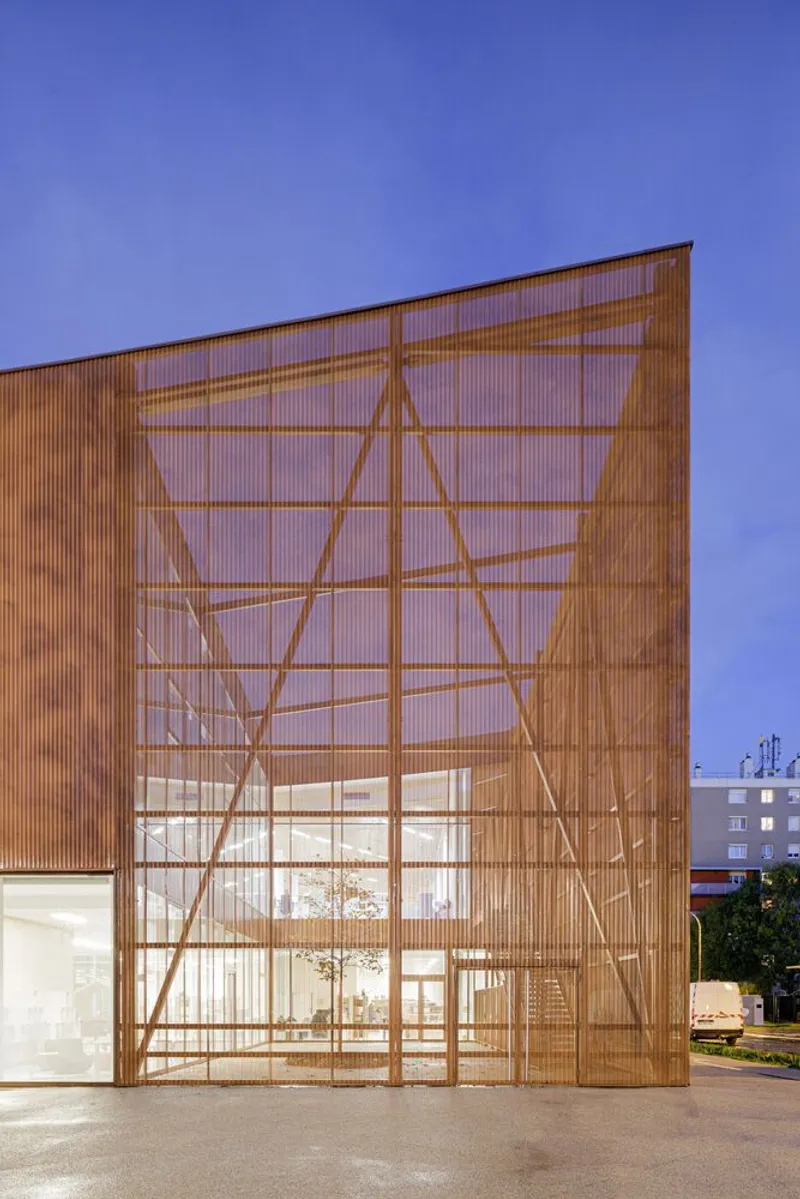

The building's double-skin facade is its most legible move. A layer of micro-perforated corrugated metal, finished in a warm copper tone, wraps the steel and timber structure beneath. At dusk, the screen glows from within, exposing the diagonal metal bracing and timber members that compose the structural framework. During the day, the perforations modulate solar gain and diffuse light into the interior spaces, functioning as a passive climate strategy rather than mere decoration.
From above, the ribbed roof reads as a continuous metallic landscape punctuated by two courtyards set along the same diagonal. These voids pull daylight deep into the plan and give the interior spaces a sense of orientation that a sealed box of this size would lack. The building sits among existing mature trees, and the site design extends outward into landscaped swales, bike paths, and a pétanque court, treating the ground plane as part of the program rather than leftover space.
Timber, Concrete, and the Logic of Honesty


Inside, the material palette is deliberately restrained and legible. Plywood panels line walls and ceilings, doing double duty as acoustic treatment and finish. A central structural wall in fair-faced concrete runs along the south orientation, exploiting the material's thermal mass to buffer interior temperatures. White steel columns punctuate the open floor plates, and the slatted timber ceilings overhead channel linear skylights that wash the reading areas in even, glare-free light.
The staircase connecting the entrance hall to the upper work spaces is a good indicator of the architects' priorities. Timber treads, glass railings, and the same rhythmic wood ceiling above: the detailing is precise but never precious. Every surface preserves the natural texture of its material, a decision that keeps the building feeling approachable rather than institutional. In a neighborhood where public buildings have historically been afterthoughts, this level of care registers.
Flexibility as a Civic Proposition

The program extends well beyond bookshelves. An 80-seat auditorium with retractable bleachers can transform from a lecture hall to a flat-floor event space. A game library, tutoring rooms, and a 3D fabrication laboratory occupy distinct zones within the orthogonal grid, connected by the double-height atrium that serves as the building's social spine. Movable walls allow the staff to reconfigure spaces as demand shifts, a pragmatic acknowledgment that a media library in 2022 cannot afford to be static.
The multipurpose hall, with its coffered ceiling and polished concrete floor, exemplifies this adaptability. Stripped down to essentials, the room offers no fixed furniture or permanent stage. It is a volume held in reserve for whatever the community needs it to be. The entrance plaza extends into the hall without a hard threshold, creating a covered public space that belongs as much to the street as to the institution.
Why This Project Matters
Public libraries have become one of the few building types where architects are still asked to reconcile social ambition with real budgets and difficult sites. The Olivier Léonhardt Media Library does this without resorting to spectacle. Its copper envelope, diagonal geometries, and courtyards are not formal experiments for their own sake but specific responses to solar orientation, pedestrian movement, and the need for a building that reads as significant without being aloof.
For the Aunettes district, the building represents something concrete: the last piece of an urban renewal strategy that took years to materialize. archi5 and Calmm Architecture understood that the real test of a civic building in this context is not whether it photographs well but whether people walk through the door. By making the thresholds generous, the materials warm, and the program genuinely flexible, they have given the neighborhood a building that earns its place.
Media Library Sainte-Geneviève-des-Bois (Olivier Léonhardt Media Library) by archi5 and Calmm Architecture. Sainte-Geneviève-des-Bois, Essonne, France. 4,872 m². Completed 2022. Photography by Sergio Grazia.
About the Studio
Share Your Own Work on uni.xyz
If projects like this are the kind of work you want to make, uni.xyz is a place to publish your own, find collaborators, and enter design competitions.




Popular Articles
Popular articles from the community


Conexión: Biophilic Design Reimagines High-Rise Living in Hong Kong
Conexión reimagines high-rise living in Hong Kong through biophilic design, green facades, shared spaces, daylight, water and nature within.

Co-life: Sustainable Architecture for Age-Friendly Community Living
Co-life reimagines sustainable architecture for seniors through courtyards, rammed earth, shared gardens, and spaces designed for belonging.

EW PARK: Sustainable Architecture Reimagines the Future of Urban Parking
EW PARK reimagines city parking as a modular wooden tower combining automation, solar energy, electric mobility, and adaptable urban design.

Co-Life: Senior Housing Design That Reconnects Older Adults With the City
Co-Life reimagines senior housing design through healing gardens, shared streets, workshops, and a sustainable community across generations.


Similar Reads
You might also enjoy these articles


Hodi-Mandai Geram
Project Function: Preservation and revitalization of the Intangible heritage and socio-spatial identity of the Hodi by Housing, Cultural Memory Center, Sacred Grove, landscape, local tourism economy


Olio Towers: A Mid-Rise for Performers That Fuses Housing, Rehearsal, and Stage
Located blocks from Houston's Theater District, this modular tower stacks living units around a central performance atrium.

Oasis: Modular Green Housing Carved into Dhaka's Urban Fabric
A shortlisted Plugin Housing entry reclaims unauthorized settlements in Dhaka with stepped concrete volumes, green roofs, and ventilation-driven design.

Black Hole: A Floating Megastructure for the Post-Physical Era
Emiliano Mazzarotto envisions a spherical, self-scaling arena where e-sports, digital hotels, and holographic stadiums replace traditional public space.


Explore Educational Building Competitions
Discover active competitions in this discipline



Challenge to design public laboratory


Challenge to reimagine the Iron Throne


Photograph architecture without architects


Illustrate the lost glory of Angkor Wat - Render Challenge
Comments (0)
Please login or sign up to add comments
No comments yet. Be the first to comment!