
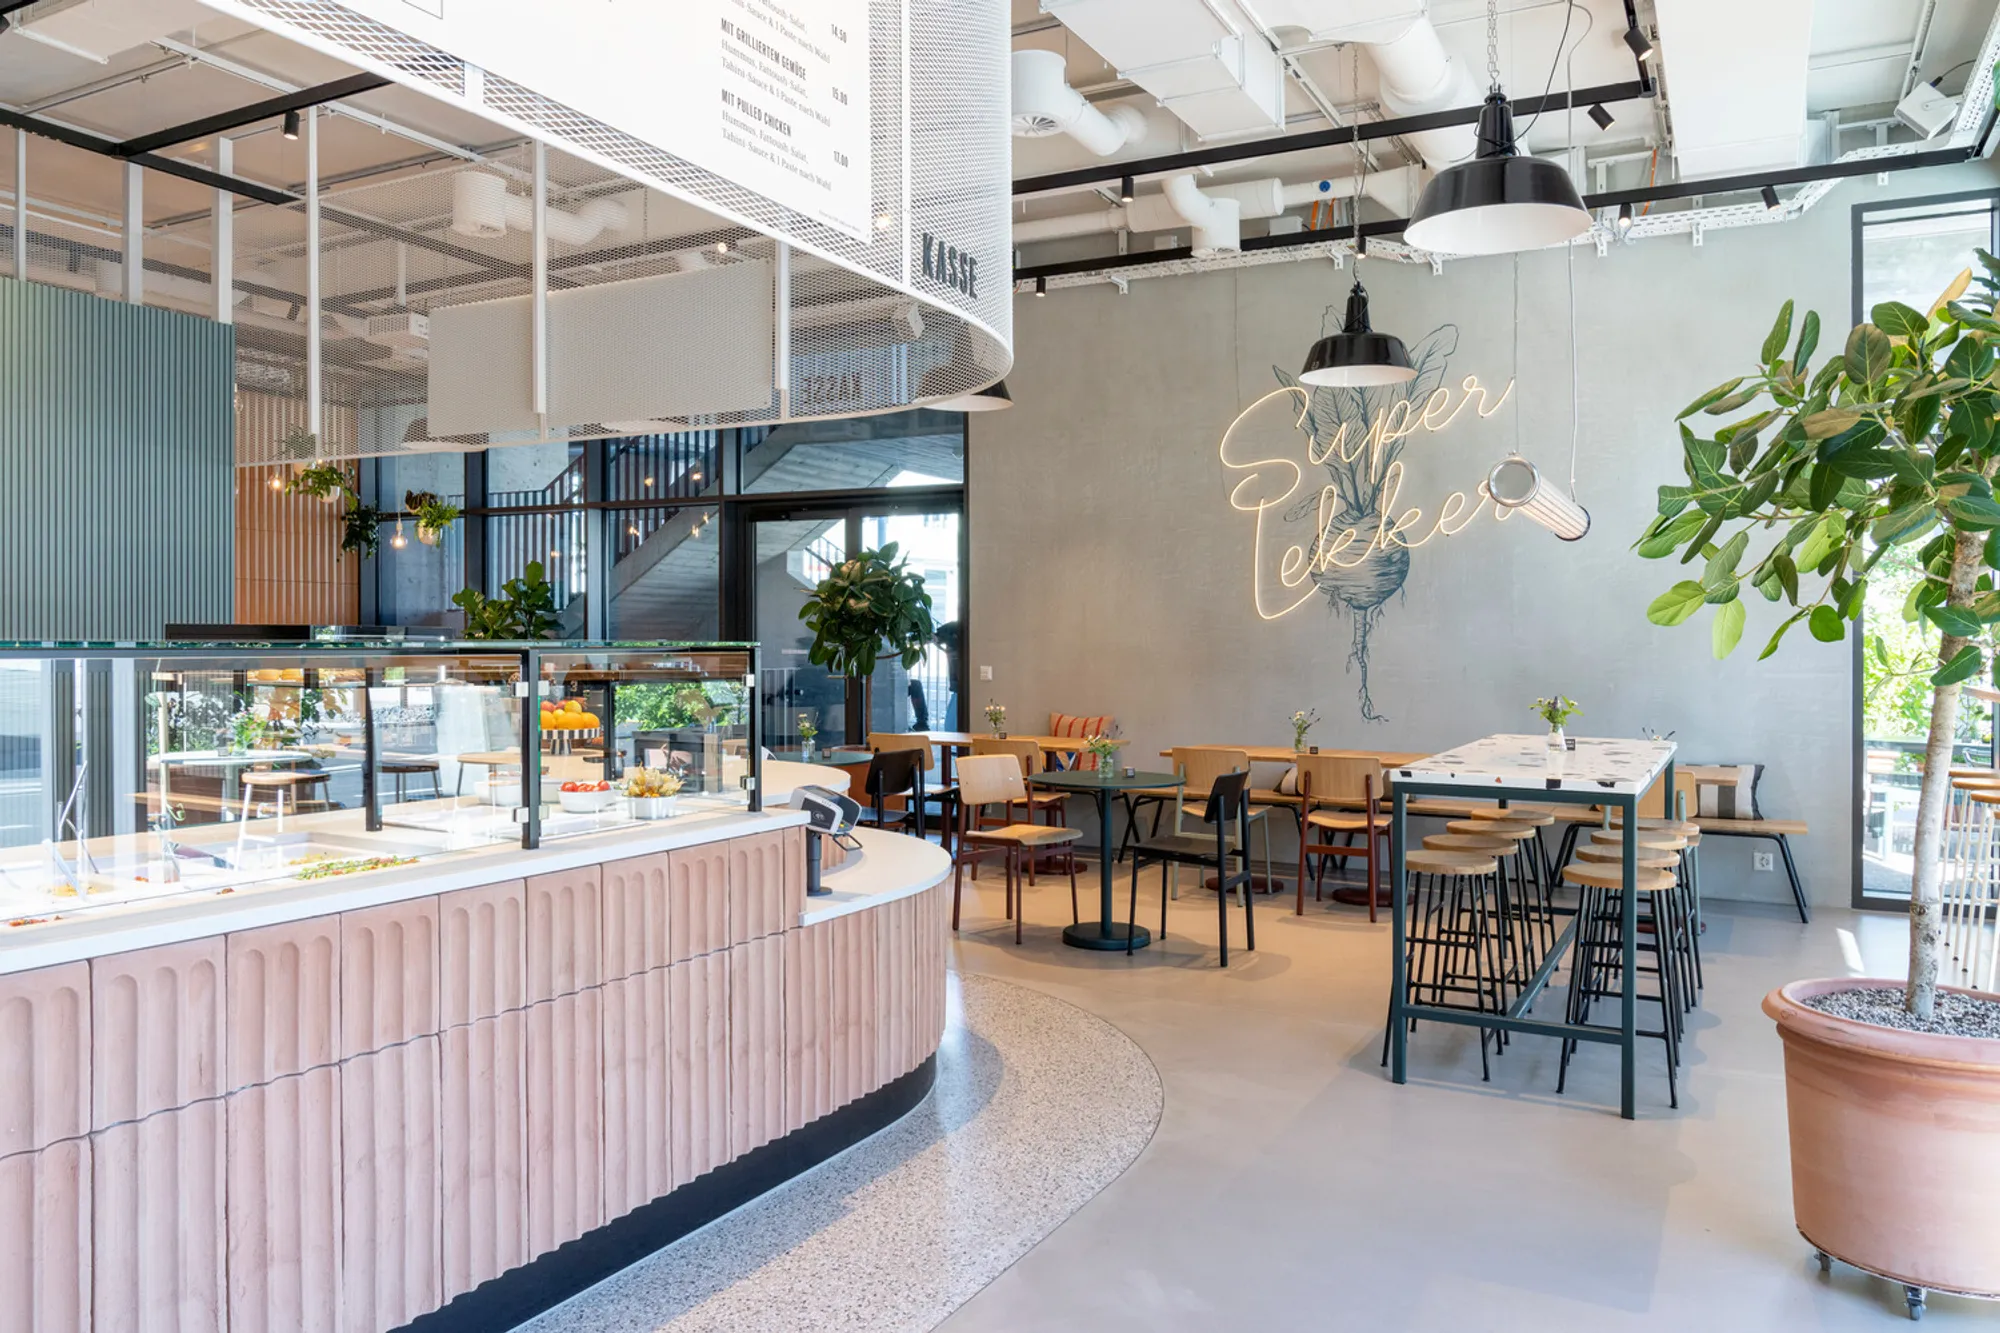
Mediterranean-Inspired Bistro Design: Lekkeray Eatery by Pfeffermint AG
Lekkeray Eatery in Zug blends Mediterranean-inspired design with minimalist architecture, offering versatile spaces for dining and events.


A Fusion of Minimalism and Mediterranean Warmth
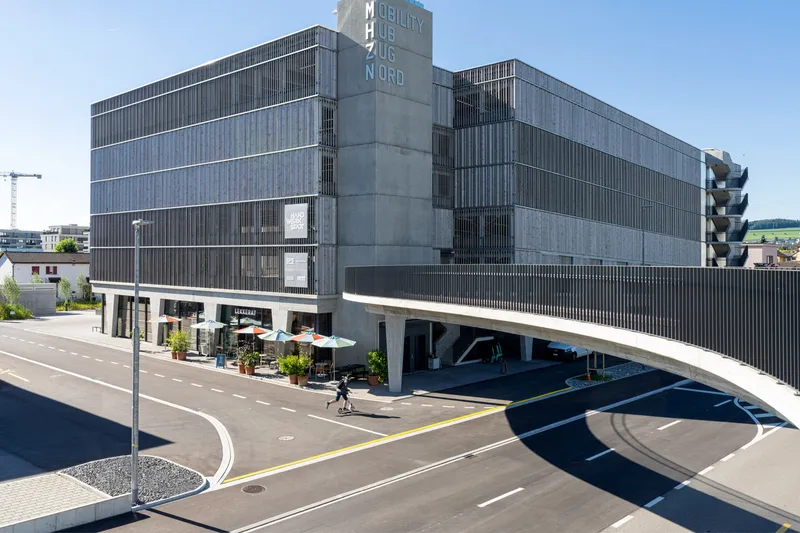
Lekkeray Eatery, located in Zug, Switzerland, is an architectural and design masterpiece by Pfeffermint AG. Nestled within the ground floor of the innovative Mobility Hub Zug North, this 100 m² bistro combines industrial minimalism with Mediterranean-inspired design. Opened in 2022, the eatery’s blend of functionality, aesthetics, and cultural influence creates a unique culinary and social space that seamlessly transforms for various uses.

Location and Context: A Hub for Community and Mobility
Situated in Zug’s Tech Cluster
Lekkeray Eatery is part of the Mobility Hub Zug North, a modern car park with over 600 spaces and proximity to the bustling Tech Cluster Zug. The bistro serves as a welcoming space for tech professionals, travelers, and locals alike.
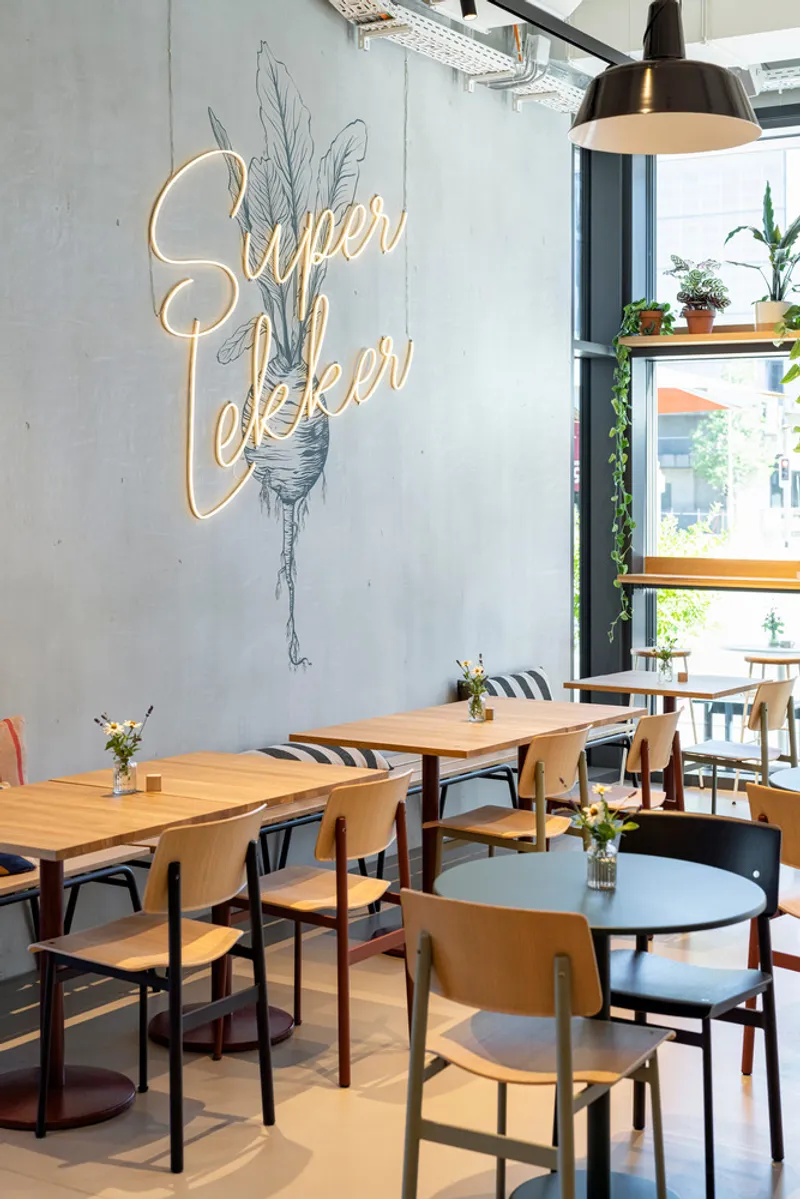
A Gateway to Innovation and Leisure
The eatery bridges the industrial nature of its location with a welcoming ambiance, embodying a balance of efficiency and leisure.
Design Concept: A Mediterranean Journey
1. Industrial Meets Mediterranean
The architectural design continues the minimalist aesthetic of the car park, integrating expansive concrete surfaces and white steel elements. These industrial materials are juxtaposed with warm, Mediterranean-inspired accents.
2. Materials from the Mediterranean
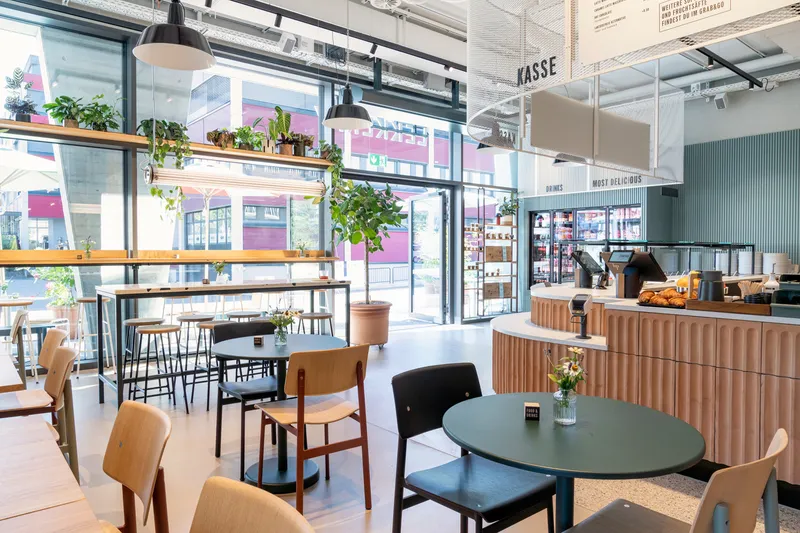
The choice of materials reflects the vibrant culture of the Mediterranean coast:
- Cork from Portugal: Adds texture and warmth.
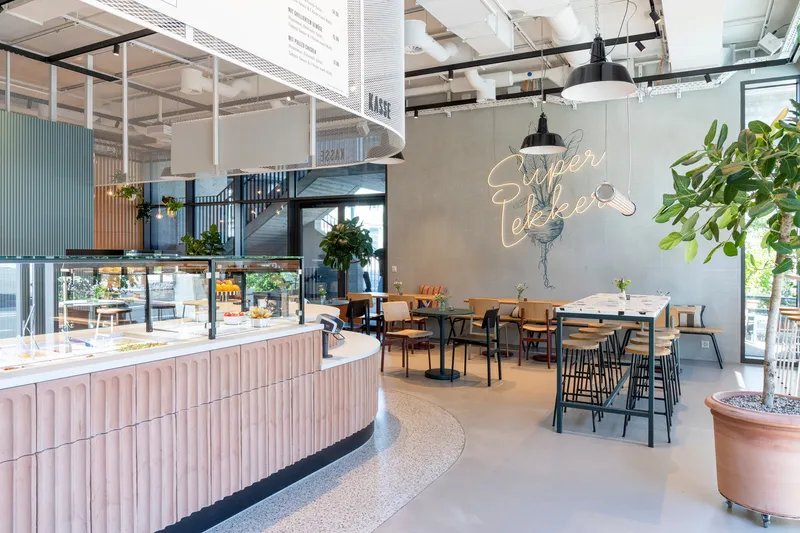
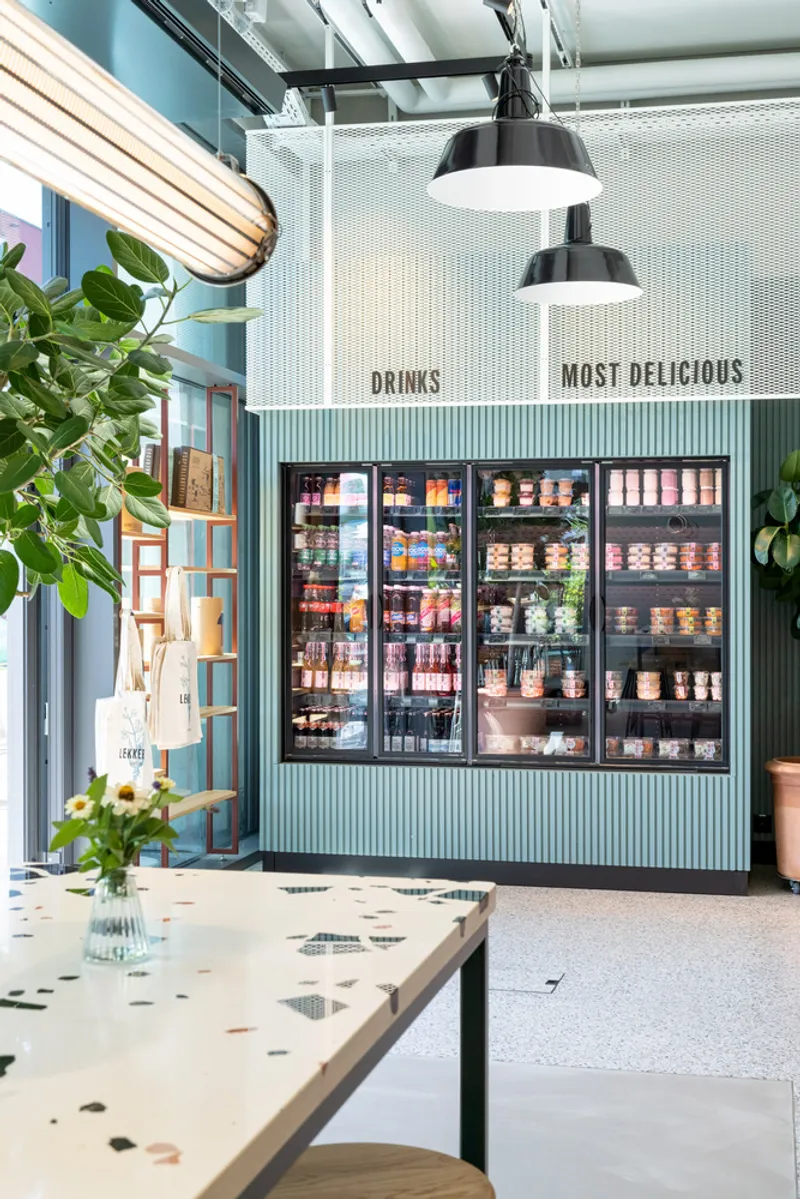
- Terracotta Tiles from Italy: Frames the central counter, adding earthy tones.
- Turkish Terrazzo: Serves as the foundation for the group table.
- Green-Blue Palette: Evokes the light, breezy feel of a Mediterranean seaside.
Functional Spaces: Versatility at Its Core
1. Daytime Dining
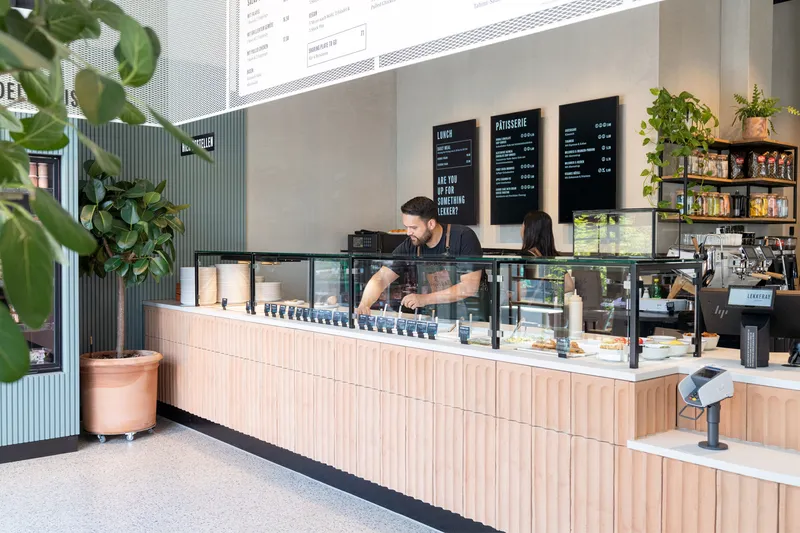
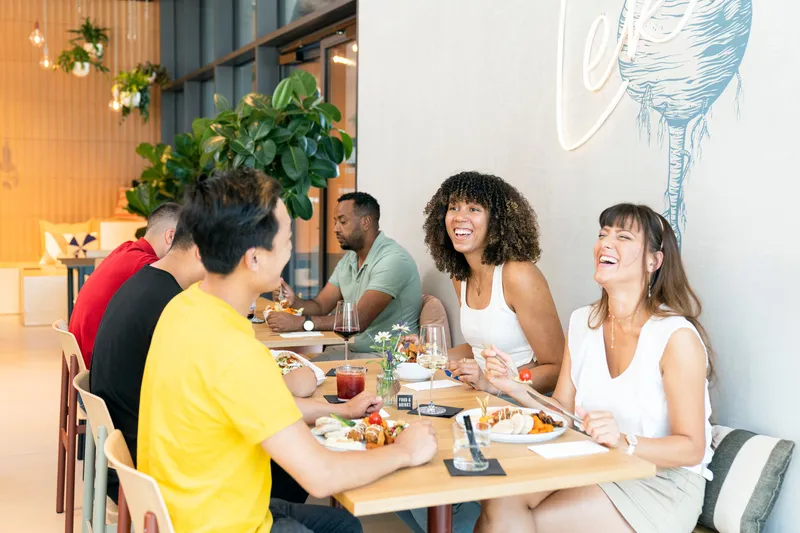
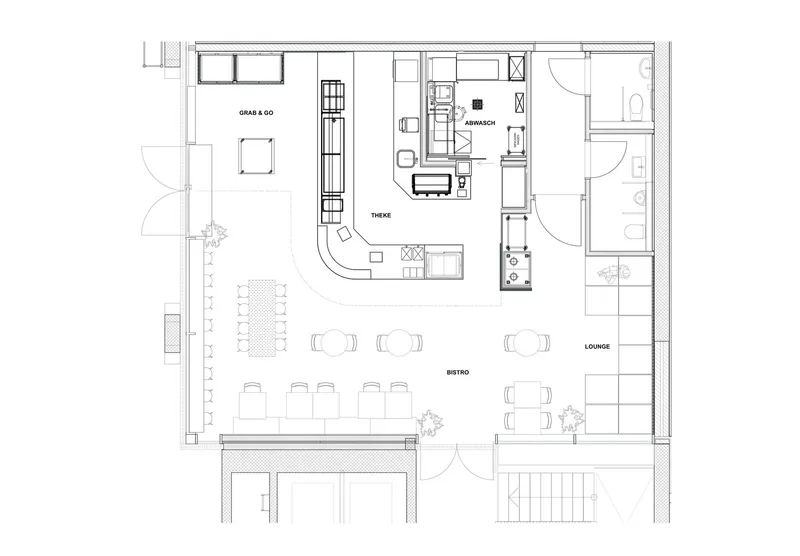
During the day, the Lekkeray Eatery offers fresh bowls, mezze platters, and sandwiches at a spacious lunch counter. A small retail section caters to those on the go, offering healthy snacks and treats.
2. Transformative Design for Events
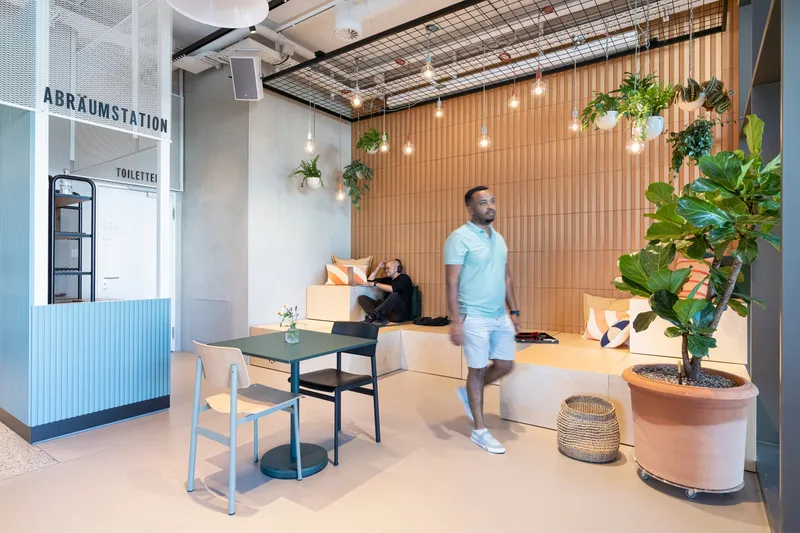
In the evening, the eatery transforms into a multifunctional space for events:
- Flexible Layout: Tables can be rearranged for lectures, aperitifs, or tavolatas.
- Dynamic Lounge Area: Easily converts into a stage or bar table area.
Outdoor Oasis: Bringing the Mediterranean Outside
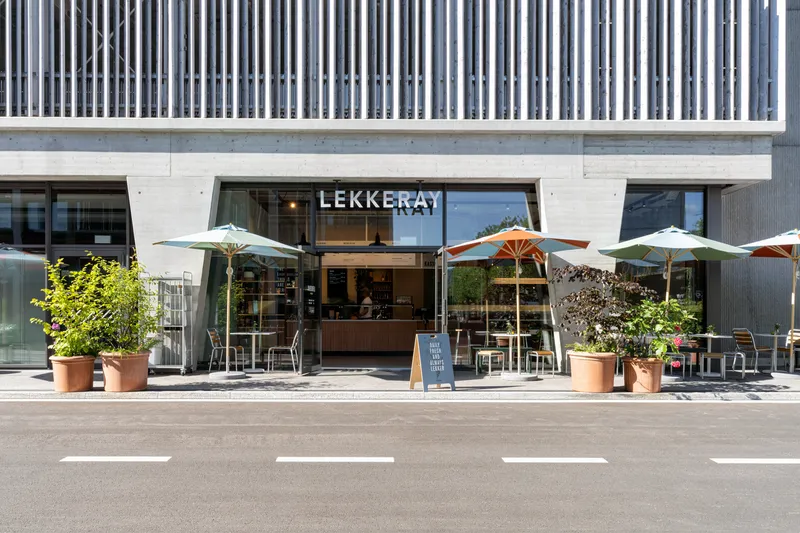
1. Lush and Inviting Seating Areas
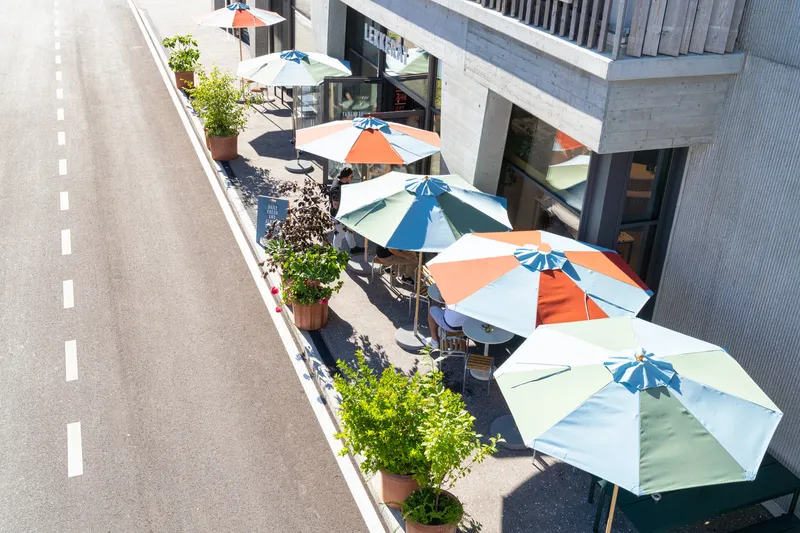
The outdoor seating, framed by lush plants in terracotta pots, reflects Mediterranean charm. Dark green furniture and colorful parasols enhance the vibrant yet relaxing atmosphere.
2. Sustainable Materials
Hot-dip galvanized wooden stools and durable furnishings align with the eco-friendly ethos of the eatery, blending design with sustainability.
Branding and Identity: A Unified Experience
1. Interior and Branding Synergy
Pfeffermint AG designed not just the interiors but also the branding, creating a cohesive identity for Lekkeray. This approach reinforces the eatery’s theme of natural, flavorful products and warm hospitality.
2. A Space for Community
The bistro’s inviting atmosphere and multifunctionality make it a hub for both casual dining and community events.
A Contemporary Mediterranean Gem in Zug
Lekkeray Eatery by Pfeffermint AG exemplifies Mediterranean-inspired bistro design, combining industrial minimalism with warmth, functionality, and cultural richness. From its versatile interiors to its lush outdoor seating, this eatery is a celebration of thoughtful design and community spirit.
All photographs are work of Nadine Kägi




Popular Articles
Popular articles from the community


The Earth Pod: 3D Printed Homes for Resilient Refugee Communities
The Earth Pod reimagines refugee housing through 3D printed homes made from clay, combining resilience, self-sufficiency, and rapid shelter.

Co-Life: Senior Housing Design That Reconnects Older Adults With the City
Co-Life reimagines senior housing design through healing gardens, shared streets, workshops, and a sustainable community across generations.

Conexión: Biophilic Design Reimagines High-Rise Living in Hong Kong
Conexión reimagines high-rise living in Hong Kong through biophilic design, green facades, shared spaces, daylight, water and nature within.

Play: Fragments of Their World
Familiar architecture becomes modular playground design, creating safe spaces where displaced children can learn, connect, imagine and play.
Similar Reads
You might also enjoy these articles


Hodi-Mandai Geram
Project Function: Preservation and revitalization of the Intangible heritage and socio-spatial identity of the Hodi by Housing, Cultural Memory Center, Sacred Grove, landscape, local tourism economy


Olio Towers: A Mid-Rise for Performers That Fuses Housing, Rehearsal, and Stage
Located blocks from Houston's Theater District, this modular tower stacks living units around a central performance atrium.

Oasis: Modular Green Housing Carved into Dhaka's Urban Fabric
A shortlisted Plugin Housing entry reclaims unauthorized settlements in Dhaka with stepped concrete volumes, green roofs, and ventilation-driven design.

Black Hole: A Floating Megastructure for the Post-Physical Era
Emiliano Mazzarotto envisions a spherical, self-scaling arena where e-sports, digital hotels, and holographic stadiums replace traditional public space.


Explore Hospitality Building Competitions
Discover active competitions in this discipline



Challenge to reimagine the Iron Throne


Photograph architecture without architects


Illustrate the lost glory of Angkor Wat - Render Challenge


Design challenge to reuse E-waste
Comments (0)
Please login or sign up to add comments
No comments yet. Be the first to comment!