

ME:DOM KPOPMERCH Flagship Store by FLYmingo
ME:DOM KPOPMERCH Flagship Store in Seoul blends retail, shrine-like design, and fan interaction, celebrating K-pop culture and community.


Located in the heart of Mapo-gu, Seoul, the ME:DOM KPOPMERCH Flagship Store designed by FLYmingo is more than a retail space—it is a cultural shrine dedicated to K-pop fans worldwide. Completed in 2022 and spanning 582 m², this immersive flagship connects architecture, fandom, and retail design into one cohesive narrative.
The name ME:DOM combines “ME” from KPOPMERCH and “DOM” from fandom, symbolizing a shared world where fans and idols coexist. This flagship store was conceived not just as a marketplace for K-pop merchandise, but as a community hub, where fans strengthen their connection to both their favorite artists and one another.

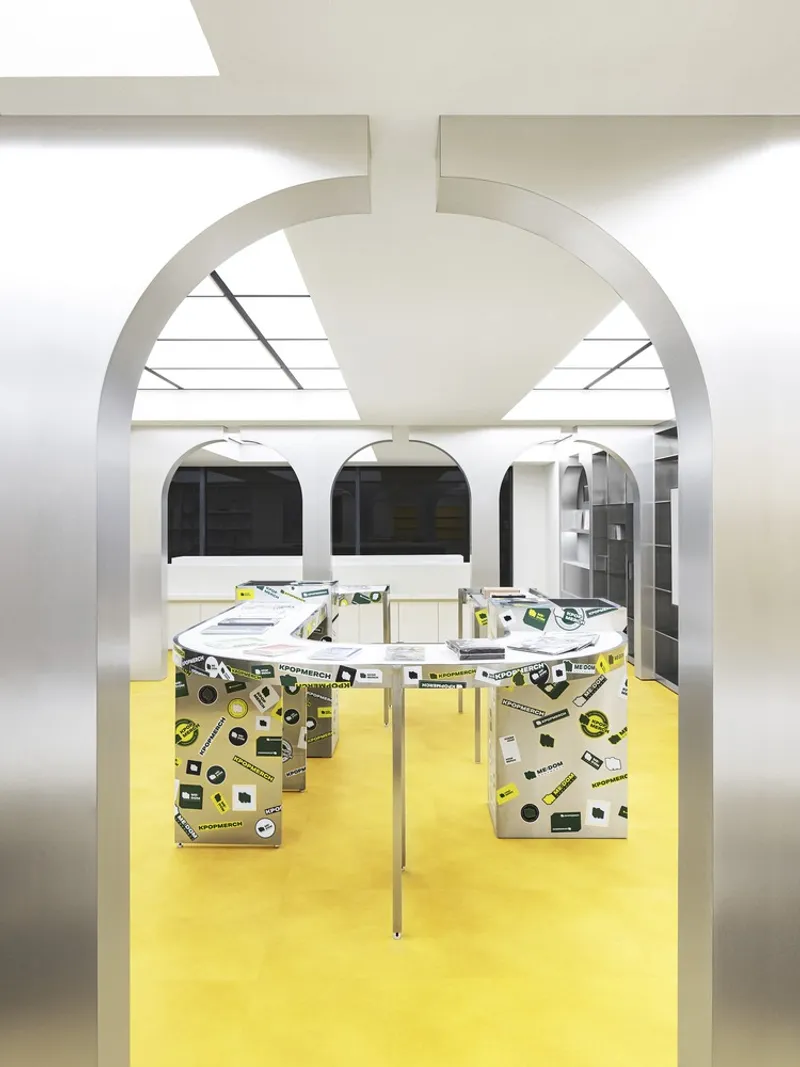
A Shrine for K-pop Fans
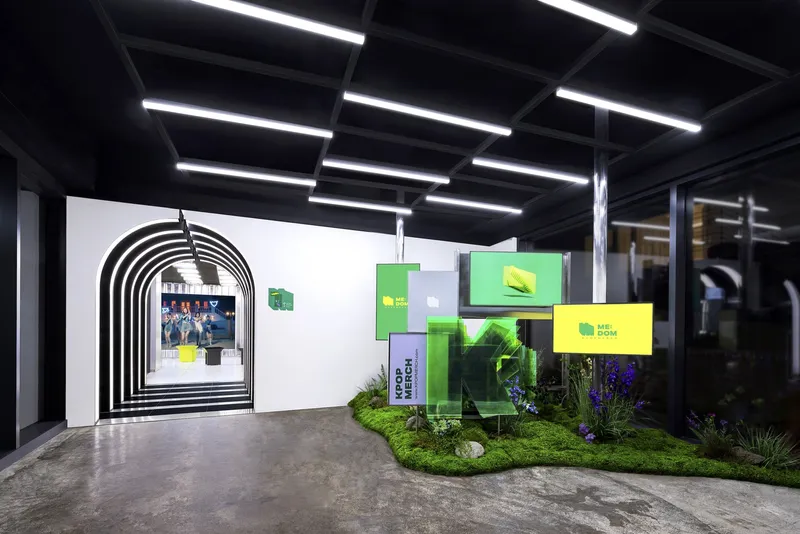
The flagship is envisioned as a modern shrine, reinterpreted through architectural elements like arches, pillars, and layered materials. Rough-textured paints and metallic finishes—such as hairline steel, laminate, and mirrored fabric—create an interior that feels both sacred and futuristic. Repetition of structural motifs enhances the idea of ritual and belonging, echoing the emotional bond between idols and fans.
Experiential Spatial Design
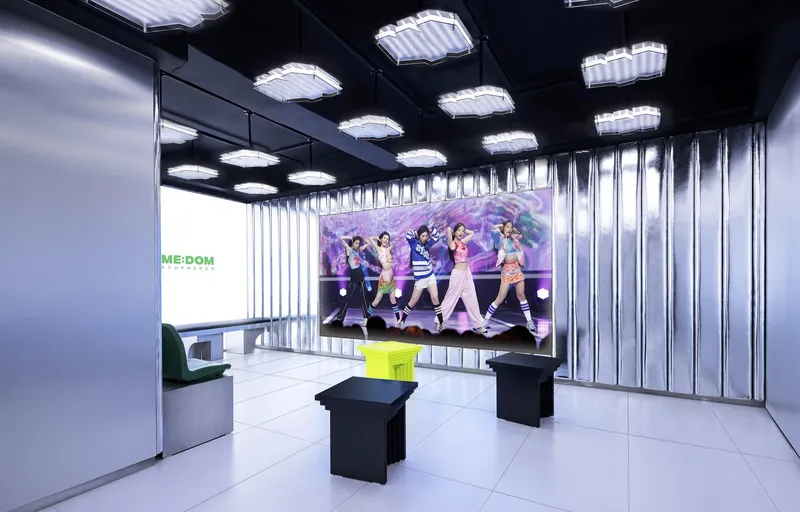
The spatial journey begins with the 1F Open Gate, symbolizing the Forest of K-pop. Landscaped elements, media walls, and an arched tunnel transport visitors into another world—a boundary between reality and the shrine. Here, continuous arches, light strips, and immersive video projections create a dramatic introduction to the K-pop universe.
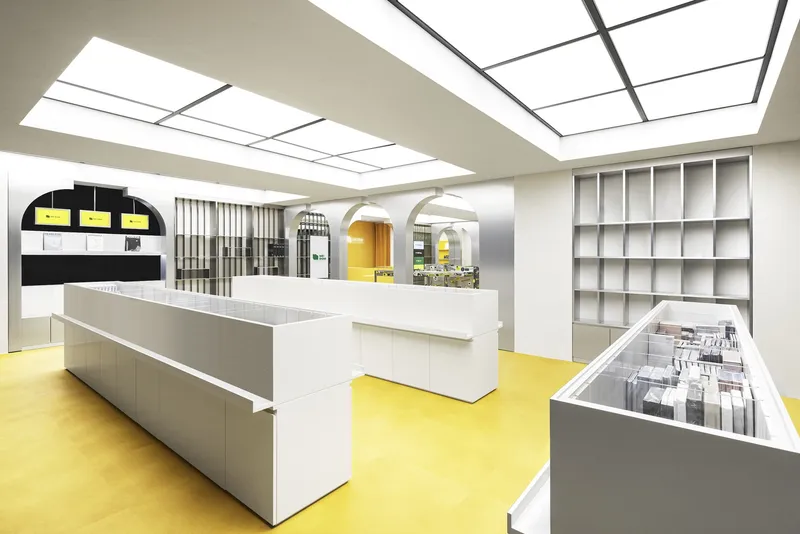
The 2F Plaza is designed as a lively marketplace, inspired by the energy of open-air markets. Arches and columns frame the merchandise displays, while mirror-finished closets create infinite reflections of fan items. Bright yellow flooring and ceiling lighting inspired by plaza patterns add a sense of joy and liveliness, resonating with the vibrancy of K-pop.
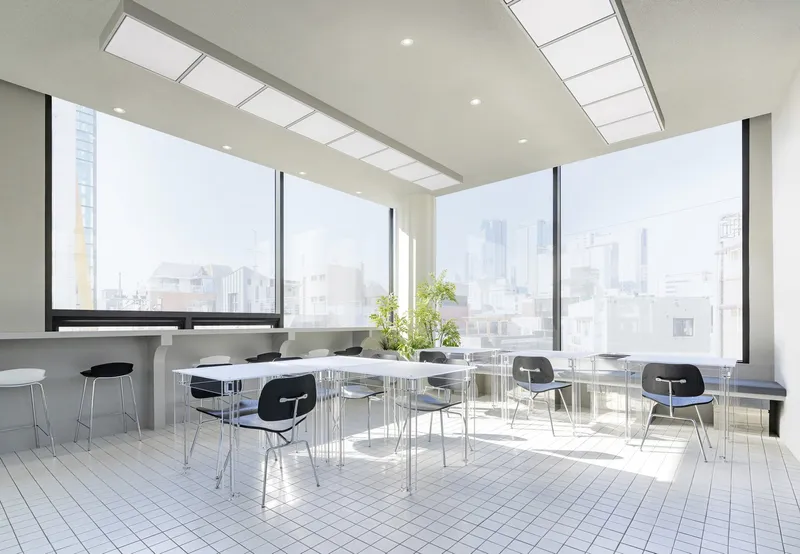
On the 4F/RF Garden, visitors encounter an open-air café—a communal zone inspired by picnic gatherings in a park. White and gray tones, frosted acrylic textures, and symmetrical mirrors create a sense of lightness, openness, and reflection. This rooftop retreat serves as both a resting place and a space for fans to celebrate birthdays, host events, and share collective memories.

Fan-Centered Community Features
Beyond its architectural storytelling, ME:DOM was designed to foster fan-to-fan interaction. Dedicated areas encourage card exchanges, community events, and personalized fan activities. Interactive kiosks, photo zones, and customizable message walls invite fans to co-create the space, turning it into a living archive of fandom culture.
Here, fans can write messages, exchange photocards, decorate walls with stickers, and collectively host birthday celebrations for their idols—rituals that embody the essence of fandom culture. By blurring the lines between retail, event, and shrine, the flagship becomes a physical embodiment of what it means to belong to the K-pop community.


The ME:DOM KPOPMERCH Flagship Store by FLYmingo represents a new era of retail architecture, where spaces are designed not only to sell but also to connect, celebrate, and empower fans. With its symbolic design language, immersive atmosphere, and fan-centered concept, it stands as a true architectural landmark in the global K-pop experience.
All Photographs are works of Yongjoon Choi




Popular Articles
Popular articles from the community


EW PARK: Sustainable Architecture Reimagines the Future of Urban Parking
EW PARK reimagines city parking as a modular wooden tower combining automation, solar energy, electric mobility, and adaptable urban design.

Conexión: Biophilic Design Reimagines High-Rise Living in Hong Kong
Conexión reimagines high-rise living in Hong Kong through biophilic design, green facades, shared spaces, daylight, water and nature within.

Hill & Cross Opera: Sculptural Opera House Architecture Shaped by Tallinn’s Landscape and Identity
Hill & Cross Opera reimagines opera house architecture in Tallinn through its sculptural hill, civic plaza, glass wave and a luminous cross.

The Ocean Hive: Sustainable Architecture for a Self-Sufficient Civilization at Sea
The Ocean Hive imagines sustainable architecture at sea, where modular habitats, algae, wave power and ocean waste sustain a growing colony.


Similar Reads
You might also enjoy these articles


Hodi-Mandai Geram
Project Function: Preservation and revitalization of the Intangible heritage and socio-spatial identity of the Hodi by Housing, Cultural Memory Center, Sacred Grove, landscape, local tourism economy


Olio Towers: A Mid-Rise for Performers That Fuses Housing, Rehearsal, and Stage
Located blocks from Houston's Theater District, this modular tower stacks living units around a central performance atrium.

Oasis: Modular Green Housing Carved into Dhaka's Urban Fabric
A shortlisted Plugin Housing entry reclaims unauthorized settlements in Dhaka with stepped concrete volumes, green roofs, and ventilation-driven design.

Black Hole: A Floating Megastructure for the Post-Physical Era
Emiliano Mazzarotto envisions a spherical, self-scaling arena where e-sports, digital hotels, and holographic stadiums replace traditional public space.


Explore Interior Design Competitions
Discover active competitions in this discipline


Challenge to design luxury tourism on rails


Challenge to reimagine the Iron Throne


Photograph architecture without architects


VR headsets Storefront design competition
Comments (0)
Please login or sign up to add comments
No comments yet. Be the first to comment!