
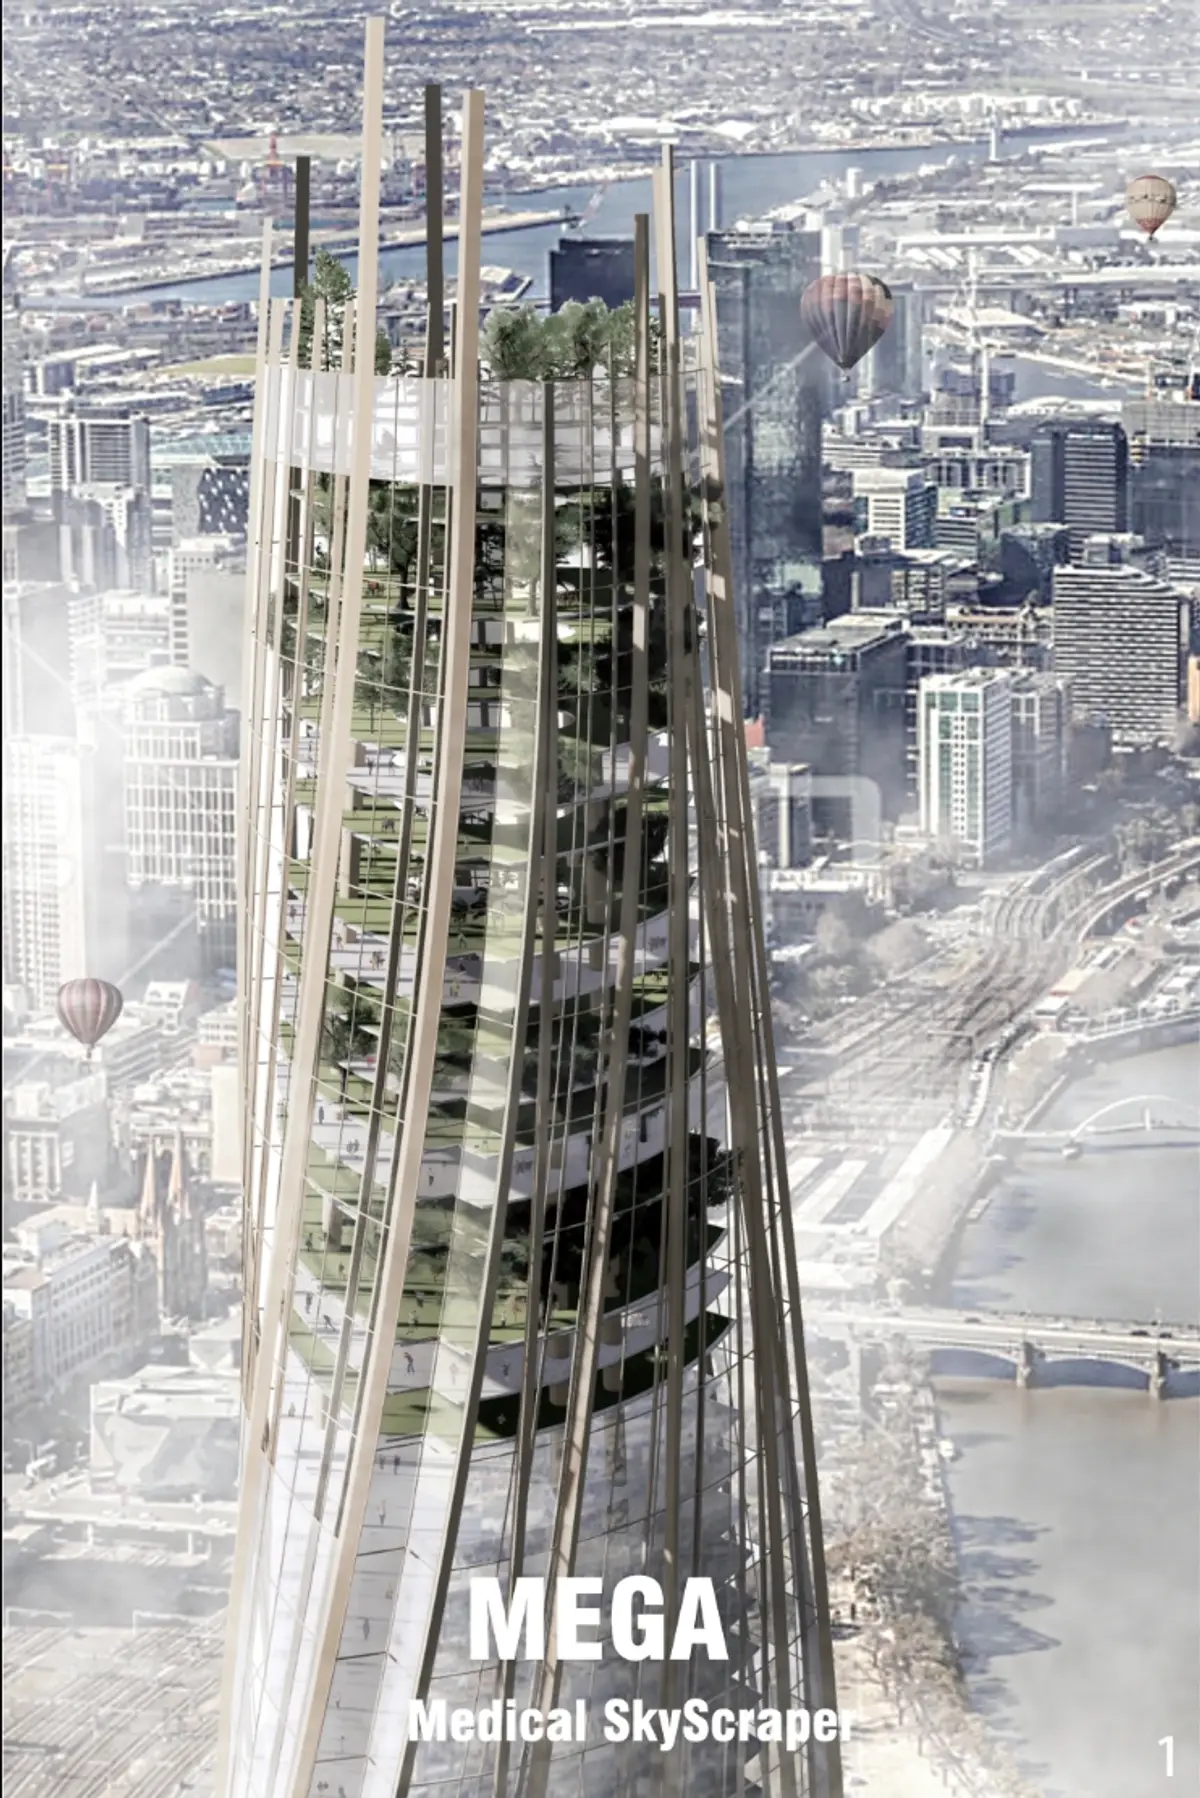
Mega Medical Skyscraper: Pandemic-Ready Architectural Design for Melbourne
A pandemic-ready medical skyscraper in Melbourne unites hospital care, research, isolation, rehabilitation, and urban resilience vertically.


The COVID-19 pandemic exposed a critical weakness in the infrastructure of many densely populated cities. As infections increased, urban healthcare systems struggled to provide sufficient hospital beds, isolation rooms, laboratories, rehabilitation facilities, and emergency treatment areas. Temporary medical buildings offered immediate relief, but they also revealed the need for permanent infrastructure capable of responding quickly to future public health emergencies.
Mega Medical Skyscraper presents a radical architectural design response to this challenge. Rather than spreading medical facilities across a large horizontal campus, the proposal consolidates emergency healthcare, infectious disease treatment, medical research, public health data processing, and rehabilitation within a single vertical structure.
Designed for Melbourne, Australia, the project imagines the skyscraper as more than an office or residential typology. It transforms the tower into a strategic urban medical facility that can support a city during an epidemic while continuing to serve healthcare and research functions during normal conditions.
The proposal demonstrates how hospital architecture could become denser, more adaptable, and more deeply integrated into the infrastructure of a contemporary city.
A Vertical Alternative to the Conventional Hospital Campus
Large hospitals traditionally require extensive sites. Their departments, service areas, treatment rooms, utilities, circulation corridors, and outdoor spaces are often distributed across multiple wings or separate buildings. Although this model can work in suburban locations, it becomes increasingly difficult to implement within high-density urban centers where land is scarce and expensive.
Mega Medical Skyscraper responds to this limitation by arranging medical functions vertically.
The central idea is that a carefully zoned tower can accommodate the complexity of a large medical campus while using considerably less land. Hospital wards, negative-pressure laboratories, public health data facilities, rehabilitation spaces, filtration systems, and waste-treatment infrastructure are stacked as distinct functional layers.
This vertical architectural design does not simply place a hospital inside a tall building. It reorganizes the medical environment according to contamination levels, circulation requirements, equipment needs, and operational relationships.
The result is a highly specialized medical skyscraper in which each floor group has a clearly defined role within a broader emergency healthcare system.
Strategic Location in Central Melbourne
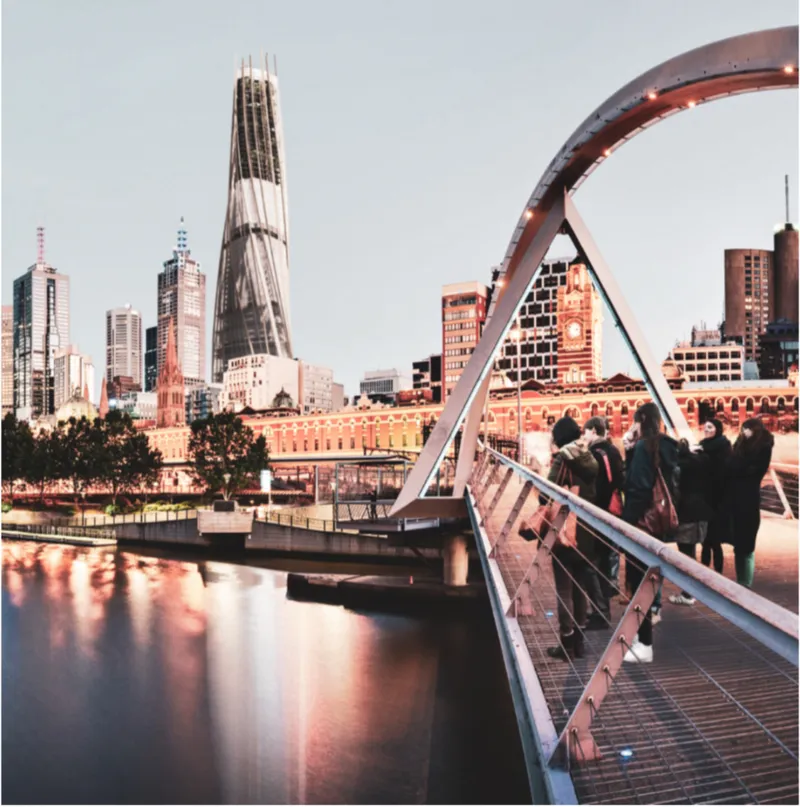
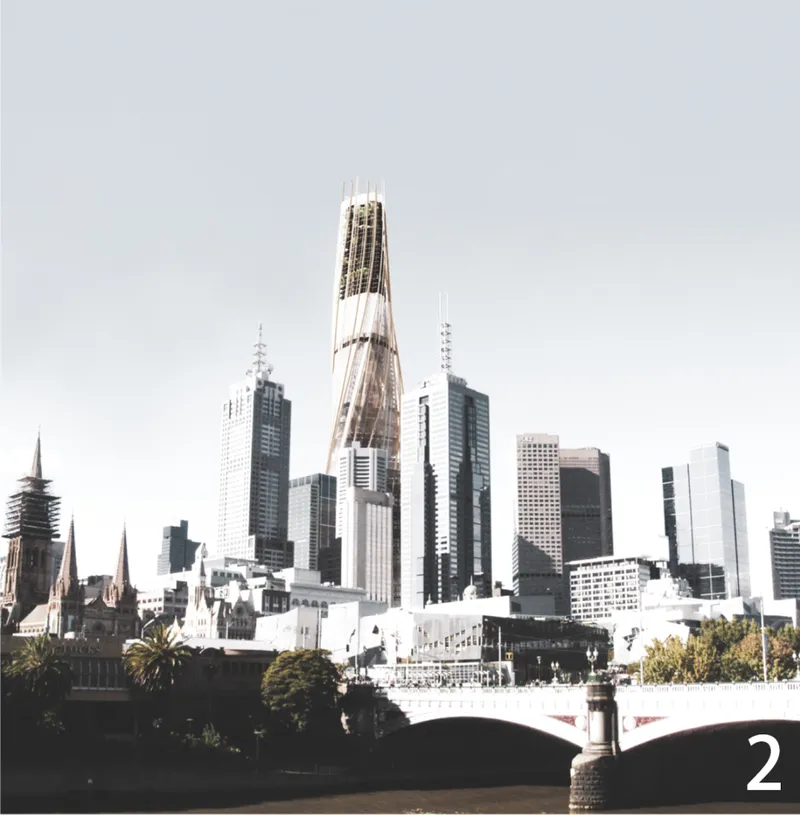
The proposed site is located in Melbourne on the northern bank of the Yarra River, near Treasury Gardens and within close reach of the city center.
The location allows the project to remain connected to Melbourne’s primary urban districts while maintaining a degree of separation from the most densely occupied parts of the city. The nearby open green spaces create an additional buffer between the medical facility and surrounding neighborhoods.
This combination of connectivity and controlled separation is fundamental to the project’s architectural design.
A pandemic-response facility must be accessible to patients, medical workers, emergency vehicles, supplies, and public health authorities. At the same time, it must limit the possibility of biological contamination spreading into adjacent public areas.
The site generation strategy begins by leveling the selected plot and establishing controlled inlet and outlet routes. A podium is then formed at the base, followed by the vertical construction of the medical tower.
The podium extends outward into the landscape, establishing a transitional zone between the skyscraper and the surrounding city. Green isolation belts around the site reinforce this separation while creating a softer urban boundary.
A Recognizable Medical Landmark
Mega Medical Skyscraper rises as a tapered tower with a broad podium and a gradually narrowing upper volume. Its form creates a distinctive silhouette within Melbourne’s skyline while responding to the organization of its internal programs.
The tower is visually divided into stacked zones. Each zone corresponds to a different level of medical risk or operational purpose. The lower and middle sections contain hospital wards and biological laboratories, while the upper levels accommodate public health data processing and rehabilitation.
Vertical structural elements continue beyond the upper occupied floors, giving the building an unfinished, infrastructural expression. Rather than disguising the building’s technical character, the architectural design celebrates the tower as a piece of medical machinery operating at an urban scale.
Its external identity is therefore closely connected to its internal performance. The building appears less like a conventional commercial skyscraper and more like a vertical research station, emergency hospital, and public health center combined into one structure.
Programmatic Zoning According to Infection Risk
One of the most important features of the proposal is its division into infectious, biologically polluted, non-polluted, and isolated zones.
The lower medical floors accommodate infectious disease wards. These areas are subdivided according to different levels of contamination, allowing patients and clinical operations to be managed with greater precision.
Above the ward levels are biological laboratories, including general biological research areas and higher-risk virus research facilities. Isolation floors are positioned between major programmatic sections, creating physical barriers that reduce the possibility of contaminants moving vertically through the building.
The upper part of the skyscraper contains non-polluted functions such as the public health data center and rehabilitation center. These programs remain separated from clinical and laboratory zones while still benefiting from the shared infrastructure of the tower.
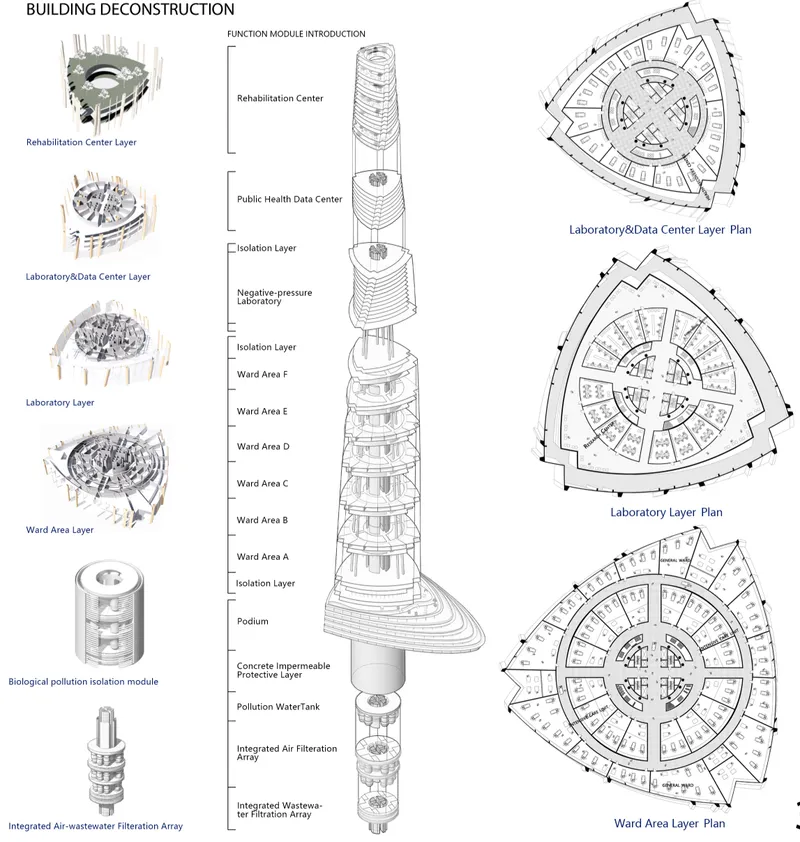
The building’s principal vertical sequence includes:
- Rehabilitation center
- Public health data center
- Isolation layer
- Negative-pressure laboratory
- Additional isolation layer
- Ward areas A to F
- Lower isolation layer
- Public podium
- Impermeable protective layer
- Polluted-water storage tank
- Integrated air-filtration array
- Integrated wastewater-filtration array
This hierarchy gives the architectural design a clear operational logic. Spaces are not stacked according to appearance alone. They are arranged according to contamination risk, patient movement, air circulation, waste management, and medical workflow.
Independent Vertical Circulation Networks
High-density hospital architecture creates a serious circulation challenge. Patients, medical staff, visitors, laboratory materials, supplies, contaminated equipment, and waste cannot safely use the same elevators and corridors.
Mega Medical Skyscraper addresses this issue through multiple independent vertical transportation systems.
The project identifies separate routes for ordinary circulation, highly infectious movement, biologically polluted materials, and lower-risk infectious circulation. These routes are distributed through the building’s central core and connected only to the zones they are intended to serve.
This separation helps prevent conflicting flows from overlapping.
A patient entering an infectious ward would not travel through the same circulation network as a rehabilitation visitor. Similarly, laboratory samples and contaminated waste could be transported through protected service lines without entering public or non-polluted areas.
High-speed elevators provide rapid access to the different medical departments, while the segmented core prevents unrestricted movement between isolated and non-isolated floors.
The circulation system is therefore a central component of the project’s architectural design, rather than a secondary service inserted after the floor plans have been developed.
Airflow as an Architectural System
Air movement is especially significant within a building designed for infectious disease control. Uncontrolled airflow can carry biological contaminants from one space to another, even when the rooms themselves are physically separated.
The proposal incorporates independent ventilation networks for the tower’s various functional zones. Sterile air, polluted air, and biologically contaminated air are represented as separate vertical systems running through the building.
The medical and laboratory floors use specialized air-supply systems, while contaminated air is directed toward dedicated filtration equipment. Negative-pressure environments are introduced in selected polluted areas to prevent contaminated air from escaping into adjoining spaces.
The central core accommodates major pipelines for air, gases, liquids, and waste. These services connect each functional layer to the appropriate filtration or treatment infrastructure.
By integrating these systems into the tower’s basic organization, the project treats ventilation as an essential part of architectural design. The shape of the floors, position of the core, arrangement of departments, and separation of circulation routes all support the controlled movement of air.
Underground Filtration and Waste Treatment
The tower extends below ground to accommodate critical environmental systems.
At the base of the structure, an impermeable protective layer separates the medical building from the surrounding soil. Beneath this barrier are tanks and mechanical arrays designed to process contaminated air and wastewater.
Polluted liquid is collected and transferred to a dedicated water-treatment system. Air from infectious and biological zones is passed through filtration equipment before being released or recirculated. These underground components allow contaminated outputs to be managed without interfering with the public areas above.
Positioning the filtration systems beneath the podium also creates a direct relationship between the vertical service pipelines and the treatment equipment.
Waste travels downward through controlled channels, reaches the relevant processing unit, and remains isolated from ordinary building operations. This reduces the need to transport hazardous materials through public streets or conventional service spaces.
The underground infrastructure transforms the skyscraper into a more self-contained medical ecosystem.
Structural and Envelope Strategy
The proposed tower uses a structural arrangement based on a central core tube, large perimeter columns, and floor plates that gradually reduce in size as the building rises.
The central core provides vertical stability while accommodating elevators, pipelines, ventilation shafts, sewage systems, and medical services. Large columns positioned around the perimeter support the stacked floor plates and reinforce the building’s tapering form.
A double-layer glass curtain wall encloses much of the tower. This exterior system creates a protective environmental envelope while supporting controlled ventilation and thermal separation.
The facade also contributes to the building’s visual identity. Vertical columns and transparent surfaces emphasize its height, while the layered floor plates reveal the internal organization of the medical programs.
In this architectural design, structure, services, circulation, and infection control are closely connected. The structural core is simultaneously a transportation spine, utility shaft, and environmental control system.
A Flexible Podium and Urban Isolation Belt
The podium at the base of the tower is conceived as a flexible urban interface.
According to the proposal, the podium can retreat or stack in response to changing operational conditions. This adaptability allows the building to create a larger separation zone during a public health emergency.
Green isolation belts around the podium form an additional buffer between the medical center and the surrounding city. These landscaped areas can regulate access, organize arrival routes, and limit uncontrolled movement around the tower.
During normal operations, the podium can function as a civic threshold containing entrances, public services, reception areas, and supporting facilities. During an epidemic, access points can be restricted, circulation can be redirected, and the surrounding landscape can operate as a controlled perimeter.
The podium therefore mediates between two very different conditions: an accessible urban medical center and an isolated emergency facility.
Rehabilitation as Part of the Vertical Hospital
The highest occupied floors are dedicated to rehabilitation.
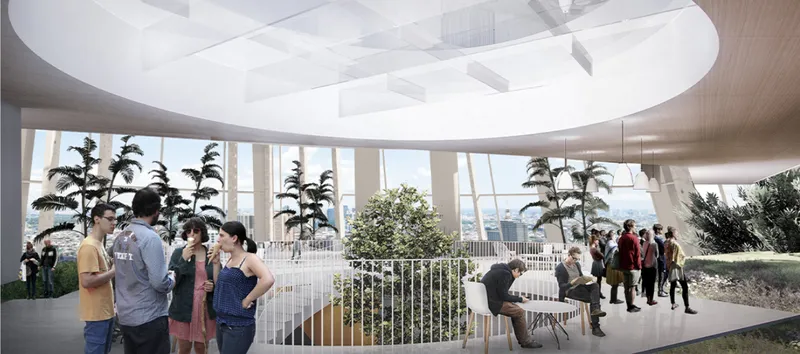
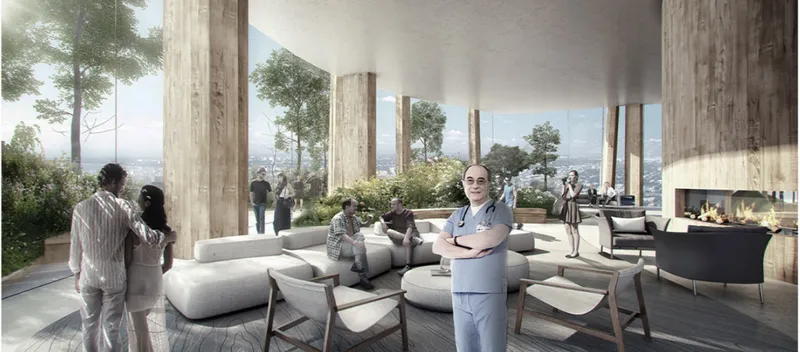
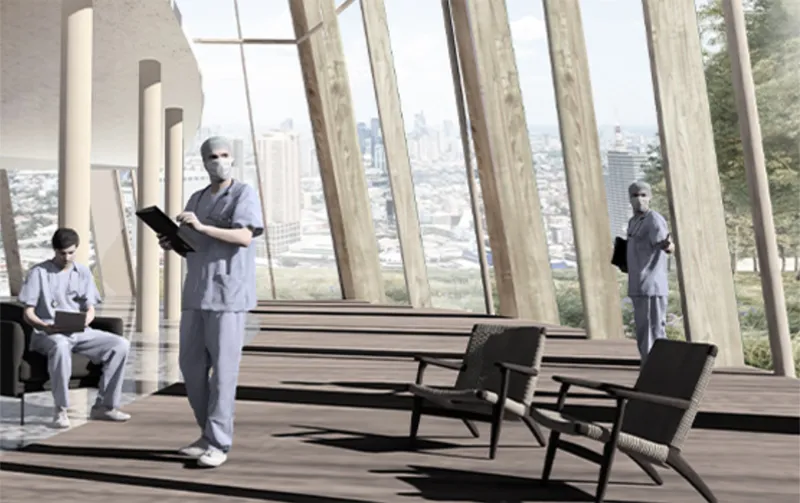
These spaces contrast with the highly controlled clinical environments below. Interior visualizations show open communal areas, warm materials, planting, natural light, and broad views across the city. Patients and visitors can gather in shared lounges or move through landscaped interior environments.
Placing rehabilitation at the top of the tower gives recovering patients distance from the infectious wards and laboratory floors. It also introduces more restorative spatial qualities into the project.
The rehabilitation center demonstrates that the proposal is not focused exclusively on containment. It also considers recovery, social interaction, psychological comfort, and the gradual transition from medical treatment back to everyday life.
This balance between technical control and human experience expands the meaning of hospital architecture. A medical building must prevent infection and support complex clinical procedures, but it must also provide spaces that contribute to healing.
From Emergency Facility to Permanent Medical Center
Mega Medical Skyscraper is intended to operate across different phases of a public health cycle.
During a pandemic, the building could be isolated and converted into a large emergency treatment center. Its concentrated medical equipment, laboratories, wards, ventilation systems, and separated circulation routes would allow it to receive infectious patients while limiting contact with the surrounding city.
When the emergency ends, the tower would not become redundant. It could continue functioning as a comprehensive healthcare and research center focused on infectious disease prevention, medical treatment, public health data, laboratory research, and rehabilitation.
This long-term adaptability is one of the proposal’s strongest architectural ideas.
Temporary emergency hospitals are valuable during a crisis, but their usefulness often decreases when immediate demand disappears. By contrast, this medical skyscraper is designed as permanent urban infrastructure that can intensify its emergency functions when necessary.
Architectural Design as Urban Medical Infrastructure
Mega Medical Skyscraper challenges the assumption that high-rise density and infectious disease control are fundamentally incompatible.
The proposal acknowledges the risks associated with concentrating people and medical activities inside one building. It responds through strict zoning, independent ventilation, protected service systems, negative-pressure laboratories, isolation layers, and separated vertical circulation.
Every major architectural decision supports the control of people, air, materials, and waste.
The project also suggests that a skyscraper can perform a civic role beyond providing commercial floor area. It can become a public health reserve, a research institution, a treatment center, and an emergency response mechanism embedded within the city.
This reframing of the skyscraper is particularly relevant to land-constrained urban environments. Instead of moving major healthcare infrastructure toward the city’s periphery, the proposal investigates how advanced medical facilities could remain accessible within the urban core.
A New Typology for Pandemic-Ready Cities
Mega Medical Skyscraper offers a speculative but highly systematic vision for the future of hospital architecture.
Its strength lies in the integration of multiple systems. Clinical programs, laboratories, public health data, rehabilitation spaces, structural components, air filtration, wastewater treatment, vertical transportation, and urban isolation are developed as parts of one coordinated architectural design.
The project does not present the skyscraper simply as a symbolic object. It treats the building as an operational framework capable of responding to extreme medical conditions.
Through its stacked zoning and independent environmental systems, the proposal demonstrates how vertical density could be managed rather than rejected. Polluted and non-polluted areas remain separated, movement is carefully controlled, and hazardous air and liquid are directed toward dedicated treatment infrastructure.
Selected as an Editor’s Choice entry in CityScraper 2020, Mega Medical Skyscraper by 小涵 董, 威达 王, 意 戴, and zhuolin song expands the conventional boundaries of architectural design.
It proposes a future in which the skyscraper is not only a representation of urban growth, but also a protective instrument capable of strengthening public health, supporting medical research, and preparing cities for the emergencies they may face.


Popular Articles
Popular articles from the community


Co-life: Sustainable Architecture for Age-Friendly Community Living
Co-life reimagines sustainable architecture for seniors through courtyards, rammed earth, shared gardens, and spaces designed for belonging.

Little Red Riding Hood: Architectural Design as a Journey Through Fear, Light, and Storytelling
Little Red Riding Hood reimagines the fairy tale through architectural design shaped by fear, light, scale, memory, uncertainty, and choice.

The Ocean Hive: Sustainable Architecture for a Self-Sufficient Civilization at Sea
The Ocean Hive imagines sustainable architecture at sea, where modular habitats, algae, wave power and ocean waste sustain a growing colony.

Co-Life: Senior Housing Design That Reconnects Older Adults With the City
Co-Life reimagines senior housing design through healing gardens, shared streets, workshops, and a sustainable community across generations.

Similar Reads
You might also enjoy these articles


Eco Chapel: A Green Architecture Pavilion Designed in Symbiosis with the Forest
Eco Chapel uses green architecture to weave prayer, learning and reuse into a forest pavilion shaped by modular hexagonal canopies for life.

Kaffeebühnen: Coffee Shop Architecture Designed as a Civic Stage Between Vienna’s City and Park
Kaffeebühnen turns coffee shop architecture into a civic stage, linking Vienna’s park edge, urban life, warm timber yards, and coffee craft.

Healing Façade: Sustainable Architecture for Reforestation, Community, and Sacred Ecology in Ethiopia
Healing Façade reimagines sustainable architecture as a living wall that restores soil, catches water and renews Ethiopia's forest churches.


Urban Forest: A Vertical Ecosystem for 5,000 Workers in Singapore's Changi Business Park
Radially stacked pods and layered green decks turn a 7-acre plot into 47 acres of ecological workspace projected for 2040.

Explore Architecture Competitions
Discover active competitions in this discipline

Challenge to reimagine the Iron Throne

Photograph architecture without architects

Illustrate the lost glory of Angkor Wat - Render Challenge

Design challenge to reuse E-waste
Comments (0)
Please login or sign up to add comments
No comments yet. Be the first to comment!