
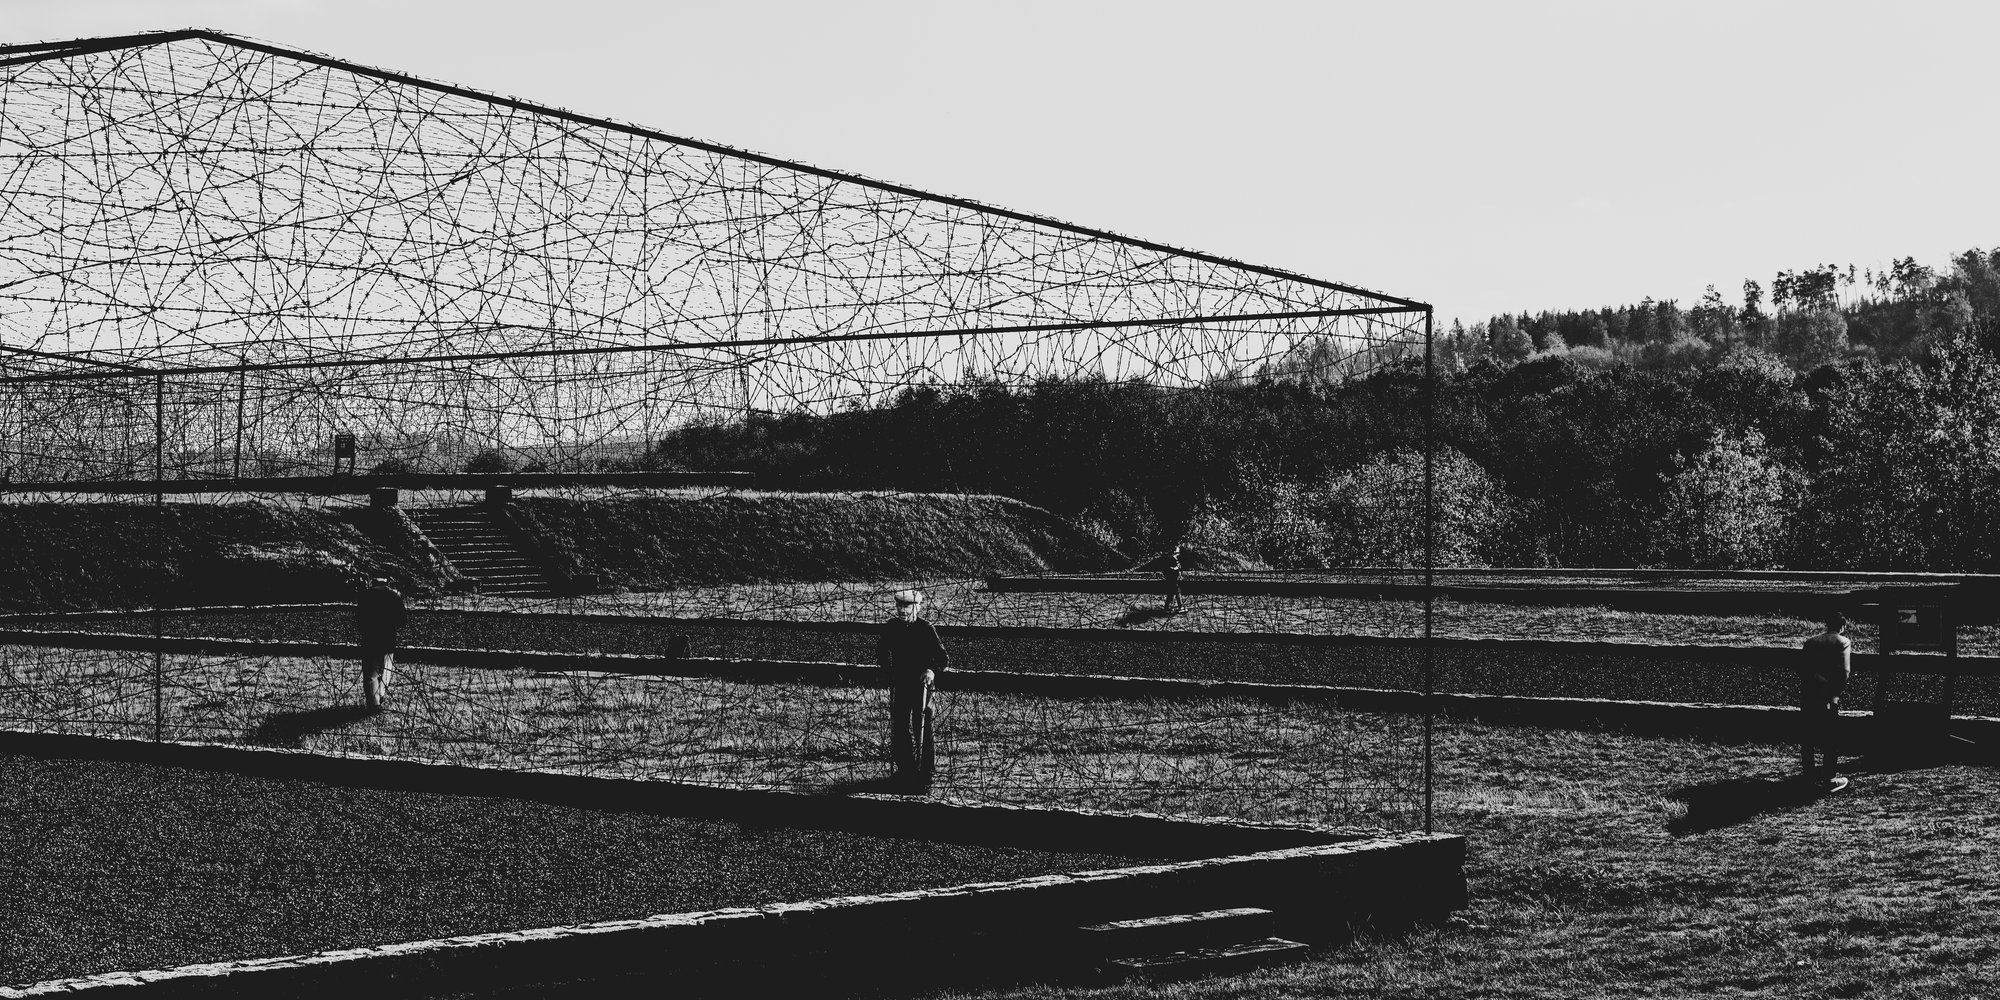
memories of space – spaces of memory
Remembrance place in a former German Nazi concentration and extermination camp Gross-Rosen in Rogoźnica.

The starting point for the project was the question “can the memory of the dark chapters of human history save us from similar events in the future?” Historians often quote the famous words of George Santayana:
“Those who cannot remember the past are condemned to repeat it.”
Looking at different contexts as well as the reality of the modern world, we can see how much we have underappreciated such outlook on the society in the last decades. The events that are now transpiring in the world invoke the context of war and disregard for human life. They show us how important it is to hold on to the conclusions drawn from the events of the past. As such, individual growth, promotion of broad access to the transfer of memory, and care for the places that witnessed history become incredibly important.
The project analyzes the area of the former German Nazi concentration and extermination camp Gross-Rosen in Rogoźnica, Poland. Due to many processes that deteriorate the historic structure of the place, it has become marginalized and in need of special attention. A significant part of the remnants left from the time when the camp used to operate have been eroded and as the years go by, the place continues to change. This begs the question: what should be done with the existing space to make it an adequate memorial which would pay respect both to the events of the past and to the people who visit it in the present?
The project became the answer to the search for the relationship between the memory of past events and the spaces that witnessed them. Focusing on the interaction between those two concepts, an attempt was made to reach the very essence of martyrological places. The increasing pace of life, consumerism, overstimulation, as well as the desensitization of the society point to the conclusion that physical interaction with space is becoming essential. The limited ability to accept difficult experiences requires creation of a suitable space for reflection. As such, it is necessary to relay memory as something that can be experienced.
The search for the means of architectural expression in the space led to a discovery of a common denominator in the visitors of martyrological places. Focusing on the emotions caused by specific surroundings, a feelings base was created. The goal was to stimulate the same emotions using architectural tools in the areas where the pre-existing matter was unable to achieve it. The use of modern materials, forms and possibilities allowed for such an interference in the already considerably modified places that would recreate not the historical space, but the unique aura of the plae. Avoiding reconstruction and restoration, the focus was put on extraction of the intangible, non-physical message instead.
As a result of analyses, the area of the camp was divided into zones according to the degree to which they had been changed. The distribution of the elements of the project resulted directly from this division and the established narration. It ensured an appropriate collection of stimuli and prepared the visitor to penetrate the camp area. It consisted of three main parts: introduction, education – stimuli reception – culmination, relieving the tension. Therefore, the main axis of the project is the act of putting the observer in the center and focusing on their personal growth. The space designed specifically for experiencing memory is an important tool in the context of an overstimulated society.
The simplicity and austerity of the used materials contribute to the comprehension of specific spatial techniques. The emotions invoked by the perception of the space focus on, i.a. the feeling of scale, feeling of weight, texture and light play… The experience of contrast, contradiction, the distortion of the known archetypes and proportions lead to the feeling of discomfort and increased mindfulness. The tilt of the floor, the feeling of increased weight or overwhelming multiplication of forms forces the user to leave their comfort zone. The combination of it all results in a cohesive experience of the place, connected to the nature of its history.
The project is based not only on the need to transfer information, which is nowadays overabundant, but on making sure this information is retained, as only personally experienced memory can persist in one’s consciousness for a longer time. Not only learning about a problem, but drawing independent conclusions from it is the starting point for global social development.


Popular Articles
Popular articles from the community


20 Most Popular Furniture Design Projects of 2025
Modular street systems, parametric benches, and insect hotels: the furniture design projects that captivated architects on uni.xyz in 2025.


Studio Gram Unfurls a Concrete Curve Through an Adelaide Queen Anne Villa
In Rose Park, a billowing concrete threshold stitches a century-old house to a sun-chasing pavilion organized around an existing pool.

BICA Arquitectos Buries a Coastal Home in a Man-Made Dune on Portugal's Tróia Peninsula
A 300-square-meter house of timber, sand mortar, and travertine dissolves into the dune landscape it helped regenerate on the Alentejo coast.


Biophilic Architecture and Regenerative Stadium Design: Biophilia Lagos by Rachel George
A regenerative stadium in Lagos transforms landfill into a living ecosystem through biophilic architecture, waste reuse, and environmental healing.


Similar Reads
You might also enjoy these articles
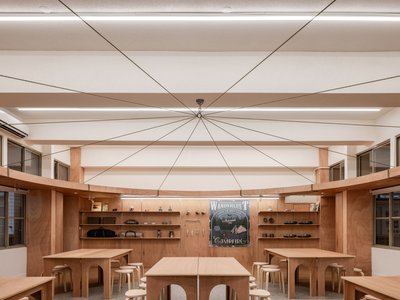
317studio Turns an 87 m² Classroom into a Forest Clearing for Scouts in New Taipei City
A rope canopy, student-made specimens, and campfire geometry replace rows of desks in this Scouting classroom in Xizhi District.
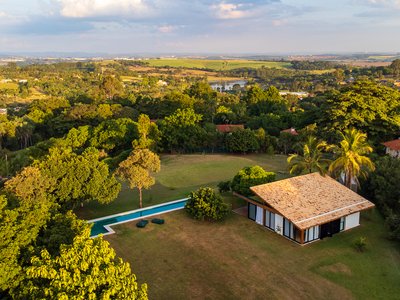
24 7 Arquitetura Builds a Timber Pavilion as a Family's First Act on a 5,000 m² Brazilian Plot
In Jaguariúna, a prefabricated glulam house nestles among mature trees as the opening move of a larger residential masterplan.
1+1>2 Architects Build a School from 900 Blocks of Hmong Stone on Vietnam's Rocky Plateau
On a barren valley in Ha Giang province, a community quarried its own stone to raise a kindergarten and primary school rooted in Hmong identity.
100A Associates Builds a Volcanic Stone Retreat on Jeju Island Rooted in Ritual and Restraint
Watarstay [Wa:Tar] in Bongseong-ri channels Jeju's basalt, reed, and hemp into a 150 m² hospitality space shaped by contemplation.


Explore Architecture Competitions
Discover active competitions in this discipline




The International Standard for Design Portfolios


The Global Benchmark for Architecture Dissertation Awards


The Global Benchmark for Graduation Excellence


Challenge to reimagine the Iron Throne
Comments (0)
Please login or sign up to add comments
No comments yet. Be the first to comment!