

Memories of Stars: A Vertical Cemetery That Dissolves the Dead Into Light
In land-scarce Shanghai, a speculative twin-tower memorial transforms cremated remains into glowing stars that fade into water.


What if the dead were not buried beneath our feet but elevated above us, suspended as glowing constellations in a tower built for remembrance? "Memories of Stars" takes this question seriously. The speculative project proposes a high-rise memorial complex in Shanghai where cremated remains are embedded in dissolvable, luminous star-shaped forms. Suspended in vertical shafts, these stars glow softly in the dark until a ritual moment arrives: they are lowered into water pools inside the building, where the material reacts and dissolves, symbolizing the departed's return to nature.
Designed by RY Z and Shisyou Tyou, the project is sited on the outskirts of Changzhui in Shanghai's Hongqiao district, repurposing an existing parking lot into a civic vertical cemetery. In a metropolis where land scarcity makes traditional burial models increasingly untenable, the proposal rises into the sky rather than sprawling outward. The result is a building that operates as both urban infrastructure and emotional architecture, giving Shanghai a new typology for mourning.
Linear Light Bands That Read as Constellations Against the Skyline
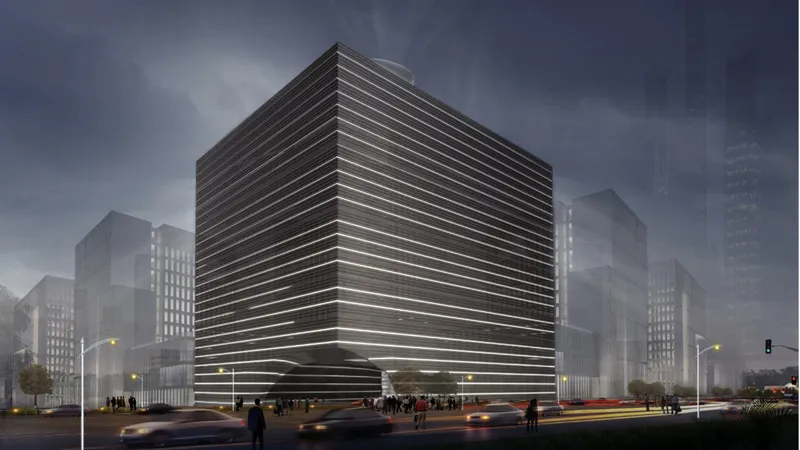
The street-level view at dusk reveals the project's formal restraint and its striking material presence. The facade is wrapped in horizontal light bands that glow against a misty urban backdrop, evoking the appearance of constellations pulled into linear geometry. The building is minimalist in silhouette but radiant in effect. It reads less as a cemetery and more as a lantern for the city, a structure that announces its purpose through luminosity rather than monumental mass. Each band of light corresponds to a floor within, where different stages of mourning and remembrance are programmed vertically.
A Bifurcated Atrium Separating the Living From the Dead


The interior atrium reveals the project's most potent spatial idea. The complex is split vertically into two towers: the left houses the living, those who visit and pray; the right preserves the ashes of the departed. Visitors can see across the atrium to the opposite tower but cannot physically reach those within it. This deliberate separation, visible in the curved walls and horizontal light strips of the interior view, translates the metaphysical gap between life and death into measurable architectural distance. The two figures standing on the atrium floor convey the scale of this void and the intimacy of confronting it.
Below, a circular prayer hall opens to the sky through a dramatic oculus. The night view shows this space at its most powerful: vertical light tubes, each representing a personal memory, hang suspended above a dark reflecting pool. Visitors enter through a transparent sunken plaza and descend into this luminous ring, surrounded by the accumulated glow of individual lives. The water below serves a dual function. It is both a reflective surface for contemplation and the medium through which the dissolving ceremony takes place, as stars are lowered from above and react upon contact.
Cloud Openings and Gallery Thresholds That Frame Grief

The gallery-level interior offers a different register of experience. Horizontal light bands frame a ceiling that opens into an irregular, cloud-shaped void, allowing filtered light to pour down onto silhouetted visitors below. The space is designed for collective presence rather than isolated mourning. People move through it together, their forms reduced to shadow against the glow. Rather than replicating the somber weight of traditional cemeteries, the architects embrace intimacy, shared ritual, and a strikingly modern spatial language for grief. Light, shadow, and water replace marble and earth as the primary materials of remembrance.
Stacked Programs From Entry Plaza to Dissolving Ceremony

The exploded axonometric drawing clarifies the vertical logic of the entire complex. Stacked floor plates are labeled with programmatic zones: the sunken entry plaza at ground level, prayer and gathering spaces in the lower floors, memorial storage in the mid-section, and the dissolving ceremony rooms at the top. A central circulation core connects all levels and mediates between the twin towers. The drawing also reveals the structural economy of the scheme. By compressing an entire funerary landscape into a single vertical footprint, the project frees the surrounding urban ground for other civic uses, a critical advantage on a repurposed parking lot site in one of the world's densest cities.
Why This Project Matters
Cemetery design is among the most overlooked problems in contemporary urbanism. Cities around the world are running out of burial space, yet the conversation rarely moves beyond logistics into the territory of ritual, emotion, and spatial experience. "Memories of Stars" reframes the question entirely. It argues that the architecture of death should not be relegated to the urban periphery or reduced to efficiency metrics. Instead, it should occupy the center of civic life, rising visibly into the skyline as a structure that honors both the spatial constraints of the city and the emotional needs of its inhabitants.
What makes RY Z and Shisyou Tyou's proposal compelling is the specificity of its ritual sequence. The dissolving star is not a vague metaphor; it is a designed event with spatial, material, and temporal dimensions that the architecture supports at every scale. From the bifurcated towers to the reflecting pools to the oculus above the prayer hall, every element serves the central narrative: the dead are not hidden underground but elevated, illuminated, and gradually released. It is a vision of funerary architecture that treats light as a building material and memory as a program.
View the Full Project
About the Designers
Designers: RY Z, Shisyou Tyou
Enter a Design Competition on uni.xyz
uni.xyz runs architecture and design competitions year-round that reward proposals with spatial conviction and real site intelligence.
Project credits: Memories of Stars by RY Z, Shisyou Tyou.




Popular Articles
Popular articles from the community


The Musturak Paradise: Senior Living Architecture for a Connected Future in Temara, Morocco
The Musturak Paradise reimagines senior living architecture in Temara via private homes, social spaces, culture, community, and shared care.

Play: Fragments of Their World
Familiar architecture becomes modular playground design, creating safe spaces where displaced children can learn, connect, imagine and play.

Co-Life: Senior Housing Design That Reconnects Older Adults With the City
Co-Life reimagines senior housing design through healing gardens, shared streets, workshops, and a sustainable community across generations.

The Earth Pod: 3D Printed Homes for Resilient Refugee Communities
The Earth Pod reimagines refugee housing through 3D printed homes made from clay, combining resilience, self-sufficiency, and rapid shelter.


Similar Reads
You might also enjoy these articles

Day and Night Park: A Time-Based Urban Newsstand in Beijing
A temporary urban newsstand in Beijing blending travel, light, and reading through poetic colors, compact form, and community-focused design.

Modernist Patio Renovation in El Masnou, Barcelona by Oliver Segura Arquitectura + Cebrià Arquitectura
Modernist patio renovation blending tradition and innovation with a movable pool, leveled floors, and Catalan materials in El Masnou.

Alto Residencial Coop: Cooperative Housing Development in Santiago de Compostela by Carbajo Barrios Arquitectos
A linear cooperative housing complex blending white volumes and perforated metal façades, enhancing community living, natural light, privacy, and urban integration.

Vil Genis School by BPA ARCHITECTURE – Massy, France
Vil Genis School in Massy, France, features sustainable design, south-facing classrooms, community integration, accessible spaces, and modern educational architecture.




Comments (0)
Please login or sign up to add comments
No comments yet. Be the first to comment!