

Mendoza Apartment Renovation by noma estudio: A Modern Revival of Spatial Fluidity in Buenos Aires
Modern renovation by noma estudio transforms a segmented Buenos Aires apartment into an open, luminous, and functional living space with warmth.


In the heart of the Belgrano neighborhood in Buenos Aires, noma estudio has reimagined a 160-square-meter apartment for a young couple seeking functional, open, and luminous living spaces. The Mendoza Apartment Renovation showcases a refined balance between architectural intervention and interior design, addressing both structural challenges and personal lifestyle needs.
Transforming a Fragmented Layout into a Seamless Flow
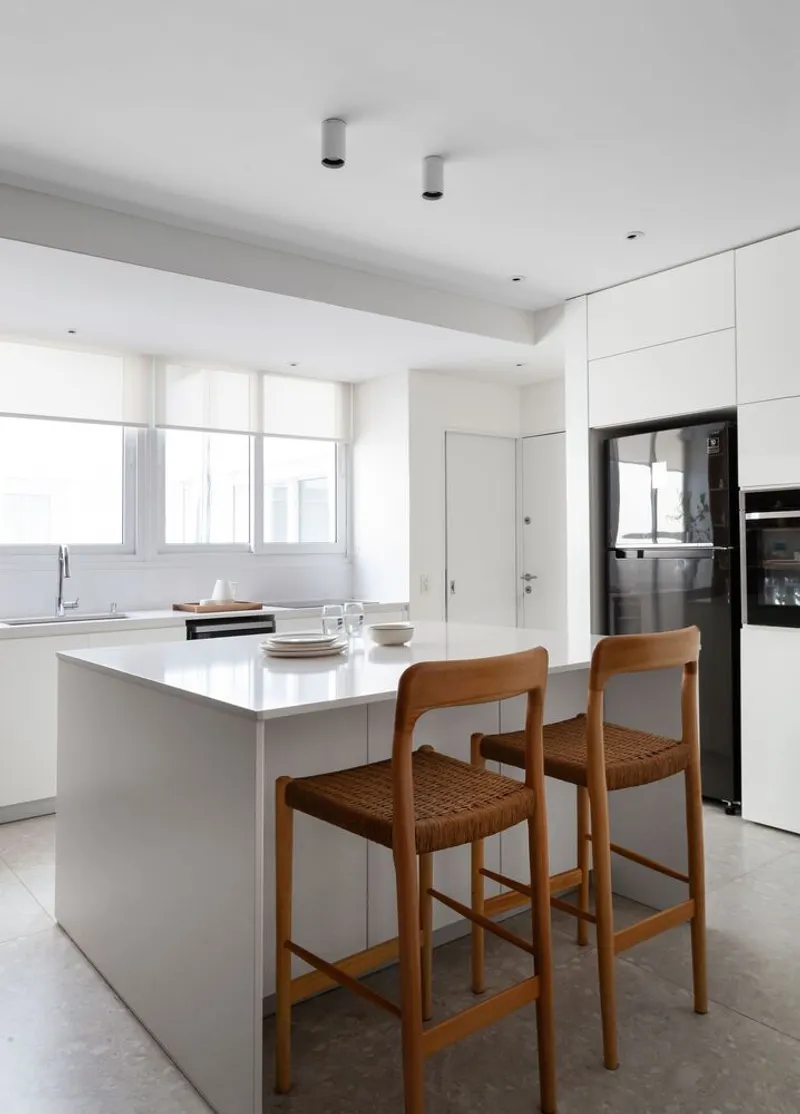
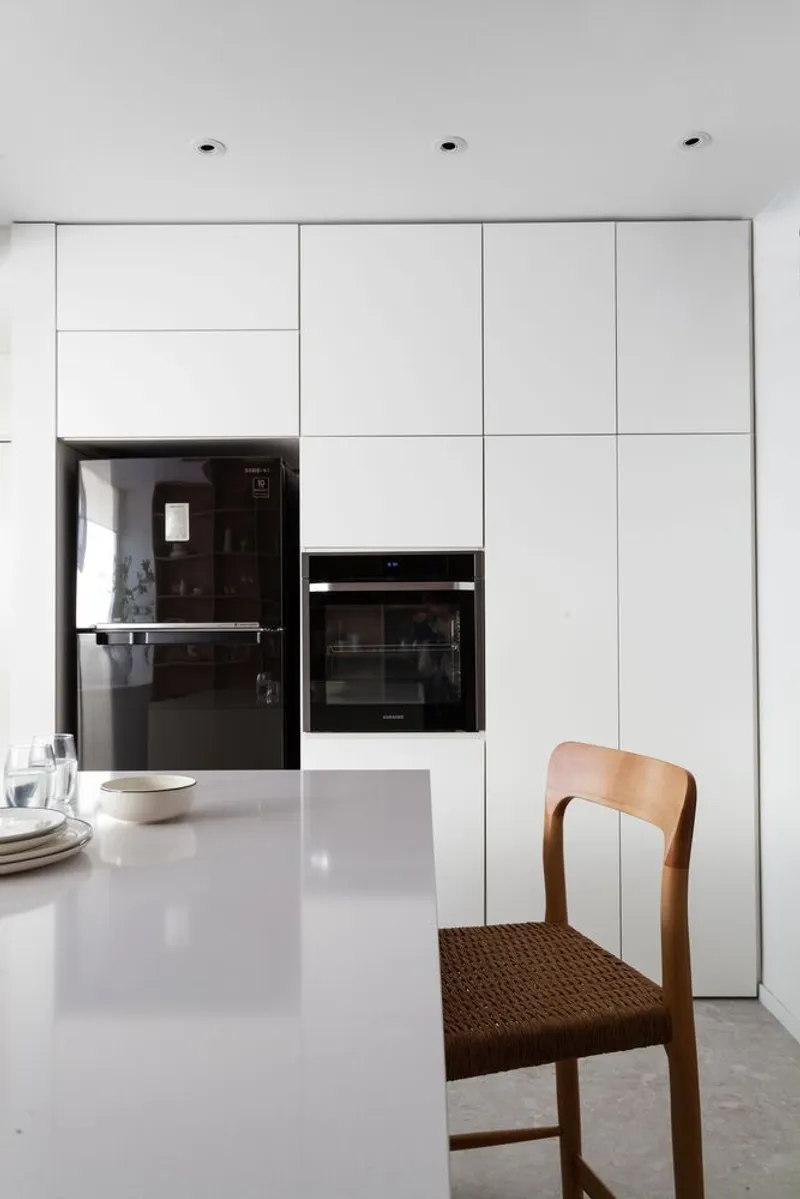
Originally characterized by a segmented and outdated layout, the apartment lacked the flexibility and openness that contemporary living demands. noma estudio responded by strategically demolishing barriers—both physical and perceptual. The primary objective was to integrate the kitchen, laundry area, and former service room into a singular, expansive hub. This newly unified kitchen now serves as the social heart of the home, designed for gathering, cooking, and connecting.
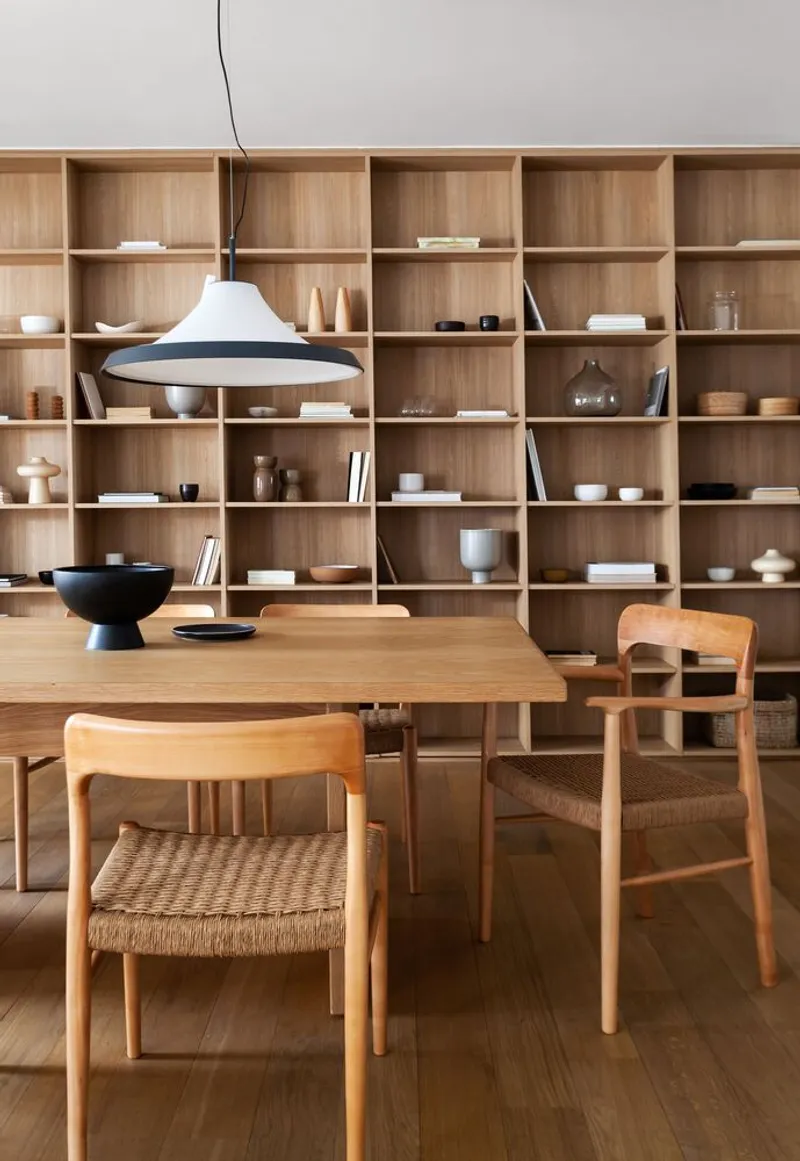
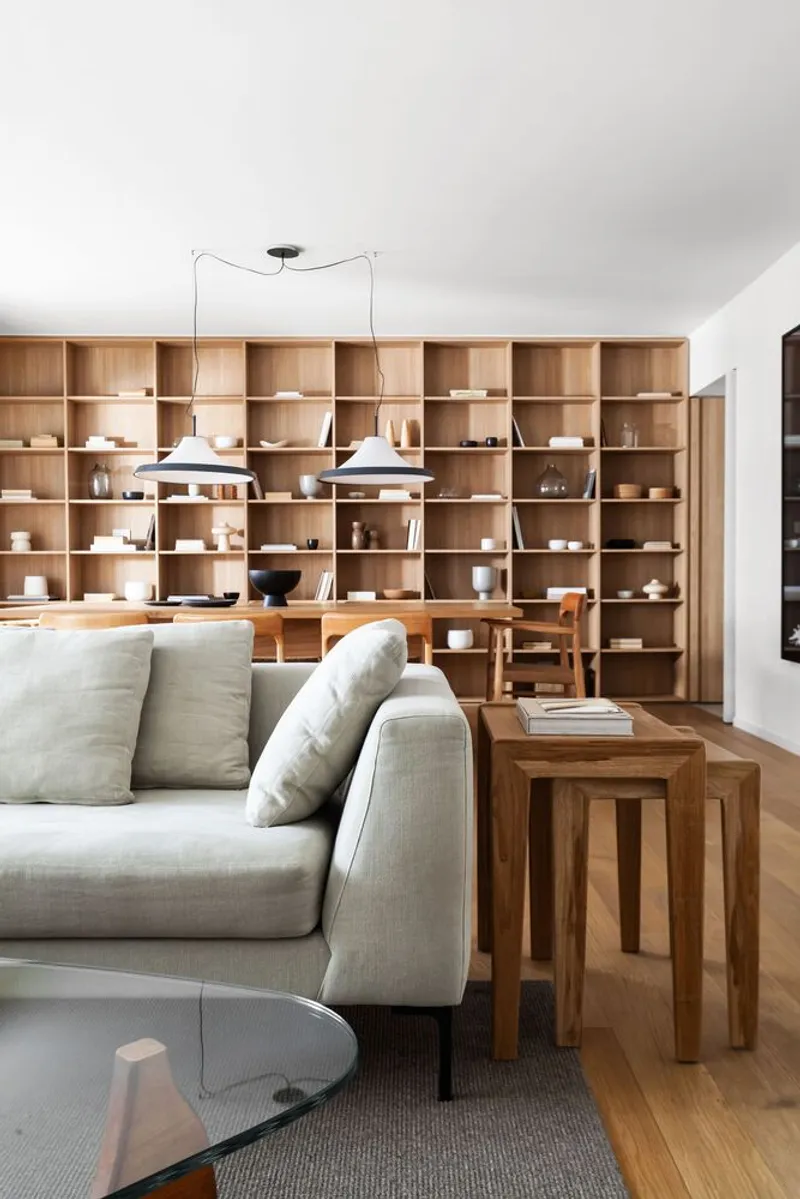
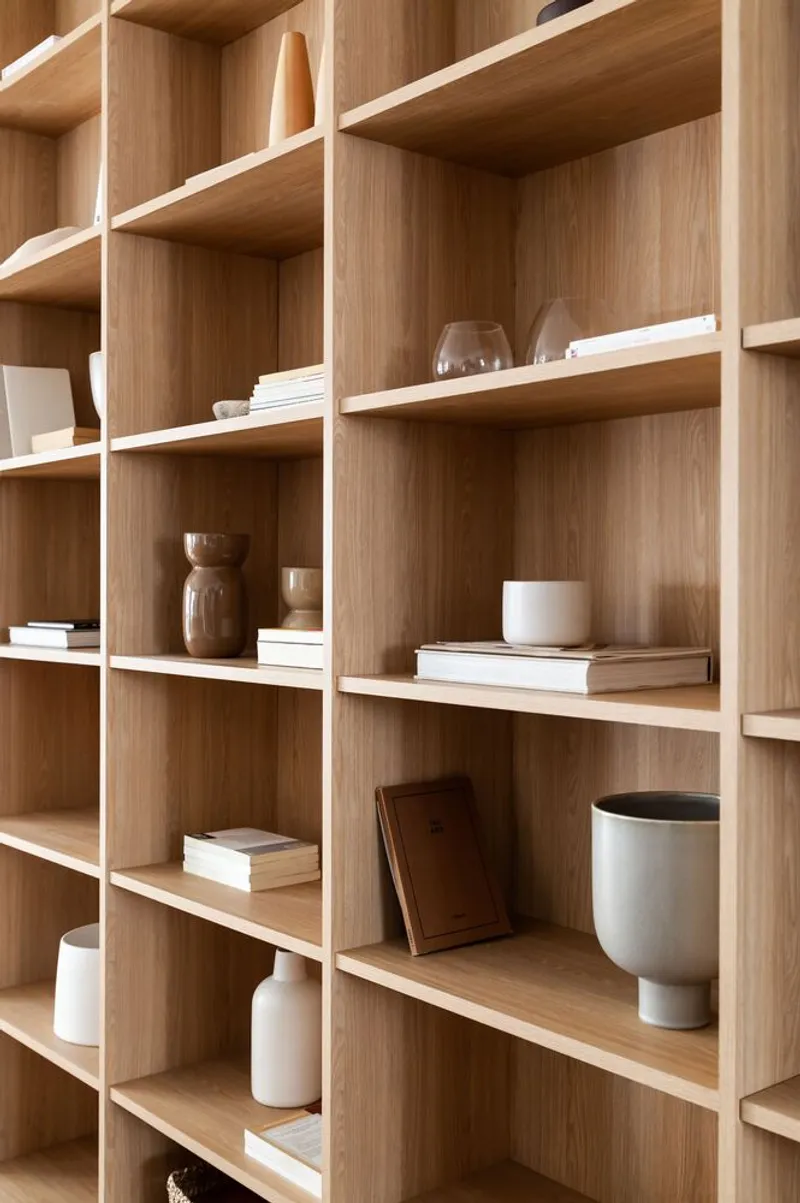
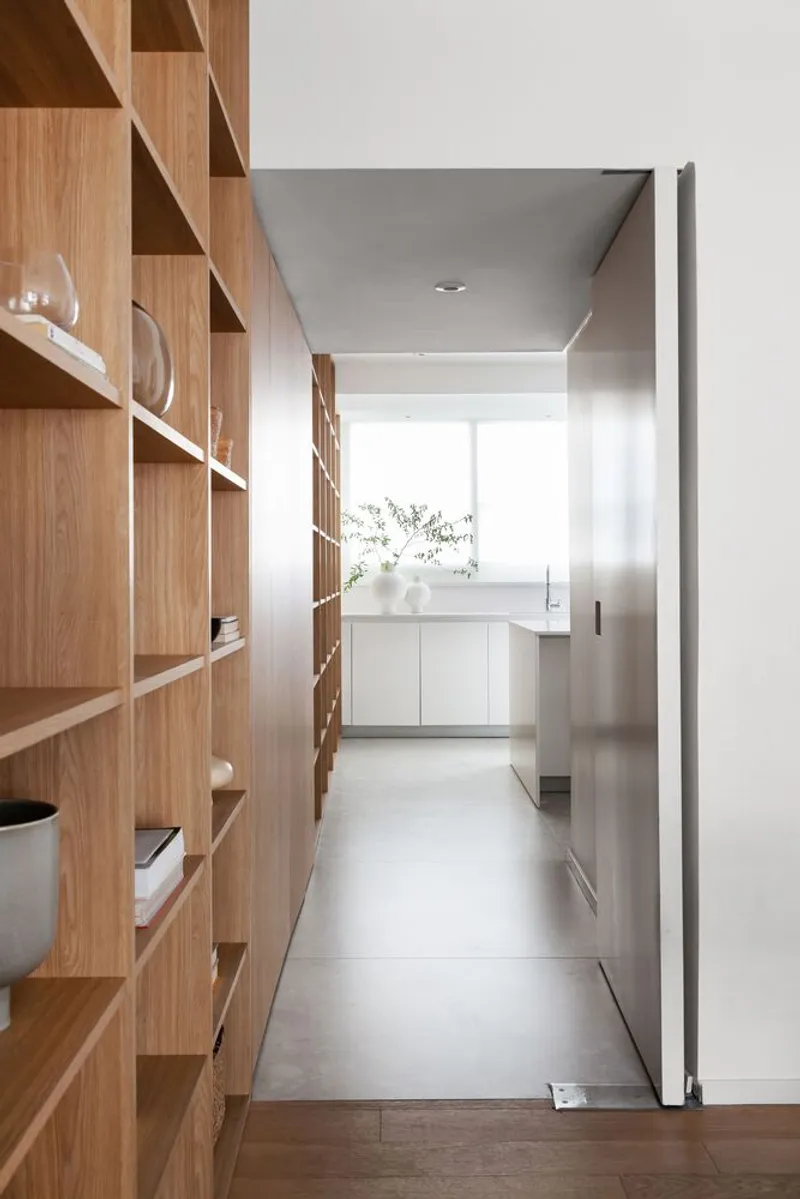
One of the most notable interventions is the custom-designed library wall that links the kitchen to the dining area. Rather than a simple transitional passage, this element becomes a semi-transparent threshold—functional, spatially connective, and emotionally warm.
Crafting a Contemporary Master Suite
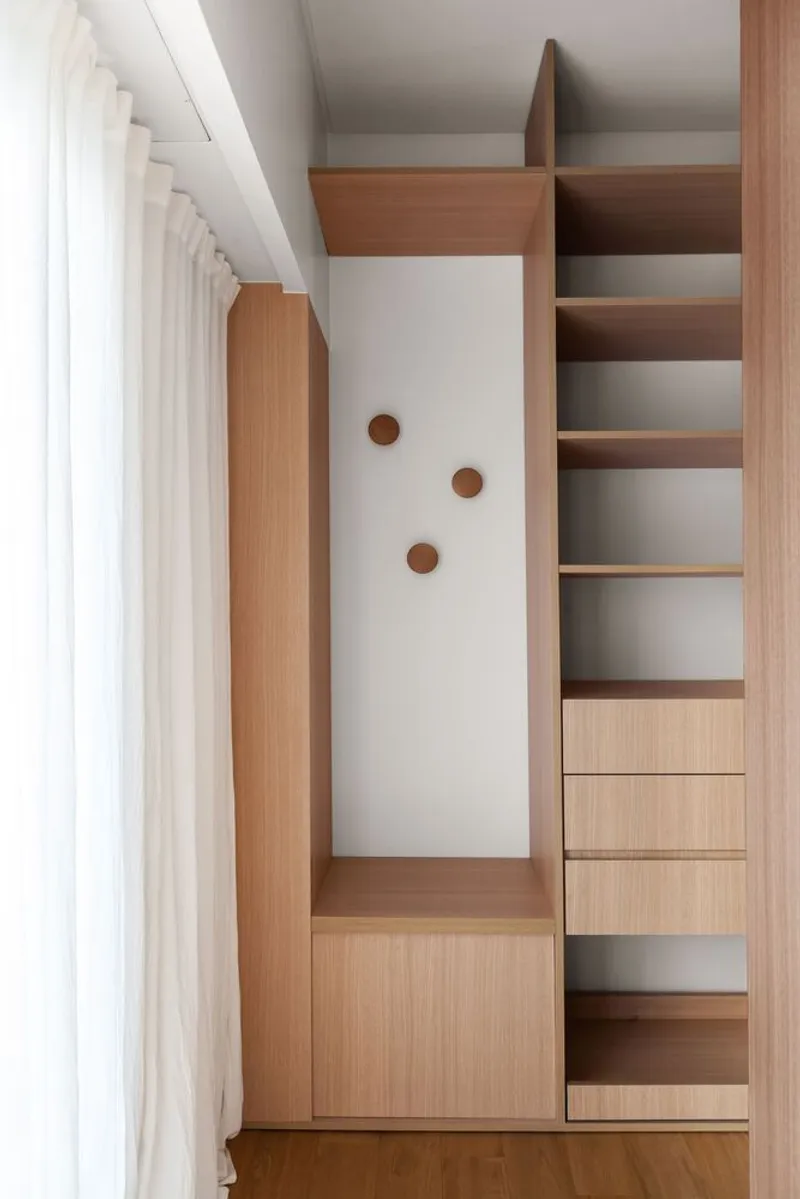
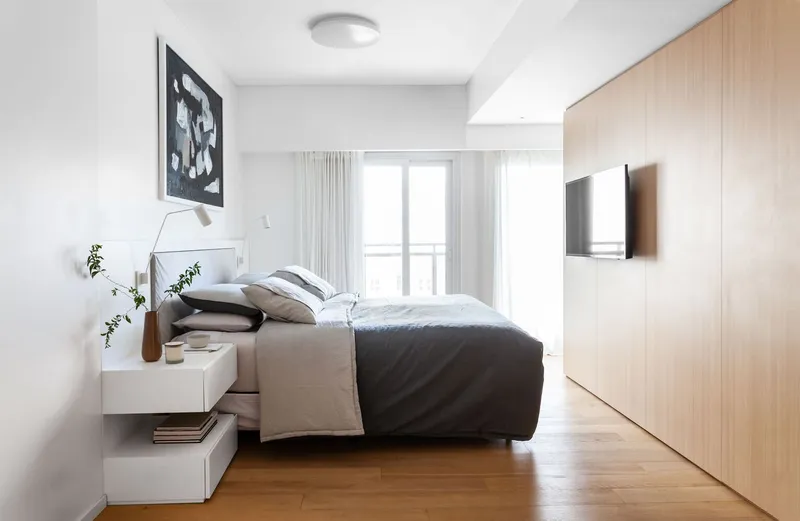
The design team also tackled the need for a more intimate private area by merging two smaller bedrooms into a generous master suite. A custom wood-clad partition wall elegantly conceals an ensuite bathroom and walk-in wardrobe, creating both privacy and architectural depth. This wood volume functions as a divider without compromising openness, showcasing noma estudio’s attention to texture and tactility.
Disguising Imperfections, Highlighting Intentionality
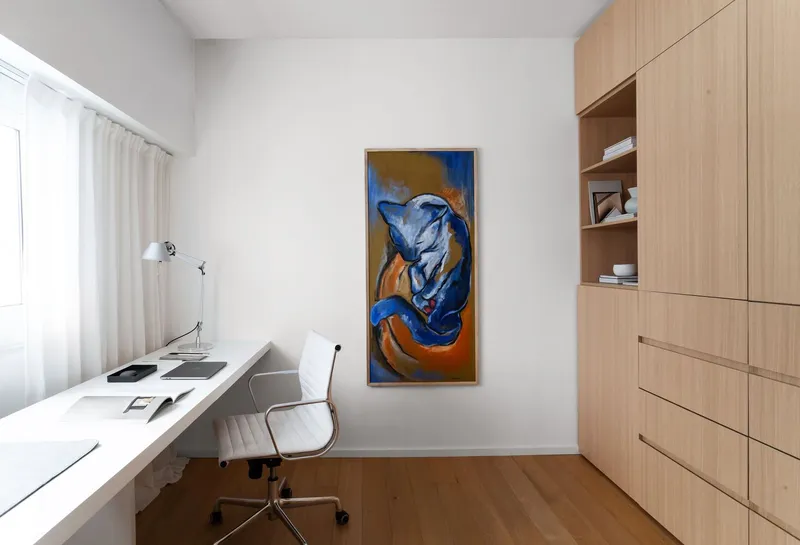
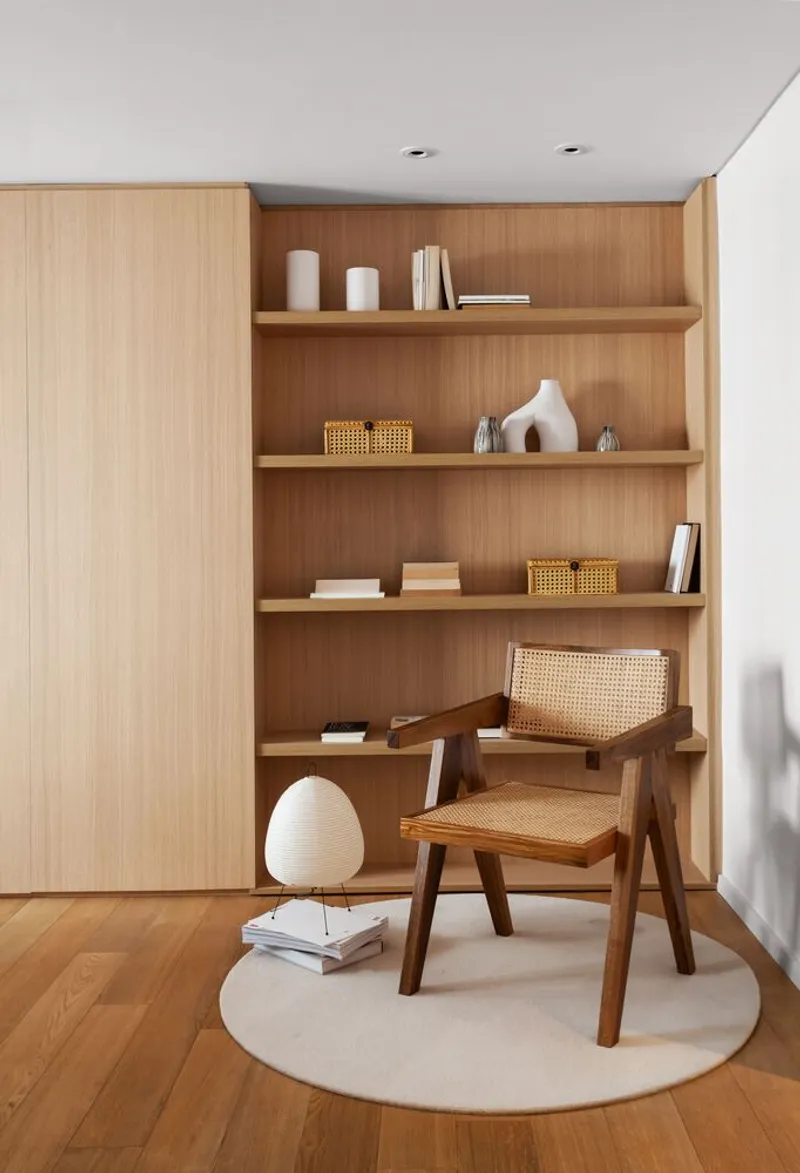
Renovating an older apartment presented several technical hurdles, including uneven flooring, intrusive columns, and outdated installations. Instead of ignoring these constraints, the architects used fixed furniture elements—such as closets, built-ins, and shelving—to mask irregularities and shape coherent spatial lines. These interventions bring both utility and clarity to the interiors.
Consistency in Materials and Palette
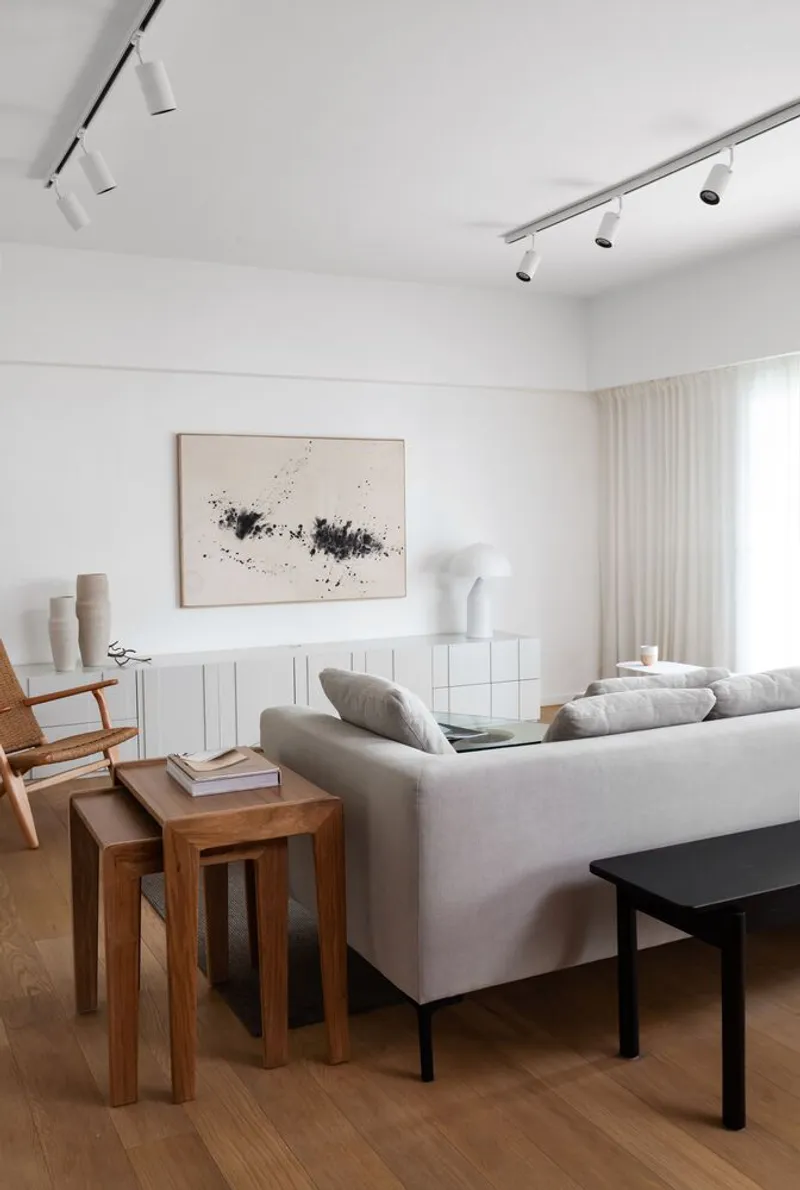
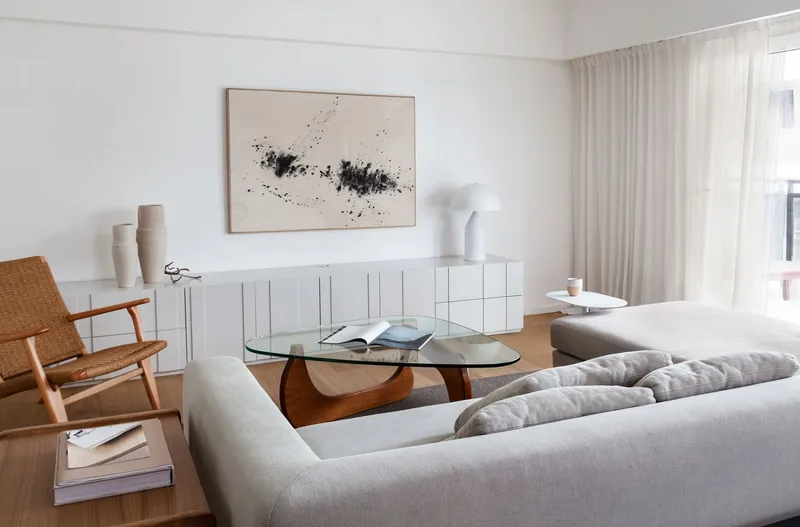
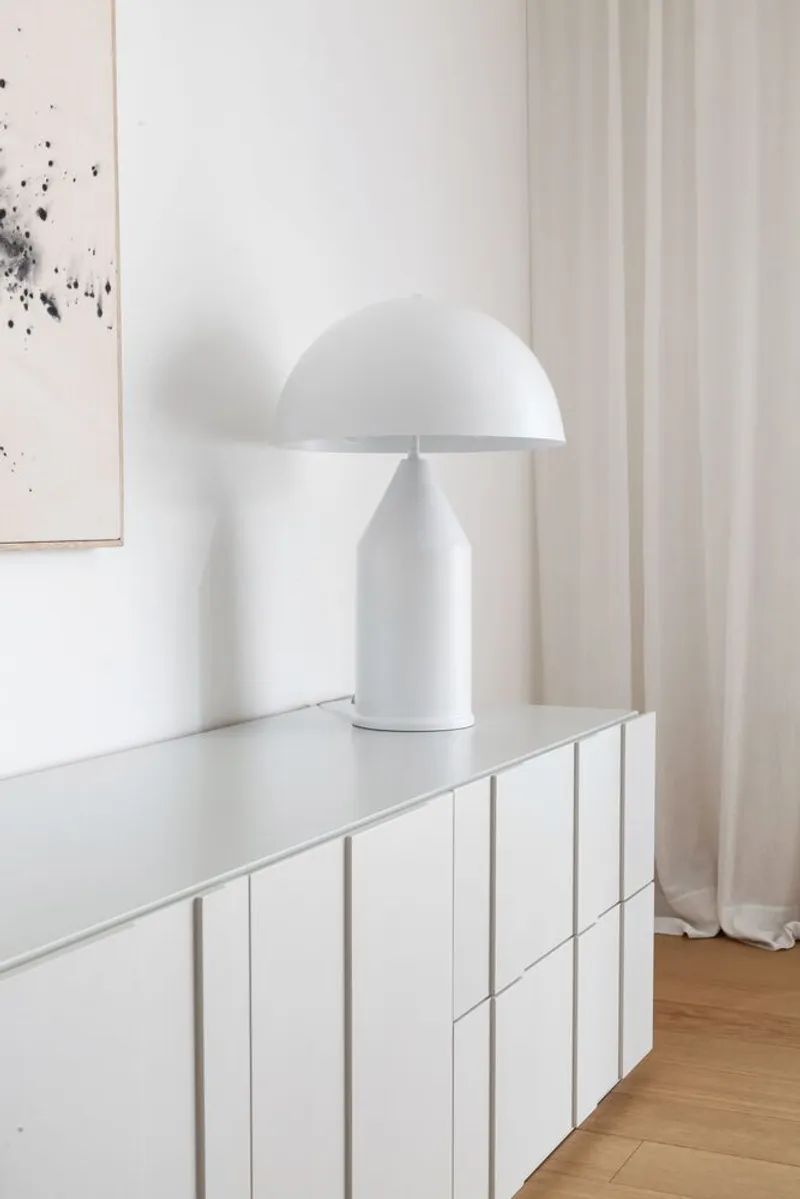
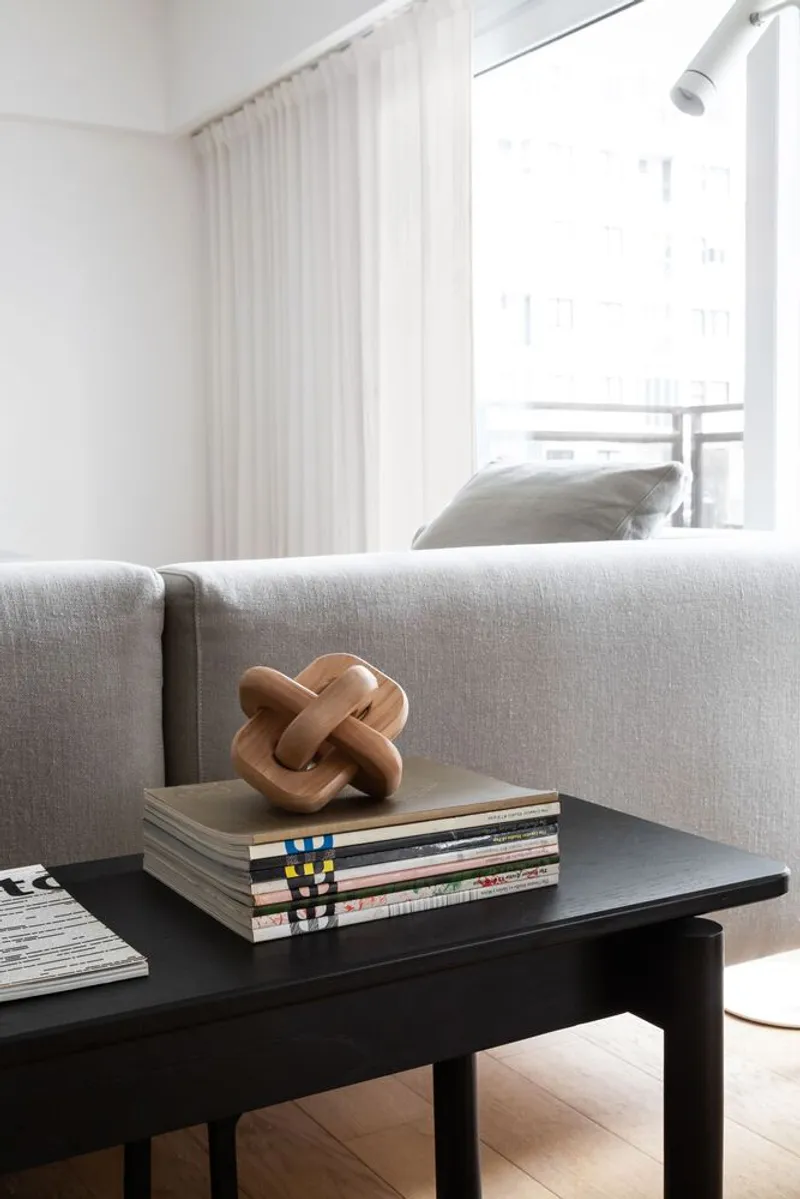
A consistent material palette was employed to establish visual harmony throughout the home. Natural wood, soft gray, and crisp white tones dominate, offering a neutral canvas that enhances light and lends a sense of continuity across the apartment. These timeless materials allow the residents to personalize their space with their own furnishings and objects, encouraging a dialogue between architectural structure and lived-in identity.
Phased Execution and Design Precision
Executed in two distinct phases, the project began with the structural and spatial renovation. Later, as the transformation neared completion, the clients entrusted noma estudio with the interior design, ensuring that the architectural narrative flowed seamlessly into the final details. This phased approach allowed for adaptability, while maintaining a strong design vision throughout.




Popular Articles
Popular articles from the community


Hill & Cross Opera: Sculptural Opera House Architecture Shaped by Tallinn’s Landscape and Identity
Hill & Cross Opera reimagines opera house architecture in Tallinn through its sculptural hill, civic plaza, glass wave and a luminous cross.

Riyadh For All: Intergenerational Urban Design for Active Aging in Rabat
Riyadh For All reimagines urban design in Rabat with intergenerational co-living, adaptive courtyards, and Moroccan cultural exchange today.

Conexión: Biophilic Design Reimagines High-Rise Living in Hong Kong
Conexión reimagines high-rise living in Hong Kong through biophilic design, green facades, shared spaces, daylight, water and nature within.

AL-JANNAH: Sustainable Architecture and Permaculture for Afghan Widows
AL-JANNAH uses sustainable architecture and permaculture to create resilient oasis of housing, learning, work and renewal for Afghan widows.


Similar Reads
You might also enjoy these articles


Hodi-Mandai Geram
Project Function: Preservation and revitalization of the Intangible heritage and socio-spatial identity of the Hodi by Housing, Cultural Memory Center, Sacred Grove, landscape, local tourism economy


Olio Towers: A Mid-Rise for Performers That Fuses Housing, Rehearsal, and Stage
Located blocks from Houston's Theater District, this modular tower stacks living units around a central performance atrium.

Oasis: Modular Green Housing Carved into Dhaka's Urban Fabric
A shortlisted Plugin Housing entry reclaims unauthorized settlements in Dhaka with stepped concrete volumes, green roofs, and ventilation-driven design.

Black Hole: A Floating Megastructure for the Post-Physical Era
Emiliano Mazzarotto envisions a spherical, self-scaling arena where e-sports, digital hotels, and holographic stadiums replace traditional public space.


Explore Housing Competitions
Discover active competitions in this discipline



Challenge to reimagine the Iron Throne


Photograph architecture without architects


Illustrate the lost glory of Angkor Wat - Render Challenge


Design challenge to reuse E-waste
Comments (0)
Please login or sign up to add comments
No comments yet. Be the first to comment!