
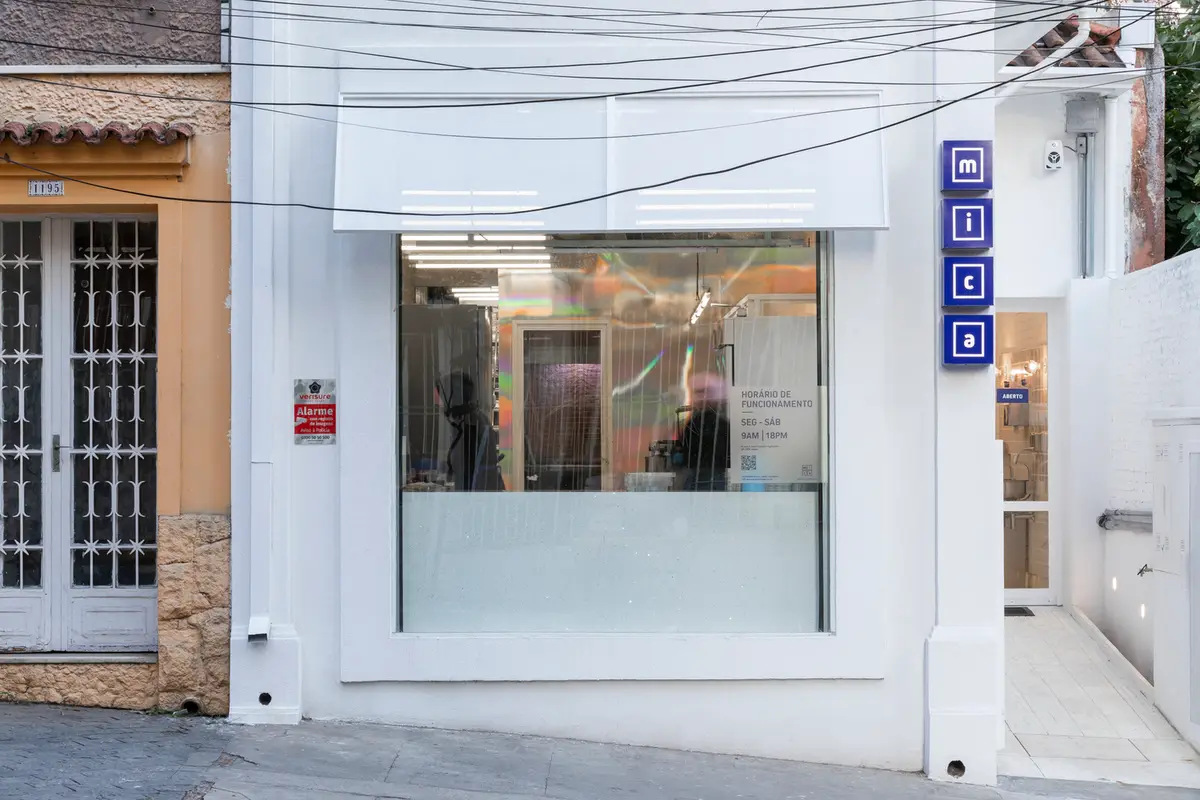
Mica Chocolates Shop and Factory by Vapor Arquitetura
Mica Chocolates blends heritage and modern design, showcasing chocolate-making through transparent processes, vibrant materials, and immersive customer experiences.


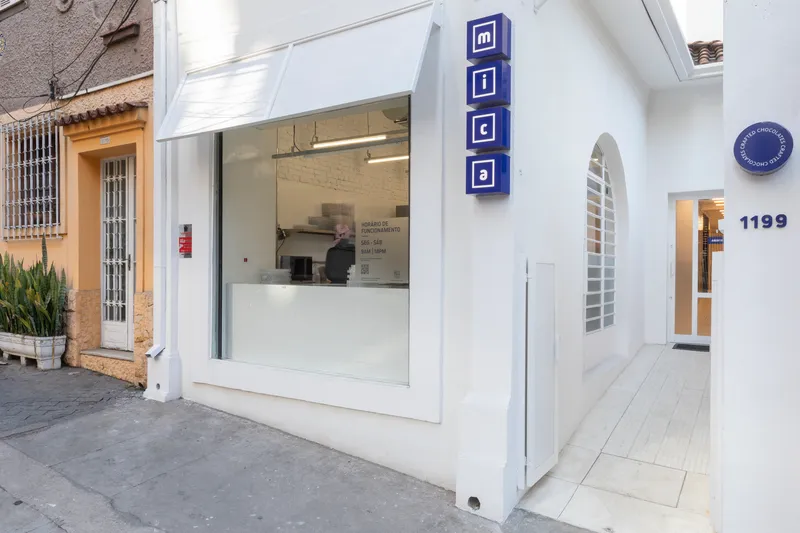
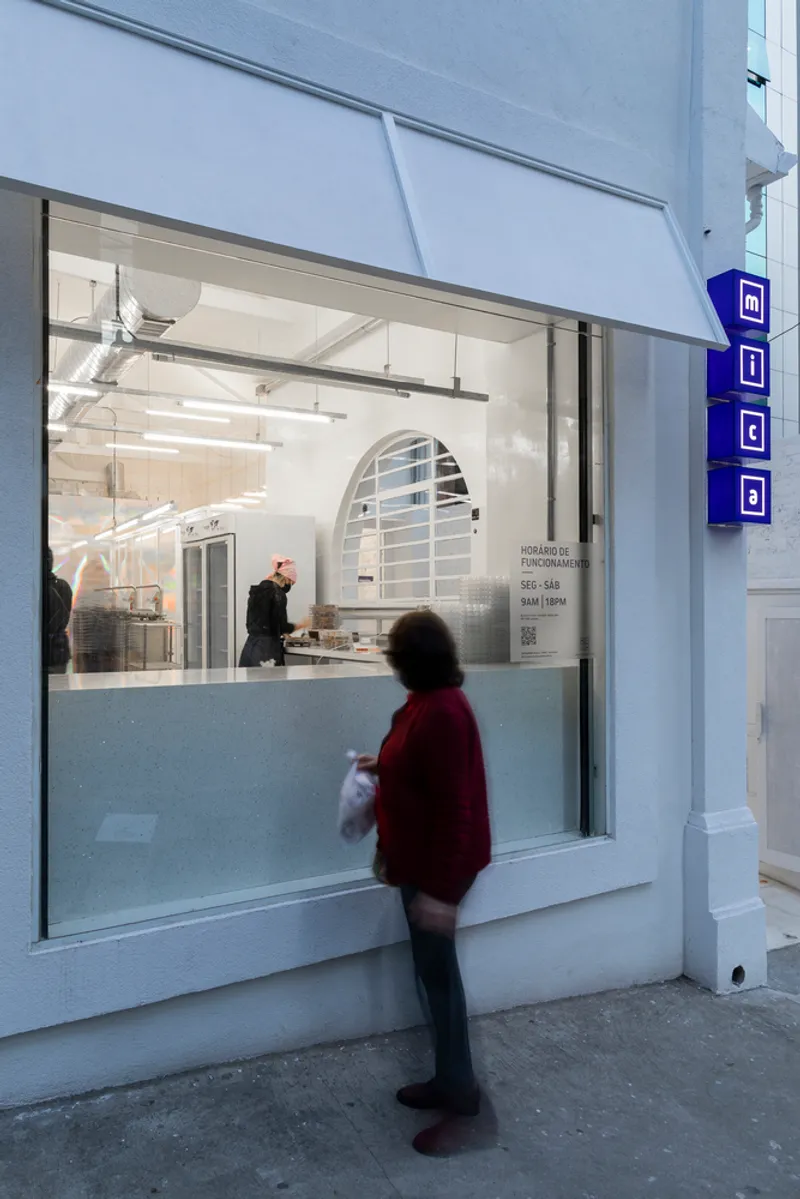
Mica Chocolates Shop and Factory, designed by Vapor Arquitetura, seamlessly blends production transparency with a modern retail experience. Located in the Pinheiros neighborhood of São Paulo, this project revitalizes a historical worker’s house from the early 20th century, preserving its heritage while adapting it to a contemporary commercial setting. The challenge was to integrate operational areas of a chocolate factory into the original structure, maintaining the charm of the past while accommodating modern functionalities.
Design Concept and Vision
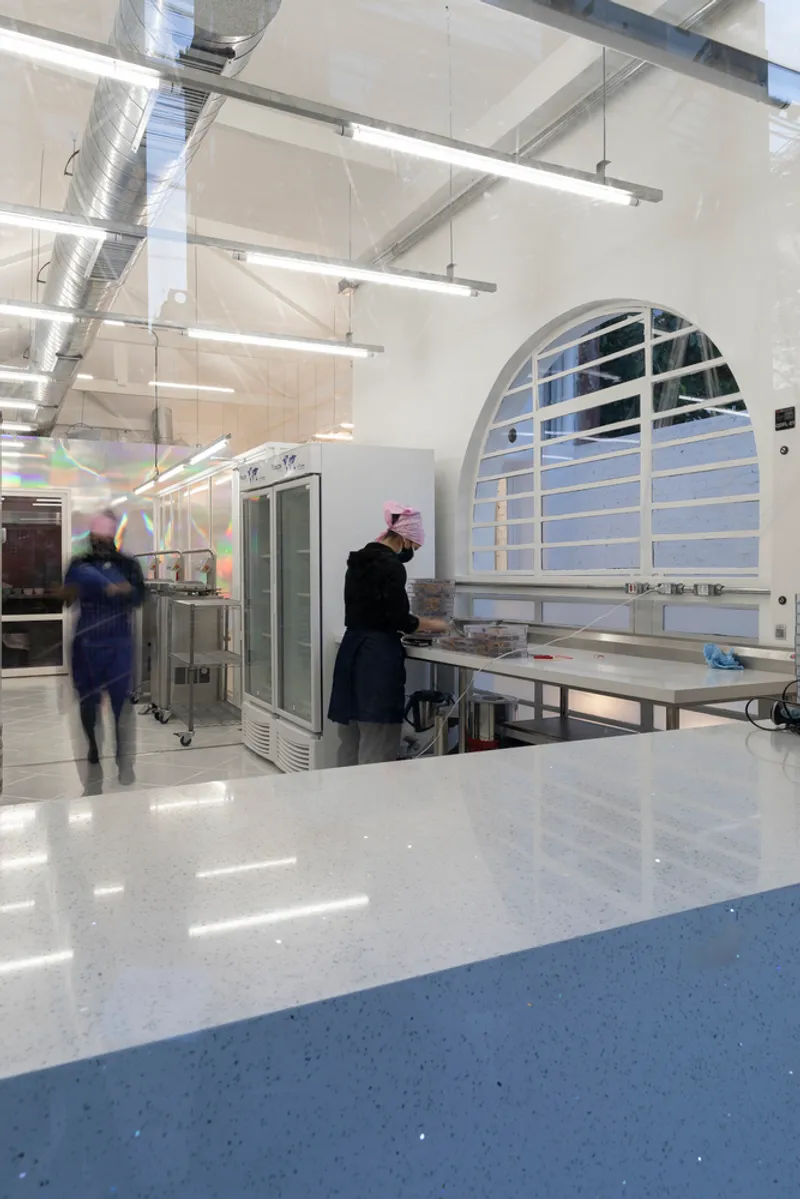
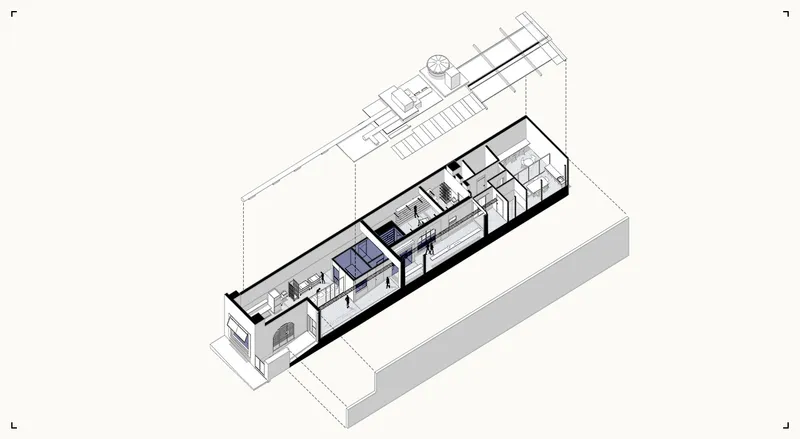
The architectural approach treated the space as a blank canvas to highlight the production process and showcase the beauty behind chocolate-making. The interior layout reflects the linear journey of manufacturing—from the storefront to the back of the building—where visitors witness the intricate stages of chocolate production. Stainless steel machinery, vibrant natural dyes, and handmade chocolate decorations are on full display, offering a sensory experience to passersby.
Material and Texture Palette
The neutral, predominantly white interior creates a cohesive background, allowing the rich textures and materials to shine. Various materials add depth and contrast to the space:
Epoxy Floors and Walls: Durable and easy to maintain.
Glazed Tiles: Different sizes and patterns bring diversity.
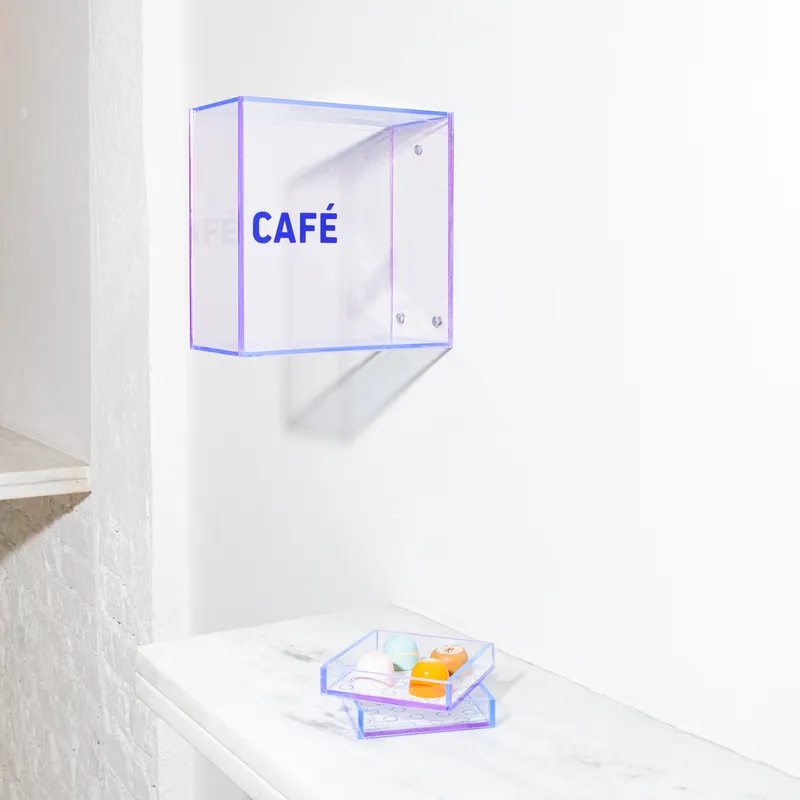
Metal Frames and Quartz Countertops: Offer sleek, modern finishes.
Burnt Cement and Painted Brickwork: Infuse industrial charm.
Smooth and Perforated Ceilings: Enhance acoustic balance.
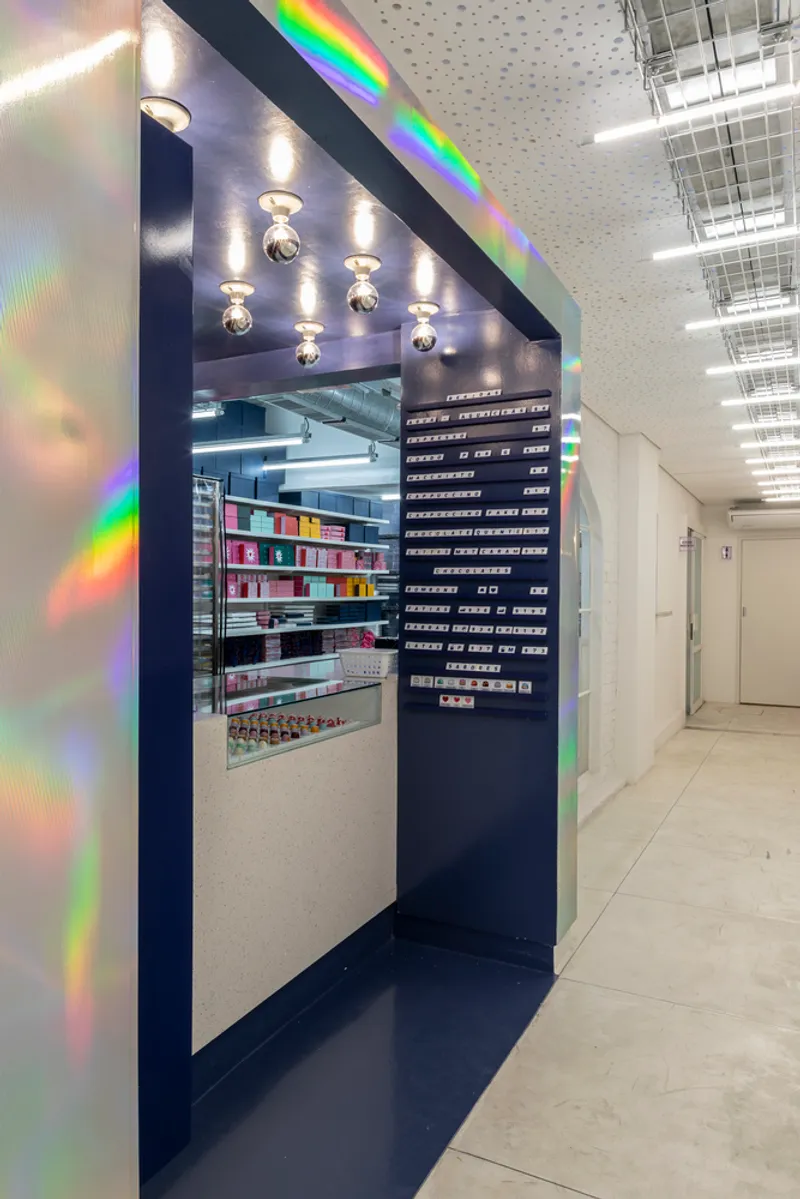
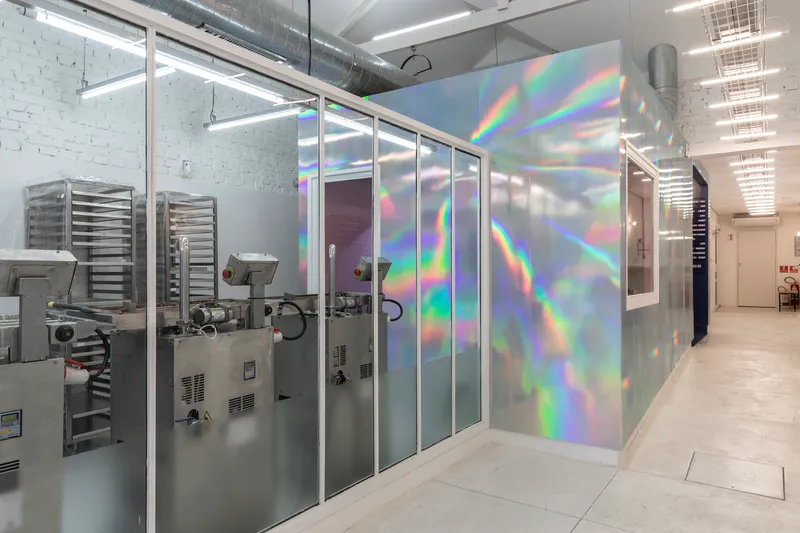
A striking visual element is the color-changing block placed at the center of the store. This volume, clad in holographic modular panels, houses the most private operational spaces. As light interacts with the surface, it transforms the ambiance by casting dynamic reflections, creating an imaginative and whimsical interpretation of the chocolate universe.
Functional and Spatial Organization
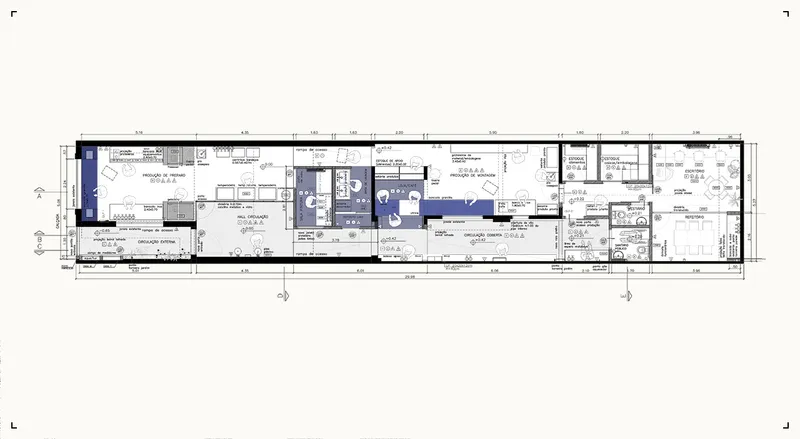
The store follows a linear circulation path, guiding visitors through various stages of chocolate-making. The design ensures that both operational efficiency and customer engagement are maintained. Key functional zones include:
• Production Area: Where stainless steel machines mix chocolate.
• Decorative Section: Highlighting hand-painted chocolates.
• Retail Space: Showcasing finished products.
• Central Volume: Housing storage and operational areas, cloaked in colorful reflective panels.
Sustainability and Heritage Preservation
Mica Chocolates honors its historical roots by preserving the original architectural typology of the workers’ houses while integrating modern functionality. The adaptive reuse of the space contributes to sustainable urban development by giving new life to an old structure.
Customer Experience and Visual Narrative
The design elevates customer engagement by transforming the space into an interactive journey. Visitors can observe the entire production process through carefully framed views, enhancing their connection to the craft of chocolate-making. The dynamic color-changing centerpiece adds an element of surprise, capturing the imagination and evoking curiosity.
All Photographs are works of Pedro Napolitano Prata


Popular Articles
Popular articles from the community


Co-life: Sustainable Architecture for Age-Friendly Community Living
Co-life reimagines sustainable architecture for seniors through courtyards, rammed earth, shared gardens, and spaces designed for belonging.

The Musturak Paradise: Senior Living Architecture for a Connected Future in Temara, Morocco
The Musturak Paradise reimagines senior living architecture in Temara via private homes, social spaces, culture, community, and shared care.

Lunar Spiral: Space Architecture Shaped by the Mathematics of the Universe
Lunar Spiral reimagines space architecture through Fibonacci geometry, lunar regolith, levitating habitats, and self-sustaining Moon living.

ALGAL REALM: A Bio-Integrated Lunar Habitat Design for Life Beyond Earth
ALGAL REALM reimagines lunar habitat design with algae-powered life support, 3D-printed regolith, and vertical living for a lunar future.

Similar Reads
You might also enjoy these articles


Hodi-Mandai Geram
Project Function: Preservation and revitalization of the Intangible heritage and socio-spatial identity of the Hodi by Housing, Cultural Memory Center, Sacred Grove, landscape, local tourism economy


Olio Towers: A Mid-Rise for Performers That Fuses Housing, Rehearsal, and Stage
Located blocks from Houston's Theater District, this modular tower stacks living units around a central performance atrium.

Oasis: Modular Green Housing Carved into Dhaka's Urban Fabric
A shortlisted Plugin Housing entry reclaims unauthorized settlements in Dhaka with stepped concrete volumes, green roofs, and ventilation-driven design.

Black Hole: A Floating Megastructure for the Post-Physical Era
Emiliano Mazzarotto envisions a spherical, self-scaling arena where e-sports, digital hotels, and holographic stadiums replace traditional public space.

Explore Hospitality Building Competitions
Discover active competitions in this discipline

Challenge to reimagine the Iron Throne

Photograph architecture without architects

Illustrate the lost glory of Angkor Wat - Render Challenge

Design challenge to reuse E-waste
Comments (0)
Please login or sign up to add comments
No comments yet. Be the first to comment!