
Mich Mich Bakery: A Thoughtful Bakery Interior Architecture in São Paulo by entre escalas
Mich Mich Bakery redefines bakery interior architecture through spatial transparency, artisanal integrity, and adaptive reuse in São Paulo.


Transforming Domestic Space into a Public Culinary Experience
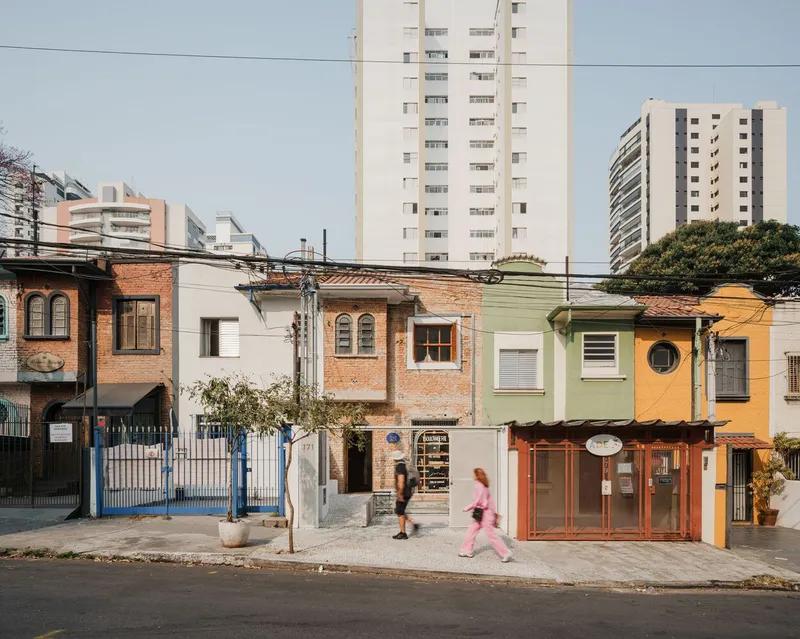
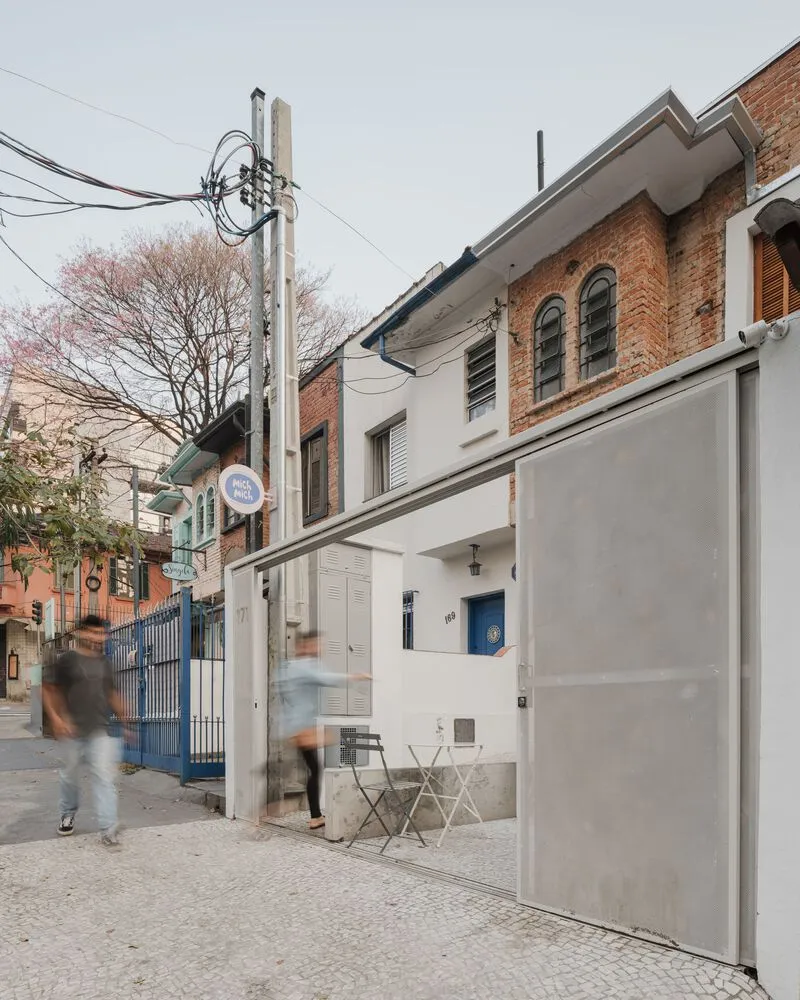
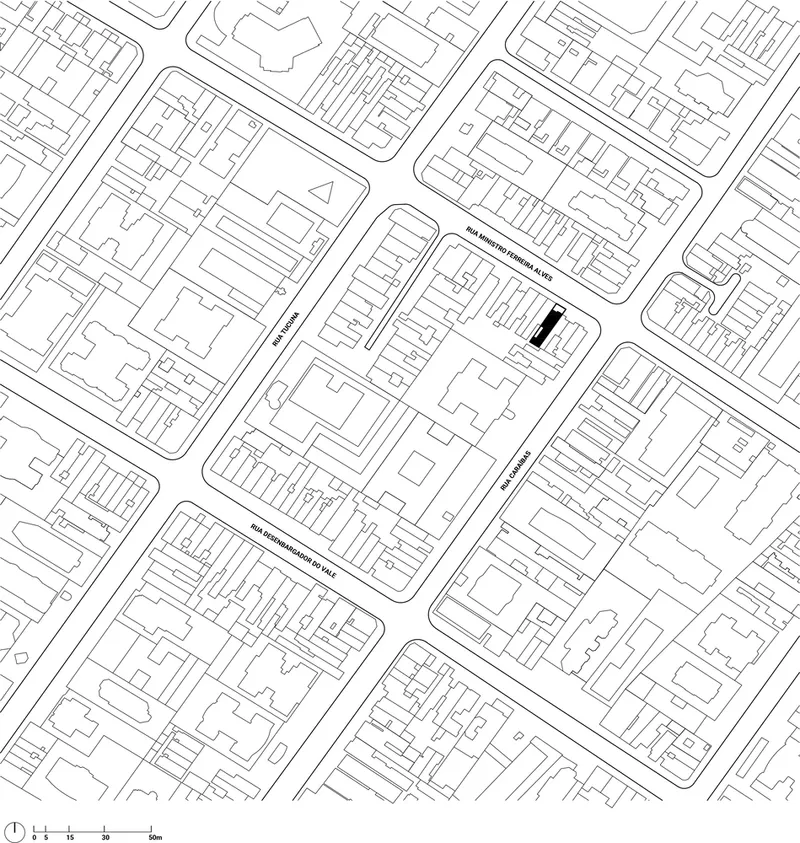
Mich Mich Bakery in São Paulo, Brazil, is a refined example of bakery interior architecture that merges artisanal food production with public interaction. Designed by Marina Panzoldo Canhadas of entre escalas, the project transforms a modest 117 m² semi-detached house in the Pompeia neighborhood into a micro-scale bread factory and retail space. It balances the spatial complexities of an industrial kitchen, a community-oriented storefront, and architectural preservation with a careful interplay of form, function, and visibility.
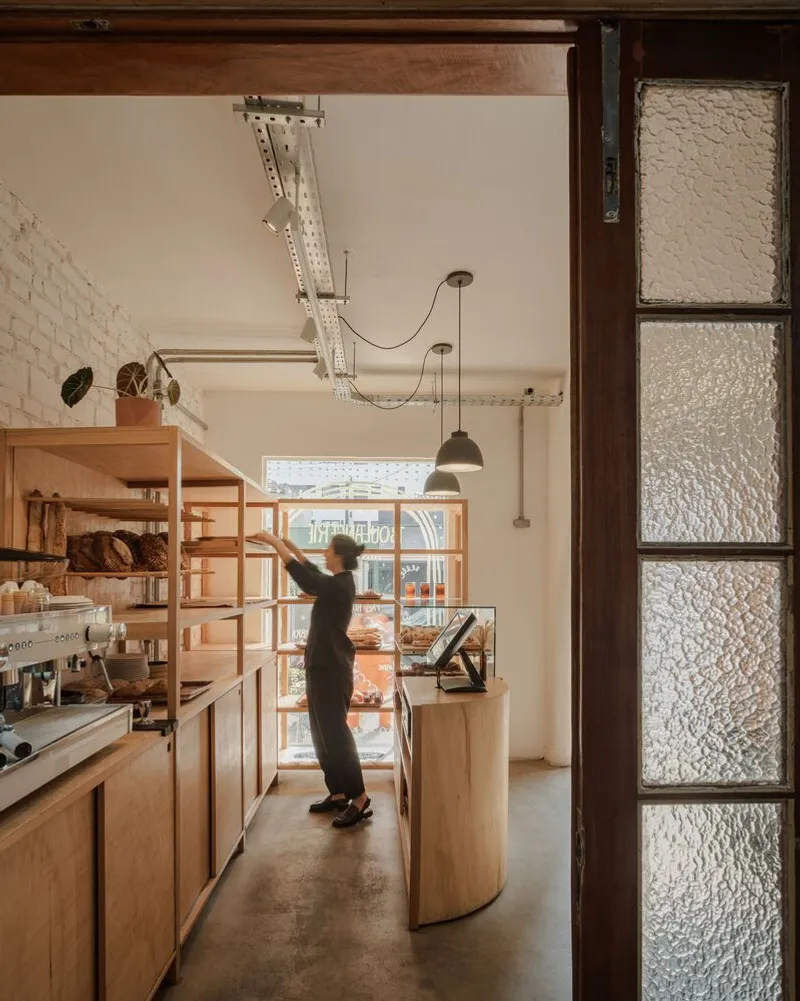
Designing for Transparency Between Production and Consumption
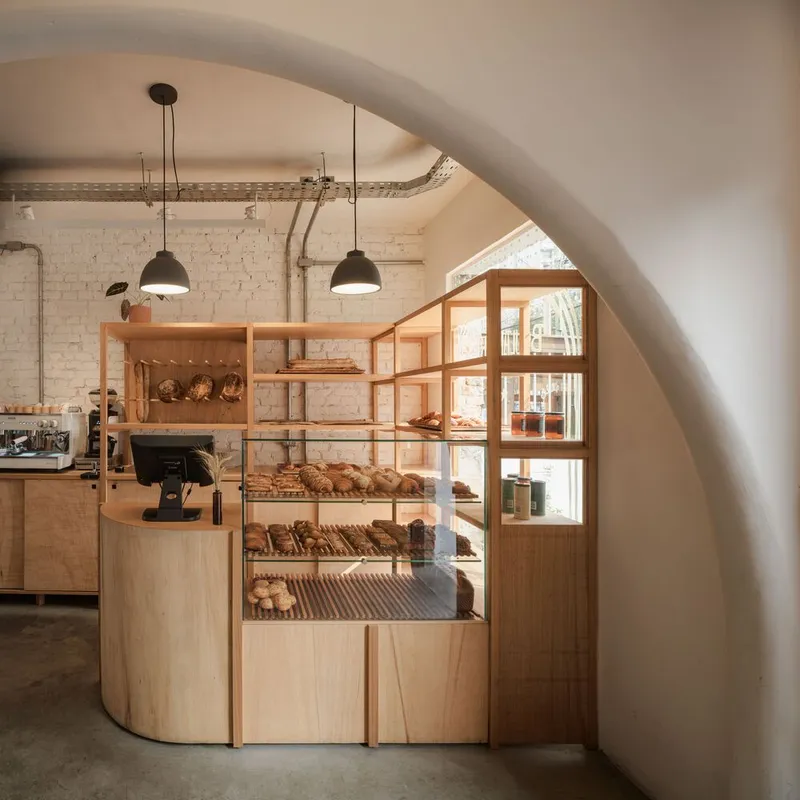
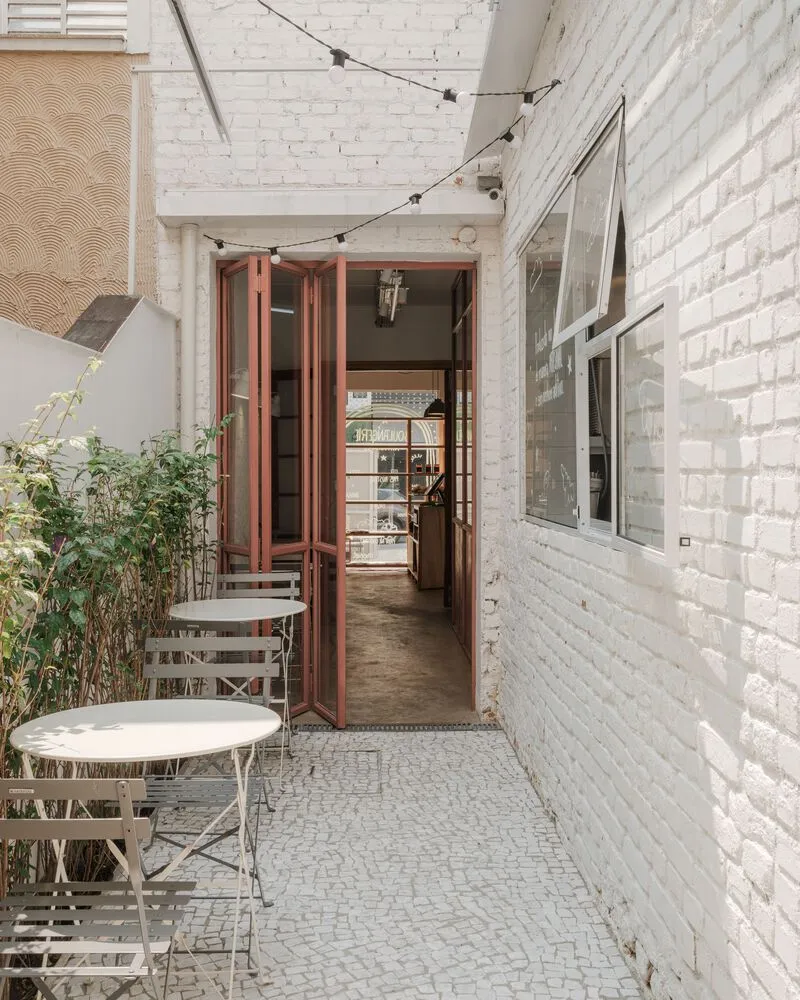
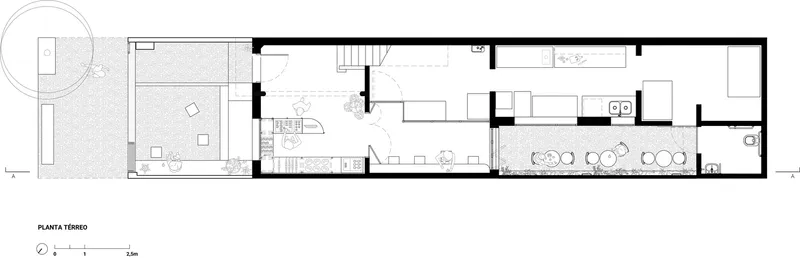
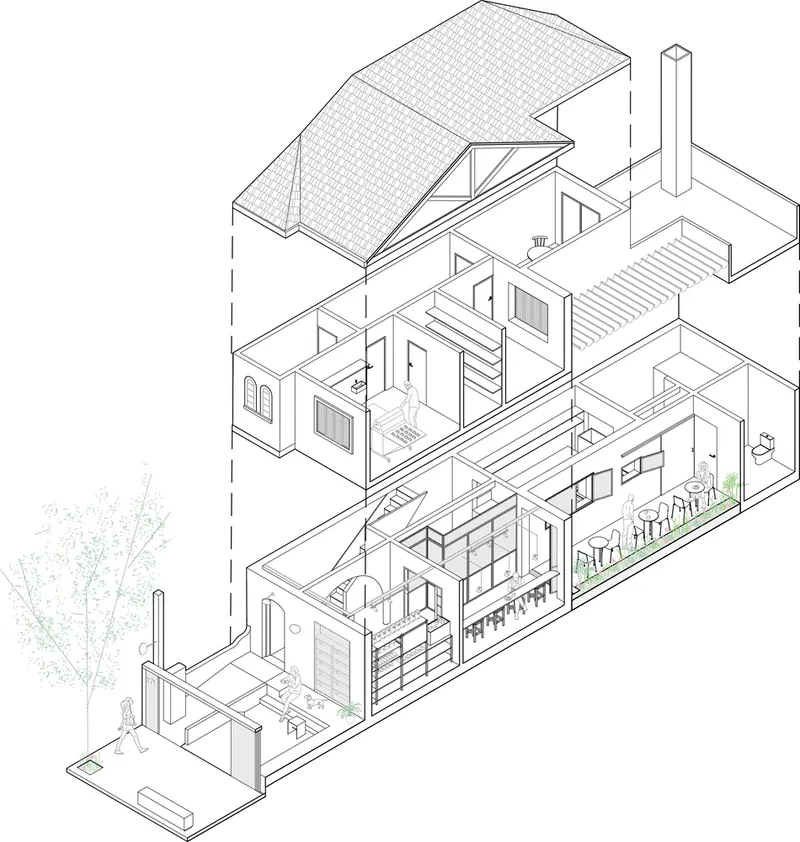
At the heart of the architectural concept is a strong desire to visually and spatially connect the public with the process of bread-making. The layout reimagines the original domestic structure with strategic openings—both new and preserved—that establish continuity between the street, interior hall, and rear courtyard. This openness reinforces trust, authenticity, and the idea that quality food is both crafted and witnessed.
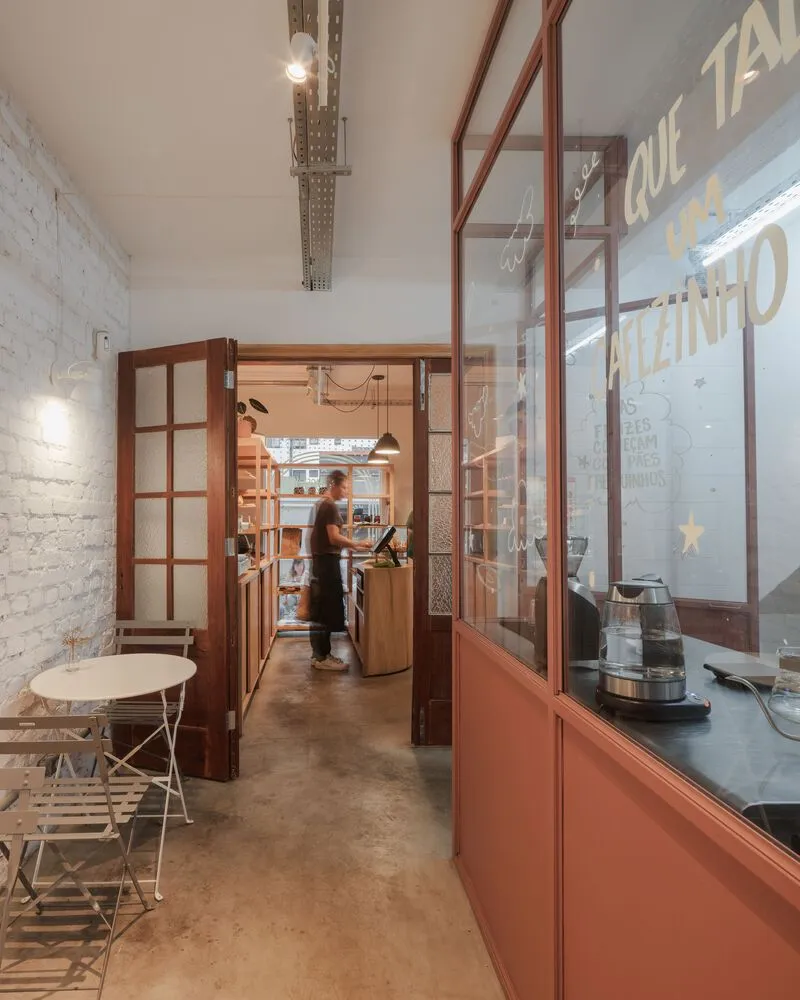
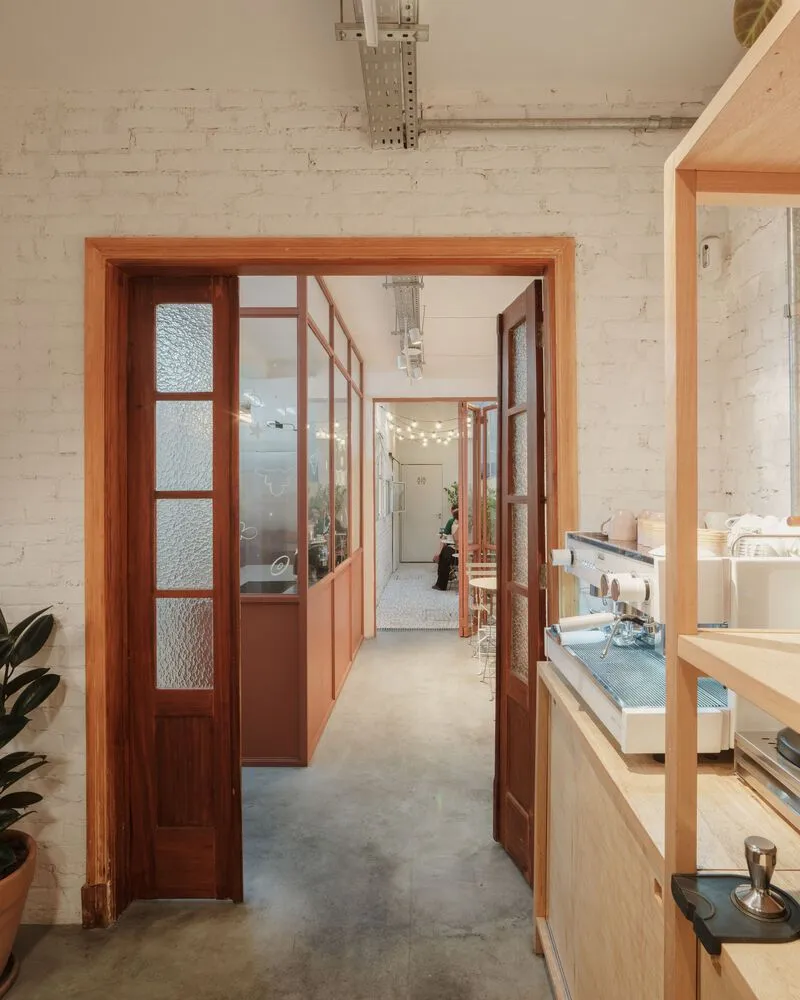
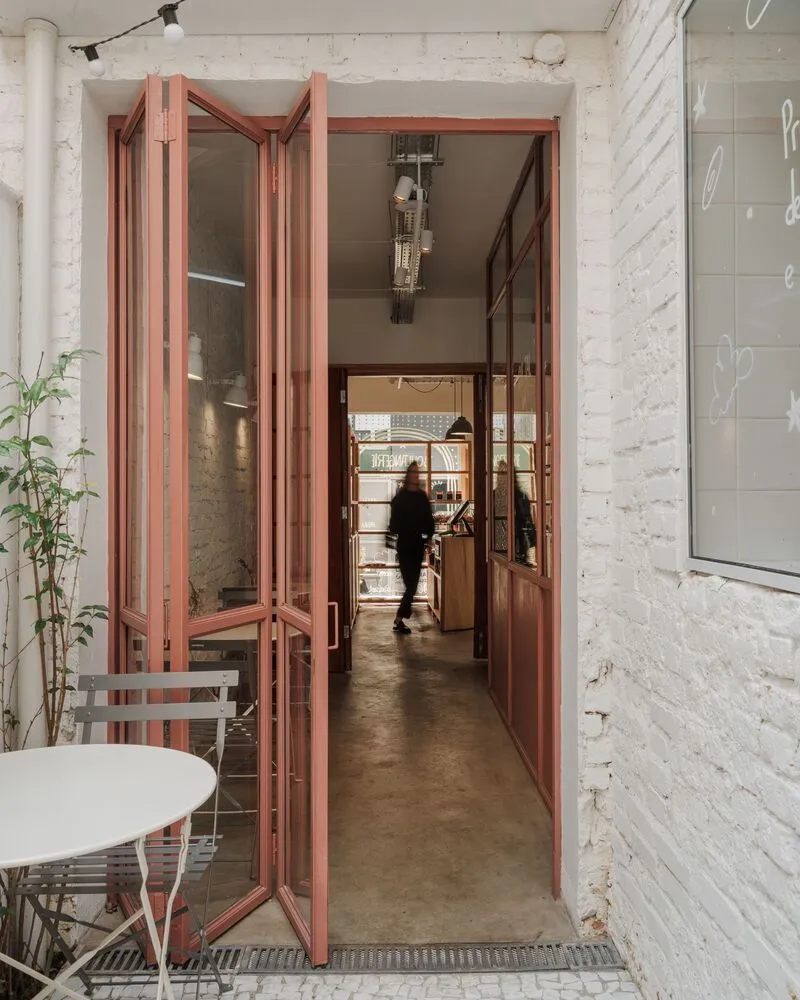
The central hall is more than a transitional zone; it becomes an experiential space where visitors engage with the making of the product. A new metal-and-glass enclosure in earthy hues defines this zone, maintaining transparency while organizing flow.
Layering Functions Across Two Levels
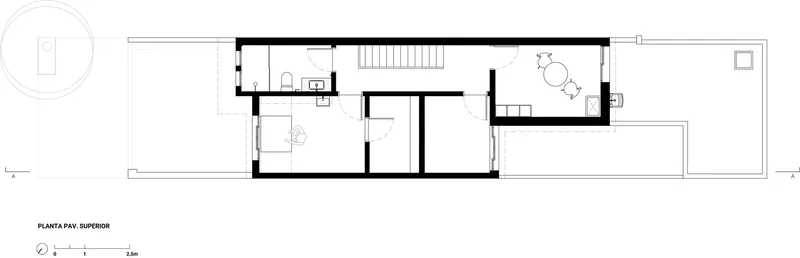
The bakery is distributed across two functional floors. The ground level is open to the public, integrating service counters, bread displays, and a fully equipped industrial kitchen. A freight elevator facilitates movement between the two levels, optimizing efficiency. The upper floor, accessible only to staff, houses specialized production spaces including a cold room, low-temperature pasta preparation area, storage facilities, and a private bathroom.
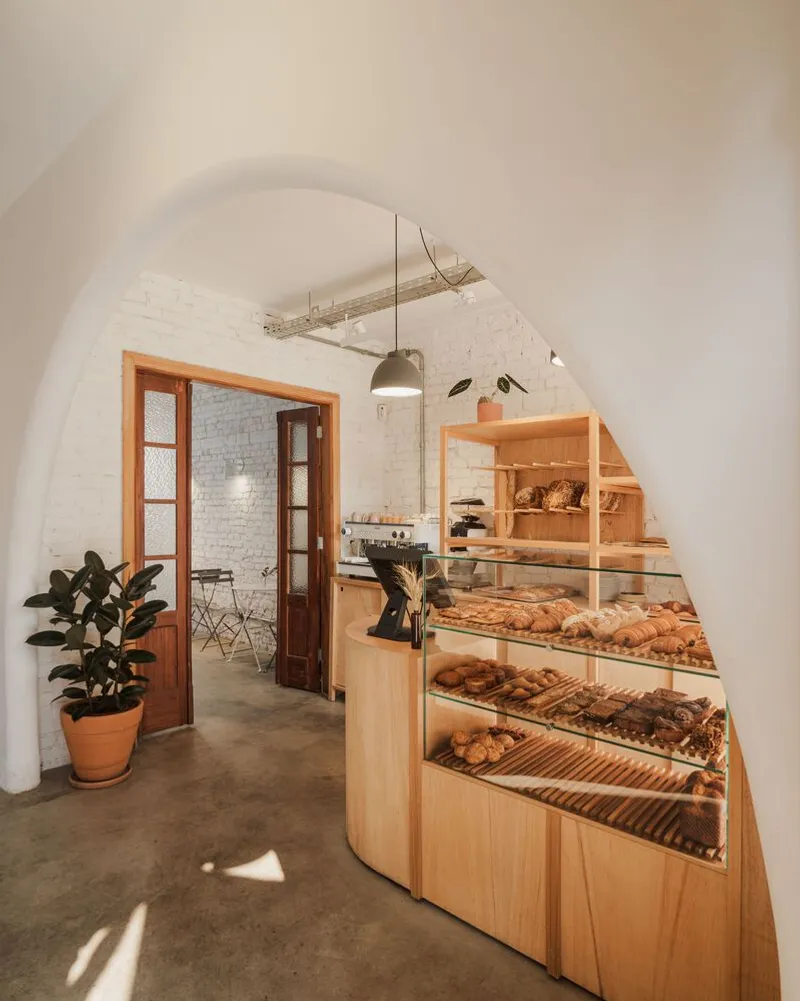
These distinct layers preserve operational integrity while maintaining an uninterrupted workflow. This spatial clarity ensures that customer-facing experiences remain seamless and inviting, while production maintains precision and hygiene.
Celebrating Heritage Through Material and Memory
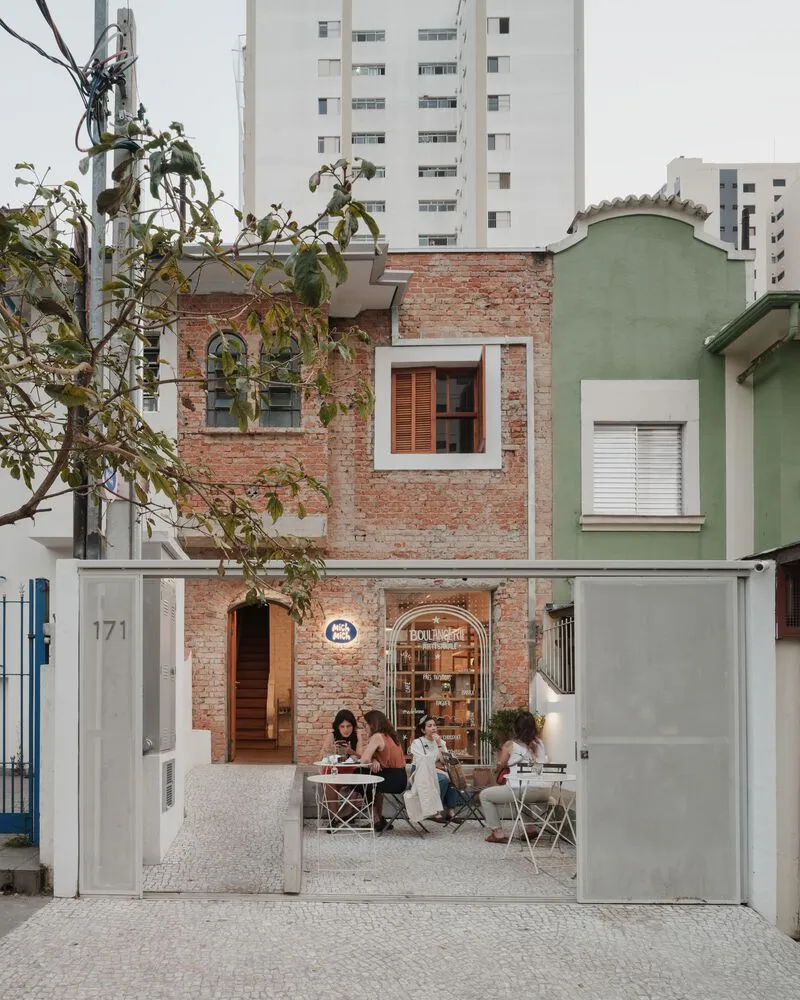
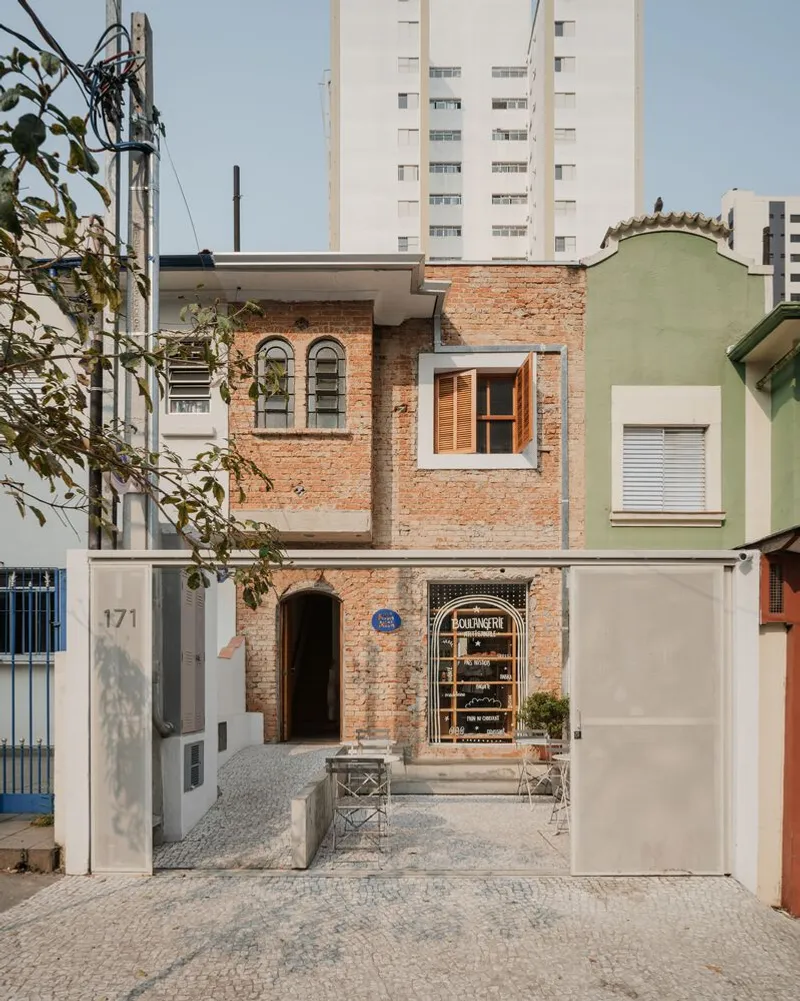
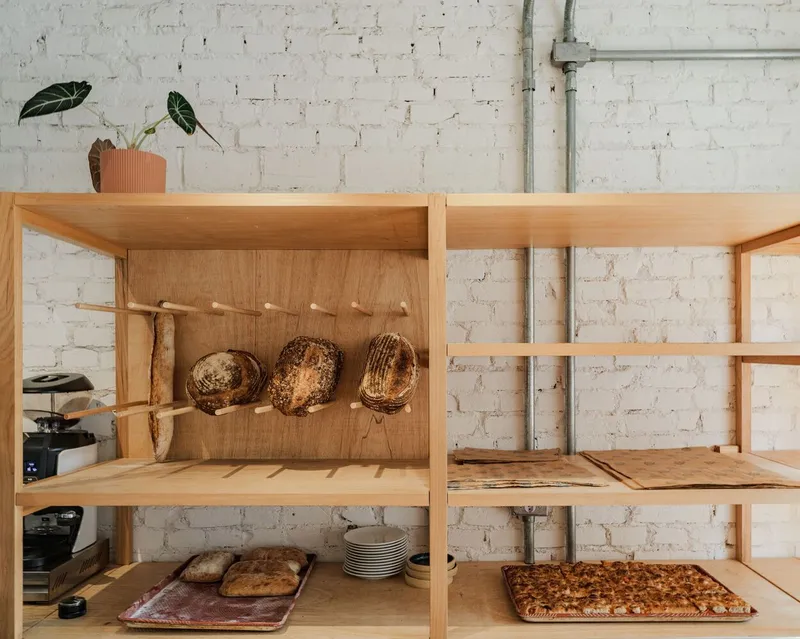
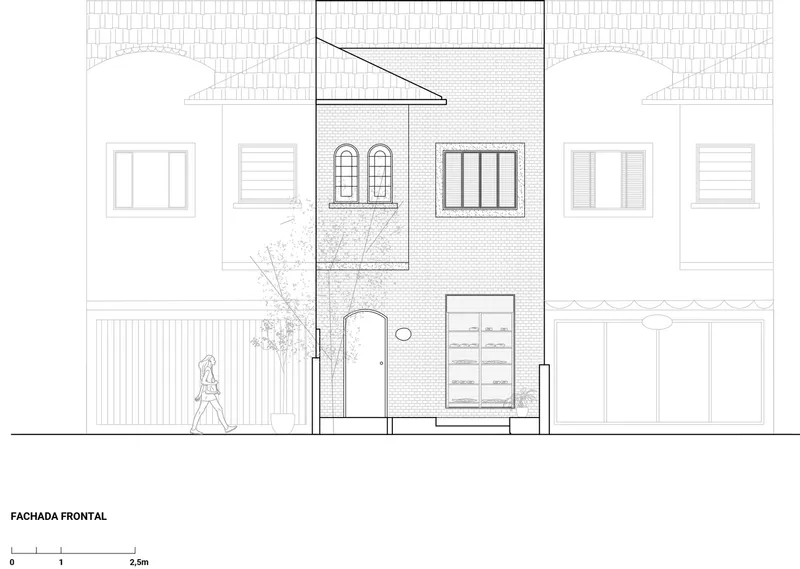
Mich Mich Bakery’s design pays homage to its original structure. Rather than masking the building’s past, the architects chose to reveal and celebrate it. Existing elements like the arched doorway, wooden stairs, doors, and railings were preserved. Stripping the walls to expose structural brickwork reflects both craftsmanship and temporal patina, grounding the design in architectural memory.
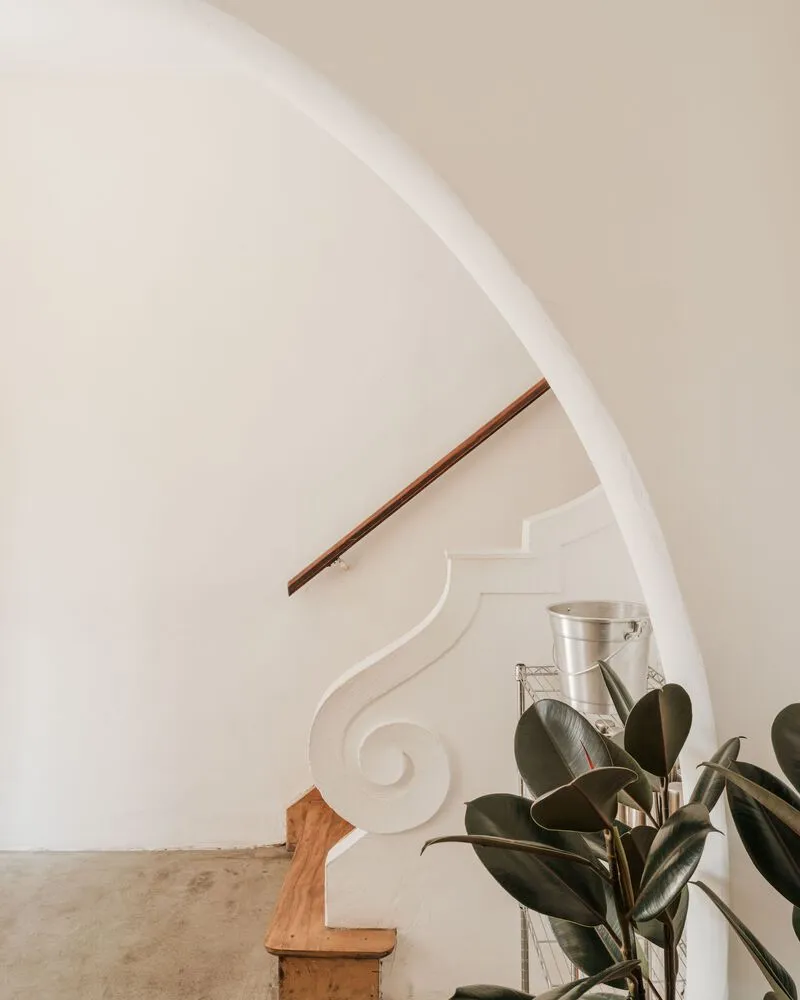
These tactile remnants give the space character and authenticity, aligning with the bakery’s handcrafted ethos. The materials, textures, and construction techniques reflect both the past and the present—imbuing the architecture with warmth, honesty, and lived history.
Crafting a Seamless Street-to-Shop Transition
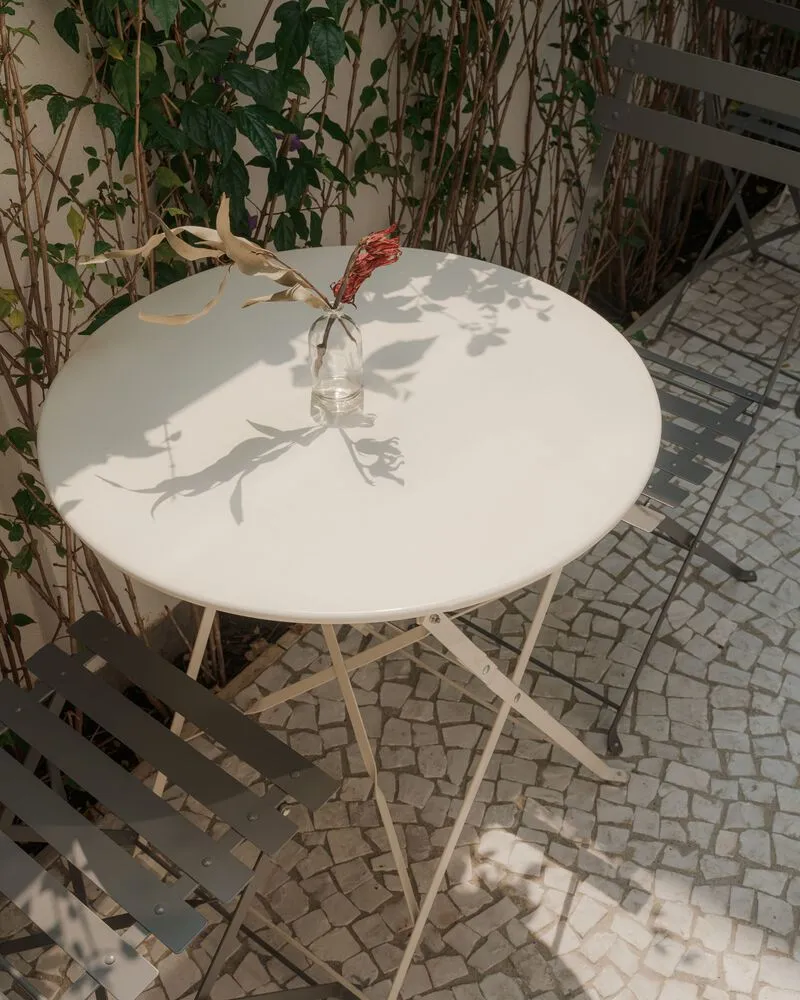
The design extends beyond the building envelope, with Portuguese mosaic paving continuing from the public sidewalk into the front terrace. This subtle yet effective move blurs boundaries between street and store, transforming the entrance into an informal gathering place. A new fixed concrete bench strengthens this continuity, welcoming customers to linger and engage with the bakery as part of the neighborhood fabric.
This porous interface between public and private space exemplifies a thoughtful approach to urban micro-architecture, where even small interventions can generate a strong communal identity.

Architectural Space That Bakes With Purpose
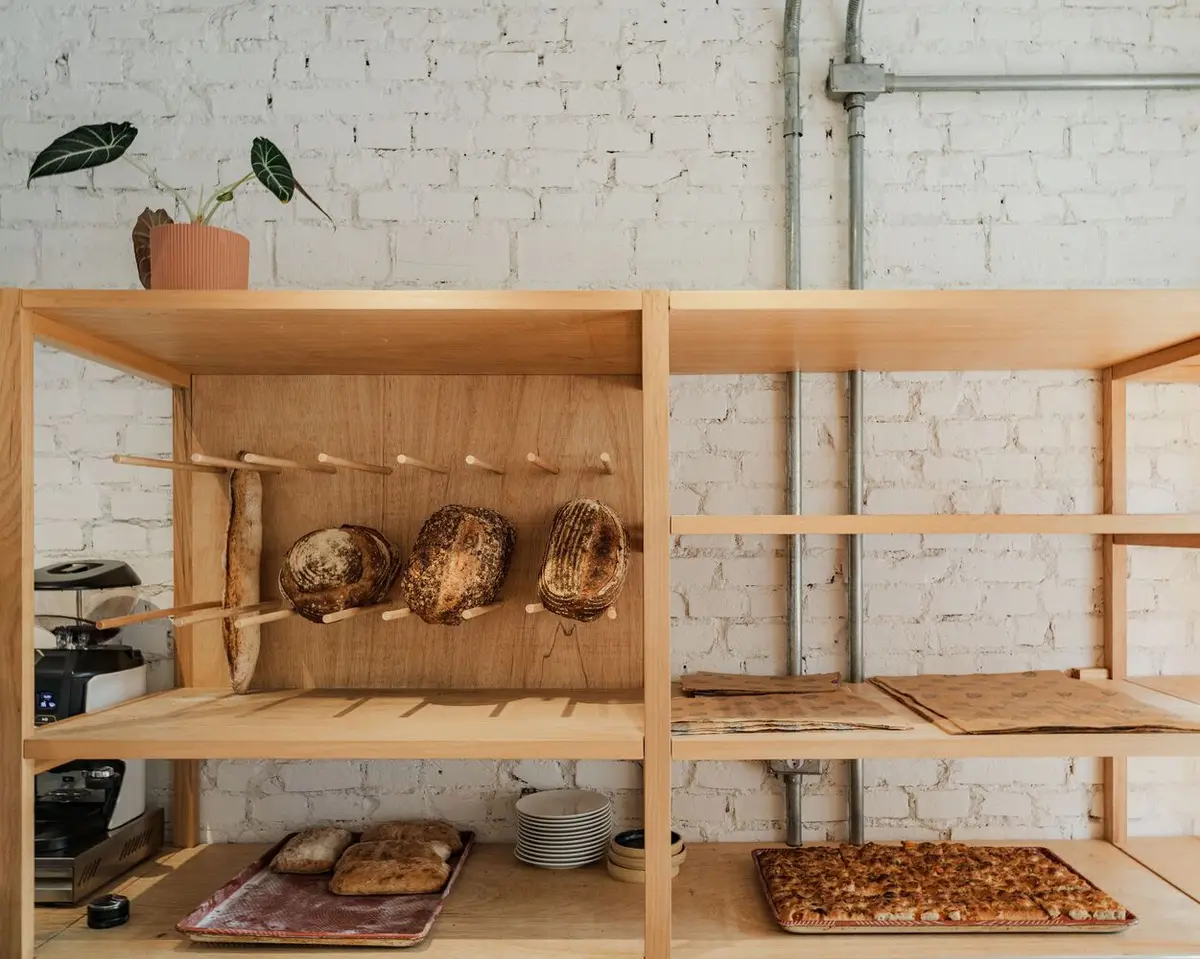
The service counter and wooden display units are not merely functional—they are sculpted to frame the bread as a focal point, embodying the heart of the bakery. Every design decision, from material palettes to spatial planning, speaks to the idea that architecture should serve the rituals of daily life with grace and intentionality.
Mich Mich Bakery is a standout example of bakery interior architecture that amplifies the sensory and communal values of food-making. It invites transparency, embraces heritage, and curates a fluid dialogue between production and experience.


Popular Articles
Popular articles from the community


Temporary Home for Dogs: A Reversed Zoo Rethinks Animal Shelter Architecture
In Bucharest, a sinuous corridor and freed landscape flip the logic of containment, designing a shelter that works to make itself unnecessary.

Extended Shell: Retrofitting Kolkata's Balconies as Living Urban Thresholds
A modular retrofit system recovers the social and environmental intelligence of Kolkata's historic verandas for contemporary Park Street residents.

Opera on the Sea: Driftwood Logic Shapes a Timber Opera House on Estonia's Coast
Trevor Orgill's opera house translates the entangled drift of floating timber into a civic building where wood, water, and music converge.

Manzana Morphosis: Stretching Barcelona's Grid into a Living Landscape for 2050
A radical reworking of the Eixample manzana turns density into a tool for generous public space, vertical ecology, and environmental performance.

Similar Reads
You might also enjoy these articles


FAMM Arquitectura Organizes Ten Villas Around Courtyards and Jungle in Nosara, Costa Rica
El Molino pairs two elongated volumes with deep overhangs and timber louvers to build a compact coastal community five minutes from the beach.

Oscar Niemeyer's Ibirapuera Park Pavilions Define São Paulo's Cultural Identity in Concrete and Curve
A constellation of modernist volumes set within São Paulo's most important urban park, conceived for the city's 400th anniversary in 1954.

Sanjay Puri Architects Wraps a Jaipur Office Tower in Capsule-Shaped Green Buffers
A nine-level climate-responsive workplace near Jaipur Airport uses stacked planter terraces and aluminium screens to fight 40°C heat.

RHO Converts a Berlin Spree-Side Industrial Courtyard into Enkime's 1,000 m² Agency Headquarters
A social media agency's new home in Charlottenburg trades glossy branding for concrete waffle ceilings, glazed tile, and sheer curtains.

Explore Architecture Competitions
Discover active competitions in this discipline

Challenge to reimagine the Iron Throne

Photograph architecture without architects

Illustrate the lost glory of Angkor Wat - Render Challenge

Design challenge to reuse E-waste
Comments (0)
Please login or sign up to add comments
No comments yet. Be the first to comment!