
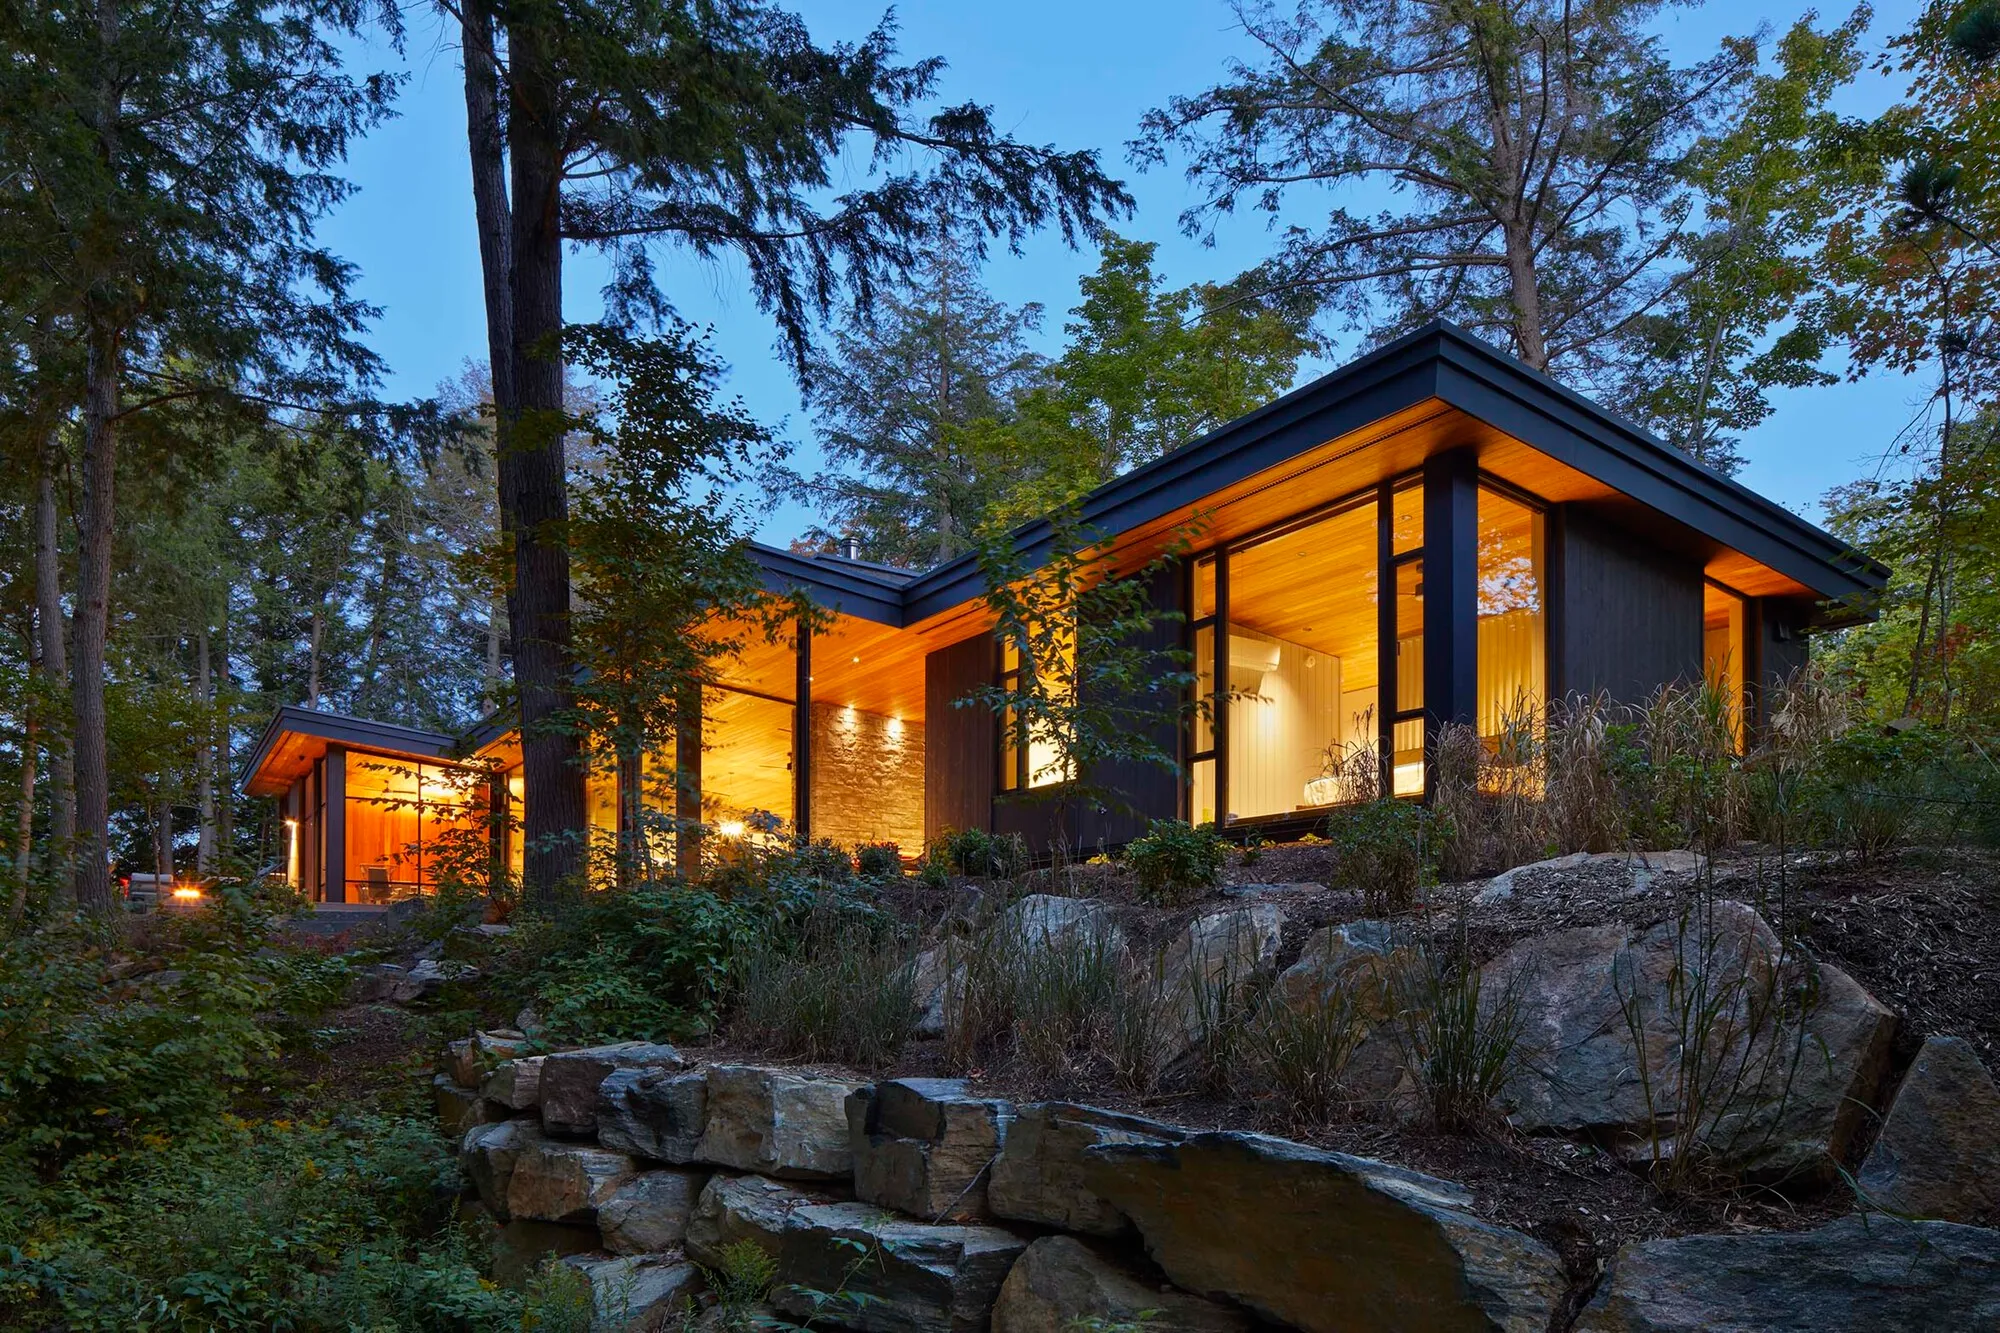
Michael Taylor Architecture + Design Buries a Cottage Six Feet Below Grade on Percy Lake
A single-storey retreat near Algonquin Park steps three volumes into the Canadian Shield to vanish from the road above.


Hiding a building in plain sight usually involves camouflage: dark cladding, low profiles, planting that screens the view. Michael Taylor Architecture + Design took a more literal approach at Percy Lake. They excavated six feet below the original grade, dropped the entire 2,800-square-foot cottage into the resulting void, and let the exposed Canadian Shield granite form a natural embankment between the building and the road. The stone chimney is all you see from above.
The project sits on a steeply treed slope in Haliburton County, Ontario, close to Algonquin Park. It was built for a couple the firm had worked with before, and the brief was straightforward: a quiet rural retreat that would feel embedded in the landscape rather than imposed on it. The result is three distinct single-storey volumes, each stepped back from the next to maximize views toward the lake while minimizing the building's presence from every other vantage point. What makes the cottage worth studying is the way this sectional strategy unlocks everything else: cross ventilation, privacy, a continuous relationship between interior and exterior, and an honest expression of the site's own geology.
Disappearing into the Slope
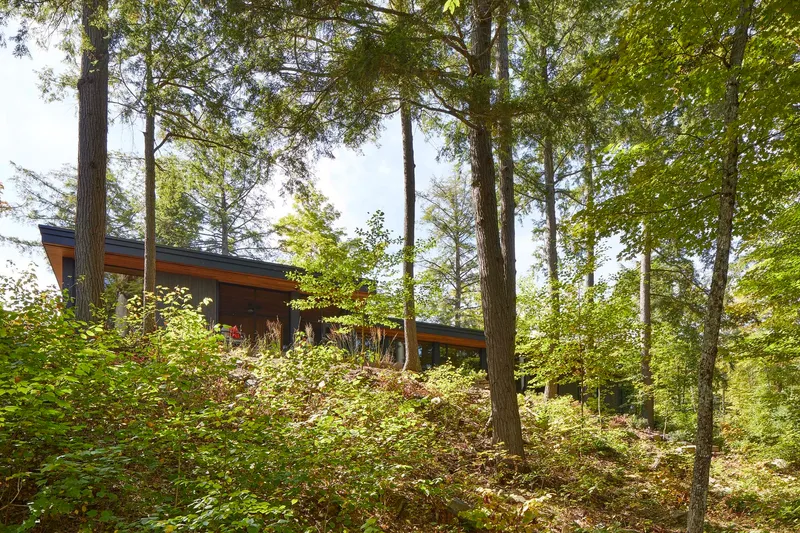
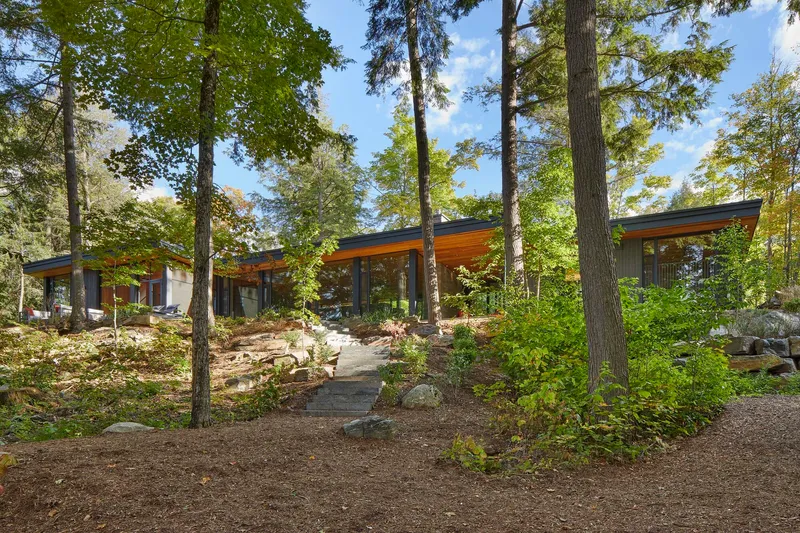
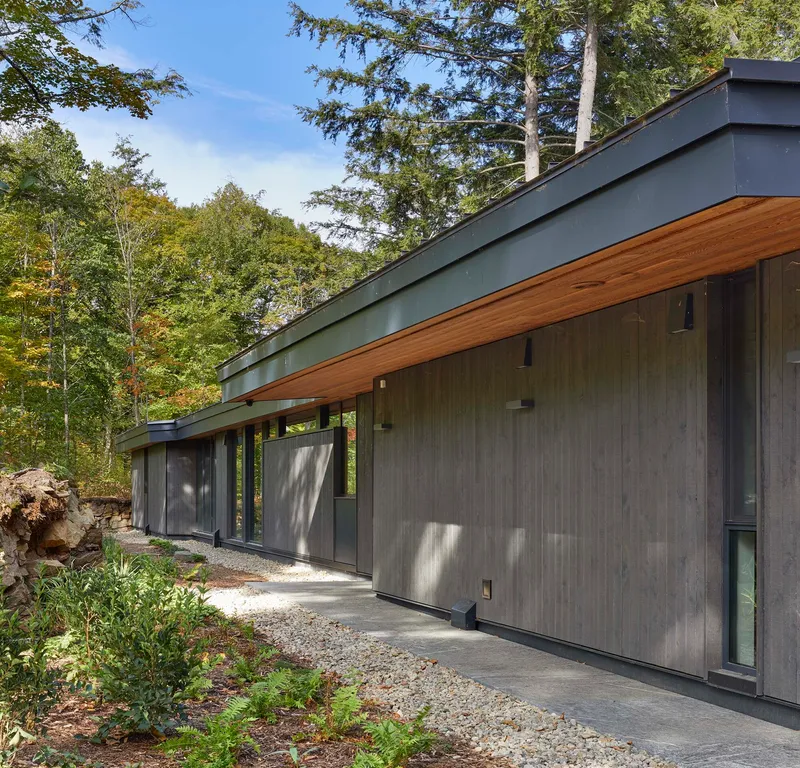
The three volumes read as a single low-slung roof from the lake, but from the road they barely register. The decision to excavate rather than build up allowed the architects to preserve the rock face between the cottage and the road, turning what would typically be a retaining wall into a planted embankment of native granite. Dark wood siding does the rest of the work, absorbing the building into the dense canopy of mature conifers and hardwoods.
This is not a timid gesture. Six feet of excavation on Canadian Shield bedrock is expensive and logistically demanding. The payoff is a building that feels genuinely rooted in the terrain rather than perched on top of it, with a ground plane that connects directly to the forest floor on the lake side.
Three Volumes, Three Programs
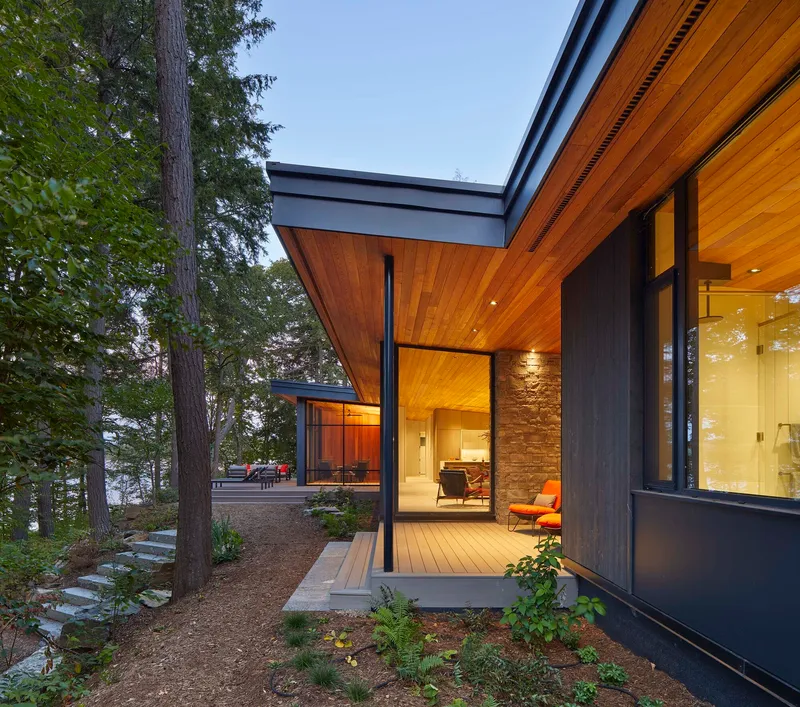
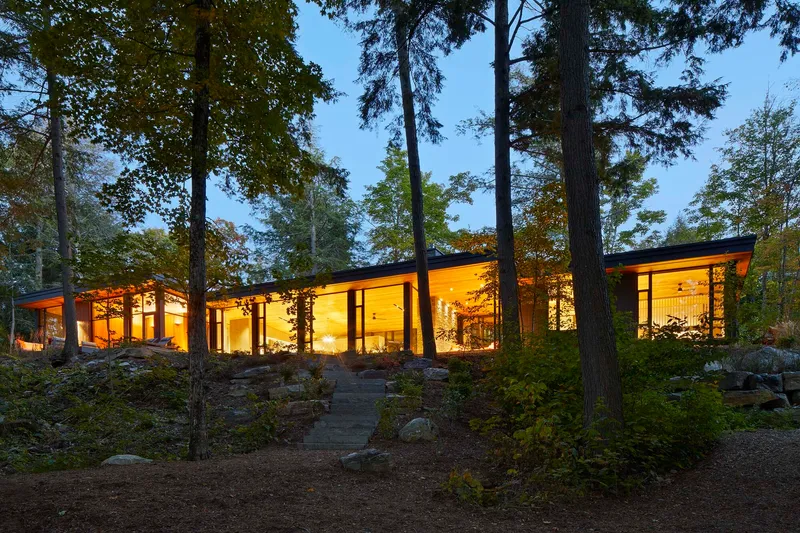
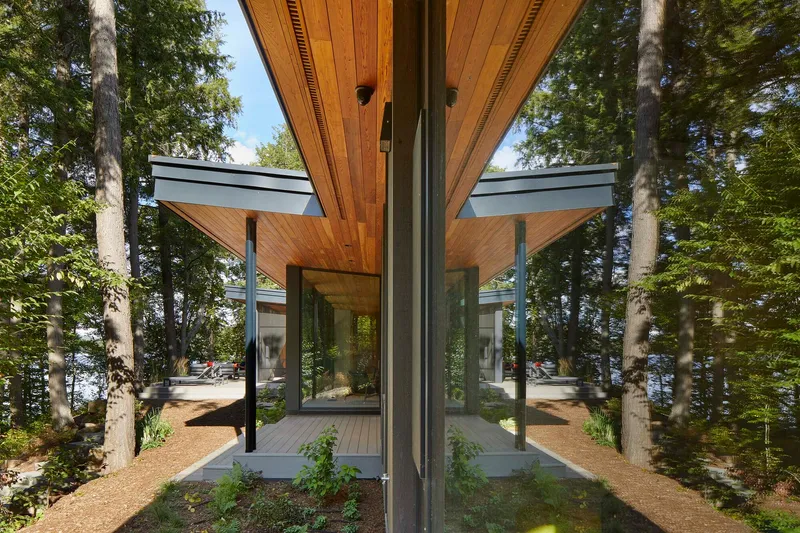
The spatial logic is cleanly tripartite. An entry wing houses two guest bedrooms and a screened-in porch. The central volume contains the great room, an open-plan living, dining, and kitchen space with floor-to-ceiling windows on both sides. The master bedroom occupies a third wing, separated from the rest of the cottage by an interior glazed walkway. Stepping each volume back from the one before it means every room captures a slightly different angle of the lake and the surrounding forest.
The glazed walkway between the central volume and the master wing is a particularly smart move. It creates a clear threshold between social and private zones without resorting to a corridor, and it brings the exterior landscape into the circulation sequence. You walk through the trees, figuratively, to reach the bedroom.
The Great Room and Its Fireplace
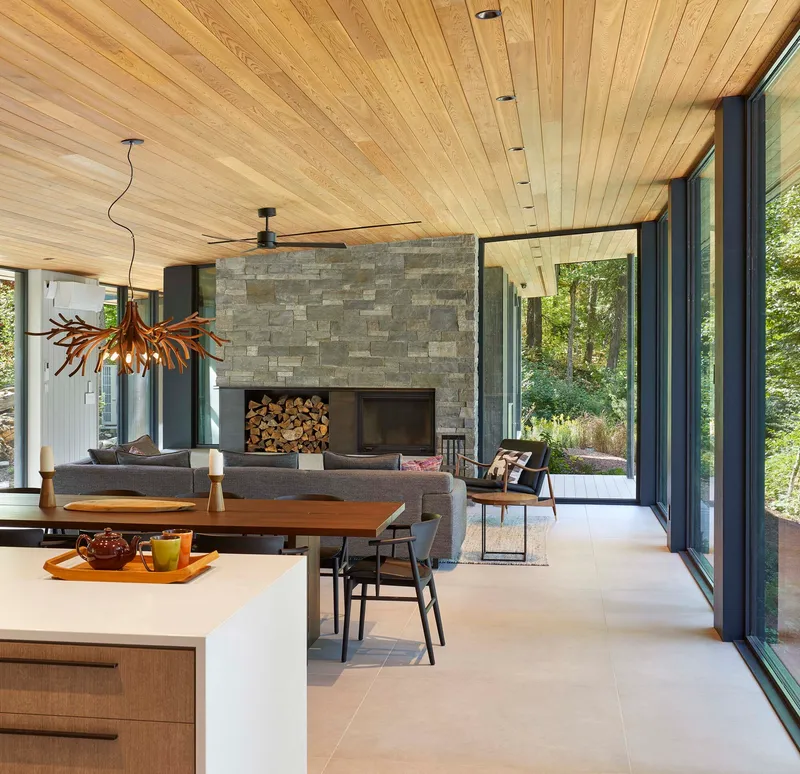
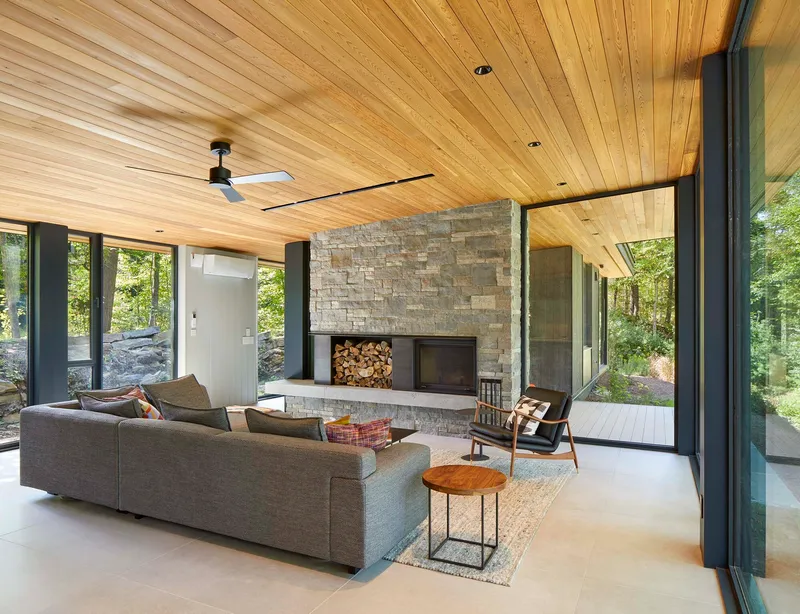
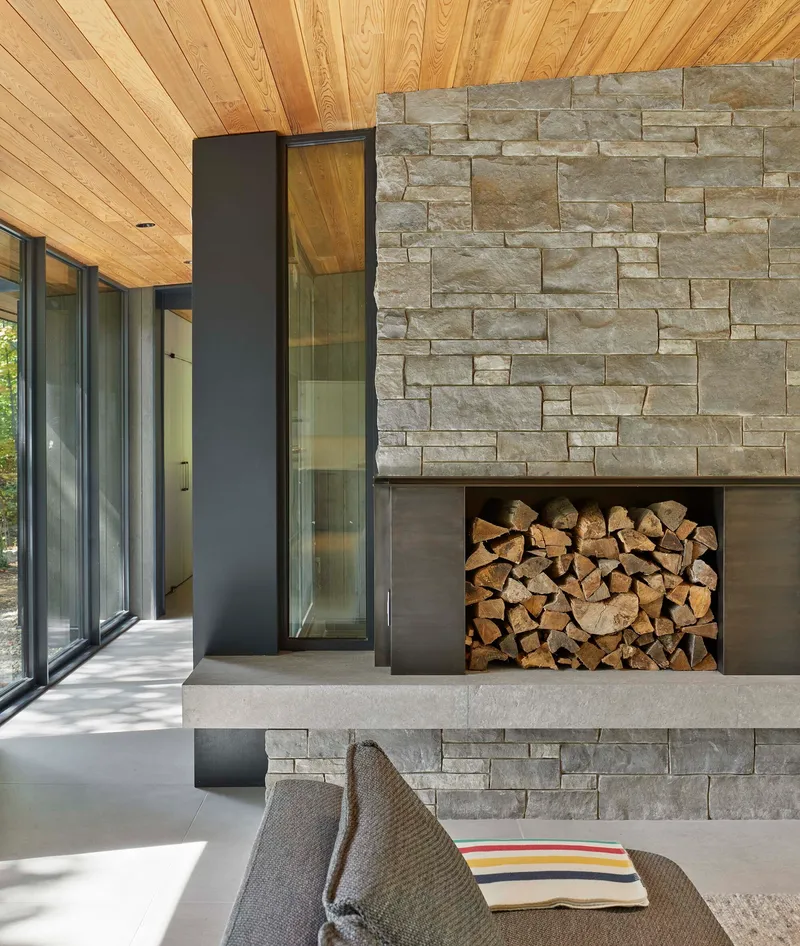
The central great room anchors the cottage. Floor-to-ceiling glazing on both sides frames the woodland in every direction, while operable windows on opposing walls establish a cross-ventilation path that handles summer cooling without mechanical systems. In winter, a blackened-steel wood-burning fireplace takes over, backed by a rubble stone chimney that is the most visible element of the building from the road.
The fireplace wall deserves a closer look. Stacked stone in an irregular rubble pattern gives it a geological weight that echoes the granite bedrock exposed during excavation. A steel-framed firewood niche sits below, functional and blunt. There is nothing decorative about this wall; it reads as a fragment of the site brought indoors.
Douglas Fir Ceiling as Unifying Thread
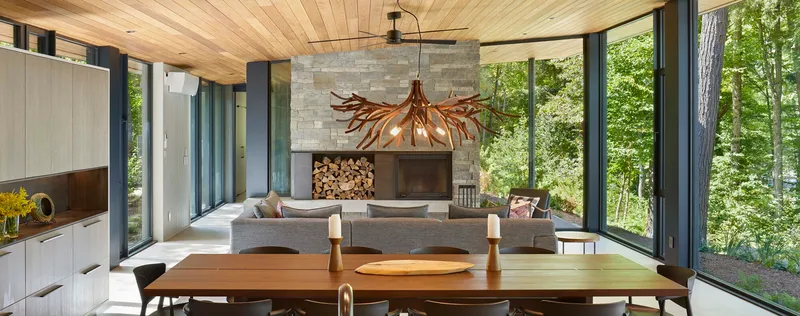
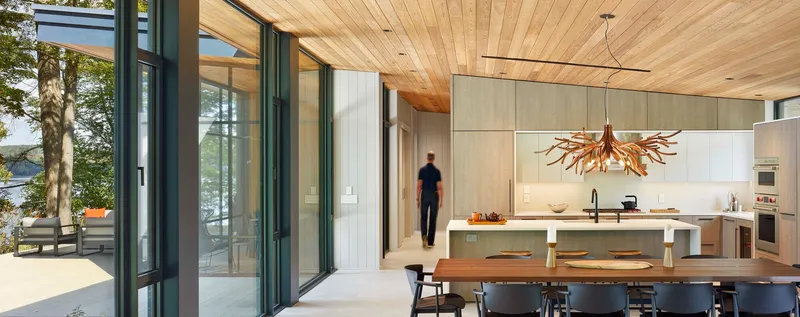
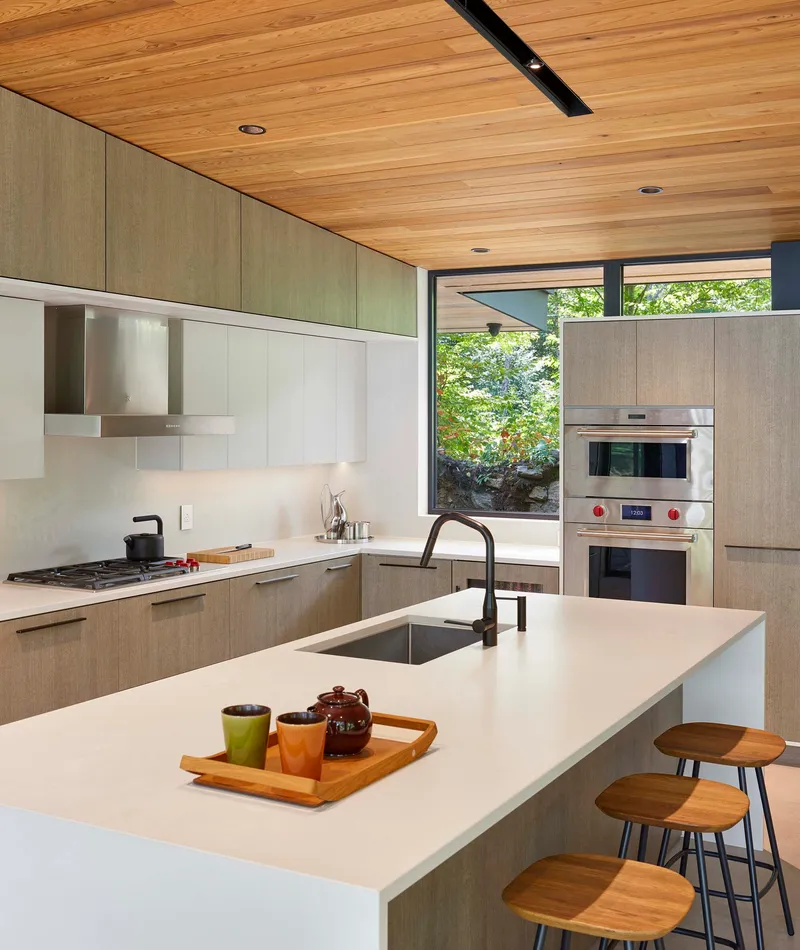
Douglas fir plank ceilings run through every interior space and continue outward beneath the deep roof overhangs, wrapping the screened porch walls along the way. The effect is a warm, continuous surface that ties disparate rooms and outdoor zones into a single spatial experience. Paired with large-scale porcelain tile flooring that reads like polished concrete, the material palette stays deliberately restrained: warm overhead, cool underfoot, transparent at the edges.
A skylight slot above the kitchen island punctures the timber plane and introduces a different quality of light, directly overhead rather than lateral. It keeps the kitchen from feeling like a dark center in an otherwise glass-wrapped plan.
Living with the Lake
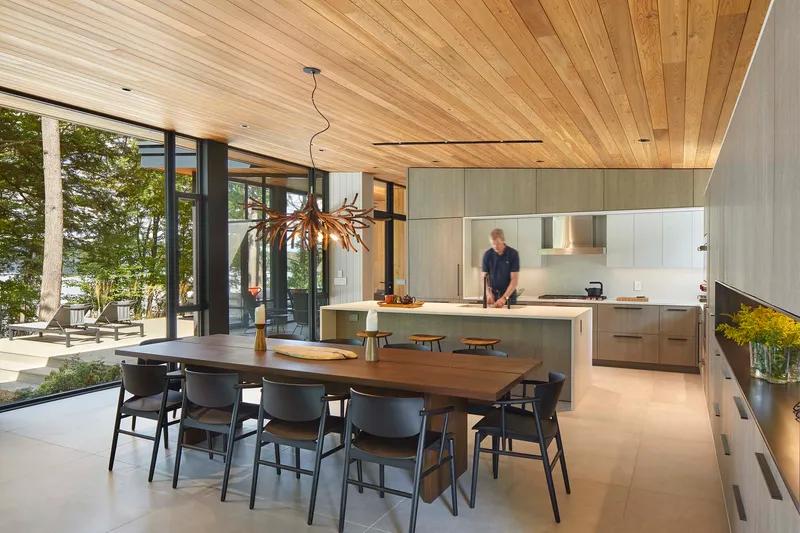
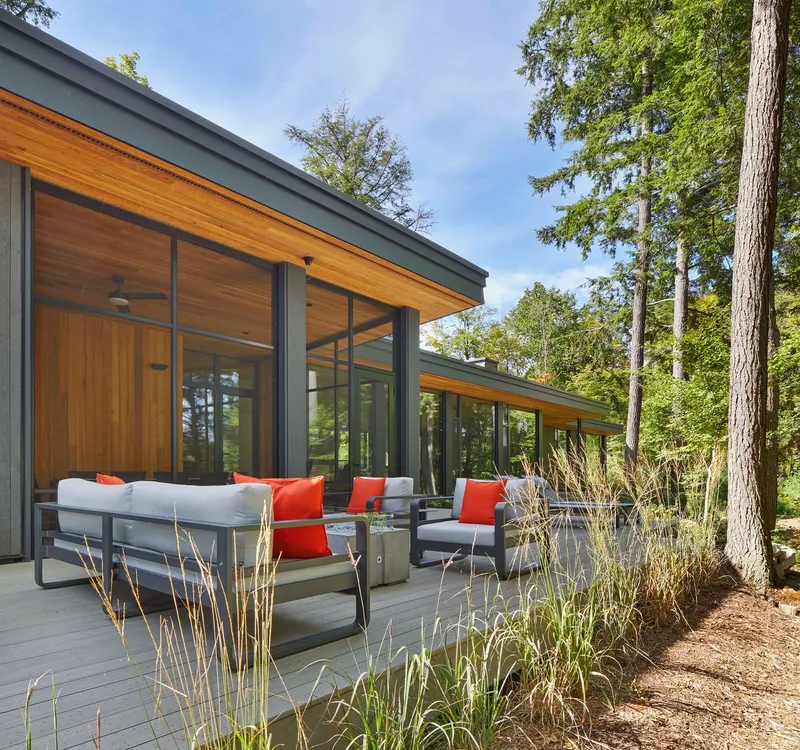
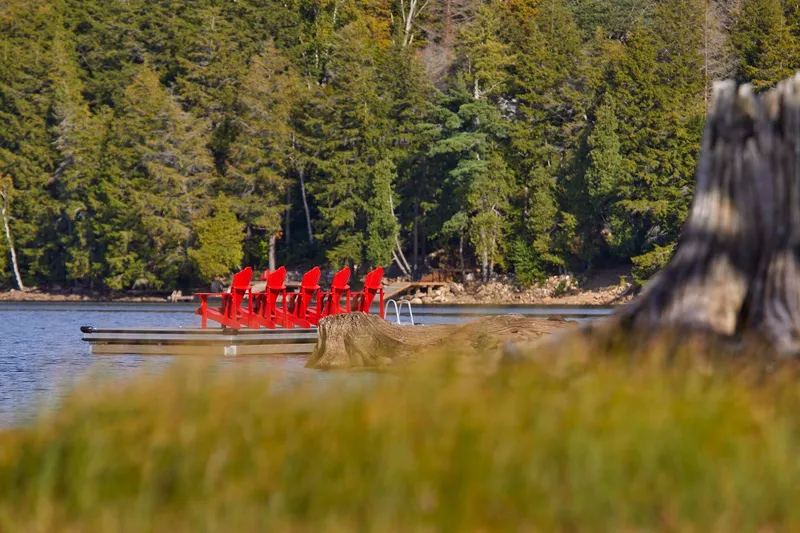
The cottage's relationship to Percy Lake is choreographed in stages. From the dining area, full-height glazing and sliding glass doors open onto a covered terrace with timber decking. Limestone steps descend through the landscape to a seating area close to the water, and a floating dock with red chairs marks the final threshold. Each stage lowers you closer to the lake's surface, a deliberate sectional journey that mirrors the excavation strategy used to embed the building above.
Minimal landscaping preserves the character of the existing site. Canadian Shield granite excavated during construction was incorporated back into the landscape rather than hauled away, and old tree stumps along the private beach were left untouched. The restraint here is notable: the architects resisted the temptation to manicure the transition between architecture and wilderness.
Outdoor Rooms and the Screened Porch
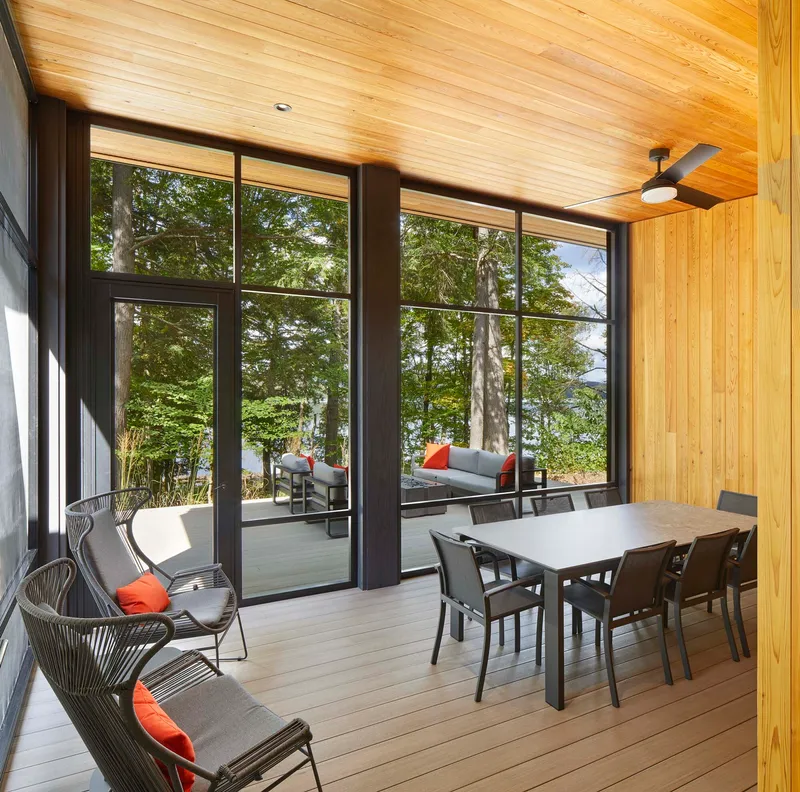
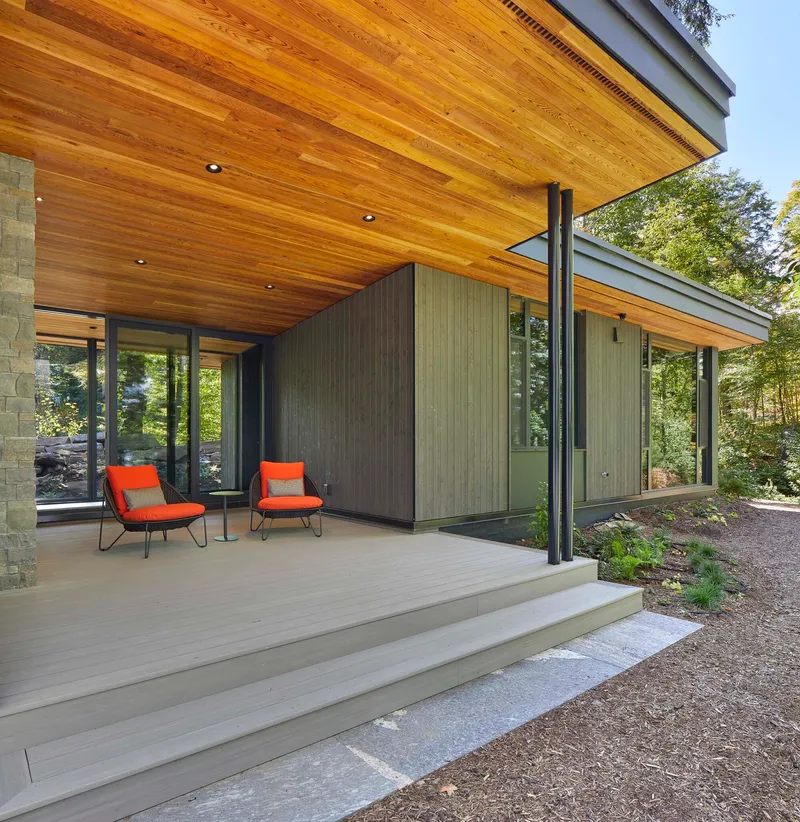
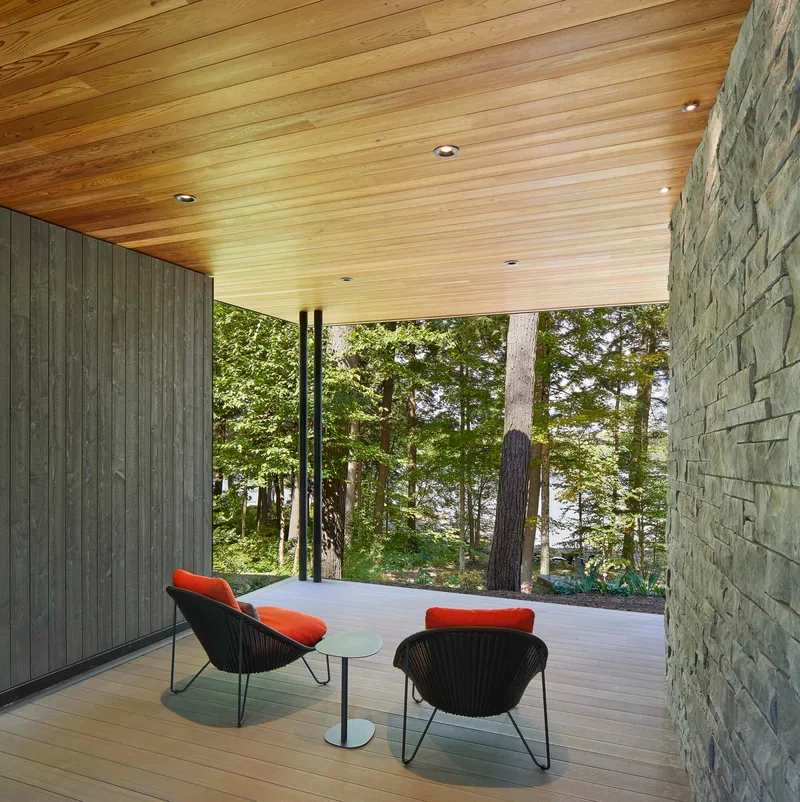
Ontario summers bring blackflies and mosquitoes in quantities that render an unscreened porch useless. The screened-in porch in the entry wing addresses this with steel-framed glazing panels and composite decking, creating a room that sits halfway between indoors and out. Douglas fir wraps the walls and ceiling, reinforcing its status as a full interior space despite the absence of insulated enclosure.
A second covered terrace adjacent to the great room operates without screens, relying on the deep roof overhang for shade and shelter. A stacked stone wall on one side provides wind protection and visual weight, grounding the otherwise transparent facade. These outdoor rooms are not afterthoughts; they are fundamental to the plan, extending the usable area well beyond the 2,800 square feet of enclosed space.
Private Quarters
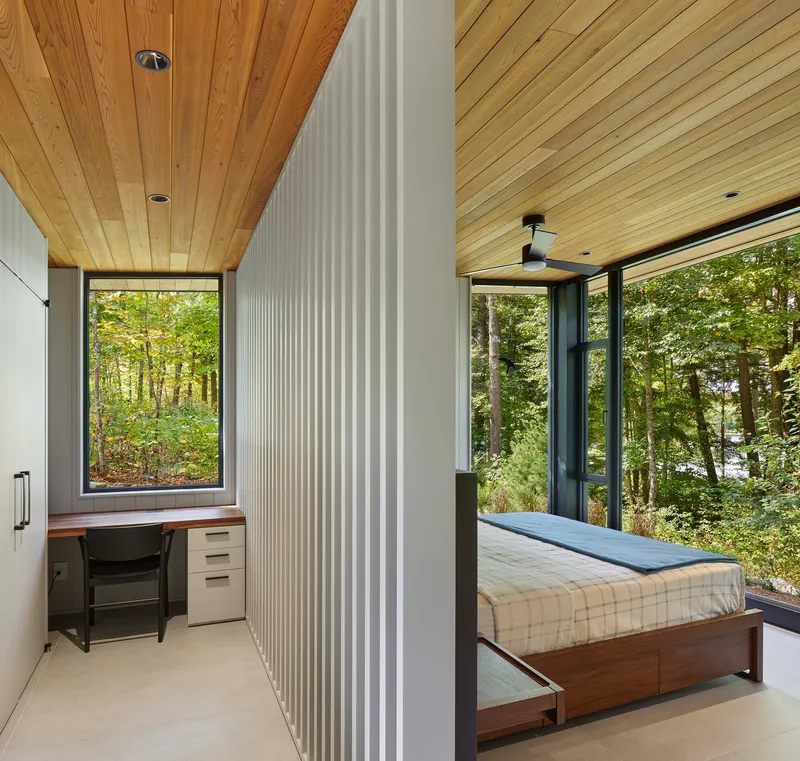
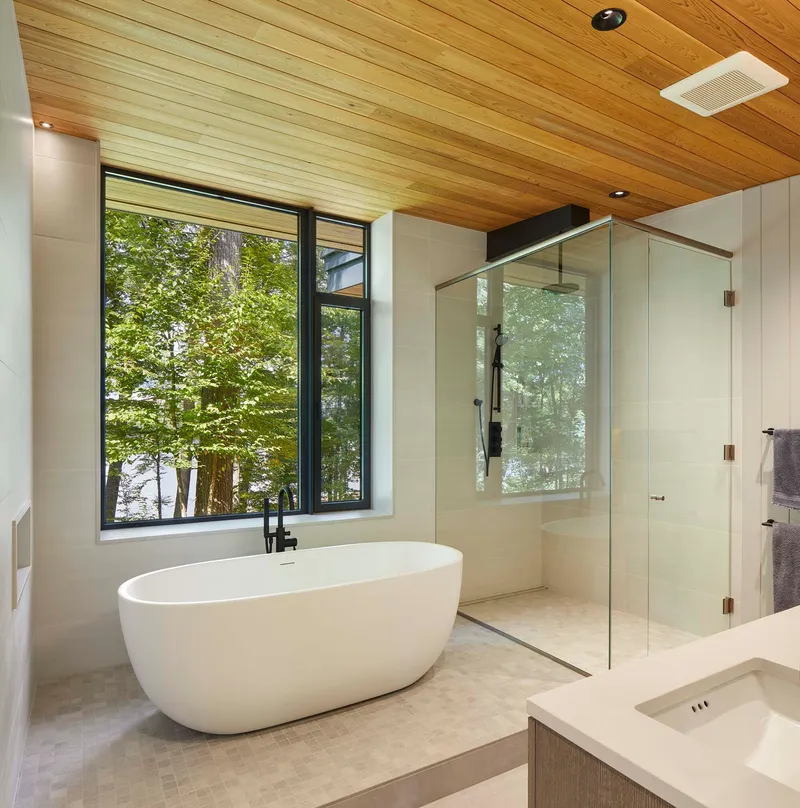
The bedrooms and bathroom maintain the same material discipline found in the public spaces. White vertical panel partitions separate the sleeping area from a workspace in the master bedroom, a clean division that avoids the heaviness of a full wall. The bathroom features a freestanding tub positioned beneath a timber slat ceiling and a floor-to-ceiling window overlooking the trees, a moment of calculated luxury in an otherwise restrained interior.
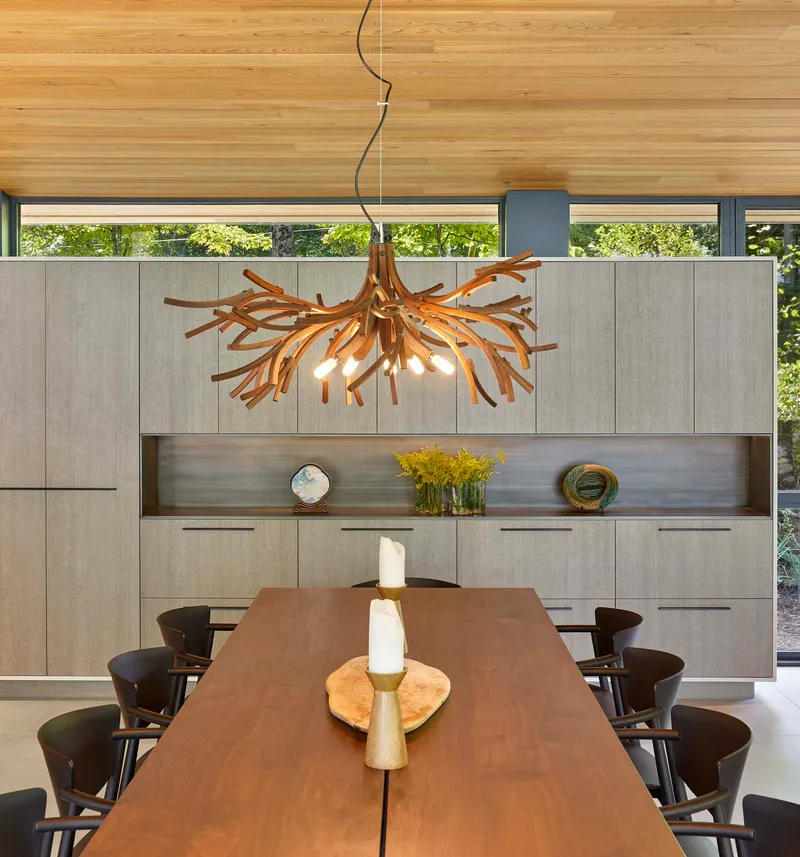
In the dining room, a custom solid walnut table sits beneath a sculptural branch chandelier, one of the few decorative gestures in the entire project. Pale grey paneled cabinetry lines the wall behind. The furniture and finishes lean warm and natural without veering into cabin cliché, a balance that is harder to strike than it looks in cottage country.
Dusk and the Glass Facade
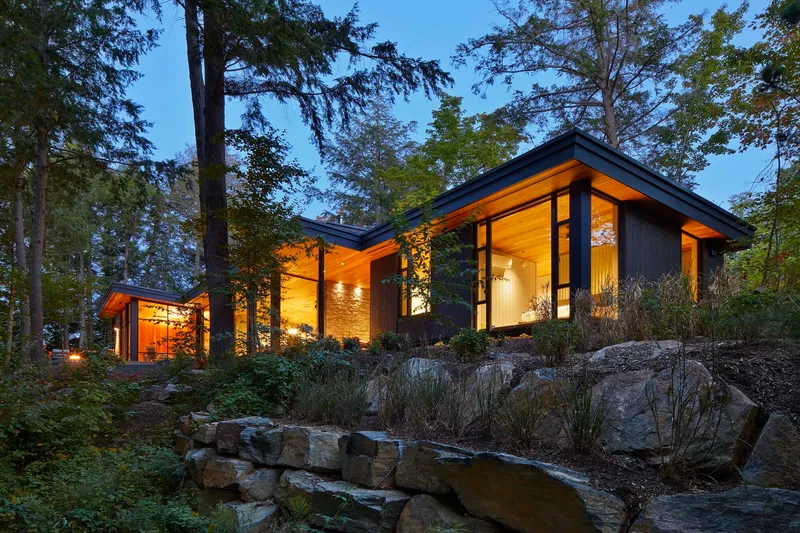
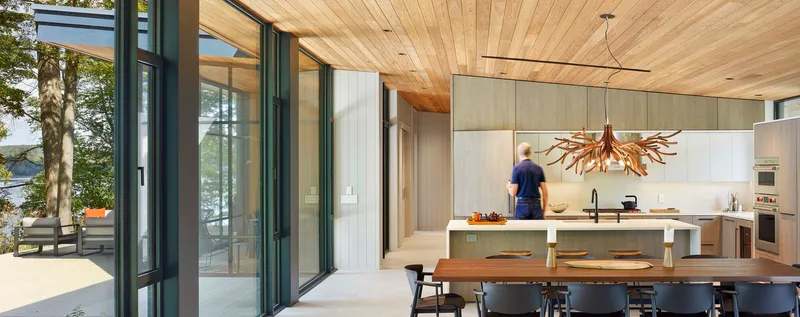
At twilight the cottage reveals its full extent. The sloping roofline, boulders, and native planting register as a silhouette against the darkening sky, while the long glass facade glows from within. Steel columns frame views into the interior, collapsing the distinction between observer and occupant. It is the one moment of the day when the building stops hiding and declares itself.
Plans and Drawings
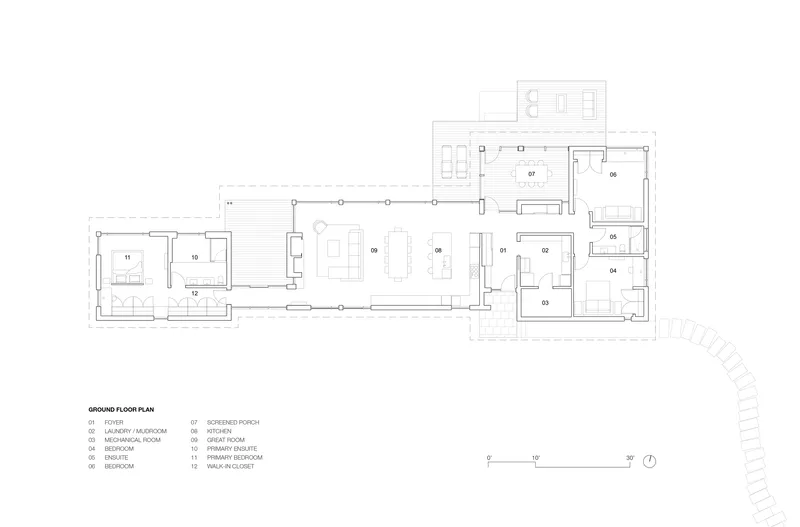
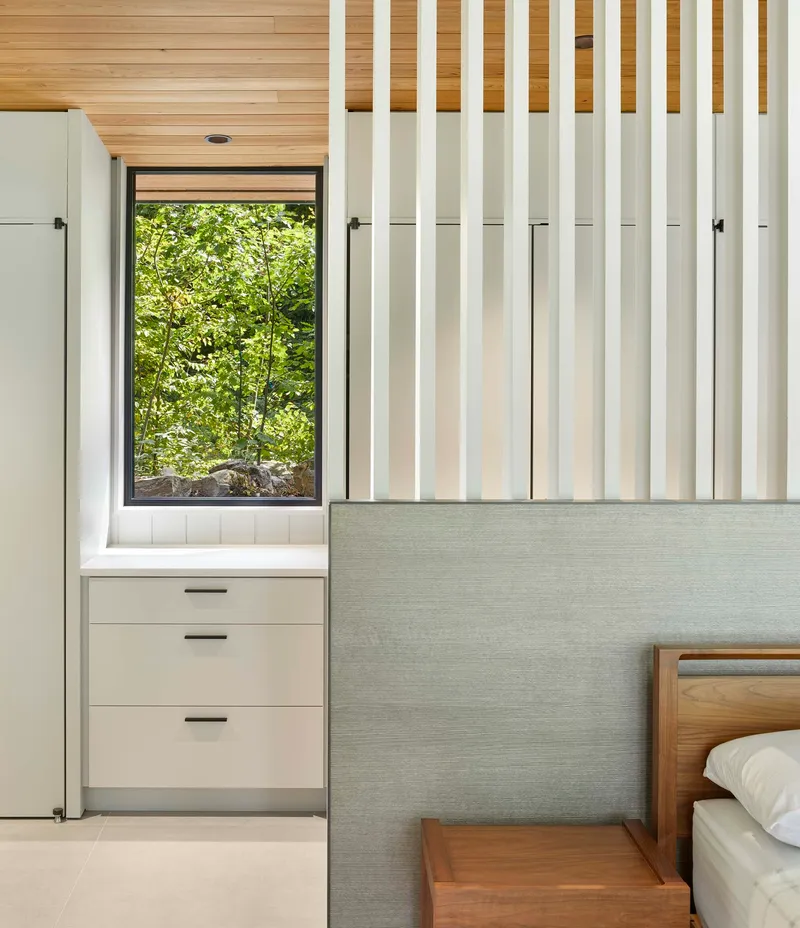
The ground floor plan confirms the elongated, three-volume organization. Each wing angles slightly to follow the contour of the slope and capture its own view corridor toward the lake. The plan also reveals how thin each volume is, rarely more than one room deep, which is what makes the cross-ventilation strategy viable. Built-in storage walls with vertical slat detailing serve as space dividers and visual screens, visible in both the plan and the interior photographs.
Why This Project Matters
Percy Lake Cottage is a reminder that section is often more important than plan. The decision to dig six feet below grade set every other design parameter: privacy, views, material palette, landscape integration. Too many rural projects in Ontario rely on siting alone, placing the building at the best vantage point and hoping the trees do the rest. Here, the architects engineered the relationship between building and terrain through excavation, stepping, and material restraint, achieving a level of integration that cladding alone could never produce.
The project also demonstrates that passive climate strategy and spatial ambition are not competing goals. Cross ventilation, radiant floor heating, deep overhangs, and a wood-burning fireplace handle the extremes of an Ontario climate without elaborate mechanical systems. The architecture does not perform sustainability as a visible feature; it simply works, season after season, tucked into the rock from which it was carved.
Percy Lake Cottage by Michael Taylor Architecture + Design. Haliburton County, Ontario, Canada. 2,800 sq ft. Completed 2024. Photography by Tom Arban.
About the Studio
Share Your Own Work on uni.xyz
If projects like this are the kind of work you want to make, uni.xyz is a place to publish your own, find collaborators, and enter design competitions.




Popular Articles
Popular articles from the community


Co-life: Sustainable Architecture for Age-Friendly Community Living
Co-life reimagines sustainable architecture for seniors through courtyards, rammed earth, shared gardens, and spaces designed for belonging.

Hill & Cross Opera: Sculptural Opera House Architecture Shaped by Tallinn’s Landscape and Identity
Hill & Cross Opera reimagines opera house architecture in Tallinn through its sculptural hill, civic plaza, glass wave and a luminous cross.

The Earth Pod: 3D Printed Homes for Resilient Refugee Communities
The Earth Pod reimagines refugee housing through 3D printed homes made from clay, combining resilience, self-sufficiency, and rapid shelter.

The Musturak Paradise: Senior Living Architecture for a Connected Future in Temara, Morocco
The Musturak Paradise reimagines senior living architecture in Temara via private homes, social spaces, culture, community, and shared care.


Similar Reads
You might also enjoy these articles

Bao Huynh Watercolor Atelier: A Serene Art Retreat in Hội An
Bao Huynh Watercolor Atelier in Hội An blends multifunctional art spaces, sustainable design, local materials, and family-friendly living in a serene environment.

Atelier Macri Concept Store Interior Design by CASE-REAL
Atelier Macri store features a "ko" counter, walnut wood details, cork displays, blending retail, gallery, and seamless customer experiences.

Manuel Vargas Izquierdo Stadium and High-Performance Sports Center: Architectural Excellence in Jalpa de Méndez
The Manuel Vargas Izquierdo Stadium blends sustainable design, inclusive sports facilities, and cultural-inspired architecture, revitalizing Jalpa de Méndez’s public spaces.

KAKR Buluh Awar Hall: Revitalizing Community and Ecology Through Bamboo Architecture
Community built bamboo hall revitalizes Buluh Awar village, empowering youth, restoring ecology, celebrating vernacular craftsmanship through sustainable architecture and culture.


Explore Residential Building Competitions
Discover active competitions in this discipline


Challenge to design mud housing for contemporary communities


Challenge to reimagine the Iron Throne


Photograph architecture without architects


Illustrate the lost glory of Angkor Wat - Render Challenge
Comments (0)
Please login or sign up to add comments
No comments yet. Be the first to comment!