
Micro Tower Life: A Perforated Skin and Zigzag Stair Redefine Compact Urban Housing
A 375-square-foot modular tower integrates a sculptural central staircase, prefabricated units, and solar-responsive cladding to rethink micro-living.


What if the corridor, not the apartment, were the real living room? Micro Tower Life stakes its argument on a single bold move: a zigzag central staircase that doubles as communal space, turning vertical circulation into the social spine of a compact housing tower. The building wraps 375-square-foot prefabricated units around this green-painted core, orienting each level toward different urban and natural landmarks so that no two floors frame the same view. The result is a tower where smallness is not a compromise but a premise for richer daily life.
Designed by Amruth Sai Charan and published on uni.xyz, Micro Tower Life responds to the accelerating demand for sustainable, high-density housing in rapidly growing cities. Rather than treating micro-apartments as shrunken versions of conventional flats, the project reframes compact living as an opportunity to strengthen community ties and engage with the environment. Its perforated exterior skin, integrated solar panels, and ground-source heat pump position the tower as both a social and ecological proposition.
A Pixelated Skin That Breathes and Shades
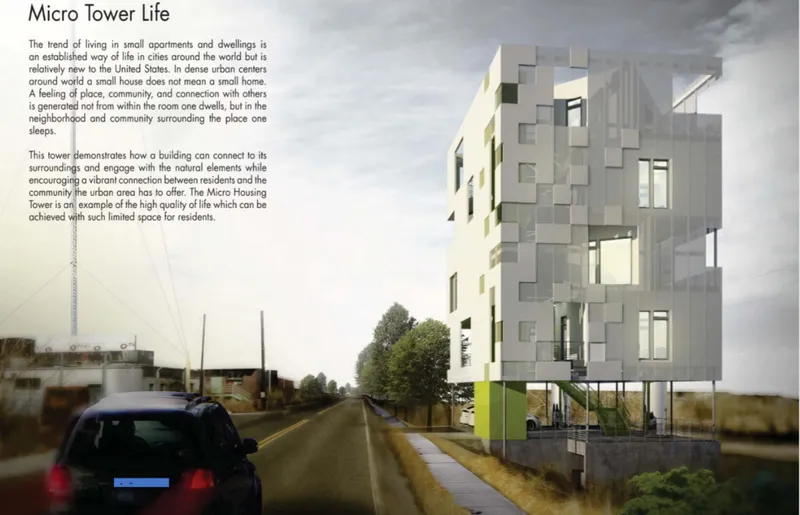
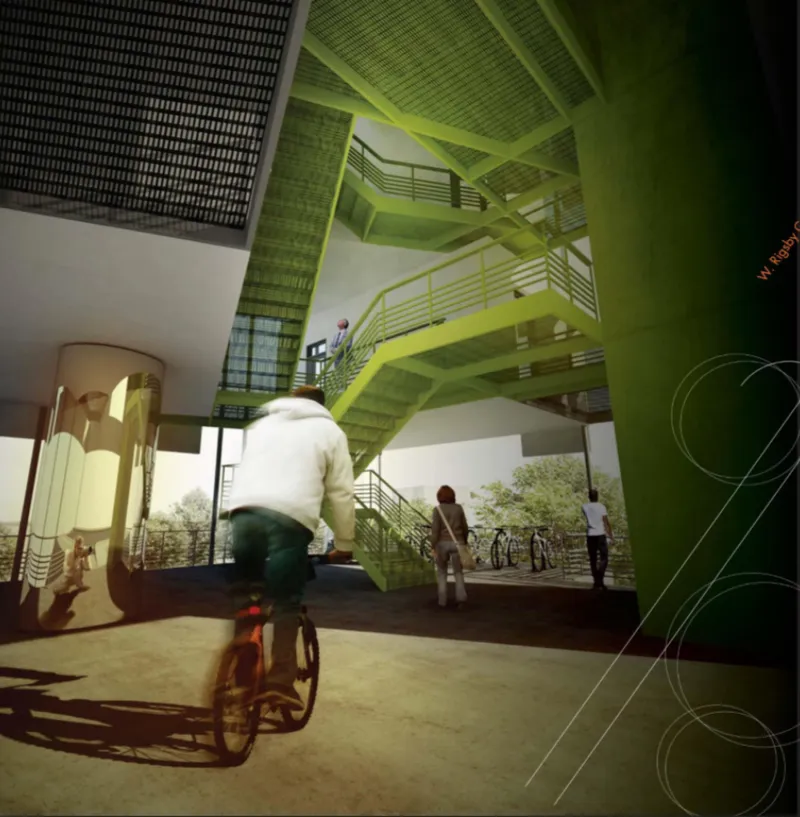
From the street, the tower reads as a stack of grey pixelated panels, its perforated exterior skin creating a layered depth that shifts with the time of day. The openings are not decorative: they regulate shade and cross-ventilation for the units behind, reducing mechanical cooling loads while casting dappled light patterns across interior walls. At ground level, the building opens into a courtyard where the bright green zigzag staircase announces itself as the tower's public gesture. Cyclists and pedestrians pass through this space freely, blurring the line between building and neighborhood.
The Green Stair as Communal Backbone
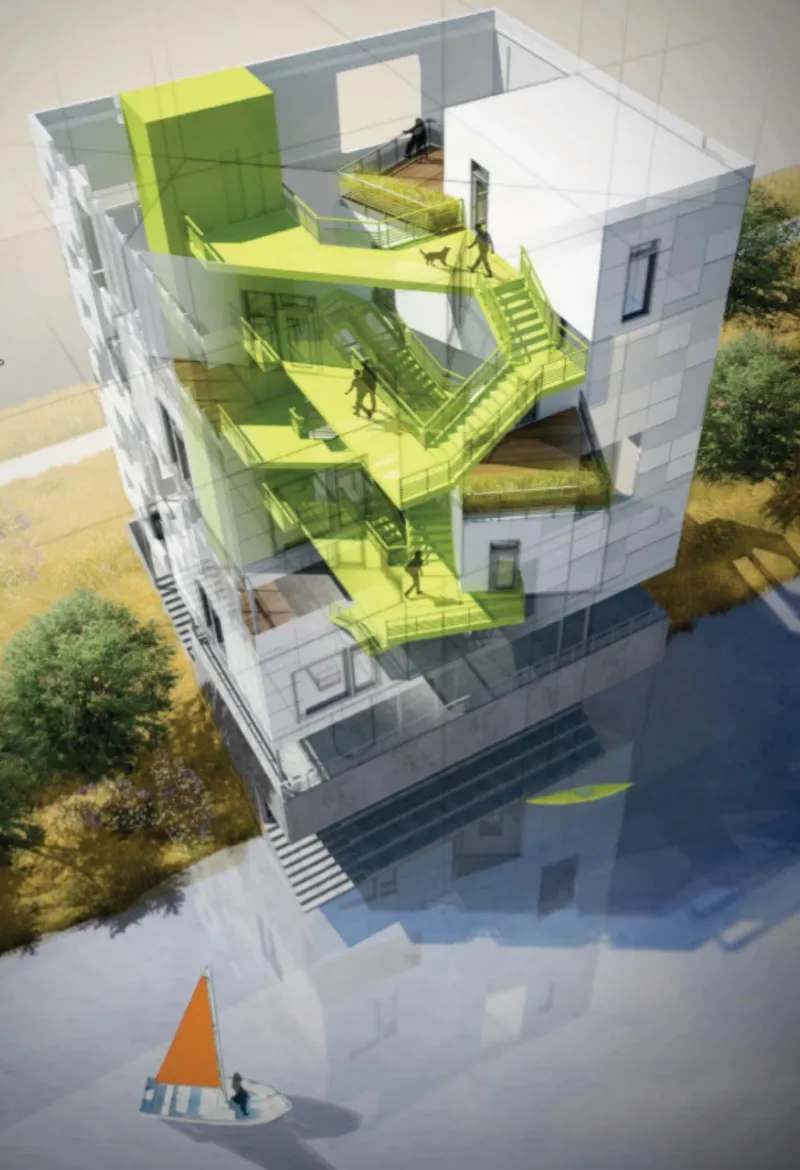
The axonometric view reveals how the zigzag staircase operates at a larger scale: it links grey-clad housing units along a canal edge, functioning as both vertical circulation and shared gathering space. Each landing becomes a potential meeting point, a place to pause with a neighbor or look out over the water. By pulling this element to the exterior and painting it a vivid green, the design makes social infrastructure visible and celebratory rather than burying it inside a fire-rated shaft. The stair does not just move people between floors; it encourages them to linger between floors.
375 Square Feet, Zero Wasted Inches
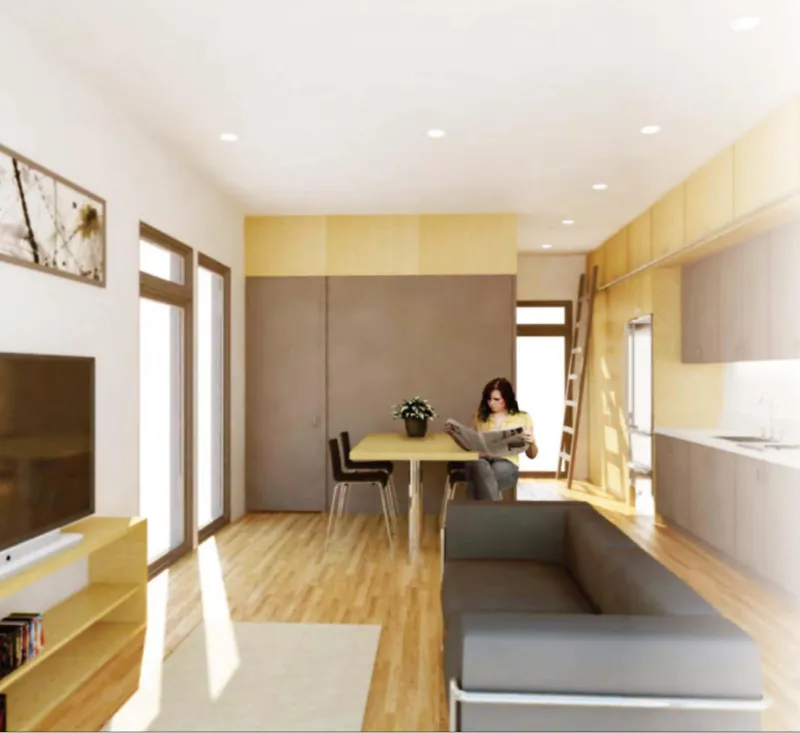
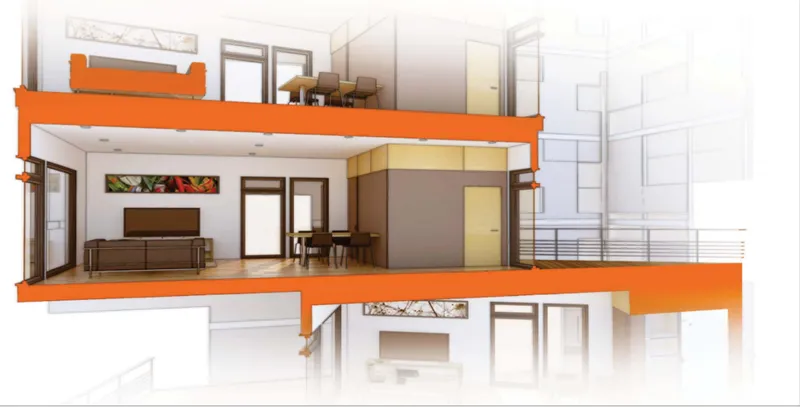
Inside each micro-unit, the constraint of 375 square feet drives every decision. Light wood flooring and generous windows stretch the perception of space, while multi-functional furniture keeps the plan flexible: a dining table converts into a bed, and built-in storage lines the walls. The interior photograph shows this economy in action, with a resident reading comfortably at the table in a room that feels open despite its compact footprint. The section drawing through two residential levels exposes the structural logic, including an orange mezzanine slab that carves out a second usable plane within the unit's height, effectively doubling functional area without adding square footage.
Private outdoor porches at the front and back of each unit extend the livable area into the open air, a critical detail in micro-housing where every additional square foot of breathing room matters. These thresholds also serve as social buffers, offering residents a place to sit outside their front door and engage with neighbors on the staircase landings.
Stacked Modules, Singular System
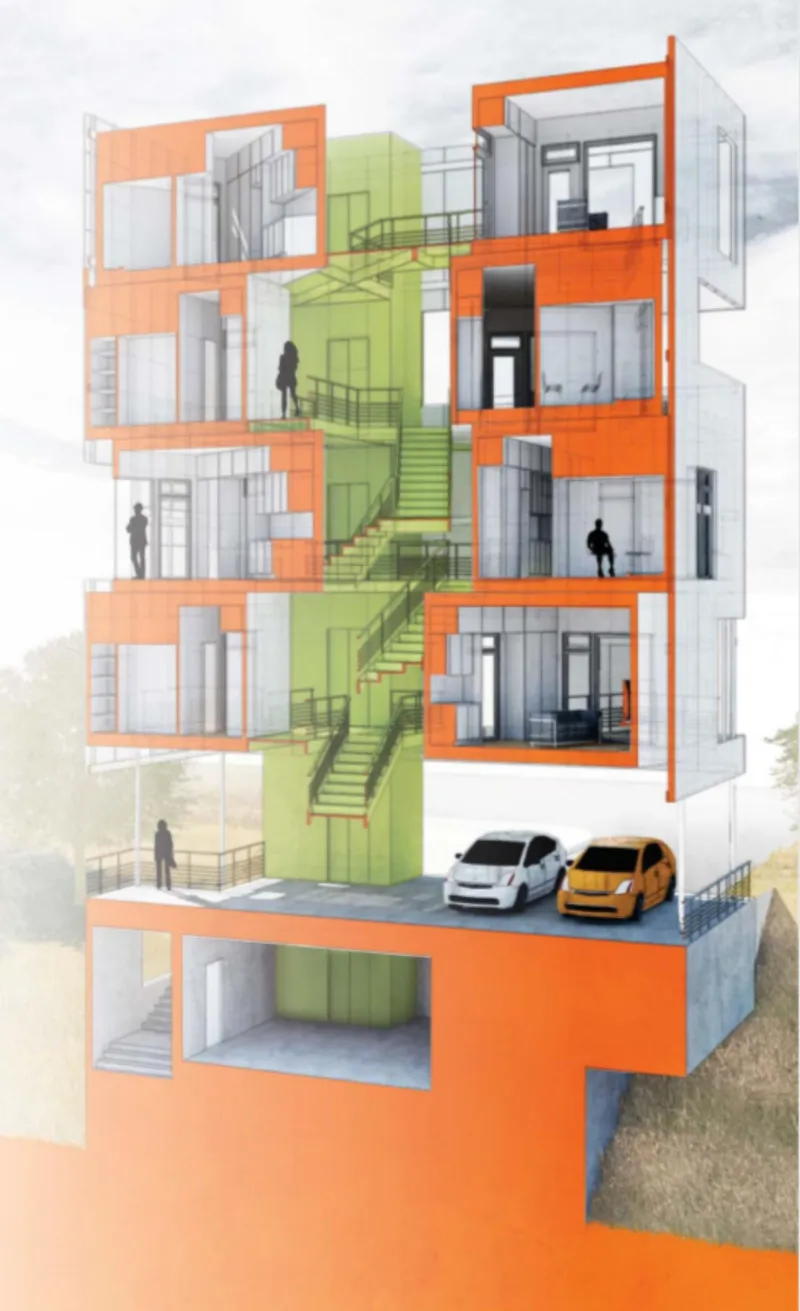
The sectional perspective lays bare the tower's prefabricated modular system. Orange frames define individual unit boundaries while the central green stair core threads through the stack, giving the composition both structural clarity and visual rhythm. Every module follows the same dimensional template, which speeds construction and controls costs, yet the orientation of each level rotates to capture different views and daylight angles. Integrated solar panels line the upper surfaces, and a central ground-source heat pump handles heating and cooling for the entire building, consolidating mechanical systems into one efficient loop rather than scattering individual units across every apartment.
Why This Project Matters
Micro Tower Life succeeds because it refuses the false choice between density and livability. Where many micro-housing proposals shrink the apartment and call it a day, this design expands the definition of home to include the staircase, the courtyard, the porch, and the view. The communal green stair is not an afterthought; it is the organizing principle that makes 375 square feet feel generous.
For designers wrestling with the pressures of urbanization, Amruth Sai Charan's project offers a clear lesson: sustainability in housing is not only about solar panels and heat pumps, though those matter. It is equally about designing shared spaces that give small units a larger life. When the corridor becomes a living room and the facade becomes a climate device, every square foot works harder, and the building earns its place in the city.
View the Full Project
About the Designers
Designer: Amruth Sai Charan
Enter a Design Competition on uni.xyz
uni.xyz runs architecture and design competitions year-round that reward proposals with spatial conviction and real site intelligence.
Project credits: Micro Tower Life by Amruth Sai Charan.




Popular Articles
Popular articles from the community


Conexión: Biophilic Design Reimagines High-Rise Living in Hong Kong
Conexión reimagines high-rise living in Hong Kong through biophilic design, green facades, shared spaces, daylight, water and nature within.

Play: Fragments of Their World
Familiar architecture becomes modular playground design, creating safe spaces where displaced children can learn, connect, imagine and play.

Lunar Spiral: Space Architecture Shaped by the Mathematics of the Universe
Lunar Spiral reimagines space architecture through Fibonacci geometry, lunar regolith, levitating habitats, and self-sustaining Moon living.

Co-life: Sustainable Architecture for Age-Friendly Community Living
Co-life reimagines sustainable architecture for seniors through courtyards, rammed earth, shared gardens, and spaces designed for belonging.


Similar Reads
You might also enjoy these articles

Day and Night Park: A Time-Based Urban Newsstand in Beijing
A temporary urban newsstand in Beijing blending travel, light, and reading through poetic colors, compact form, and community-focused design.

Modernist Patio Renovation in El Masnou, Barcelona by Oliver Segura Arquitectura + Cebrià Arquitectura
Modernist patio renovation blending tradition and innovation with a movable pool, leveled floors, and Catalan materials in El Masnou.

Alto Residencial Coop: Cooperative Housing Development in Santiago de Compostela by Carbajo Barrios Arquitectos
A linear cooperative housing complex blending white volumes and perforated metal façades, enhancing community living, natural light, privacy, and urban integration.

Vil Genis School by BPA ARCHITECTURE – Massy, France
Vil Genis School in Massy, France, features sustainable design, south-facing classrooms, community integration, accessible spaces, and modern educational architecture.


Explore Space Urbanism Competitions
Discover active competitions in this discipline


Challenge to design mud housing for contemporary communities


Challenge to reimagine the Iron Throne


Photograph architecture without architects


Illustrate the lost glory of Angkor Wat - Render Challenge
Comments (0)
Please login or sign up to add comments
No comments yet. Be the first to comment!