
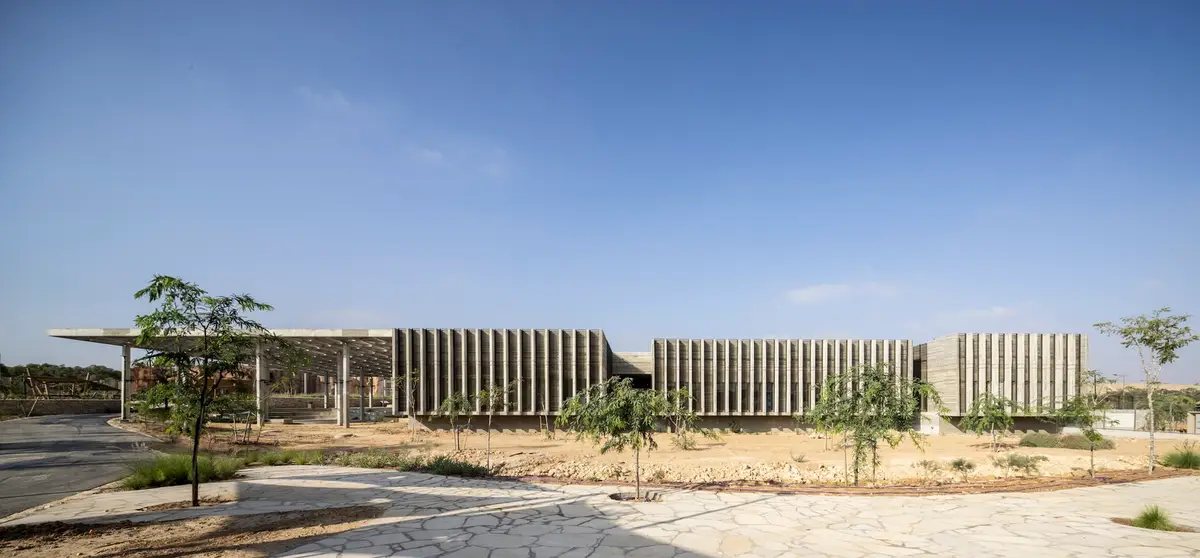
Midbarium: A Sustainable Desert Oasis by Asaf Lerman
Midbarium is a sustainable animal park in Be’er Sheva, blending brutalist architecture, passive cooling, and ecological design for environmental awareness.


An Architectural Marvel Blending Brutalism and Sustainability
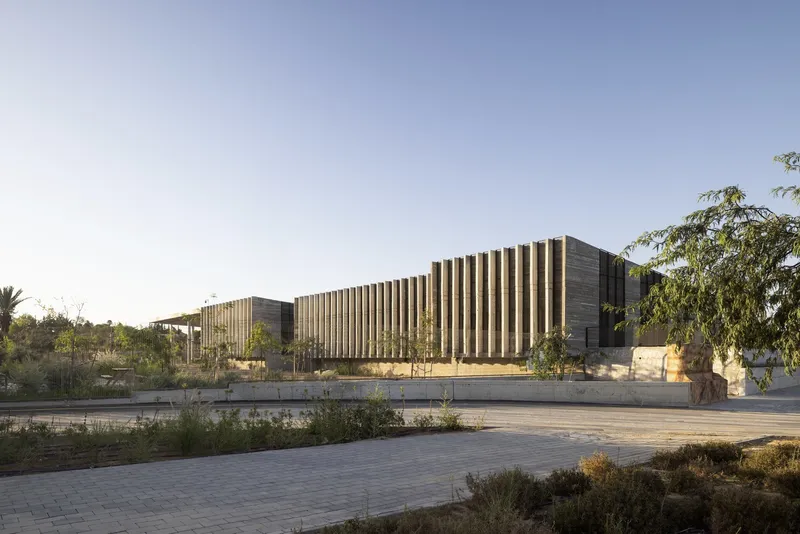
The Midbarium, officially named The Jack, Joseph & Morton Mandell Animal Park, is a groundbreaking architectural project in Be’er Sheva, Israel. Designed by renowned architect Asaf Lerman, this unique park redefines zoo architecture by merging sustainability, desert ecology, and cultural heritage into a seamless design.
A Vision for Environmental Awareness
The name Midbarium derives from "Midbar," the Hebrew word for desert, reflecting the project’s deep connection to its surroundings. The park serves as a sanctuary for native wildlife and ecological education, inviting visitors into an immersive experience that replicates the region’s natural landscapes.
Designed in collaboration with Zur-Wolf Landscape Architects and top environmental experts, the Midbarium embodies a biophilic approach, fostering a harmonious relationship between architecture and nature. The park’s innovative layout includes interconnected walkways, shaded gathering areas, an amphitheater, retail spaces, and interactive learning stations that enhance visitor engagement.
Architectural Design: A Tribute to Brutalism and Climate Responsiveness
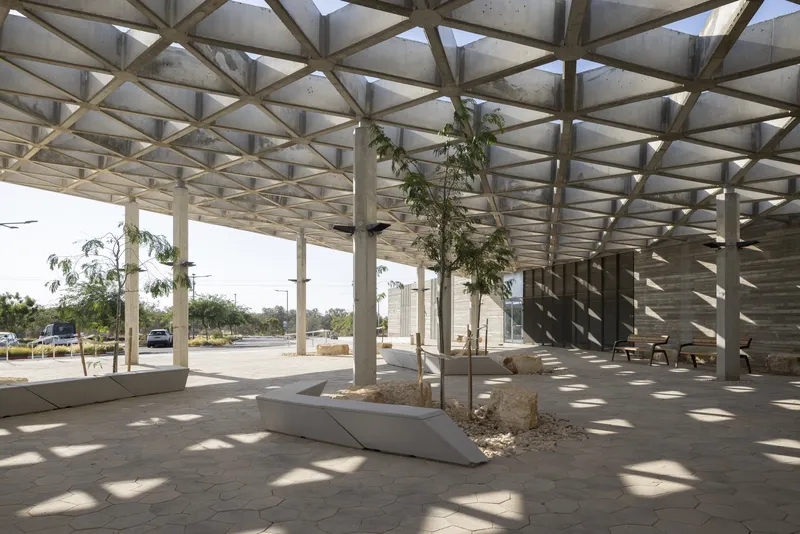
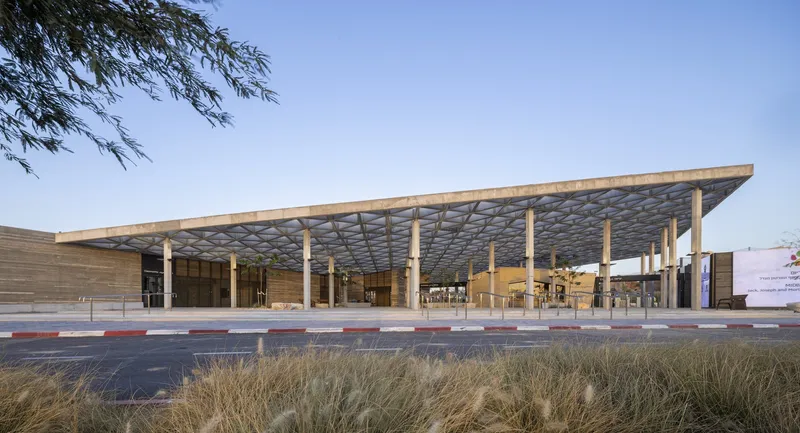
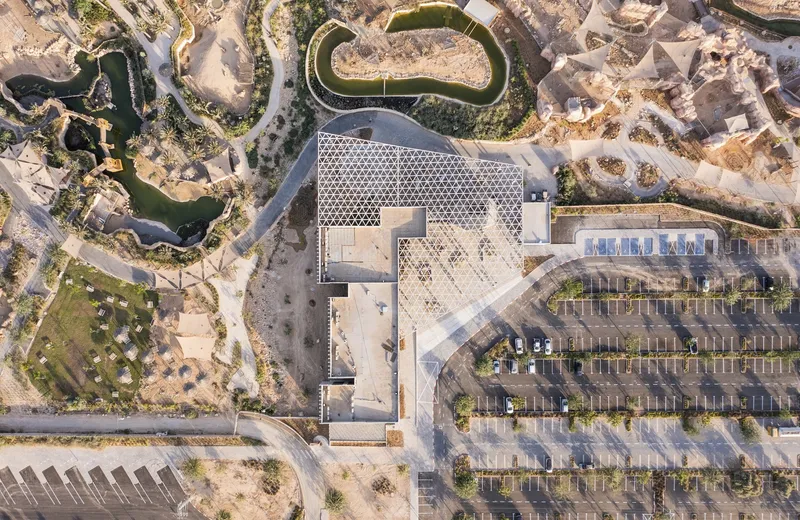
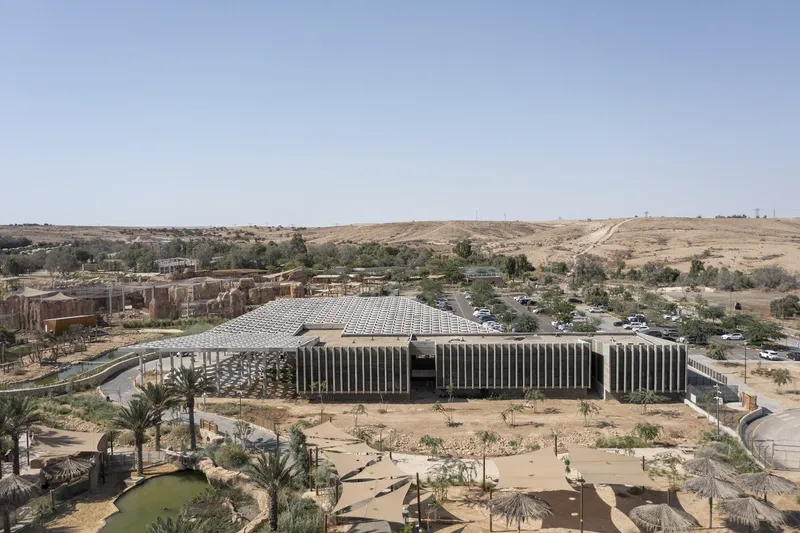
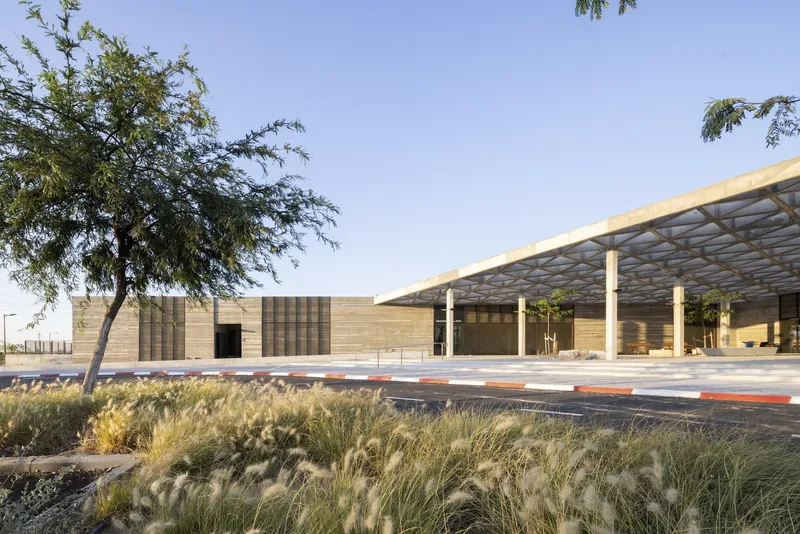
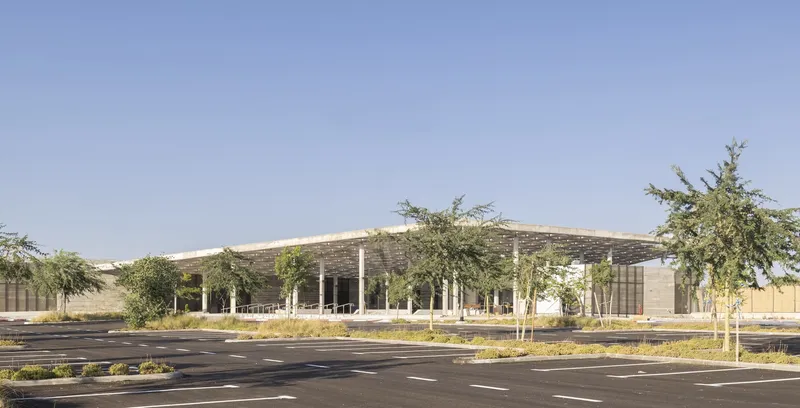
At the heart of the Midbarium is its 1,800-square-meter entrance canopy, a bold brutalist-inspired structure crafted from raw concrete. The design, influenced by traditional desert dwellings, offers a naturally shaded space, reducing reliance on artificial cooling.
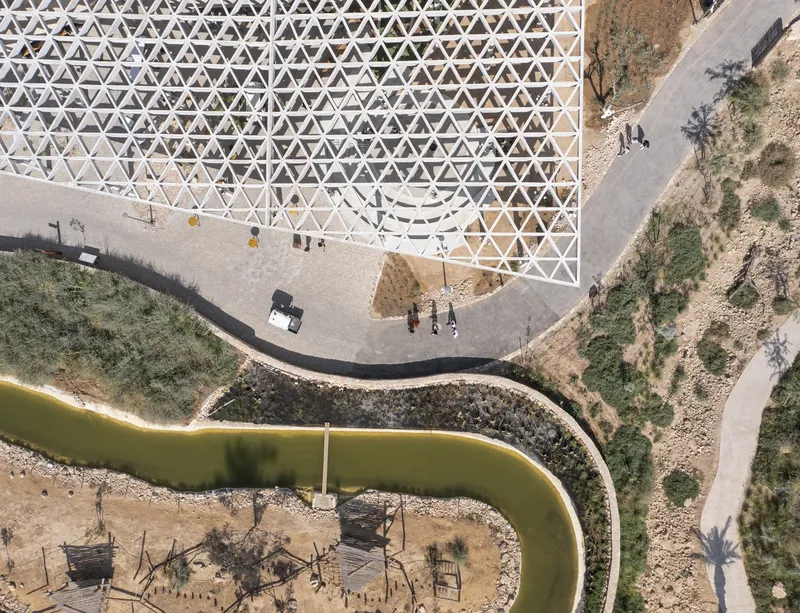
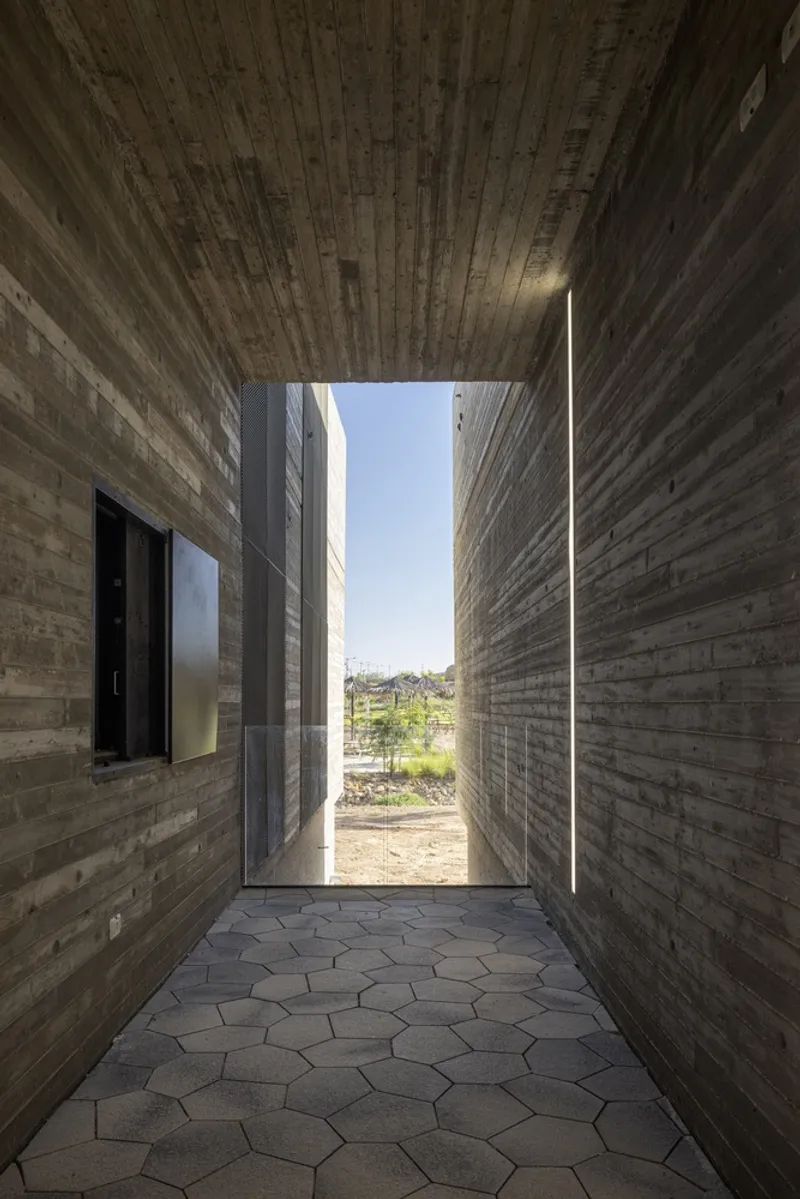
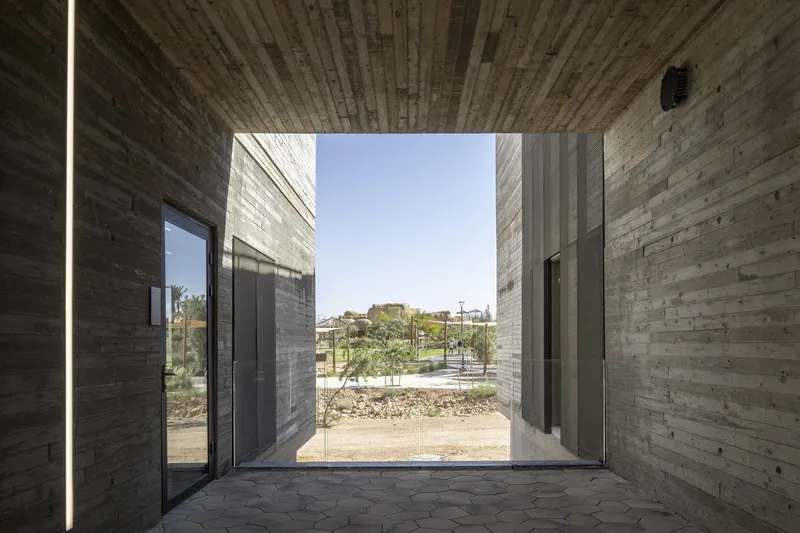
Unlike conventional brutalist architecture, often associated with mass and heaviness, this structure features a delicate triangulated grid of concrete beams, developed in collaboration with engineer Rafi Bat, known for his work on Be’er Sheva’s City Hall and The University Library. This innovative approach creates an interplay of light, shadow, and air circulation, enhancing the public space beneath.
Sustainable Design: Passive Cooling and Natural Ventilation
A defining feature of the Midbarium is its commitment to sustainable architecture. The entrance canopy serves a dual purpose—providing shade and channeling fresh air towards the park’s educational center. Through narrow air passages, the structure facilitates natural ventilation, eliminating the need for conventional air conditioning and reinforcing the park’s eco-conscious mission.
A Landmark in Israeli Architecture
The Midbarium adds to A. Lerman Architects’ impressive portfolio, which includes collaborations on the Jerusalem National Museum, The Mandel School at The Hebrew University, and the Bezalel School for the Arts. The project highlights the firm’s expertise in blending vernacular knowledge with contemporary sustainable practices, setting a new benchmark for climate-responsive architecture in arid environments.
"By embracing the desert air rather than blocking it out, we create a new dialogue between the city and its natural surroundings," states architect Asaf Lerman.
Key Features of the Midbarium
Sustainable Architecture – Passive cooling, ecological ventilation, and energy-efficient design.
Brutalist Influence – A tribute to Be’er Sheva’s modernist architectural legacy.
Cultural Sensitivity – Inspired by traditional desert shelters.
Community-Oriented Spaces – Public seating, amphitheater, retail, and interactive exhibits.
Landscape Integration – Designed to mimic the local desert ecosystem.
All Photographs are works of Nimrod Levy


Popular Articles
Popular articles from the community


Play: Fragments of Their World
Familiar architecture becomes modular playground design, creating safe spaces where displaced children can learn, connect, imagine and play.

Little Red Riding Hood: Architectural Design as a Journey Through Fear, Light, and Storytelling
Little Red Riding Hood reimagines the fairy tale through architectural design shaped by fear, light, scale, memory, uncertainty, and choice.

Co-Life: Senior Housing Design That Reconnects Older Adults With the City
Co-Life reimagines senior housing design through healing gardens, shared streets, workshops, and a sustainable community across generations.

The Musturak Paradise: Senior Living Architecture for a Connected Future in Temara, Morocco
The Musturak Paradise reimagines senior living architecture in Temara via private homes, social spaces, culture, community, and shared care.

Similar Reads
You might also enjoy these articles


Hodi-Mandai Geram
Project Function: Preservation and revitalization of the Intangible heritage and socio-spatial identity of the Hodi by Housing, Cultural Memory Center, Sacred Grove, landscape, local tourism economy


Olio Towers: A Mid-Rise for Performers That Fuses Housing, Rehearsal, and Stage
Located blocks from Houston's Theater District, this modular tower stacks living units around a central performance atrium.

Oasis: Modular Green Housing Carved into Dhaka's Urban Fabric
A shortlisted Plugin Housing entry reclaims unauthorized settlements in Dhaka with stepped concrete volumes, green roofs, and ventilation-driven design.

Black Hole: A Floating Megastructure for the Post-Physical Era
Emiliano Mazzarotto envisions a spherical, self-scaling arena where e-sports, digital hotels, and holographic stadiums replace traditional public space.

Explore Desert Architecture Competitions
Discover active competitions in this discipline

Challenge to reimagine the Iron Throne

Photograph architecture without architects

Illustrate the lost glory of Angkor Wat - Render Challenge

Design challenge to reuse E-waste
Comments (0)
Please login or sign up to add comments
No comments yet. Be the first to comment!