

Miller Hull Partnership Builds a Mass Timber Civic Living Room in Central Oregon
Redmond's new 40,000-square-foot library pairs dowel-laminated timber with net-zero ambitions in a building shaped by community voices.


Libraries have a tricky double mandate: they must feel permanent enough to anchor a civic identity and flexible enough to outlast whatever technology or social pattern comes next. In downtown Redmond, Oregon, Miller Hull Partnership has answered that tension with a $43 million building that replaces the city's previous library on the same Deschutes Avenue site, more than doubling the floor area to 40,000 square feet. The structure leans hard into mass timber, not as a stylistic gesture but as a calculated carbon strategy, with dowel-laminated timber panels, glulam beams, and a hybrid queen post truss that clears 65-foot spans across the main reading hall.
What makes the project worth studying is how seriously it treats public input as a design driver. Families, seniors, unhoused individuals, LGBTQ+ groups, and Latinx community members all had seats at the table during programming. The result is not a generic open floor plate but a carefully zoned landscape of children's discovery spaces, teen areas, maker labs, co-working rooms, and quiet reading alcoves, all held together by a warm timber ceiling that refuses to hide behind drywall. Eighty percent of that ceiling surface remains exposed, and every structural member is doing real work you can read from the ground floor.
A Civic Porch for a Growing Town
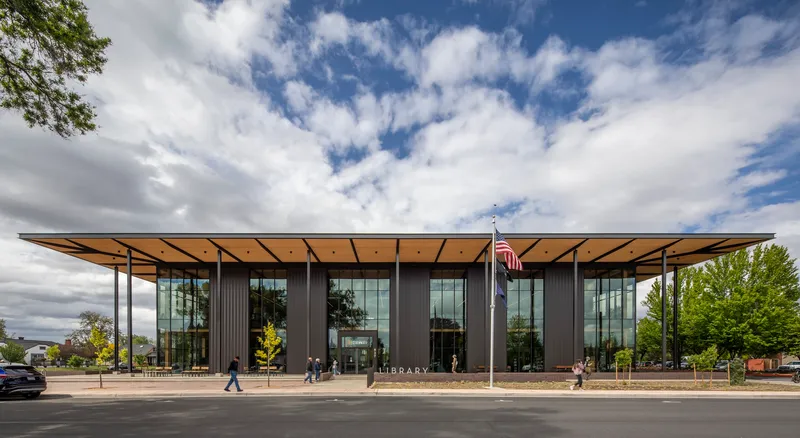
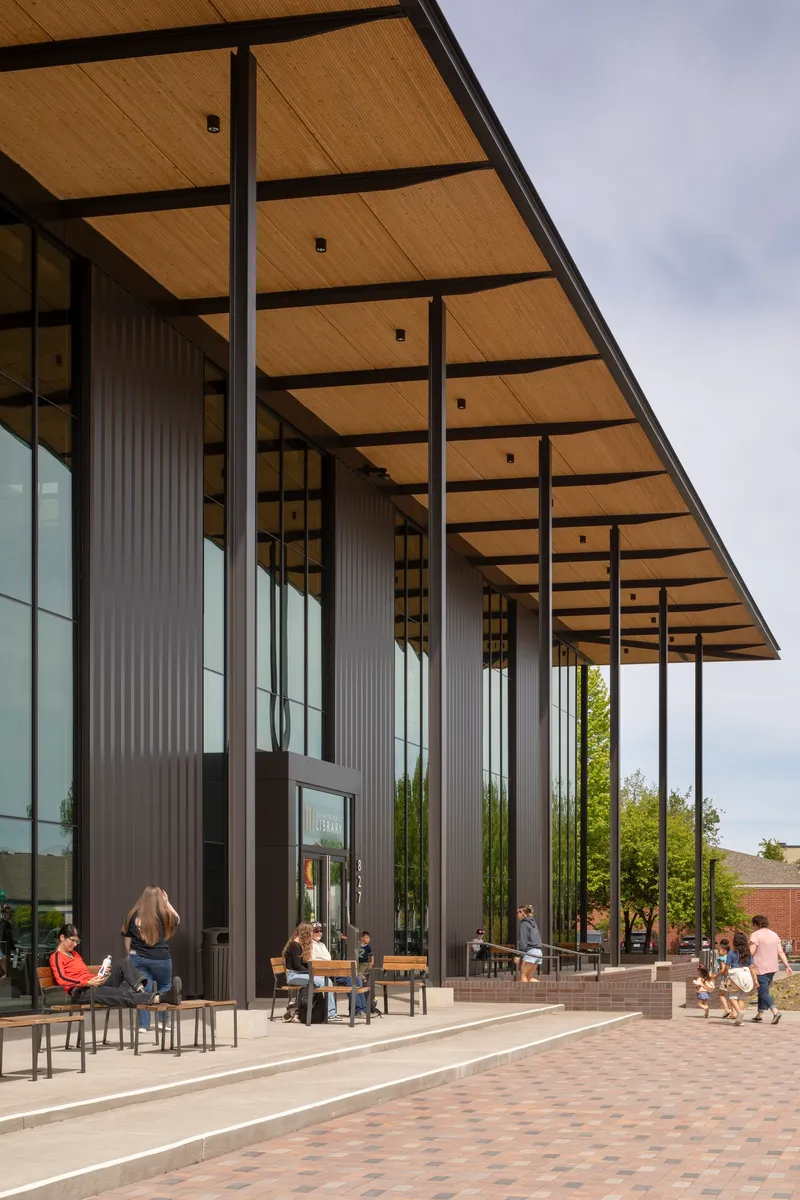
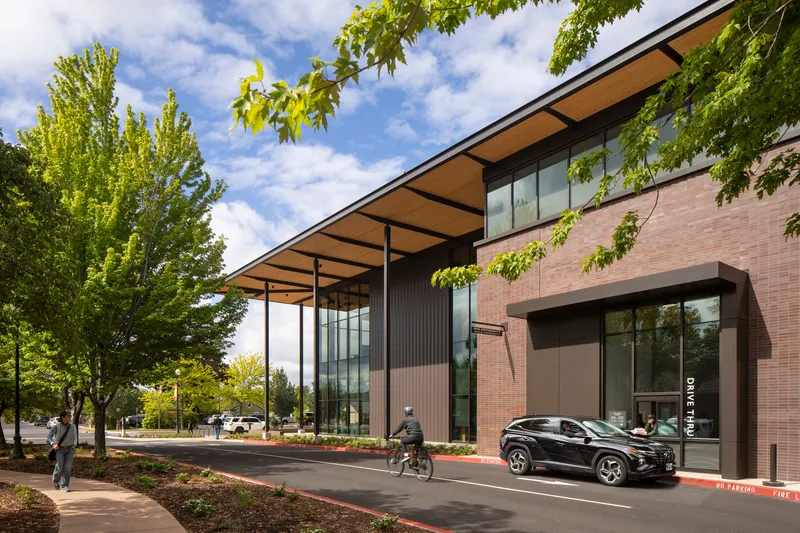
The building is set back from the street to carve out a generous civic plaza and a deep covered porch, framed by slender steel columns and lined with a timber soffit that announces the material palette before you step inside. The porch is not ornamental: it is sized to host story time, maker fairs, and live music, extending the library's programming outdoors. Zoned areas within the canopy allow multiple groups to occupy the space simultaneously without conflict.
A brick volume on the north side references Redmond's historic downtown and the nearby City Hall, grounding the building in local material memory. The south face flips to glass and corrugated metal cladding, pulling in natural light and framing views toward the Cascade Range. It is a simple compositional split, brick for context and glass for ambition, but it works because the proportions are generous and the canopy ties both halves together into one legible gesture.
The Evening Reveal
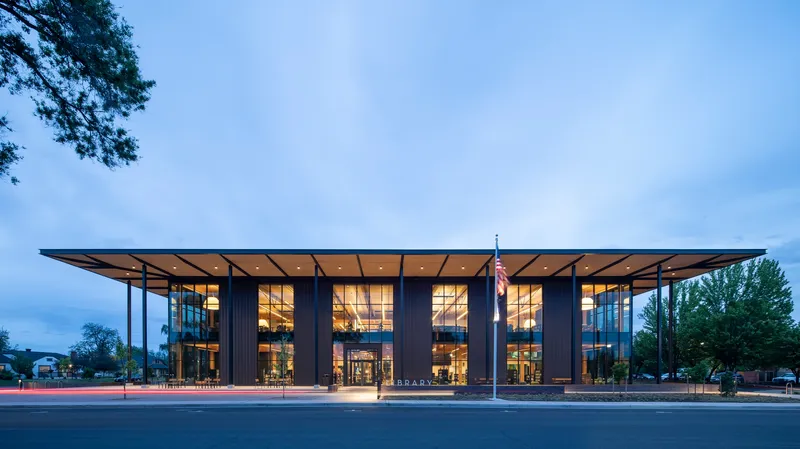
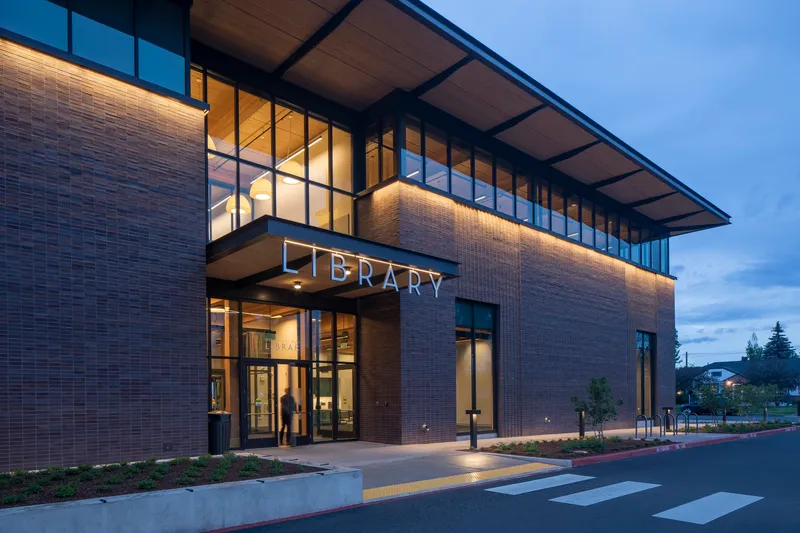
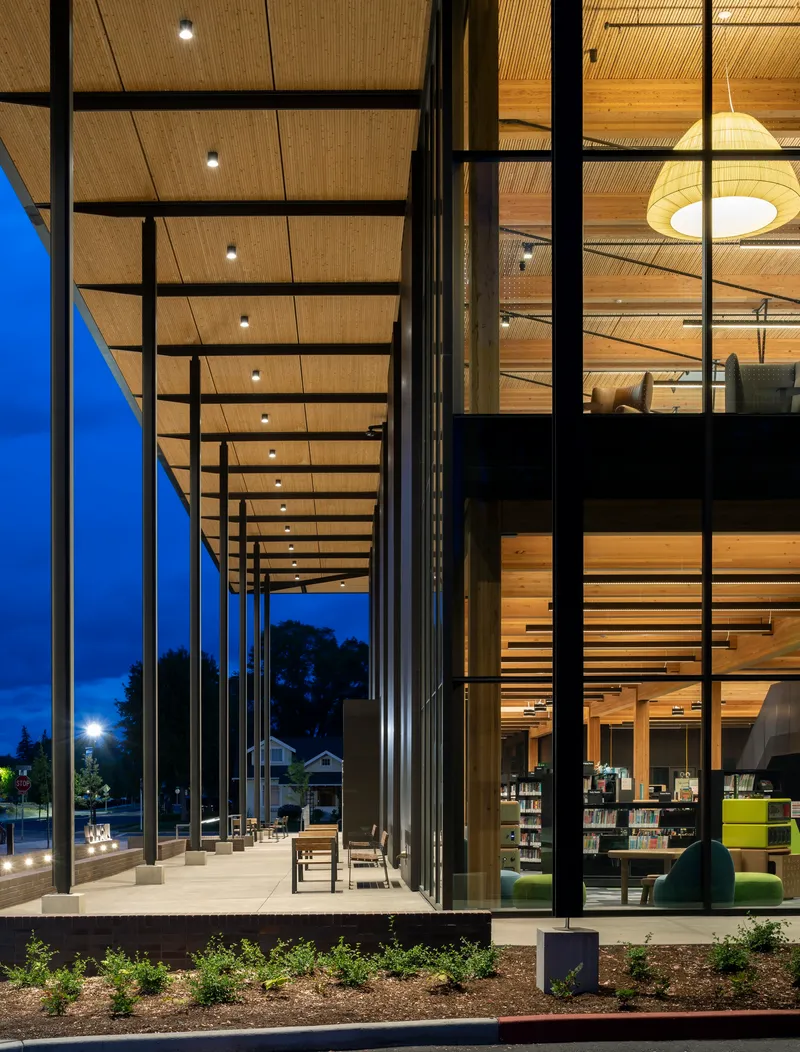
At dusk the building becomes a lantern. The deep roof overhang reads as a dark datum line that compresses the transition from exterior to interior, and the illuminated brick facade glows warm against the blue hour sky. Through the covered walkway, slender columns frame views into the lit interior like a series of display cases, each one revealing a different fragment of civic life: someone reading, a group meeting, a child climbing.
Public buildings often look best at twilight because artificial light exposes their sectional logic. Here, the transparency is honest. The glazed walls are not a rendering trick; they deliver genuine visual permeability from the street. You know what happens inside this building before you walk through the door, and that legibility is a form of welcome that no signage can replicate.
Timber Structure as Interior Character
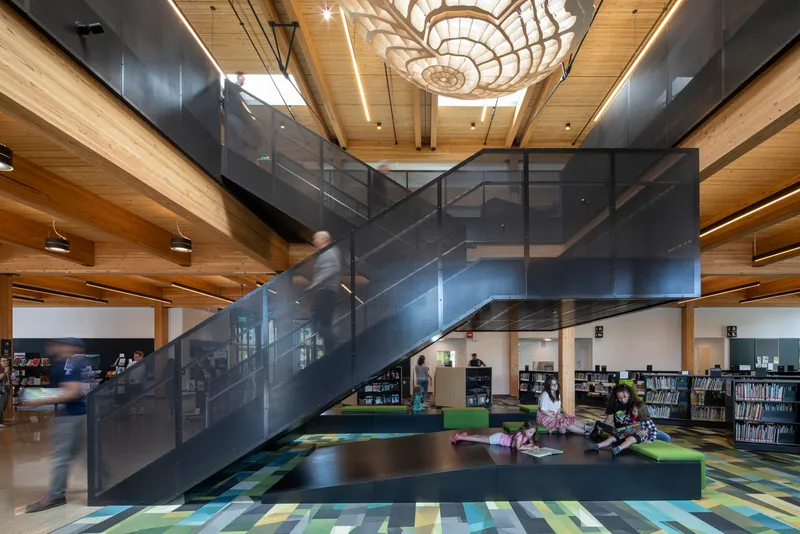
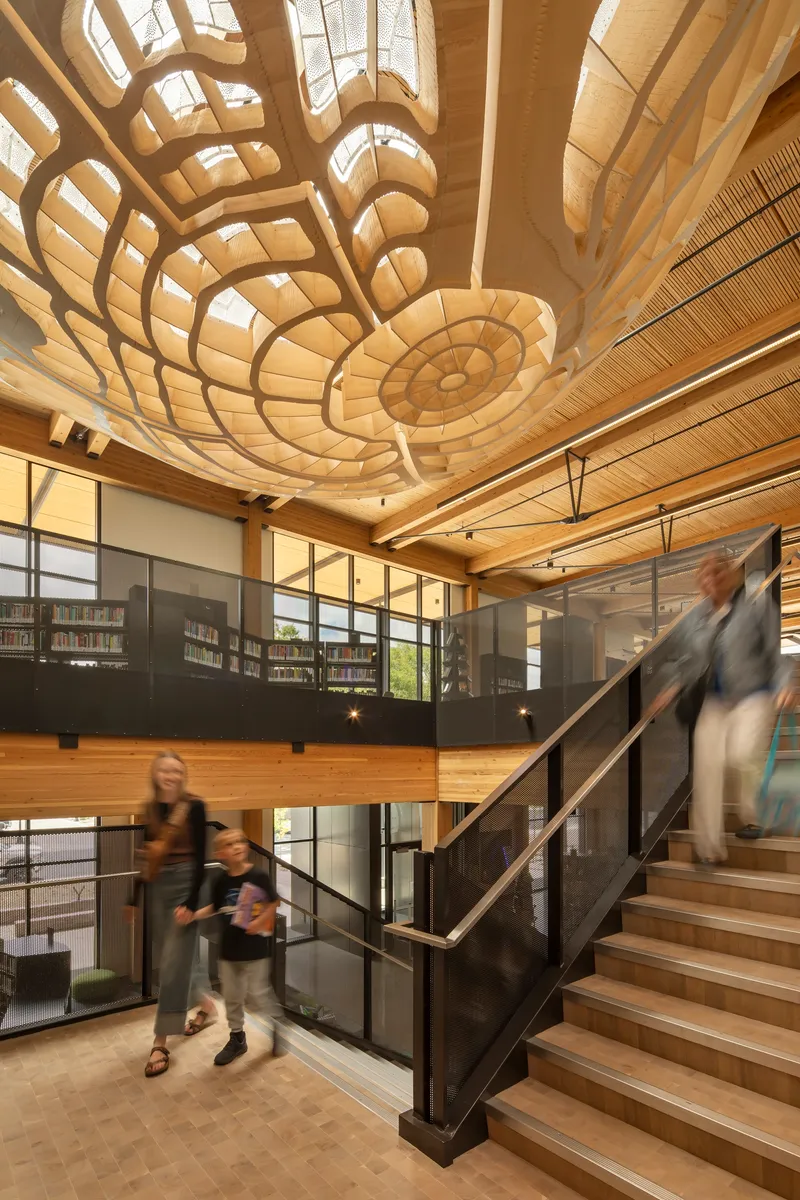
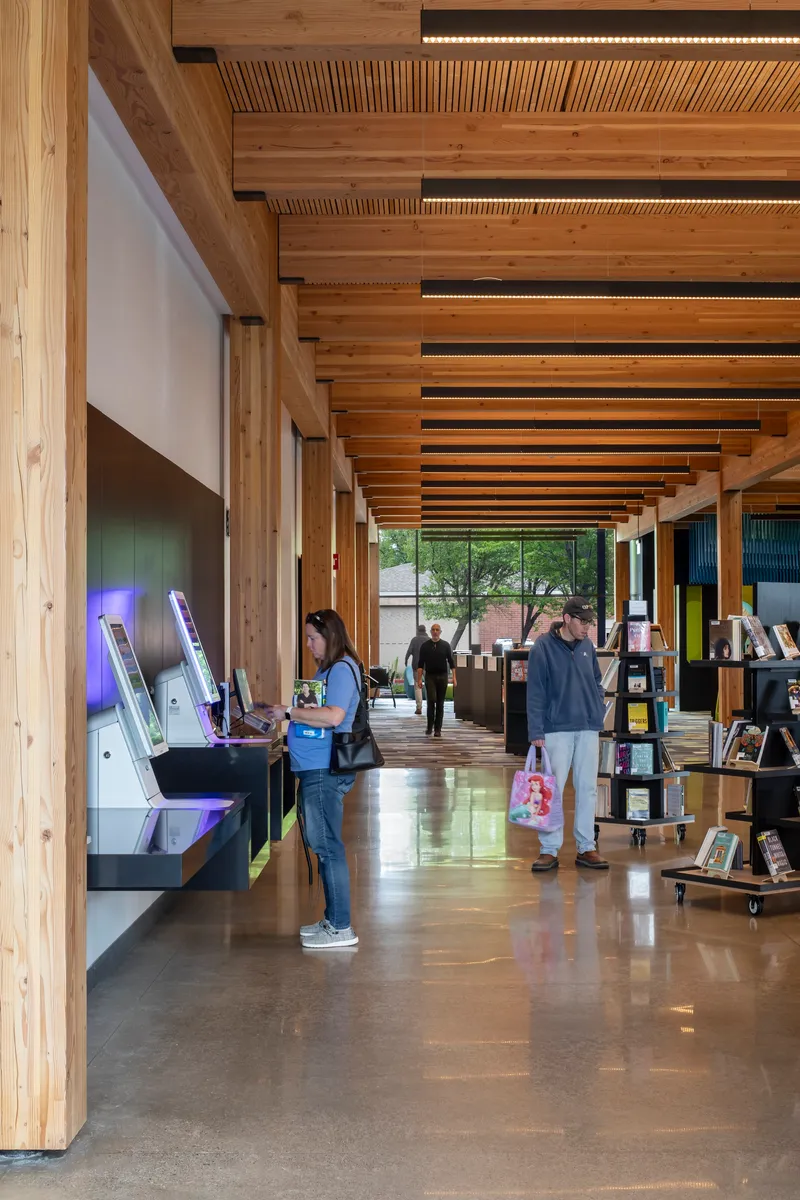
The central staircase anchors both floors, rising through a double-height volume defined by exposed glulam beams and DLT panels overhead. Miller Hull eliminated drop ceilings throughout, letting the timber structure serve as both architecture and finish. The acoustic challenge is handled by slotted DLT panels with integrated acoustic strips that absorb sound without concealing the wood, and by pads beneath the raised access floor pedestals that mitigate vibration transfer between levels.
That raised access floor deserves attention. By routing mechanical distribution and conduit through underfloor plenums and the 10-inch gaps between DLT panels, the design avoids the usual clutter of ductwork and cable trays that would compromise the timber ceiling. The result is a remarkably clean overhead plane, rhythmic and warm, that gives every room in the building a consistent material identity. Timber's sequestered biogenic carbon accounts for 46 percent of the building's upfront carbon, a number that only works because the structure is visible and celebrated rather than buried behind finishes.
Spaces Tuned for Different Publics
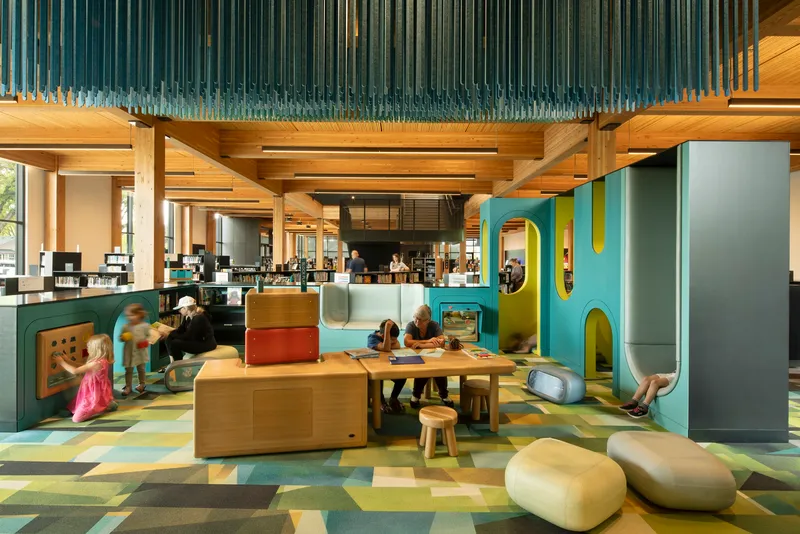
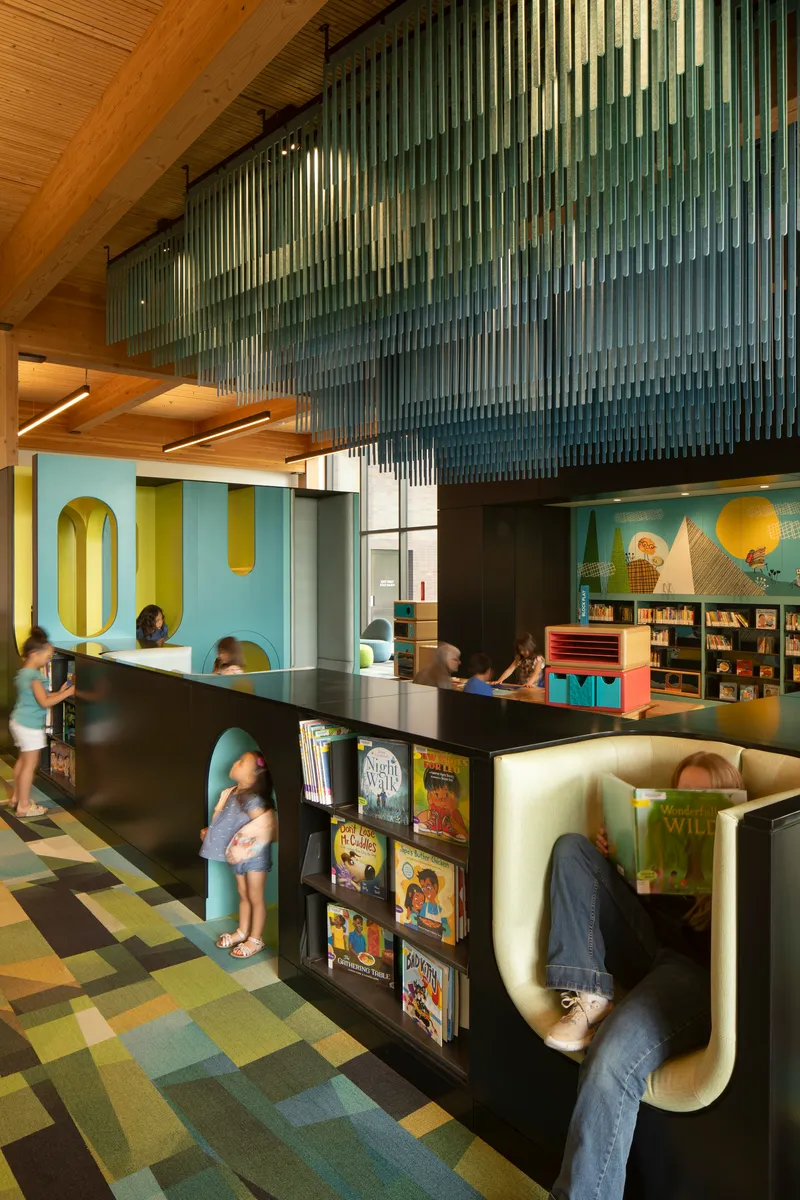
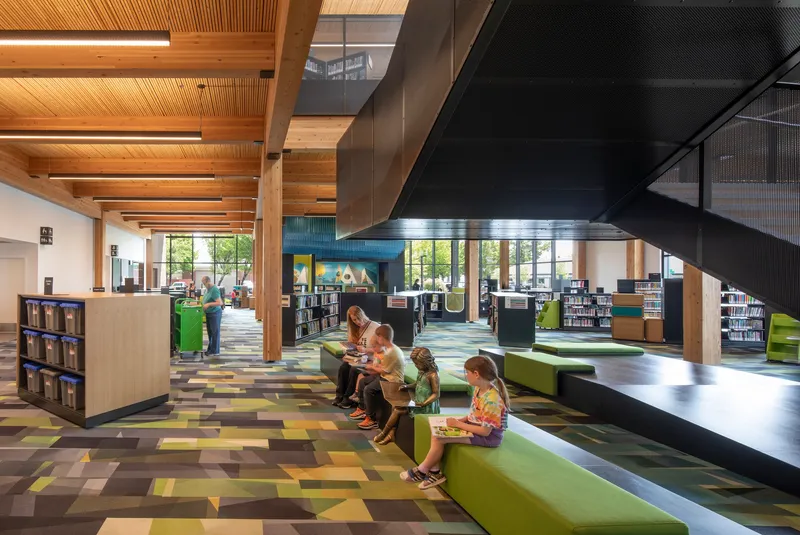
The children's area is the most spatially inventive zone in the building. Vertical glass rods form a luminous screen overhead, timber play structures break the floor into discovery-scaled pockets, and curved reading nooks with integrated shelving create semi-enclosed worlds within the open plan. It is a space that takes children seriously as spatial users, offering them enclosure without isolation.
Elsewhere, a green stepped seating platform beneath a suspended metal staircase serves teens and young adults who want to be visible and social while they read. The gradient from noisy to quiet is handled through furniture and level changes rather than walls, which keeps the floor plan adaptable for future reprogramming. Mobile shelving and reconfigurable furniture mean the library can reshape itself seasonally without a single construction permit.
Making and Working
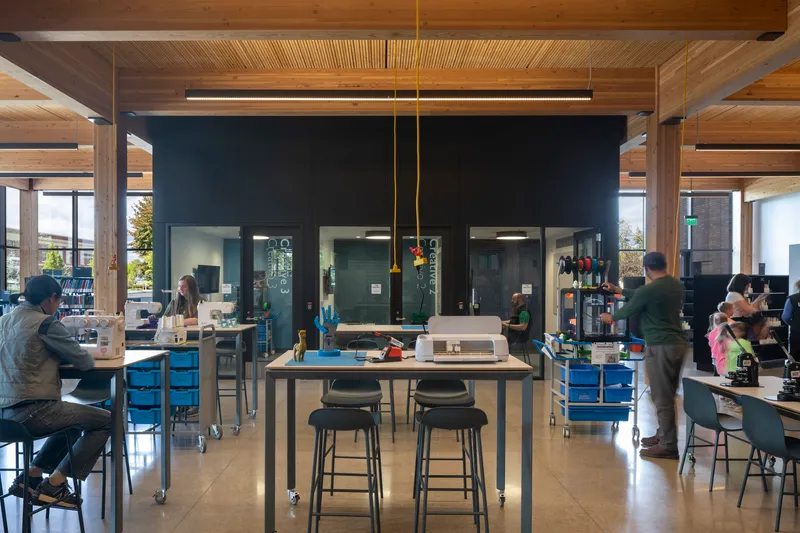
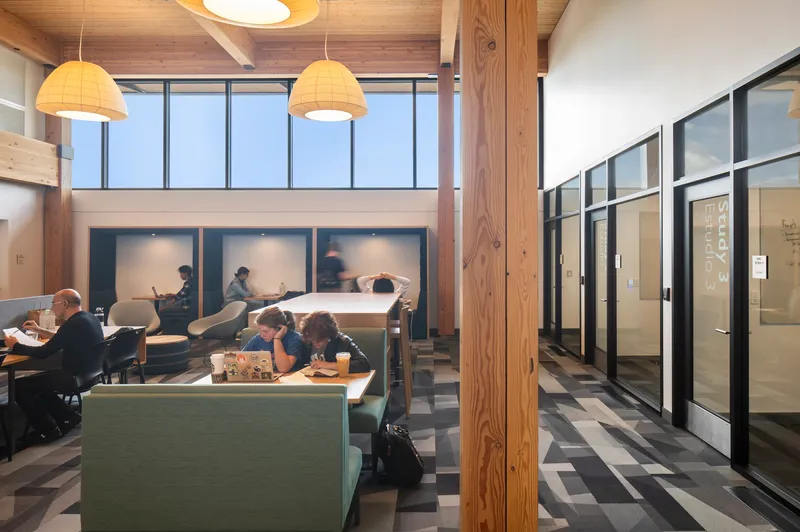
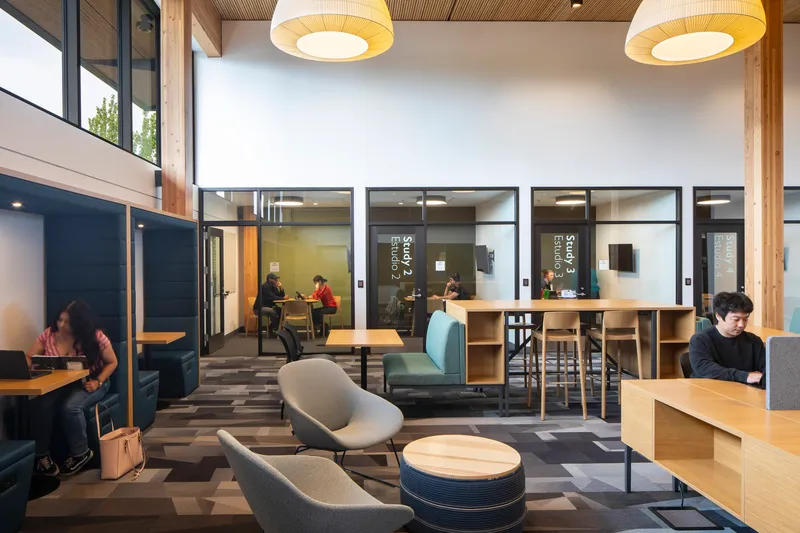
The maker space occupies a timber post-and-beam bay with a central worktable and a black metal core volume that houses storage and services. Natural light washes the room from tall windows, and the ceiling is left fully exposed. Adjacent glass-enclosed meeting rooms and co-working stations offer a quieter register for study groups and remote workers, acknowledging that a modern library serves as much as an office and a workshop as it does a book repository.
The drive-through book drop and staff service window are practical details that rarely get architectural attention, but they matter here because they signal a commitment to access. A library that you can interact with from your car on a rainy Oregon afternoon is a library that serves people who cannot always walk through the front door.
Art, Light, and the Overhead Plane
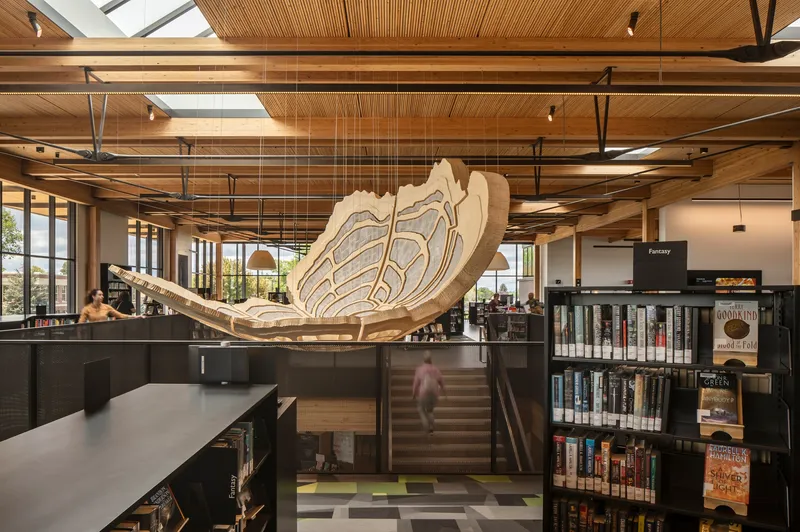
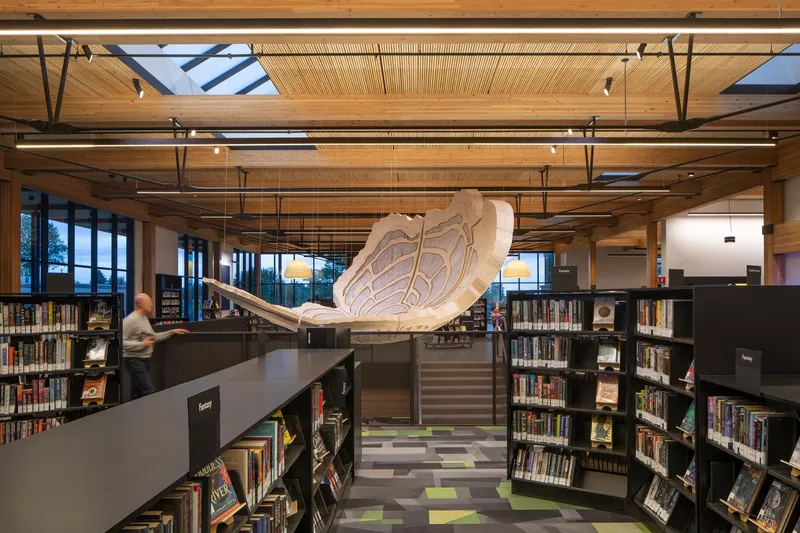
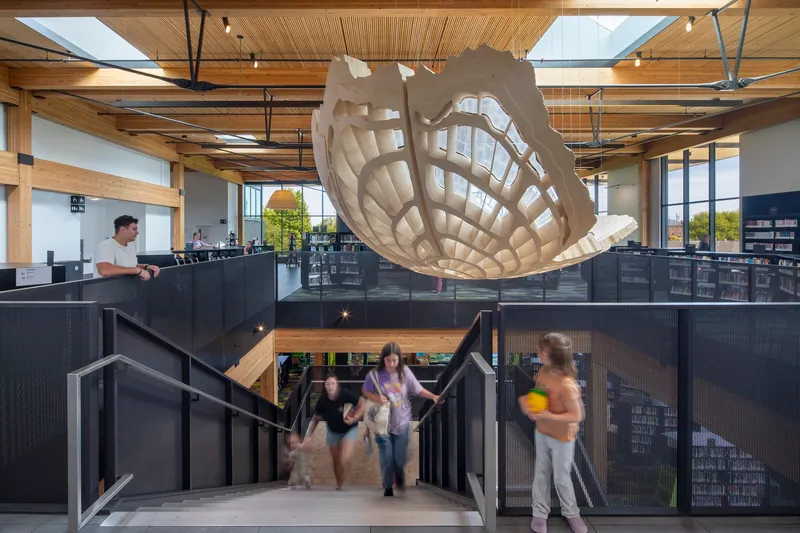
Pacific Northwest artist John Grade contributed a site-specific sculpture inspired by the cellular structure of local sagebrush and the obsidian flows of the nearby Newberry Caldera. It hangs above the main staircase, catching skylight from above and drawing the eye upward through the double-height atrium. The piece transforms what could have been a purely functional circulation zone into a moment of pause and orientation.
Suspended timber ceiling installations elsewhere in the building play a similar role, breaking the regularity of the beam grid with sculptural counterpoints that modulate scale and shadow. From the upper mezzanine, a perforated metal balustrade filters views down to the ground floor, layering transparency on transparency. The building rewards vertical looking as much as horizontal movement.
Behind the Scenes
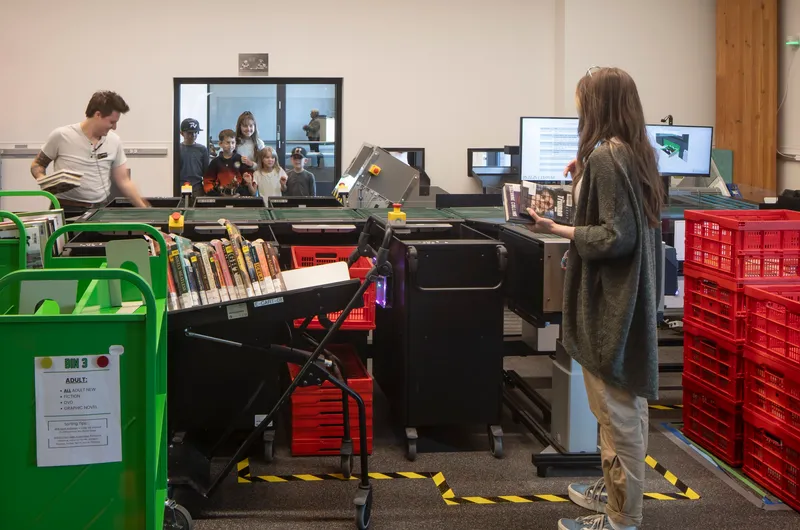
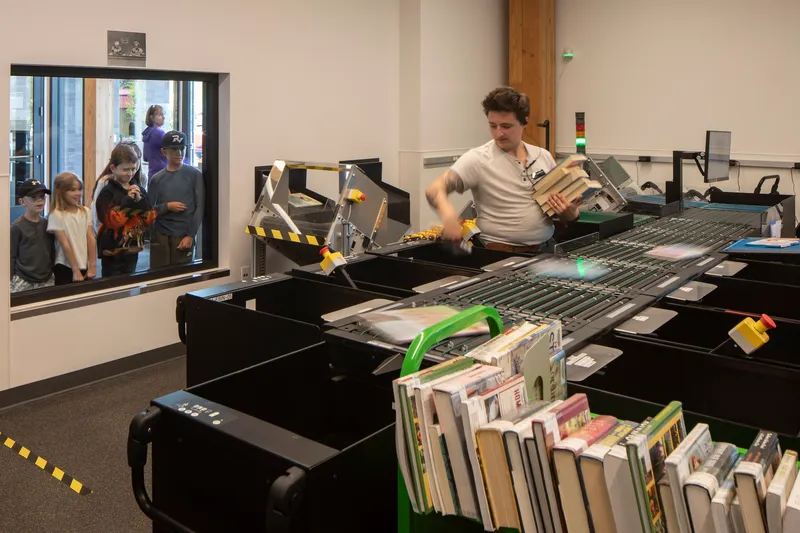
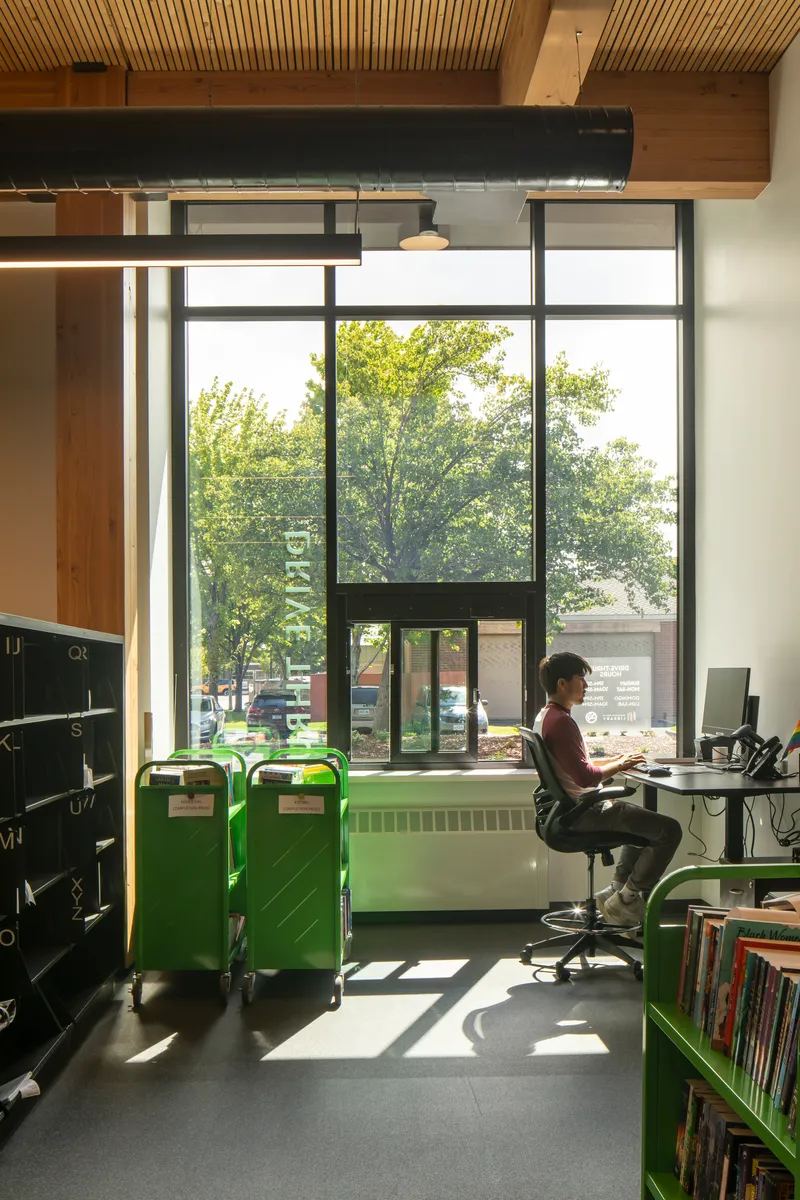
Miller Hull made a deliberate choice to expose the automated materials handling system near the book return, allowing visitors to watch books travel along conveyor belts into color-coded sorting bins behind a glass partition. It is a small move that yields outsized returns: children gather to watch the process like it is a live exhibit, and adults pause long enough to appreciate the operational complexity of a modern lending library. The glass wall turns logistics into spectacle, collapsing the back-of-house and front-of-house boundary in a way that reinforces the building's ethos of transparency.
Quiet Corners and Reading Light
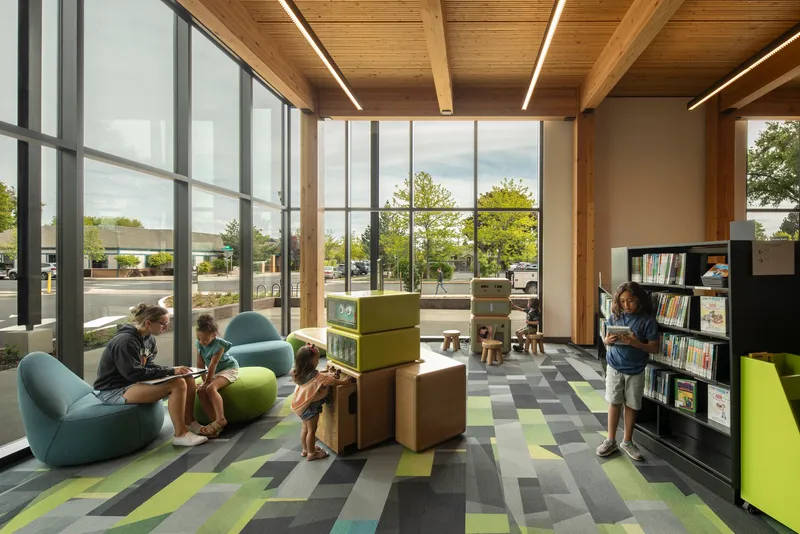
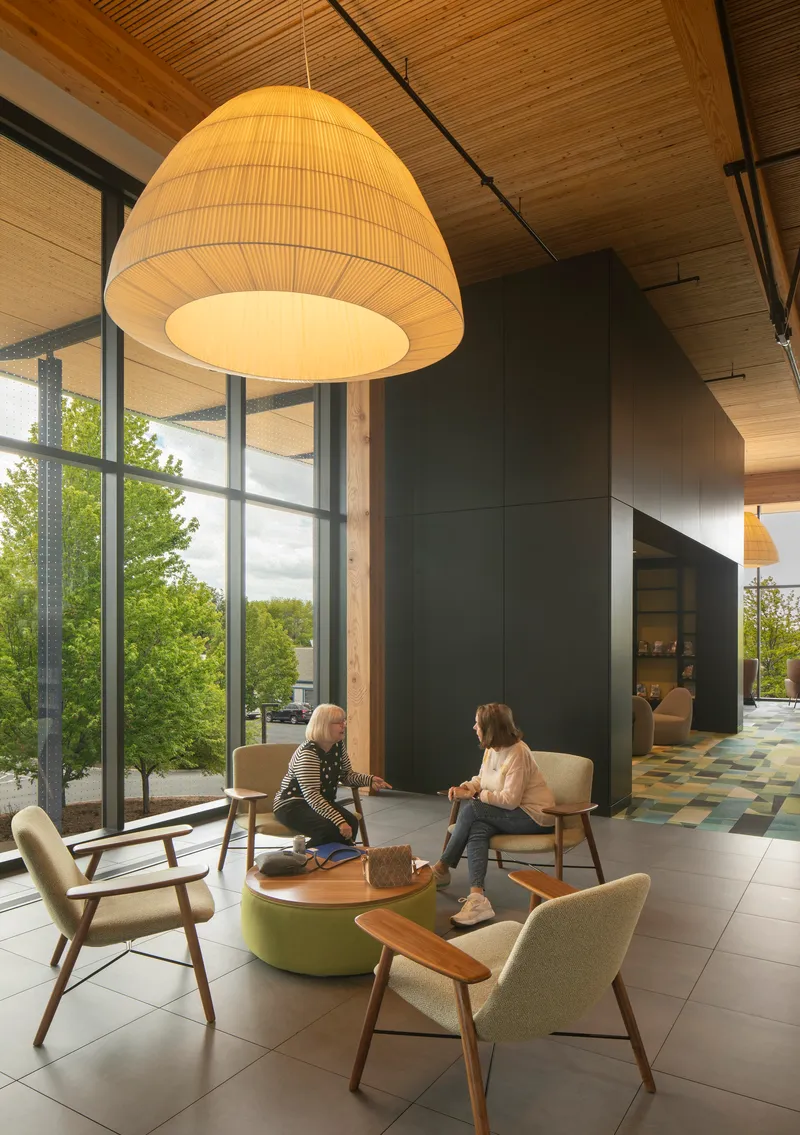
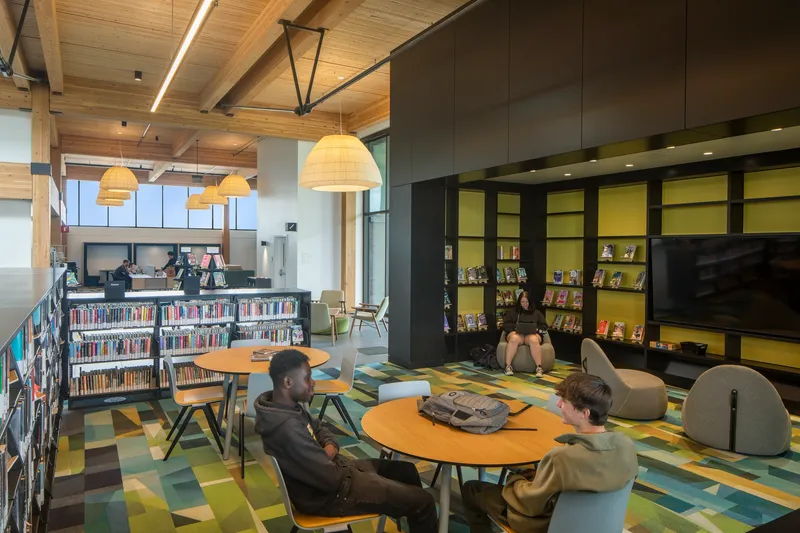
Not every space in the building demands your attention. The perimeter reading areas, tucked beneath tall glazed walls with patterned carpet tiles underfoot and glulam beams overhead, are deliberately low-key. Oversized pendant fixtures mark seating alcoves where lounge chairs face windows overlooking street trees. Round tables under soft light invite quiet conversation. These are the rooms that will define the daily experience of the library for most visitors: calm, well-lit, and unmistakably made of wood.
Plans and Drawings
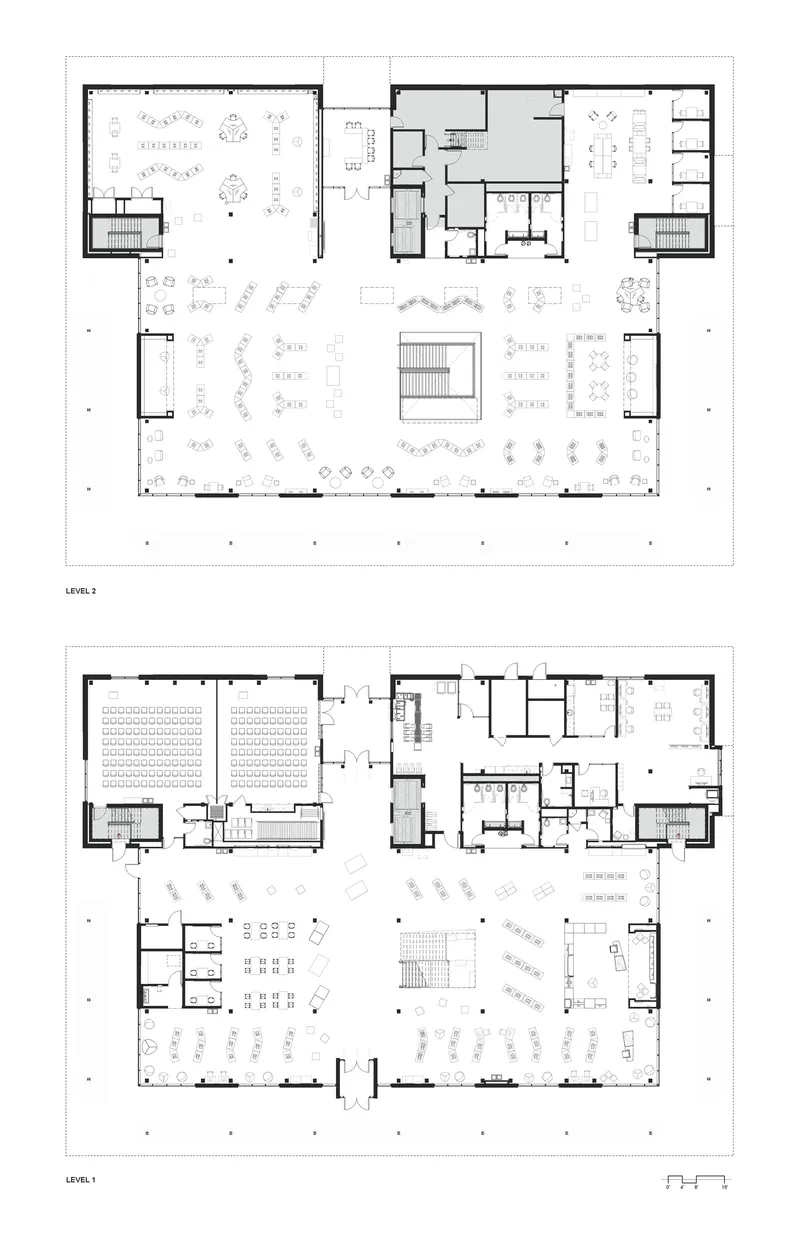
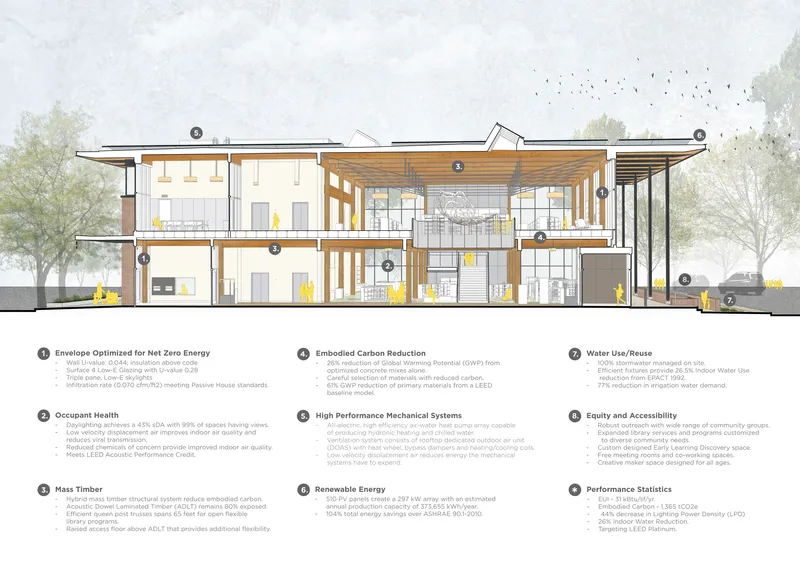
The floor plans reveal the organizational logic: a central core containing stairs, elevators, and service spaces divides the floor plate into distinct programmatic zones along the perimeter. Reading areas line the south-facing glass wall, while the brick volume on the north houses more enclosed functions. The section drawing shows the hybrid queen post truss system spanning the main library hall, with double glulam beams and thin steel tension rods achieving the 65-foot clear span that gives the interior its sense of openness. The raised access floor registers as a visible datum line between the two levels, and the DLT ceiling panels read as a continuous surface from wall to wall.
Why This Project Matters
The Redmond Library matters because it demonstrates that mass timber is ready for civic architecture at a meaningful scale in the American West. The 65-foot truss spans, the adhesive-free DLT panels, and the low-carbon concrete foundations collectively make a case that is structural and environmental rather than merely aesthetic. Targeting LEED Gold and net-zero energy through an on-site photovoltaic array sized to meet 100 percent of annual demand, the building treats sustainability as engineering discipline, not branding.
More importantly, the building refuses to let its technical ambitions overshadow its social ones. The community engagement process shaped real spaces for real constituencies: a children's discovery room with play structures, a teen zone with stepped seating, a maker lab with a central worktable, quiet alcoves for individuals who need solitude. Miller Hull has delivered a library that feels like it belongs to Redmond specifically, not to a generic catalog of progressive civic buildings. That specificity, earned through listening, is harder to achieve than any truss span.
Redmond Library, designed by Miller Hull Partnership. Located in Redmond, United States. 40,000 square feet. Completed in 2025. Photography by Lara Swimmer Photography.
About the Studio
Share Your Own Work on uni.xyz
If projects like this are the kind of work you want to make, uni.xyz is a place to publish your own, find collaborators, and enter design competitions.


Popular Articles
Popular articles from the community


ALGAL REALM: A Bio-Integrated Lunar Habitat Design for Life Beyond Earth
ALGAL REALM reimagines lunar habitat design with algae-powered life support, 3D-printed regolith, and vertical living for a lunar future.

Little Red Riding Hood: Architectural Design as a Journey Through Fear, Light, and Storytelling
Little Red Riding Hood reimagines the fairy tale through architectural design shaped by fear, light, scale, memory, uncertainty, and choice.

The Musturak Paradise: Senior Living Architecture for a Connected Future in Temara, Morocco
The Musturak Paradise reimagines senior living architecture in Temara via private homes, social spaces, culture, community, and shared care.

Co-Life: Senior Housing Design That Reconnects Older Adults With the City
Co-Life reimagines senior housing design through healing gardens, shared streets, workshops, and a sustainable community across generations.

Similar Reads
You might also enjoy these articles

Bao Huynh Watercolor Atelier: A Serene Art Retreat in Hội An
Bao Huynh Watercolor Atelier in Hội An blends multifunctional art spaces, sustainable design, local materials, and family-friendly living in a serene environment.

Atelier Macri Concept Store Interior Design by CASE-REAL
Atelier Macri store features a "ko" counter, walnut wood details, cork displays, blending retail, gallery, and seamless customer experiences.

Manuel Vargas Izquierdo Stadium and High-Performance Sports Center: Architectural Excellence in Jalpa de Méndez
The Manuel Vargas Izquierdo Stadium blends sustainable design, inclusive sports facilities, and cultural-inspired architecture, revitalizing Jalpa de Méndez’s public spaces.

KAKR Buluh Awar Hall: Revitalizing Community and Ecology Through Bamboo Architecture
Community built bamboo hall revitalizes Buluh Awar village, empowering youth, restoring ecology, celebrating vernacular craftsmanship through sustainable architecture and culture.

Comments (0)
Please login or sign up to add comments
No comments yet. Be the first to comment!