
Saisei Kenchiku Laboratory Resurrects Four Illegal Wooden Buildings in the Heart of Omotesando
A cluster of 60-year-old nagaya in one of Tokyo's most modern districts is brought back to legal life as a mixed-use village.


Four wooden buildings in the middle of Omotesando had been growing, informally, for six decades. Extensions were tacked on, roofs raised, walls shifted. None of it was ever certified under Japan's Building Standard Law. By the time Saisei Kenchiku Laboratory arrived on the scene, the cluster had drifted so far from its original legal footprint that the structures were, in the eyes of the law, illegal. The conventional answer would have been demolition. The actual answer turned out to be far more interesting.
Minagawa Village, completed in 2018, is a 421 square meter compound of residences, a cafe, a common room, and a handmade garden, all stitched together from the bones of a traditional nagaya row house that first went up in 1957. What makes the project genuinely remarkable is not the aesthetic result, though it is quietly striking, but the legal and structural puzzle the architects had to solve. Without original building certificates, without drawings, and without any conforming status, the team surveyed every timber joint, trimmed eaves, reduced volumes, and reclassified four separate illegal structures as a single compliant entity. It is adaptive reuse at its most forensic.
Facades That Whisper, Not Shout
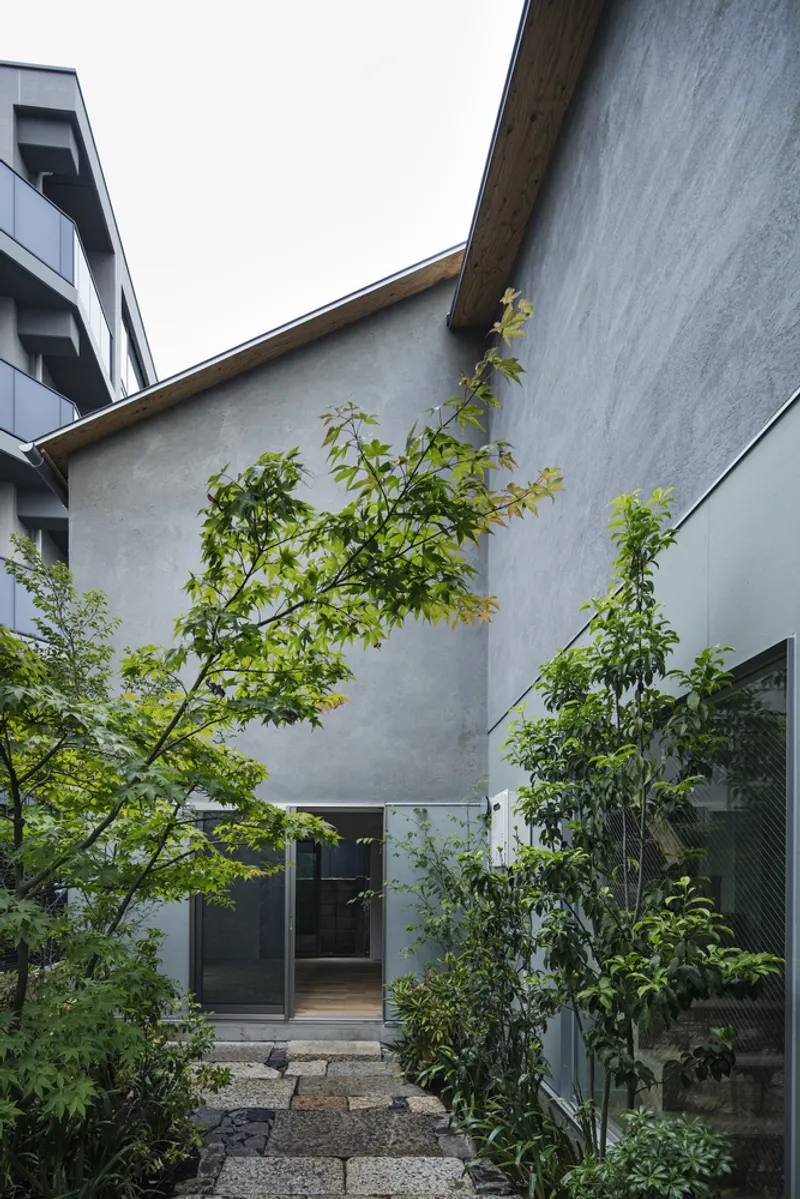
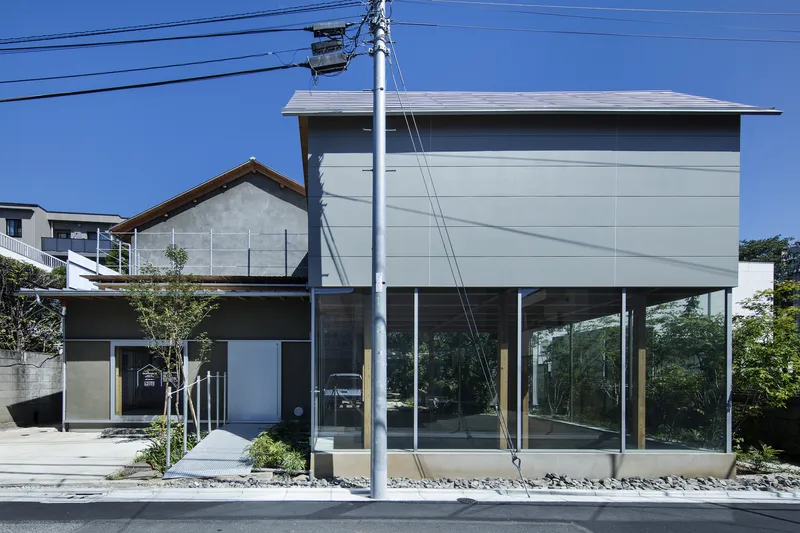
Omotesando is a boulevard of glass, concrete, and brand architecture. Minagawa Village opts for smooth plaster, dark timber panels, and young trees planted in gravel. The two-story facade along the street reads almost as a negative of its neighbors: where everything around it pushes outward toward the sidewalk, the village pulls inward, retreating behind a courtyard threshold. The upper volume, clad in dark panels, floats above a glazed ground floor, creating a visual lightness that belies the building's sixty-year-old skeleton.
This restraint is not accidental. The architects needed to reduce the building's volume to achieve legal compliance, and the design turns that constraint into a formal strategy. Trimmed eaves and pulled-back walls create shadow gaps and breathing room that make the compound feel permeable, almost rural, in the middle of one of Tokyo's densest retail corridors.
The Courtyard as Acoustic Shield
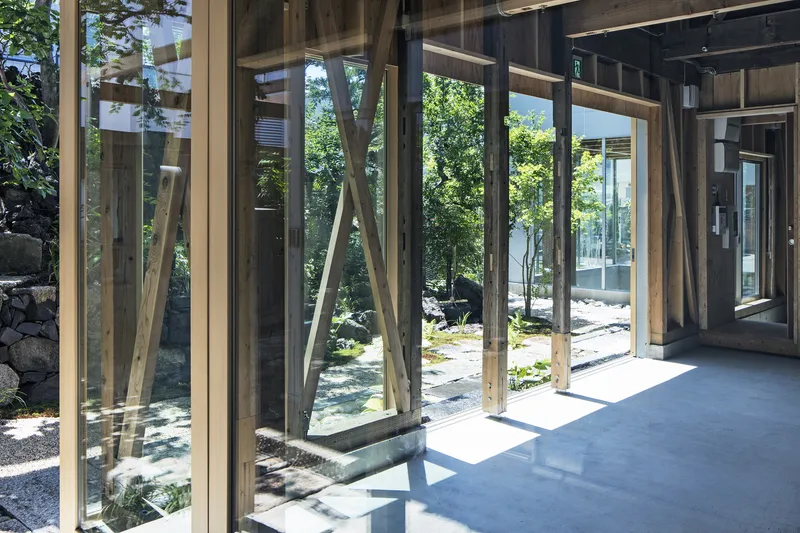
At the center of the compound sits a gravel courtyard punctuated by stepping stones and enclosed on all sides by the cluster of buildings. The garden, entirely handmade, includes a tsukiyama, an artificial mound drawn from the Japanese garden tradition. Its purpose is more than decorative. Surrounded by the built mass of the four structures, the courtyard acts as an acoustic buffer, dampening the noise of Omotesando to the point where the interior world feels like a different city entirely.
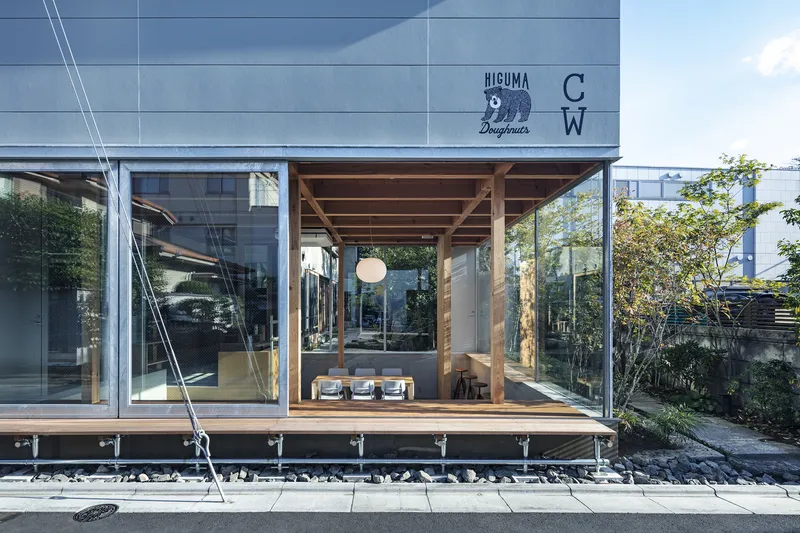
Full-height glazing along the courtyard edges dissolves the boundary between inside and out, so that every interior room borrows the calm of the garden. The raised timber pavilion, visible from the street through its glass walls, frames the gravel bed at ground level and invites a glance without demanding entry. It is a generous gesture in a district where every square meter is typically monetized.
Passages Between Old Walls
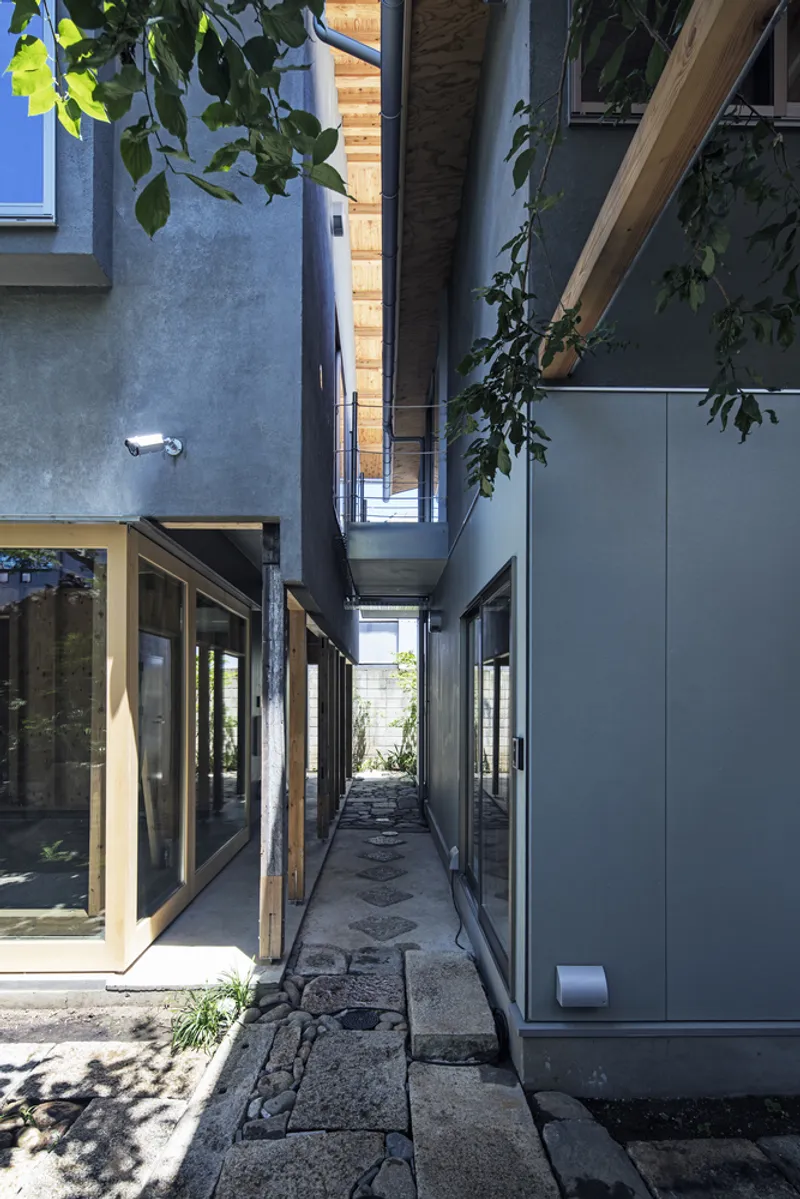
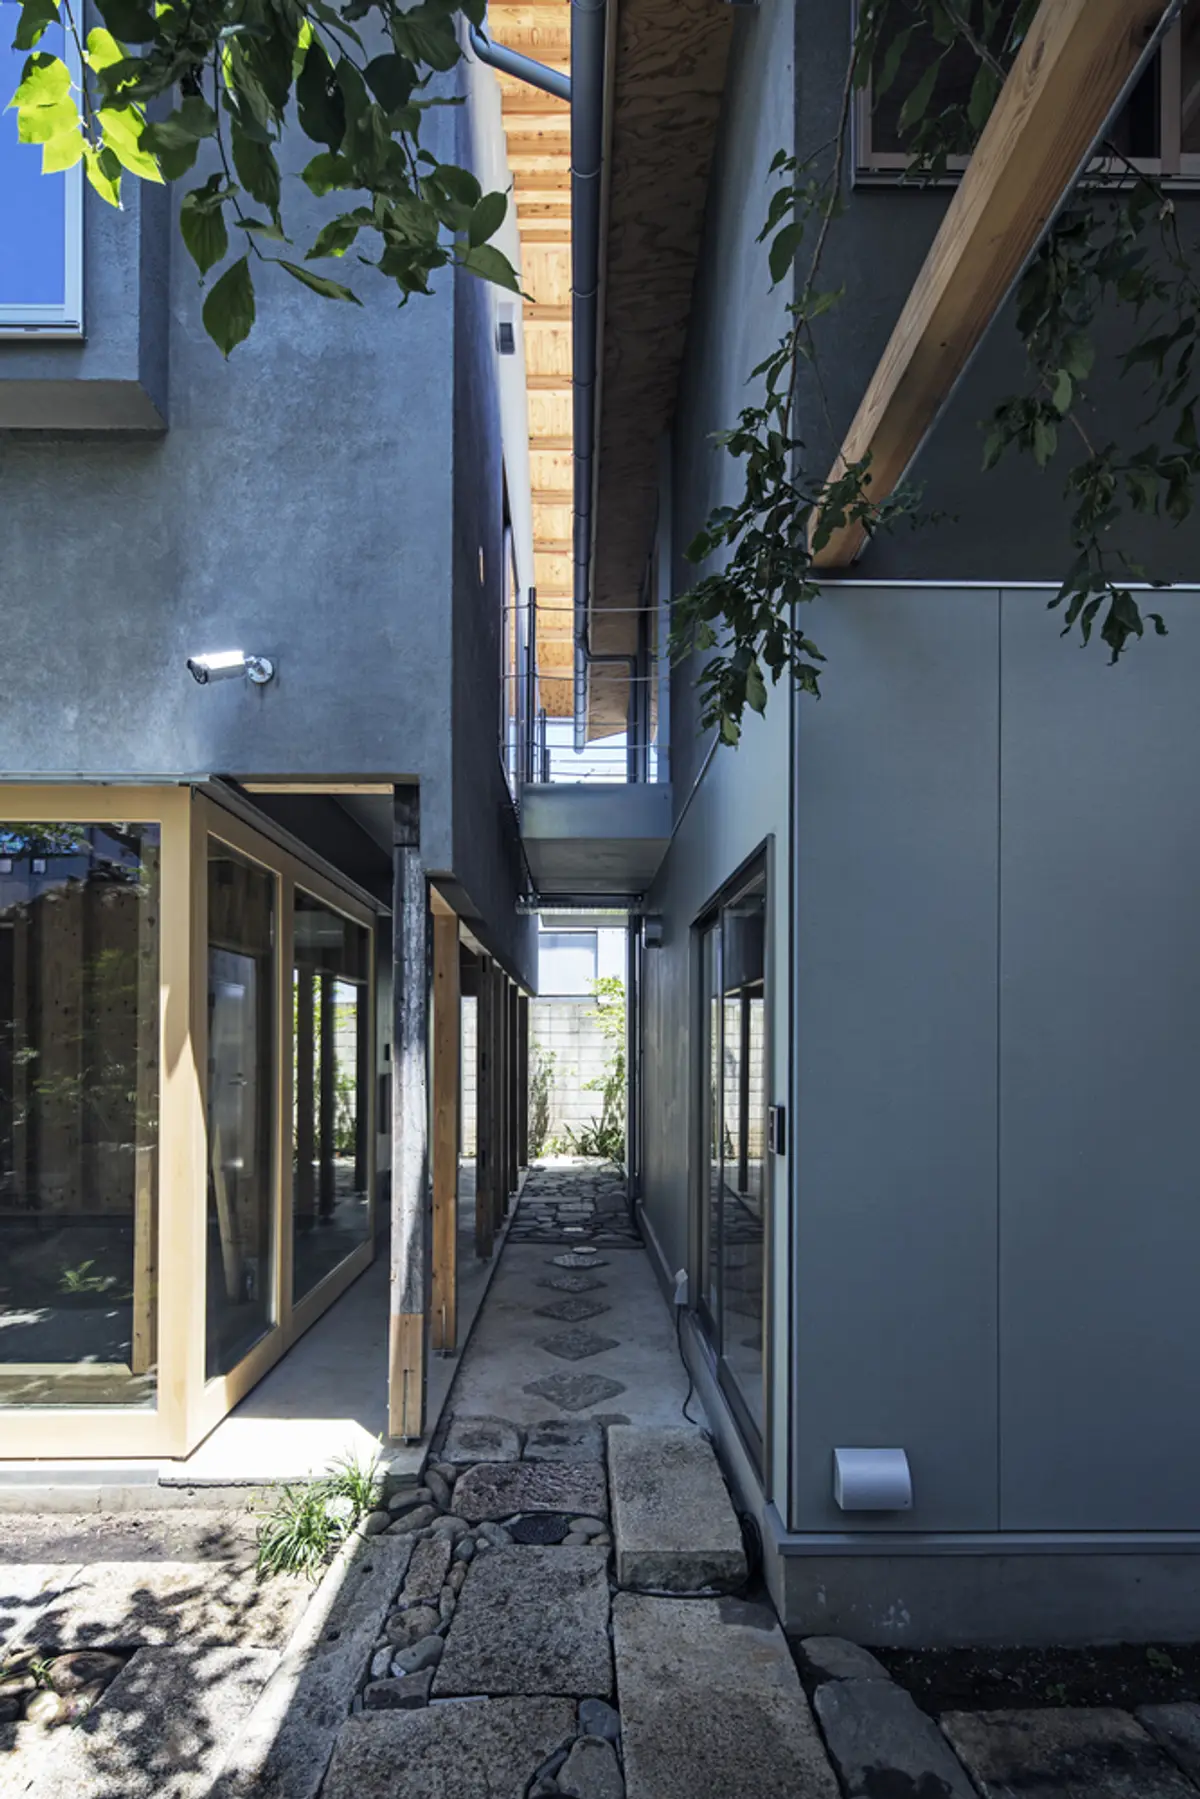
The narrow passages between the buildings are where the project's age becomes palpable. Plaster walls face timber-paneled walls across a gap barely wide enough for two people. Overhead, exposed rafters and overhanging branches create a layered canopy that filters light and frames the sky in slivers. These alleys are not leftover space. They are the connective tissue of the compound, linking residences to the cafe, the common room to the garden.
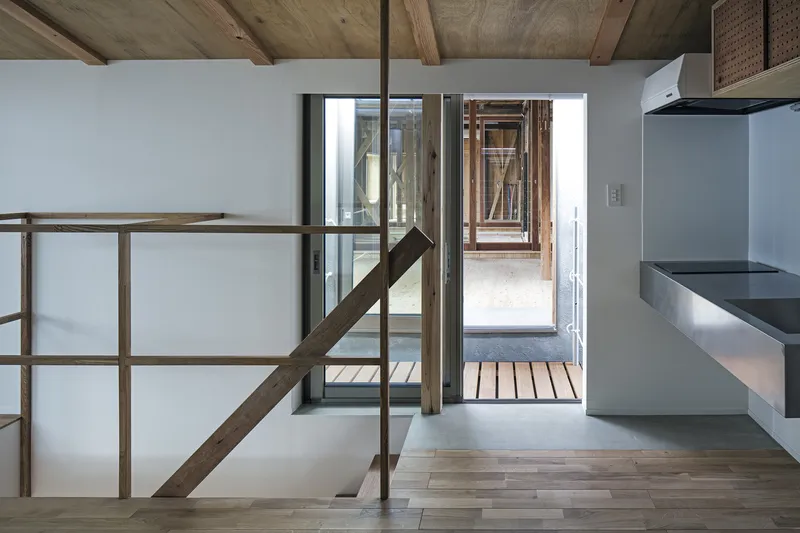
From the upper level, looking down through the glazed courtyard wall, the rafters and timber handrails compose a perspective that collapses old and new into a single frame. You can see where original members have been reinforced, where new insulation wraps around sixty-year-old joints. The architects made no effort to conceal the seismic upgrades or the thermal repairs. The honesty is deliberate: the building's history is legible in its structure.
Interiors Built on Inherited Bones
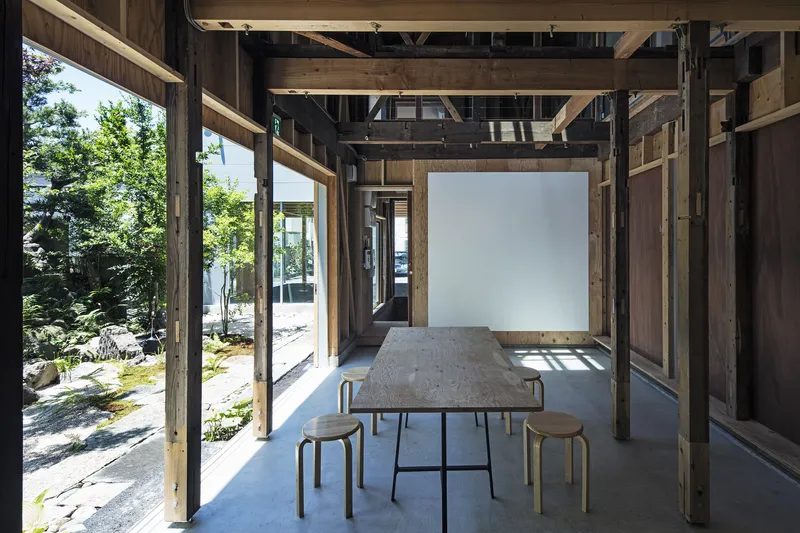
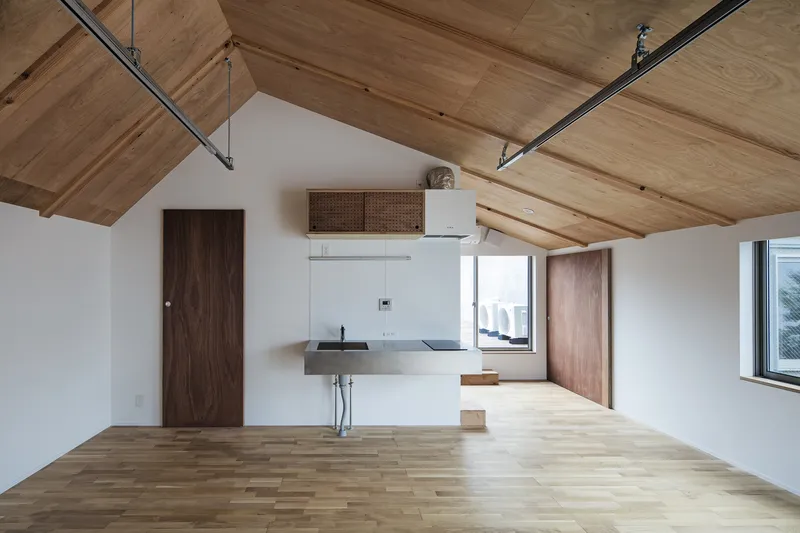
Inside, the original timber frame is left fully exposed. Posts, beams, and rafters define every room, and the architects have resisted the temptation to clad them or sand them smooth. The wood carries its patina openly. In the cafe space, a simple table and stools sit beneath a lattice of old rafters that would cost a fortune to replicate but nothing to preserve. Across the compound, a plywood vaulted ceiling arches over a utility wall, with dark timber doors and exposed steel beams suggesting a moment where the mid-century structure received a later, heavier intervention.
The interiors are spare to the point of austerity, which is the right call. Any decorative ambition would compete with the texture already present in the wood, the plaster, the steel. The environmental design, handled by Ecological Design Thinktank, focused on heat insulation repairs that brought the buildings up to contemporary performance standards without altering their spatial character. Lighting, by SIRIUS Lighting Office, is deliberately subdued, letting daylight from the courtyard do most of the work.
Why This Project Matters
Minagawa Village is not a sentimental preservation project. It is a proof of concept for a problem that exists across Japan: aging timber buildings that have been informally modified beyond legal recognition, owned by people who would rather keep them than knock them down. Saisei Kenchiku Laboratory demonstrated that with sufficient survey rigor, creative legal reclassification, and targeted structural upgrades, these buildings can be brought back into compliance without erasing what made them worth saving in the first place.
The broader lesson extends well beyond Tokyo. As cities worldwide grapple with embodied carbon and the waste generated by demolition cycles, the approach tested here, treating regulatory non-conformance as a design problem rather than a death sentence, offers a replicable path. The fact that Minagawa Village also happens to be a genuinely pleasant place to sit, drink coffee, and forget you are surrounded by luxury retail is a welcome bonus, not the point. The point is that the buildings are still standing.
Minagawa Village by Saisei Kenchiku Laboratory. Omotesando, Tokyo, Japan. 421 m². Completed 2018. Structure engineering by A.S. Associates (Kai Suzuki). Environmental design by Ecological Design Thinktank. Lighting by SIRIUS Lighting Office. Photography by Kenta Hasegawa.
About the Studio
Share Your Own Work on uni.xyz
If projects like this are the kind of work you want to make, uni.xyz is a place to publish your own, find collaborators, and enter design competitions.


Popular Articles
Popular articles from the community


Conexión: Biophilic Design Reimagines High-Rise Living in Hong Kong
Conexión reimagines high-rise living in Hong Kong through biophilic design, green facades, shared spaces, daylight, water and nature within.

Little Red Riding Hood: Architectural Design as a Journey Through Fear, Light, and Storytelling
Little Red Riding Hood reimagines the fairy tale through architectural design shaped by fear, light, scale, memory, uncertainty, and choice.

ALGAL REALM: A Bio-Integrated Lunar Habitat Design for Life Beyond Earth
ALGAL REALM reimagines lunar habitat design with algae-powered life support, 3D-printed regolith, and vertical living for a lunar future.

Lunar Spiral: Space Architecture Shaped by the Mathematics of the Universe
Lunar Spiral reimagines space architecture through Fibonacci geometry, lunar regolith, levitating habitats, and self-sustaining Moon living.

Similar Reads
You might also enjoy these articles


Hodi-Mandai Geram
Project Function: Preservation and revitalization of the Intangible heritage and socio-spatial identity of the Hodi by Housing, Cultural Memory Center, Sacred Grove, landscape, local tourism economy


Olio Towers: A Mid-Rise for Performers That Fuses Housing, Rehearsal, and Stage
Located blocks from Houston's Theater District, this modular tower stacks living units around a central performance atrium.

Oasis: Modular Green Housing Carved into Dhaka's Urban Fabric
A shortlisted Plugin Housing entry reclaims unauthorized settlements in Dhaka with stepped concrete volumes, green roofs, and ventilation-driven design.

Black Hole: A Floating Megastructure for the Post-Physical Era
Emiliano Mazzarotto envisions a spherical, self-scaling arena where e-sports, digital hotels, and holographic stadiums replace traditional public space.

Explore Architecture Competitions
Discover active competitions in this discipline

Challenge to reimagine the Iron Throne

Photograph architecture without architects

Illustrate the lost glory of Angkor Wat - Render Challenge

Design challenge to reuse E-waste
Comments (0)
Please login or sign up to add comments
No comments yet. Be the first to comment!