
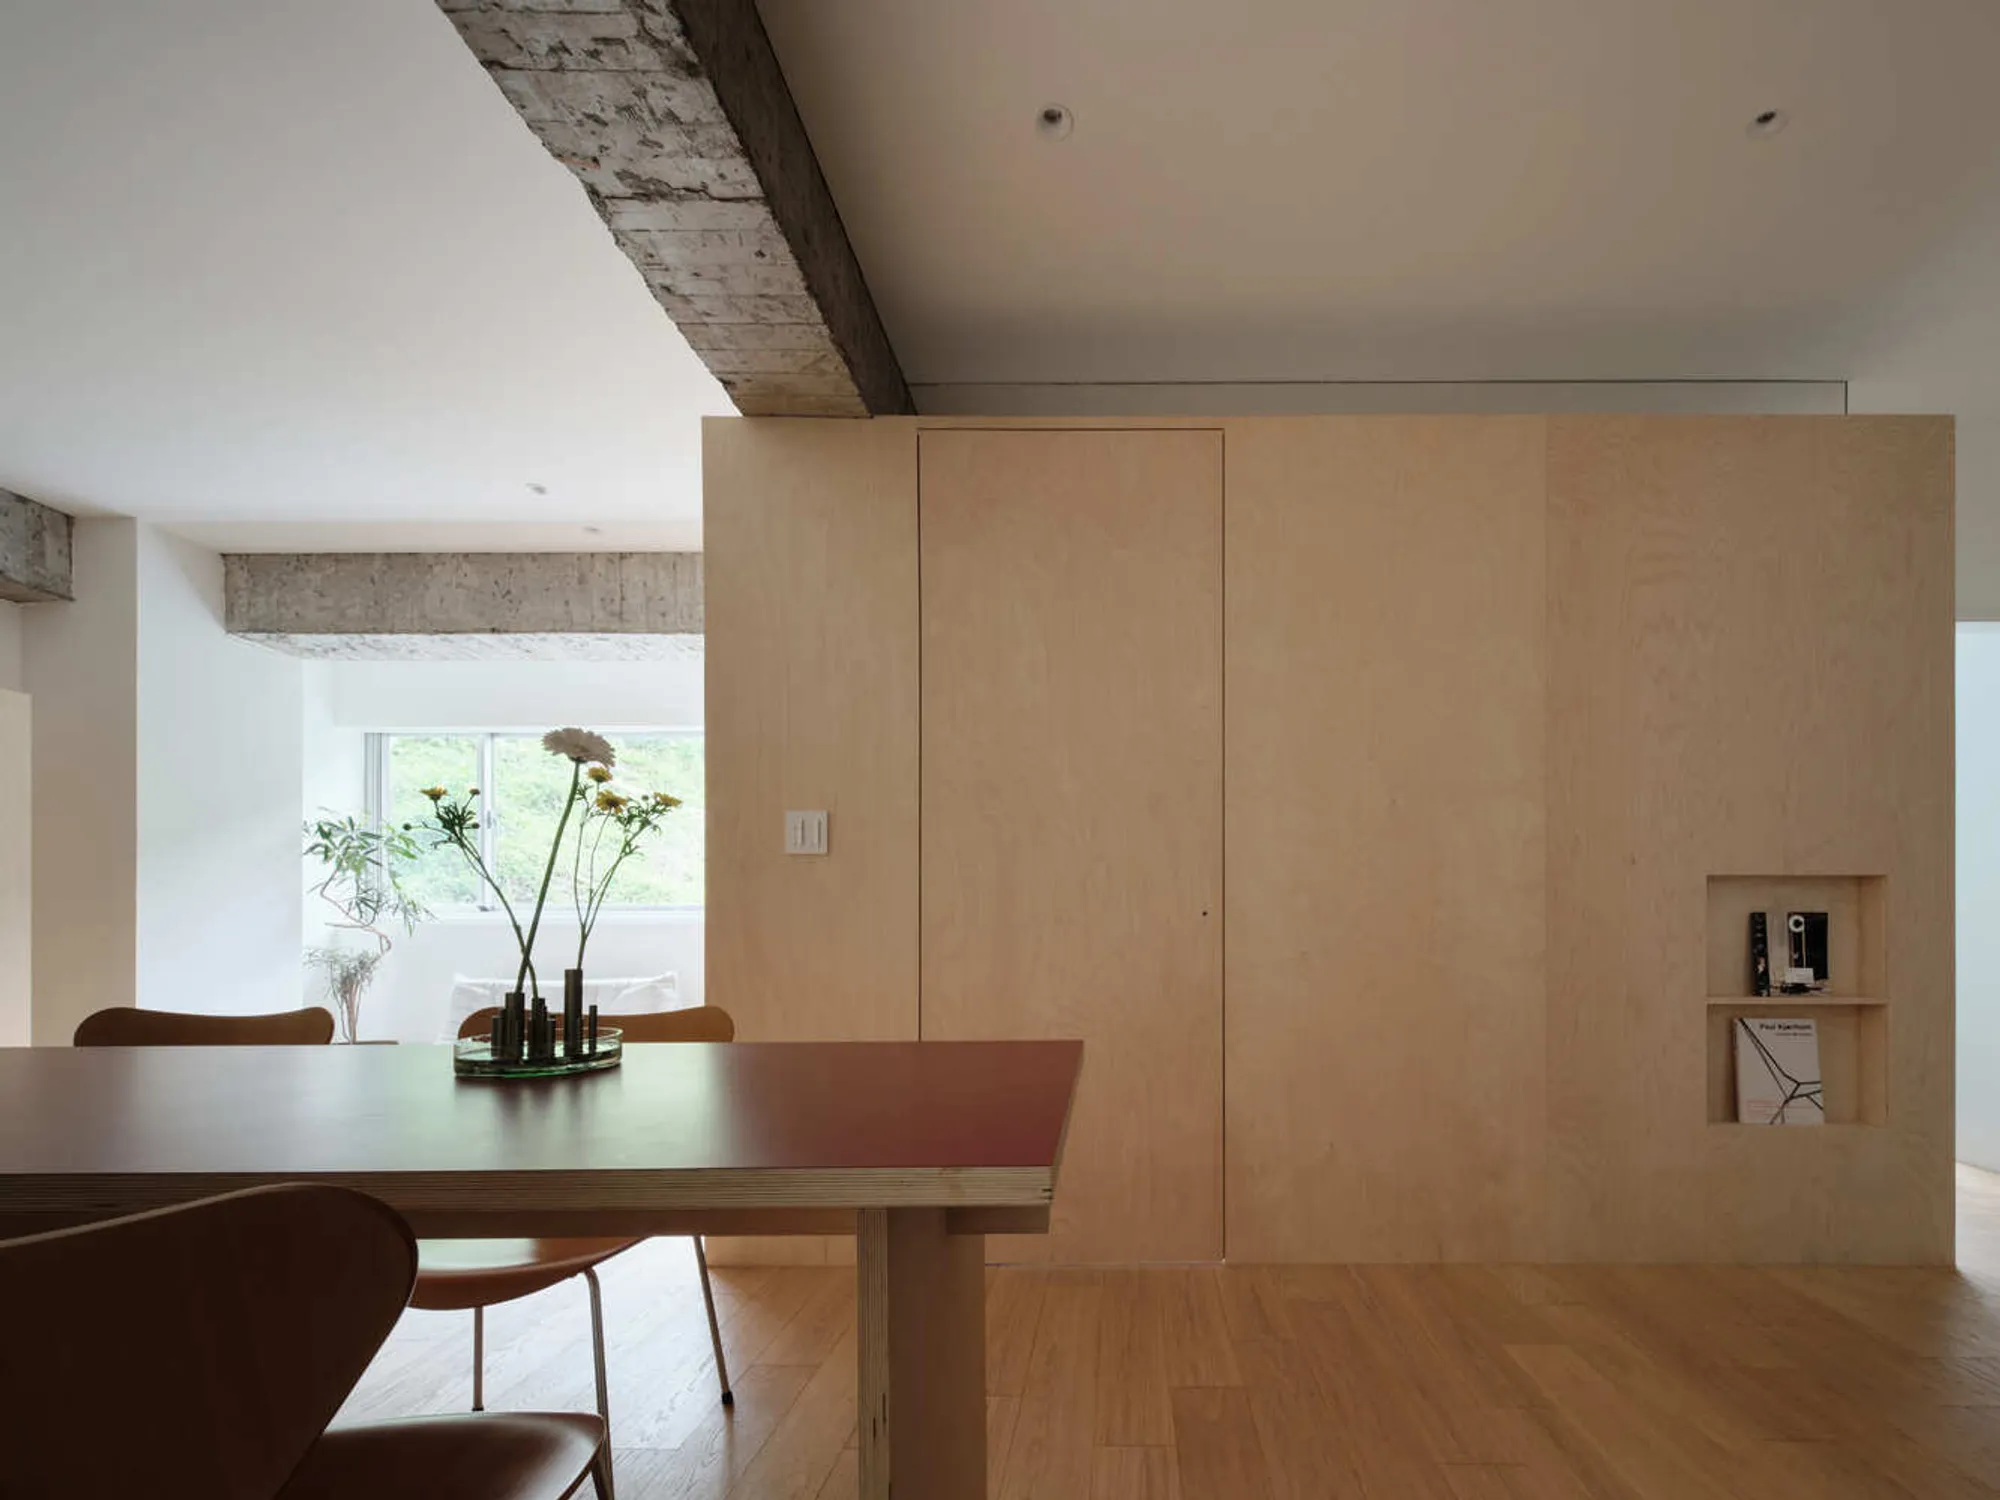
Minimalist Apartment Renovation: Apartment M.3 by True Thing Design Studio in Kaohsiung
An exploration of minimalist apartment renovation in Kaohsiung, blending raw materials, flexibility, and sustainability for modern urban living.


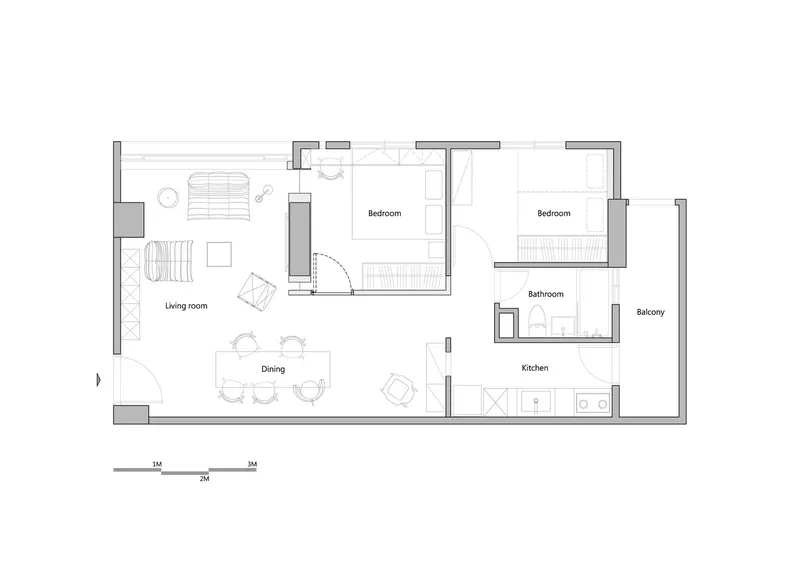
Apartment M.3, designed by True Thing Design Studio, is a stunning example of minimalist apartment renovation located in Kaohsiung City, Taiwan. With an area of just 55 m², this compact yet thoughtfully designed residence near Kaohsiung’s bustling harbor and the scenic Shoushan mountain transforms the concept of small-space living.
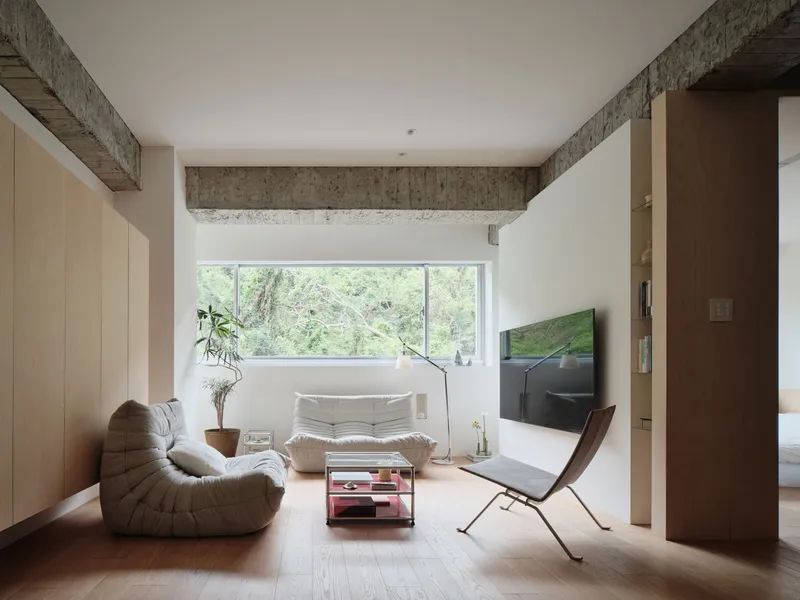
Preserving the Original Architecture
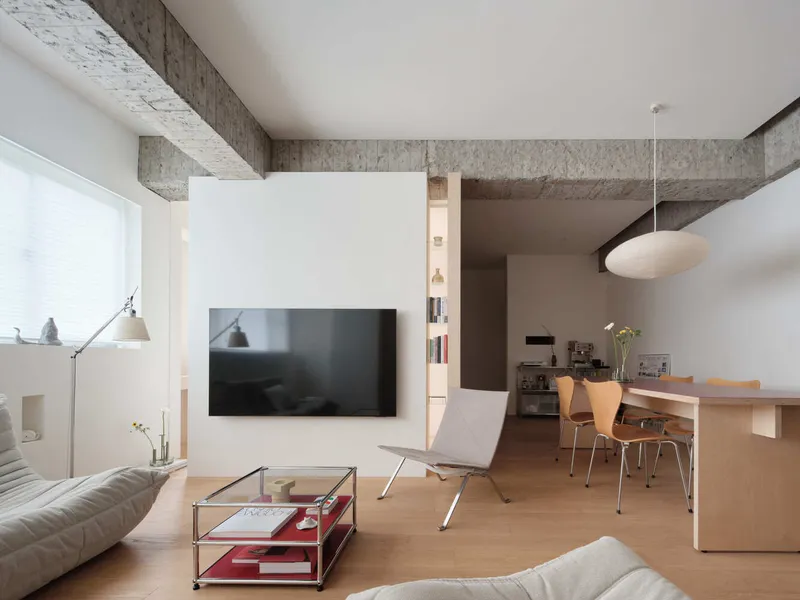
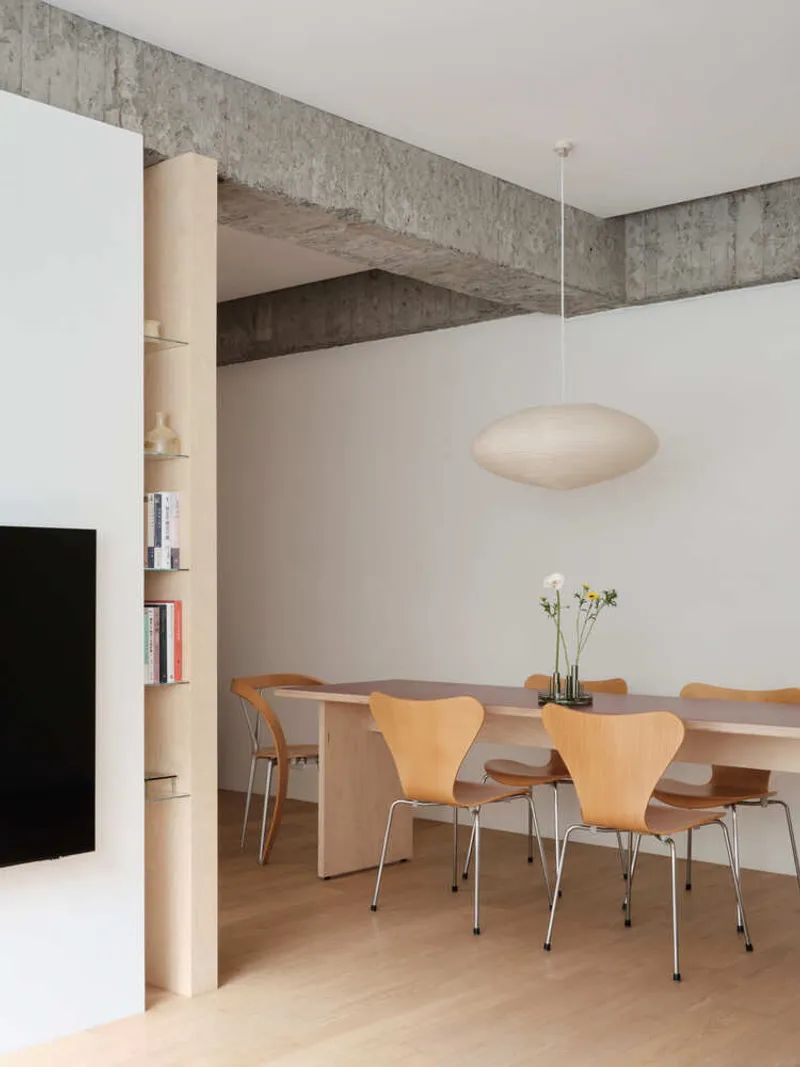
The project led by architect Adrian Tsai was conceived as a mid-to-short-term living space for the owner, with a clear focus on minimizing invasive renovations. Instead of erasing the apartment’s past, the design preserves the original architectural framework, allowing it to tell its own story. This minimalist approach ensures the apartment remains adaptable, open to future changes, expansions, or even deconstruction, underscoring the studio’s commitment to sustainability.
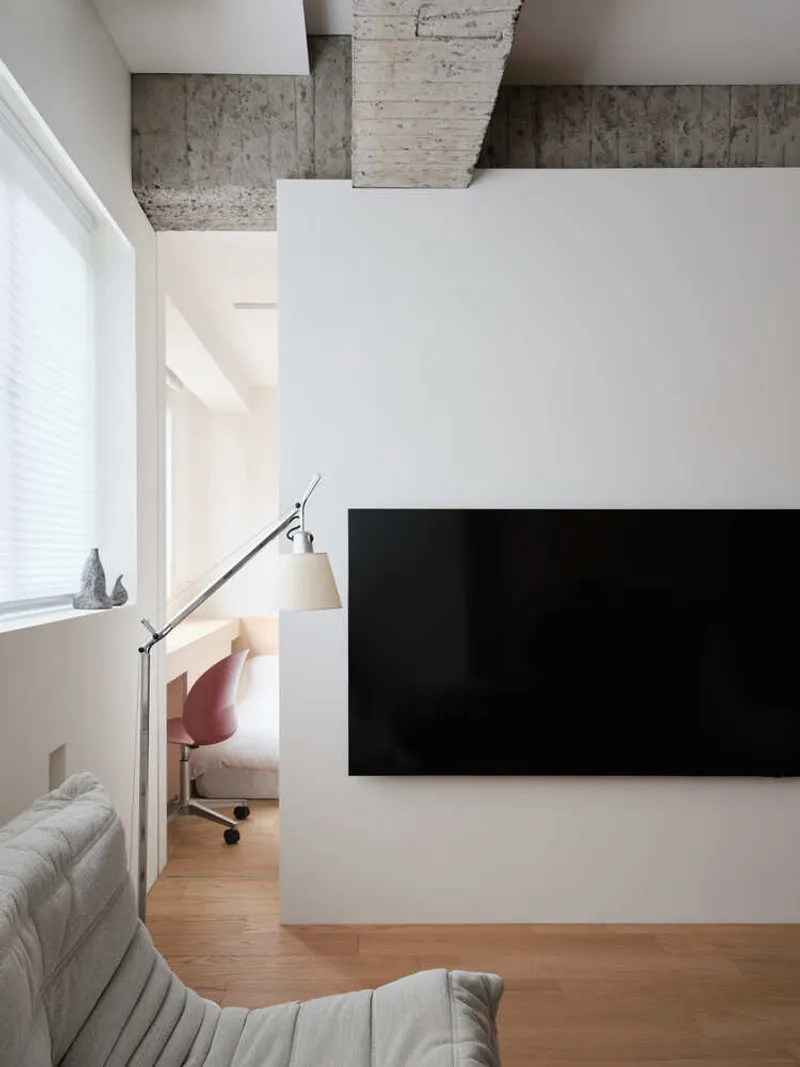
Celebrating Raw Materials and Natural Textures
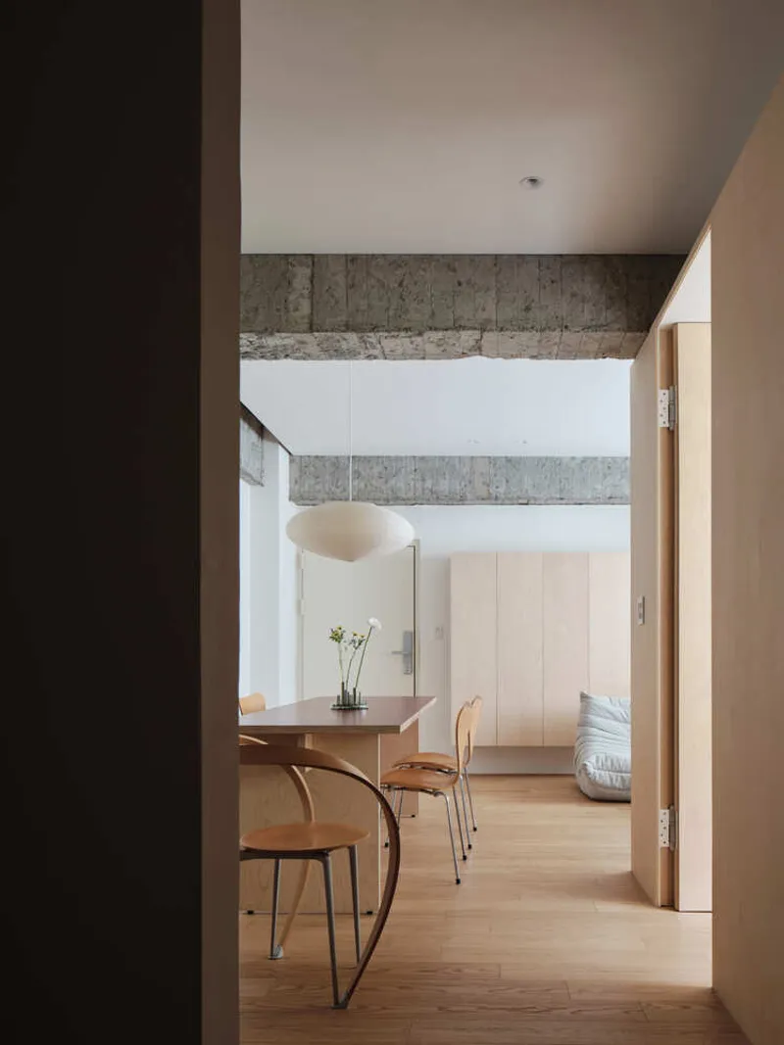
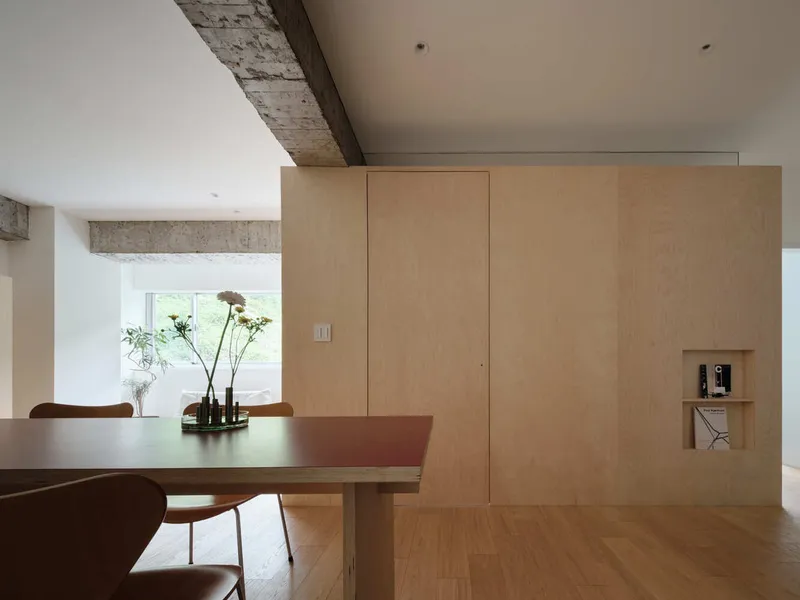
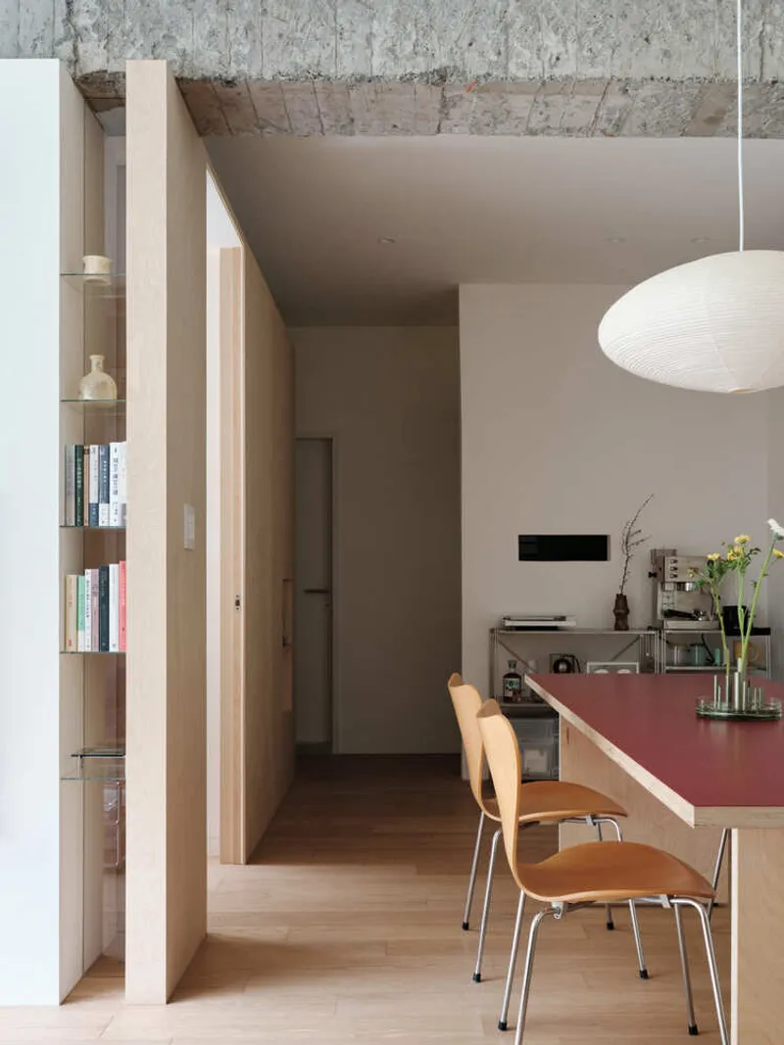
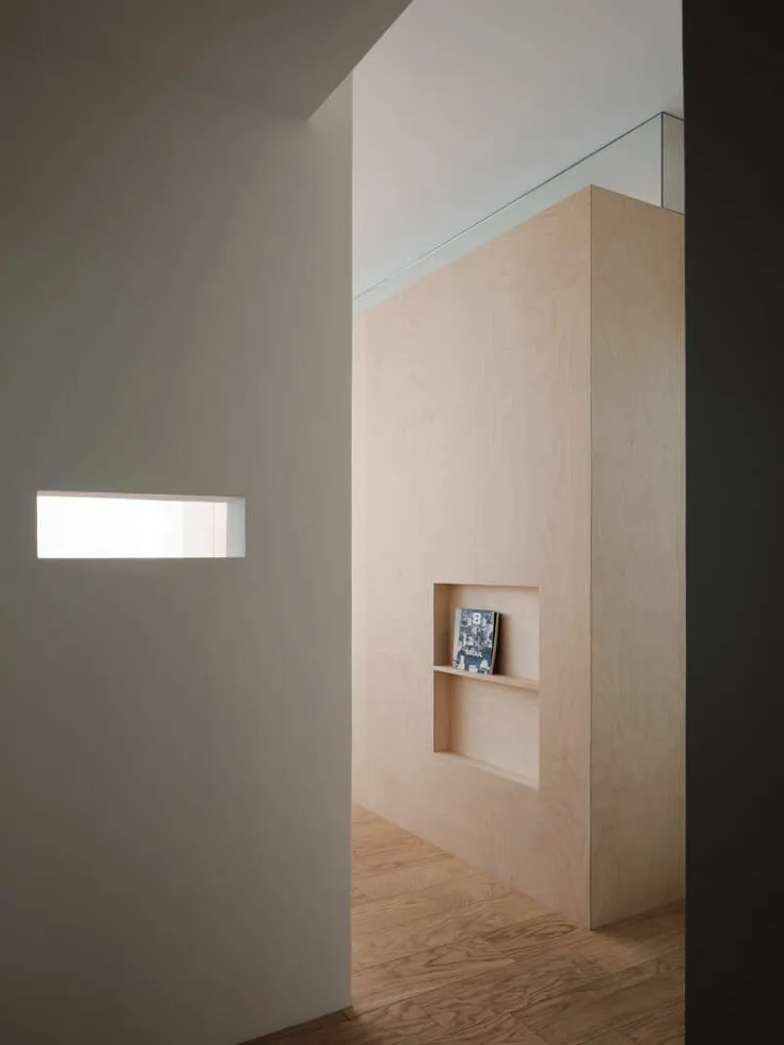
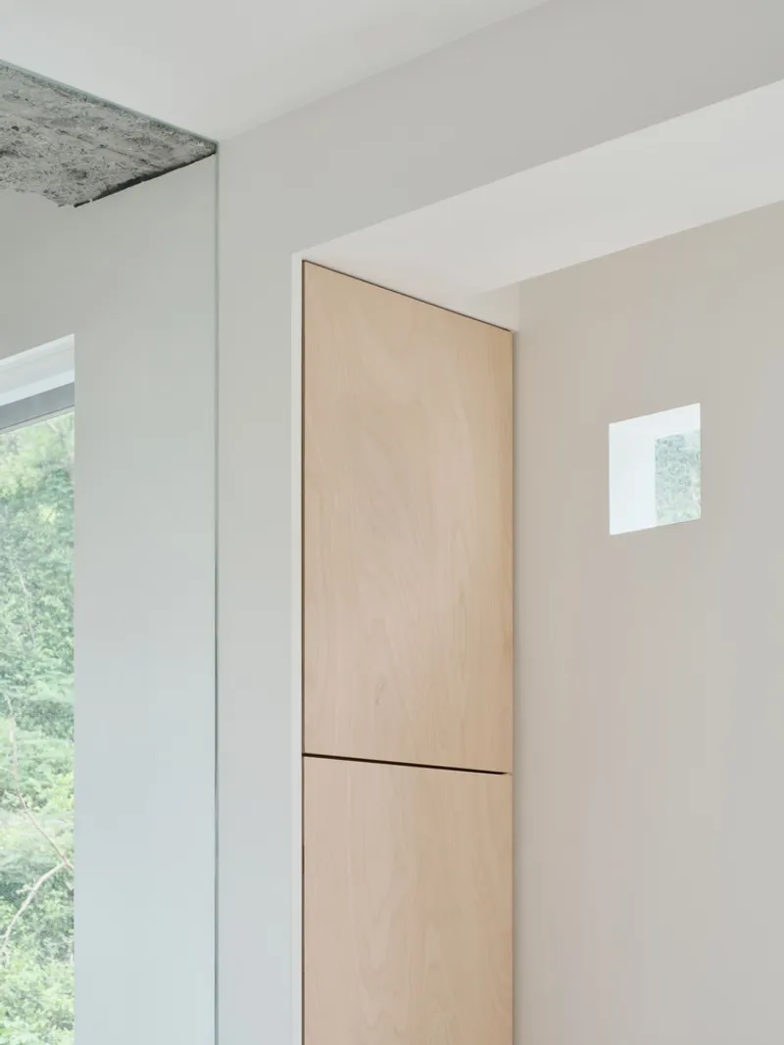
Rather than using excessive coverings or decorative embellishments, the design embraces raw materials, allowing the natural textures of concrete, wood, and metal to shine. The visible wear and traces of time become aesthetic elements in their own right, enriching the space with a sense of authenticity and character. This strategy not only reduces resource waste but also aligns perfectly with the principles of minimalist apartment renovation, where less truly becomes more.
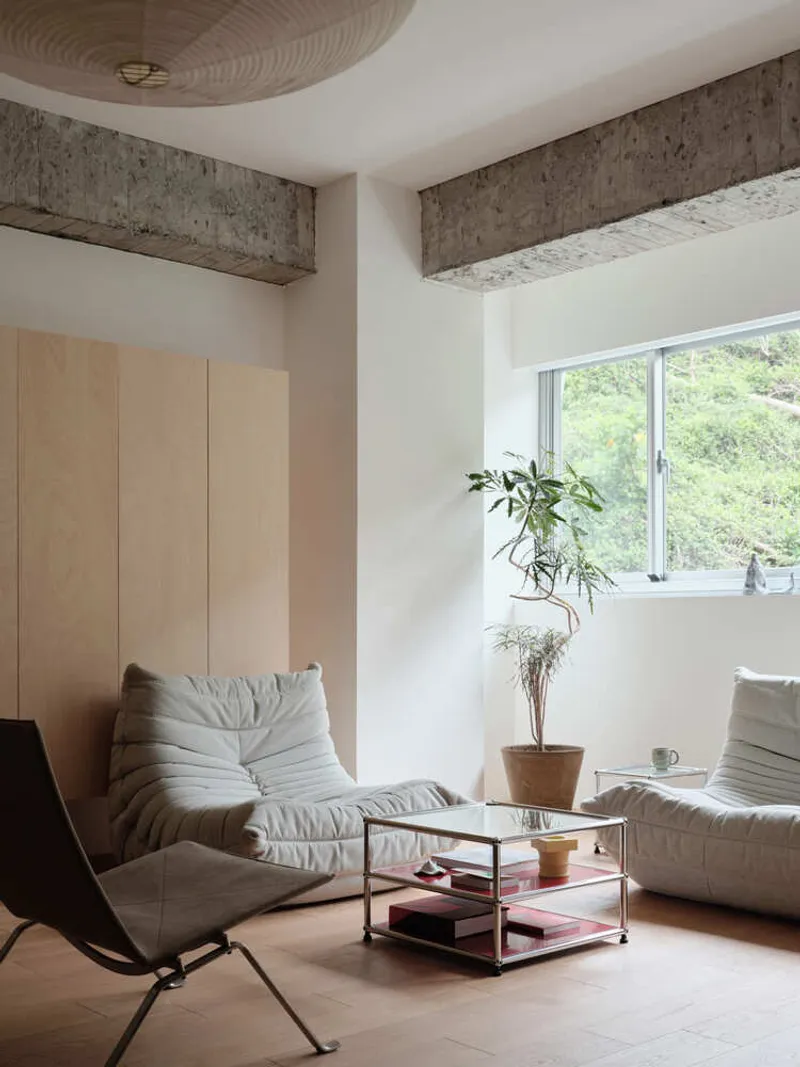
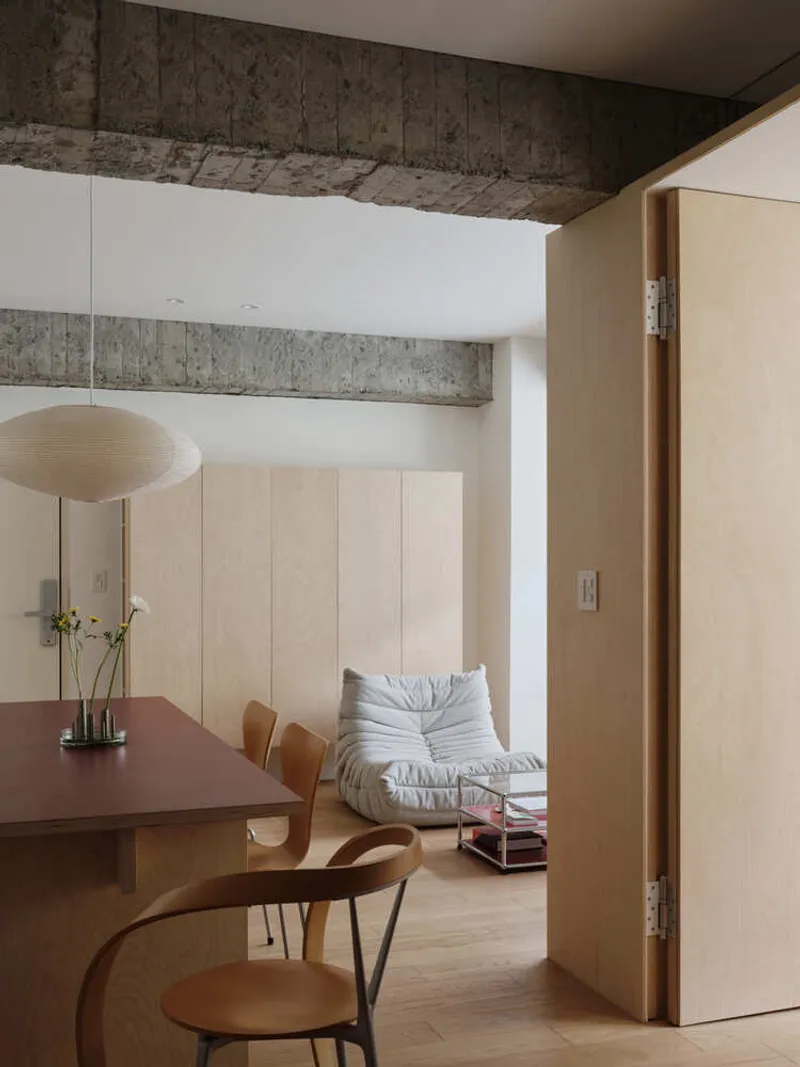
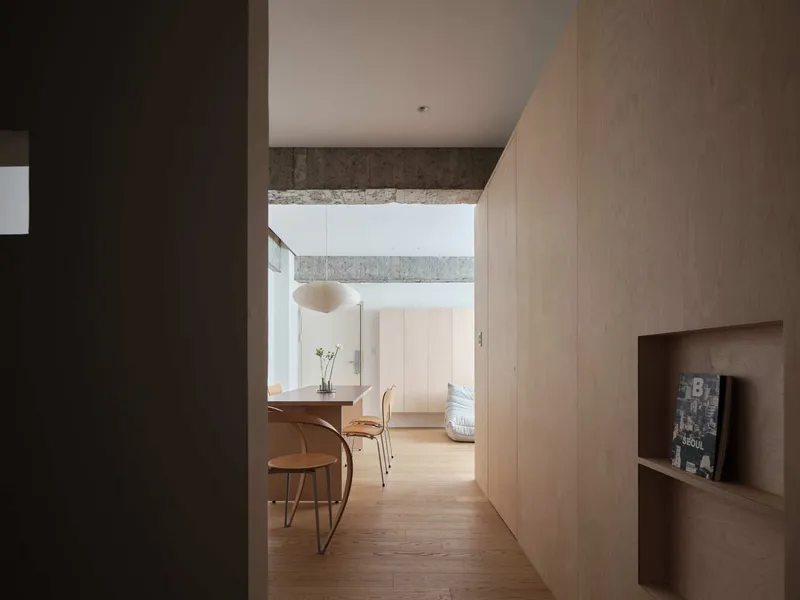
Maximizing Light, Views, and Spatial Flexibility
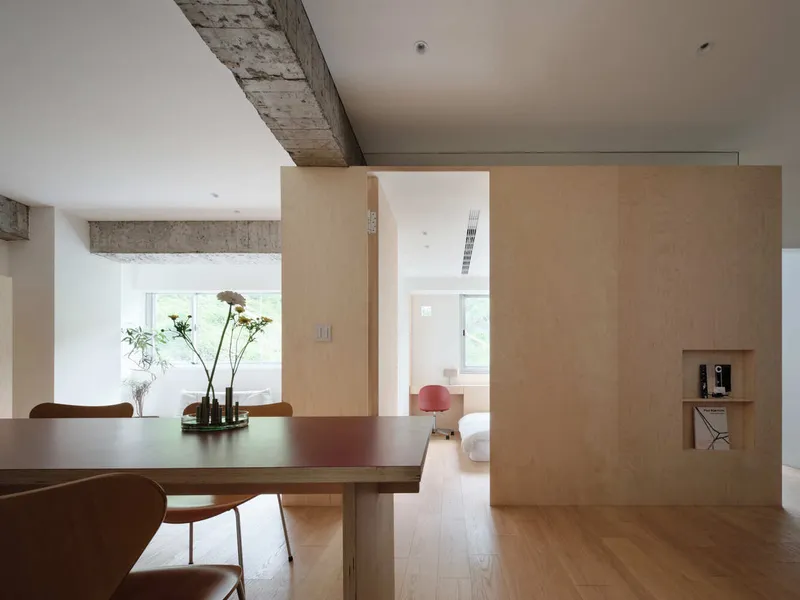
A key strength of Apartment M.3 lies in its sensitive spatial layout. The apartment maximizes views of the surrounding mountains, bringing in ample natural light that creates an ever-changing interplay of light and shadow throughout the day. This dynamic relationship between inside and outside adds depth and atmosphere to the small footprint.
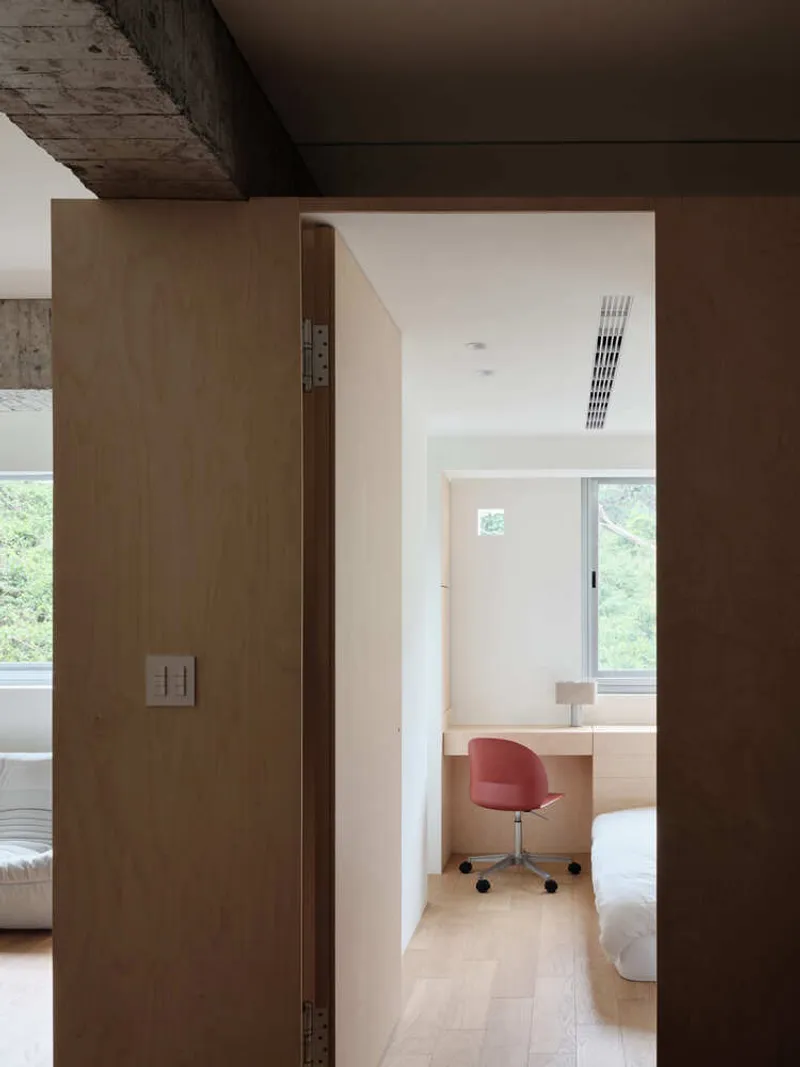
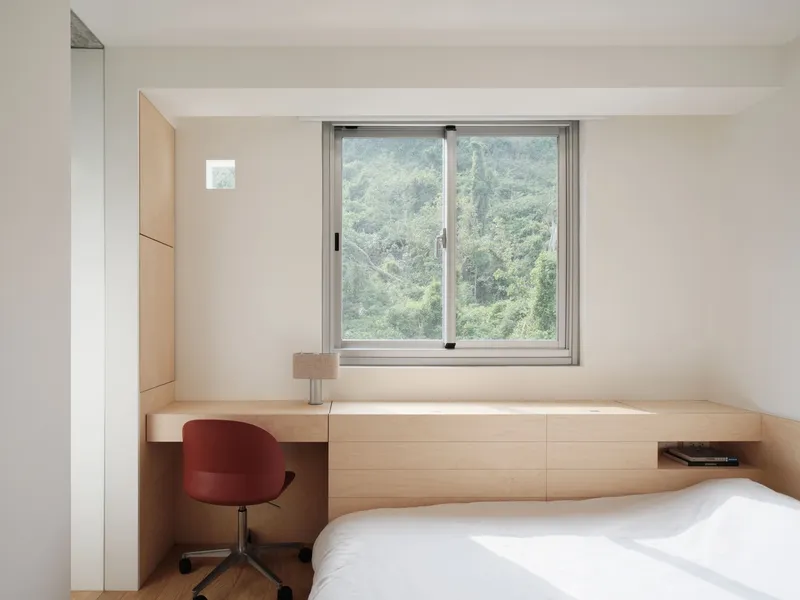
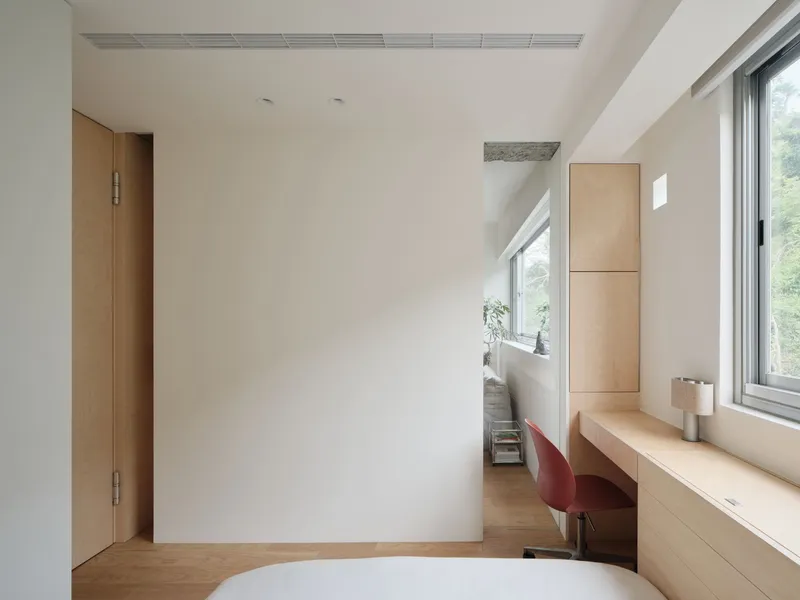
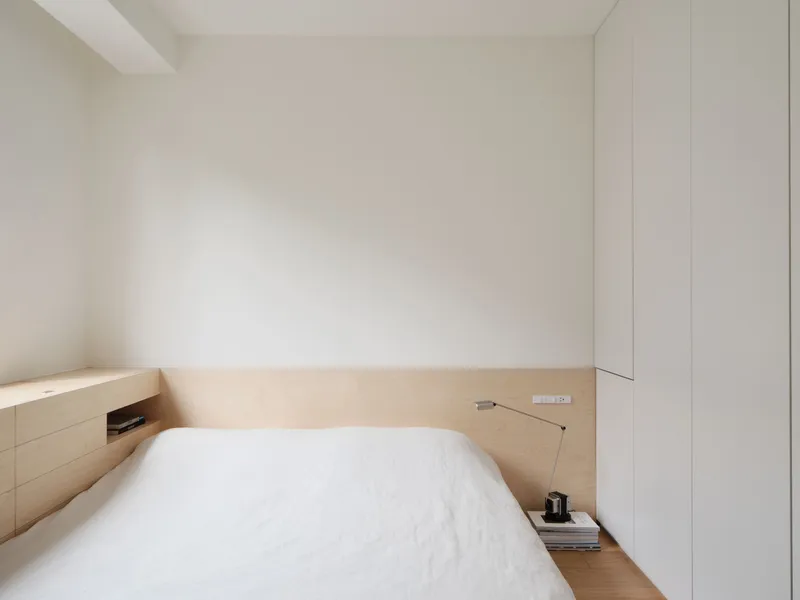
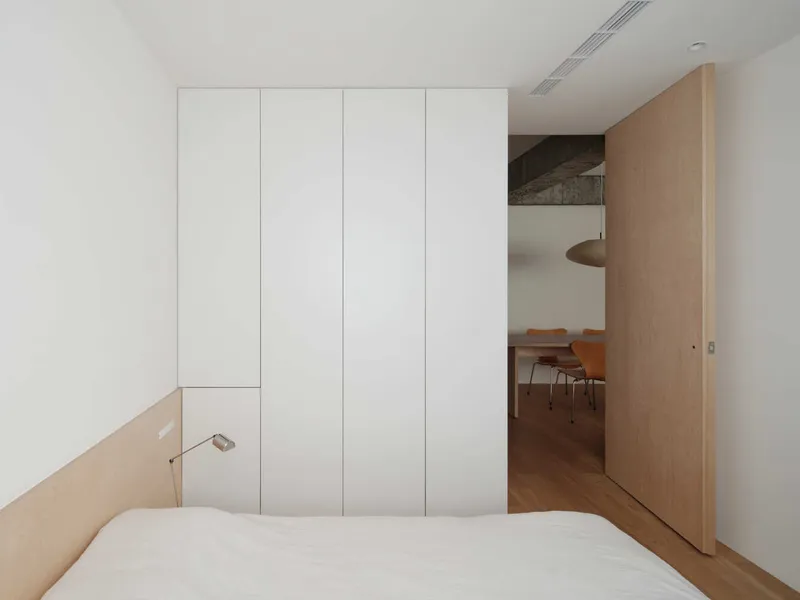
The bedroom is particularly notable for its adaptability. Designed to shift seamlessly between open and private states, it supports the diverse needs of daily life. This flexibility invites the residents to experience the apartment as an evolving space, one that changes with time, mood, and function.
A Model for Sustainable Urban Living
Apartment M.3 offers a blueprint for sustainable urban living, where careful interventions and a respect for existing structures replace demolition and overbuilding. By minimizing waste and maximizing adaptability, True Thing Design Studio has created a living space that is not only visually compelling but also environmentally responsible. This minimalist apartment renovation stands as a testament to the idea that thoughtful design can elevate even the most compact spaces into something extraordinary.
All the photographs are works of Suiyu Studio




Popular Articles
Popular articles from the community


Hill & Cross Opera: Sculptural Opera House Architecture Shaped by Tallinn’s Landscape and Identity
Hill & Cross Opera reimagines opera house architecture in Tallinn through its sculptural hill, civic plaza, glass wave and a luminous cross.

The Musturak Paradise: Senior Living Architecture for a Connected Future in Temara, Morocco
The Musturak Paradise reimagines senior living architecture in Temara via private homes, social spaces, culture, community, and shared care.

Lunar Spiral: Space Architecture Shaped by the Mathematics of the Universe
Lunar Spiral reimagines space architecture through Fibonacci geometry, lunar regolith, levitating habitats, and self-sustaining Moon living.

Co-life: Sustainable Architecture for Age-Friendly Community Living
Co-life reimagines sustainable architecture for seniors through courtyards, rammed earth, shared gardens, and spaces designed for belonging.


Similar Reads
You might also enjoy these articles


FAMM Arquitectura Organizes Ten Villas Around Courtyards and Jungle in Nosara, Costa Rica
El Molino pairs two elongated volumes with deep overhangs and timber louvers to build a compact coastal community five minutes from the beach.

Oscar Niemeyer's Ibirapuera Park Pavilions Define São Paulo's Cultural Identity in Concrete and Curve
A constellation of modernist volumes set within São Paulo's most important urban park, conceived for the city's 400th anniversary in 1954.

How Henri Picq's 1889 Paris Pavilion Traveled 11,000 Kilometers to Become Santiago's Artequín Museum
A prefabricated iron and glass pavilion built for the Paris Universal Exposition found a second life as a children's art museum in Chile.

Sanjay Puri Architects Wraps a Jaipur Office Tower in Capsule-Shaped Green Buffers
A nine-level climate-responsive workplace near Jaipur Airport uses stacked planter terraces and aluminium screens to fight 40°C heat.


Explore Small Space Competitions
Discover active competitions in this discipline



Challenge to reimagine the Iron Throne


Photograph architecture without architects


Illustrate the lost glory of Angkor Wat - Render Challenge


Design challenge to reuse E-waste
Comments (0)
Please login or sign up to add comments
No comments yet. Be the first to comment!