

MIR Office Building: A Contemporary Architectural Approach in Sofia
Explore the MIR Office Building, a modern architectural design in Sofia that combines flexible office spaces with historical integration.


Bridging History and Modernity in Office Design
The MIR Office Building, located in Sofia, Bulgaria, is a contemporary architectural masterpiece designed by Bureau XII. Spanning 3950 m², the project features flexible office spaces for rent, integrating modern functionality with a rich historical context. Situated in the heart of Sofia, a city steeped in centuries of history, the building aims to both honor and enhance its surroundings by blending sleek, modern design with elements of the city’s past.

Concept and Design: Balancing Tradition with Innovation
Responding to the Urban Context
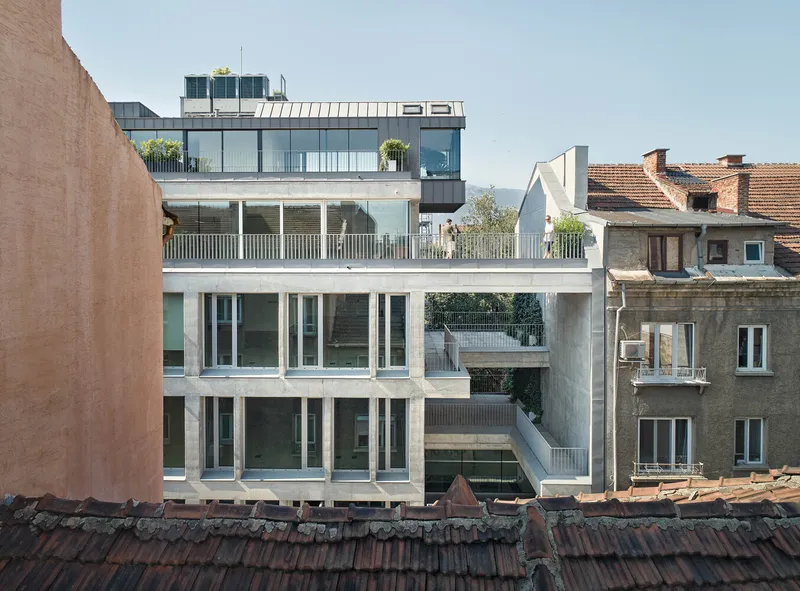
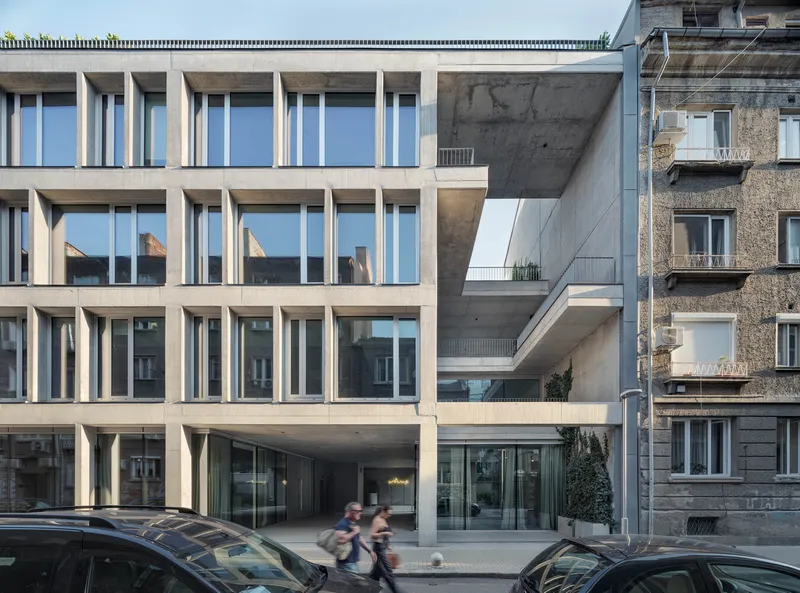
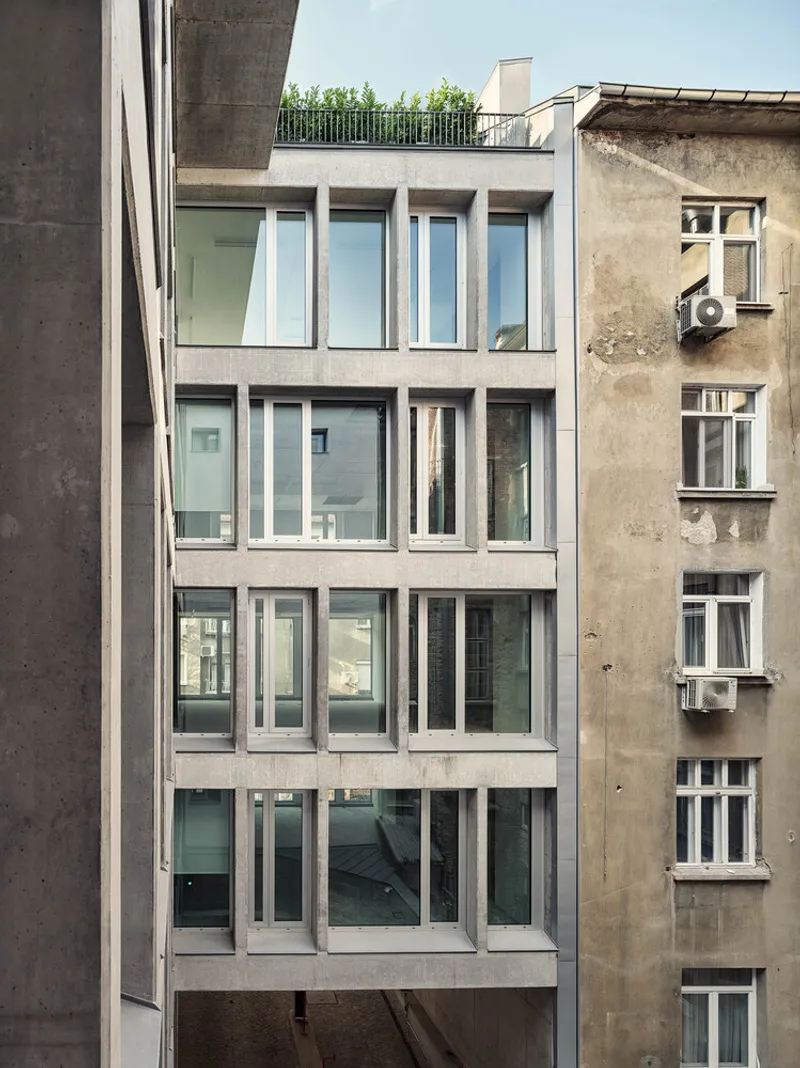
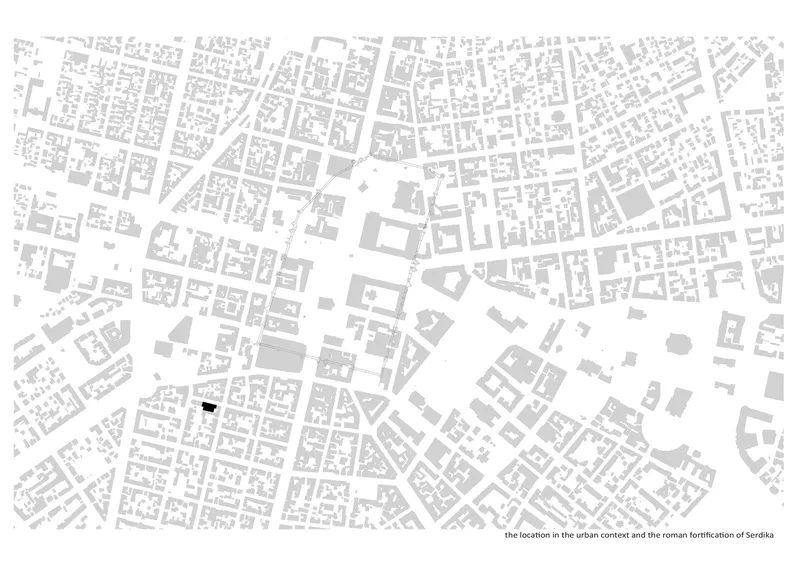
The design of the MIR Office Building responds thoughtfully to the fragmented urban environment of Sofia, characterized by buildings from the early to mid-20th century. The architects worked to preserve the DNA of the city, ensuring the building complements its environment while introducing a contemporary approach. This careful balance honors the patina of the city’s architecture, allowing the structure to both stand out and blend in harmoniously.

Archaeological Integration: A Link to Sofia’s Past
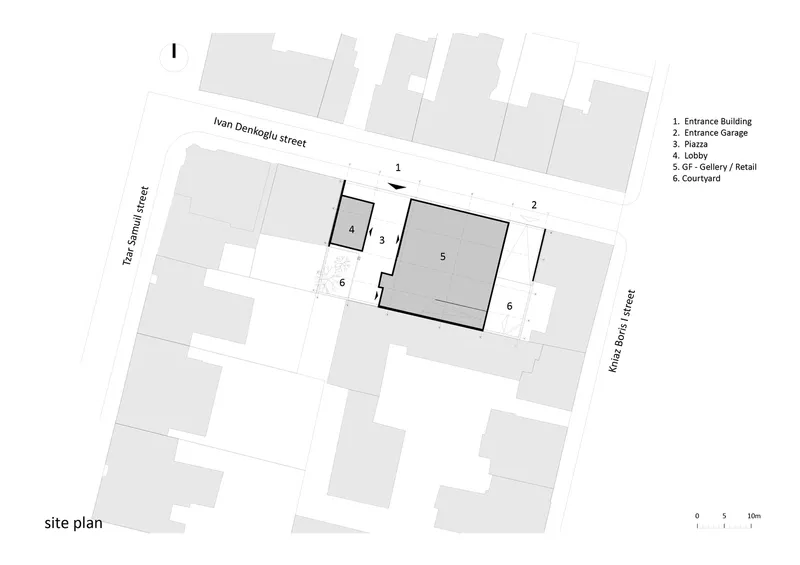
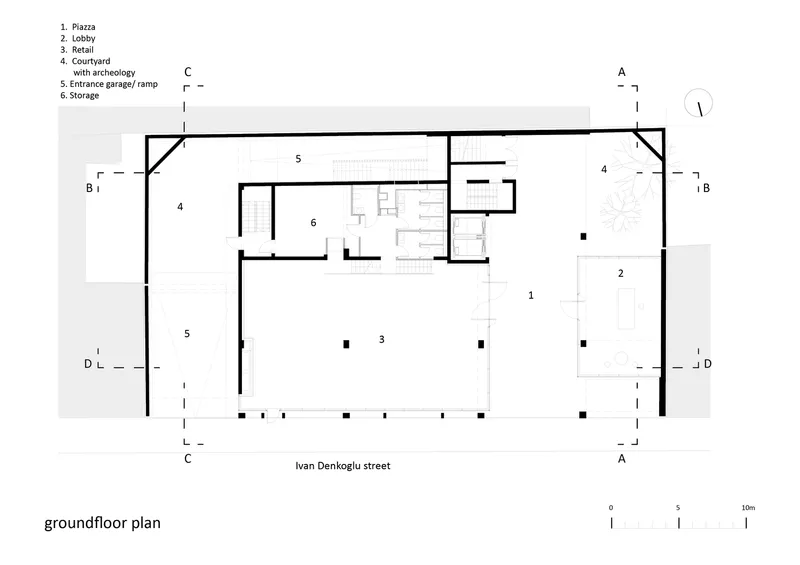
During the archaeological research for the site, remains of a late antique tomb were discovered, which were incorporated into the building design. This connection to Sofia’s ancient Roman heritage adds a unique cultural layer to the structure, giving it historical significance while modernizing the office spaces for contemporary use.
The Building’s Facade: Monolithic and Modern
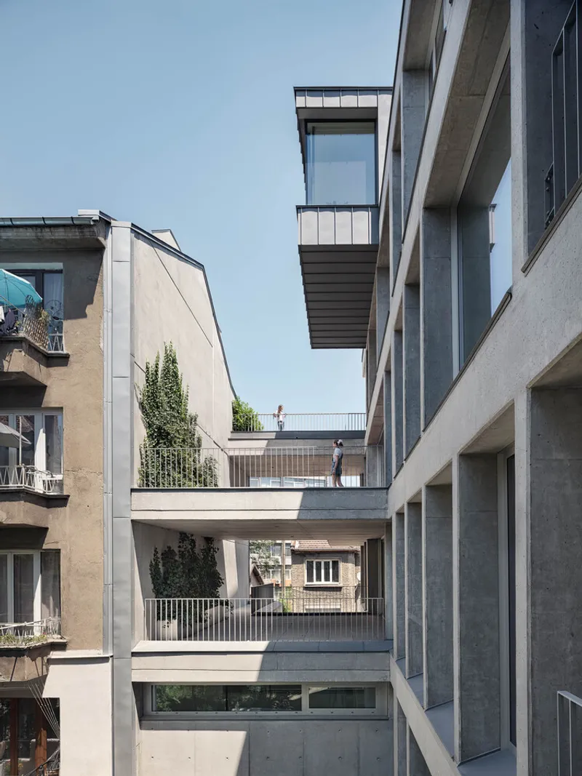
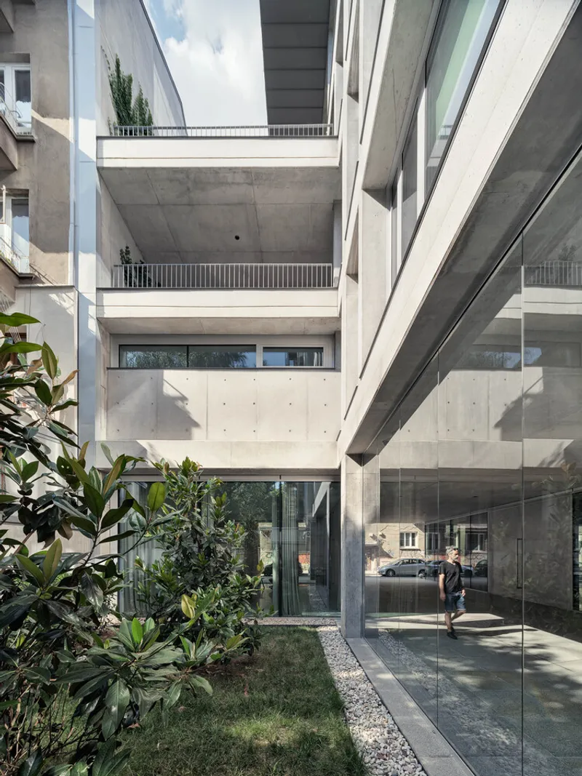
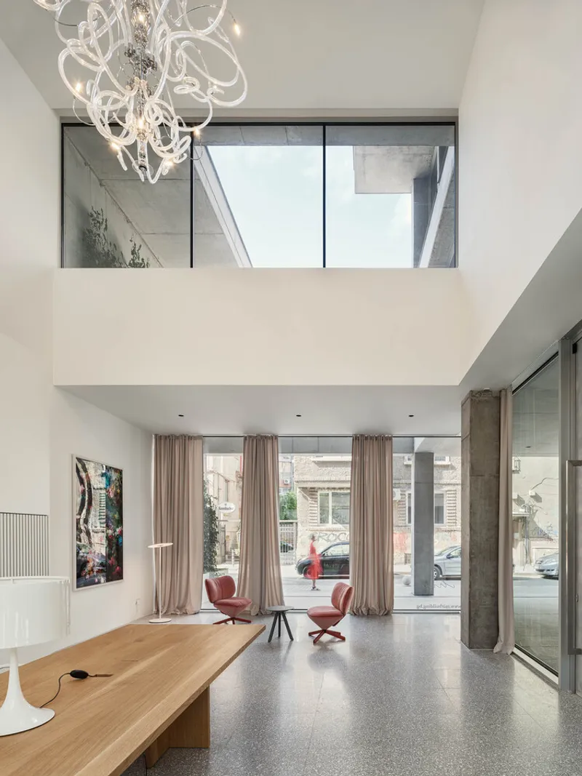
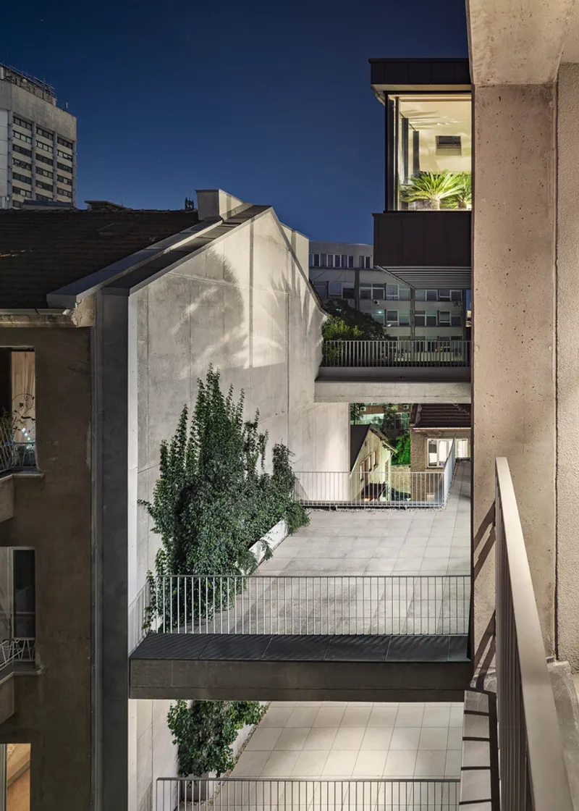
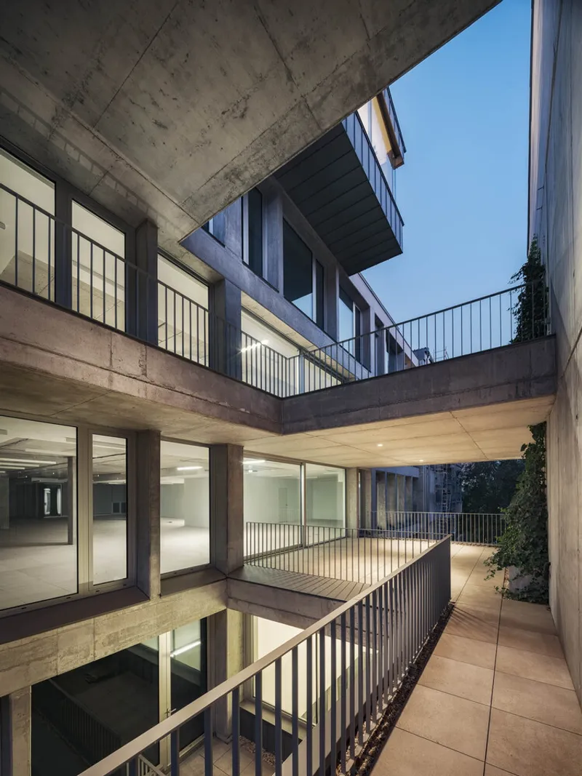
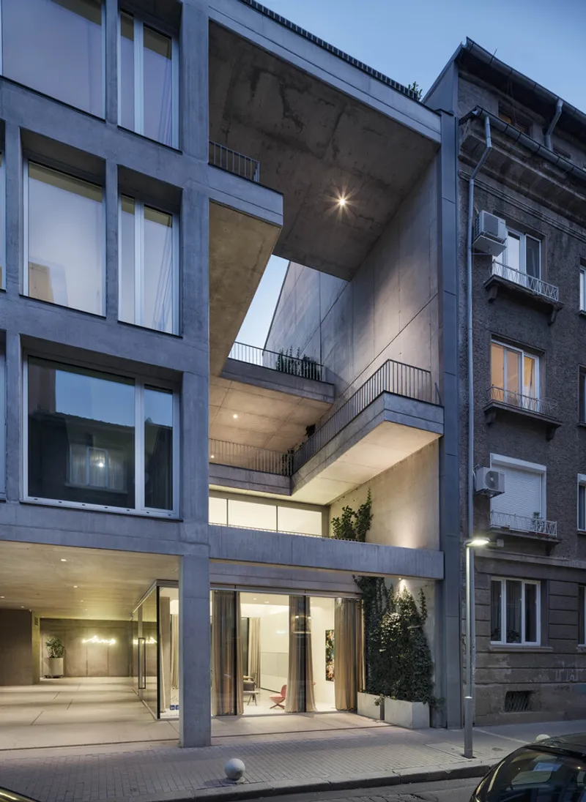
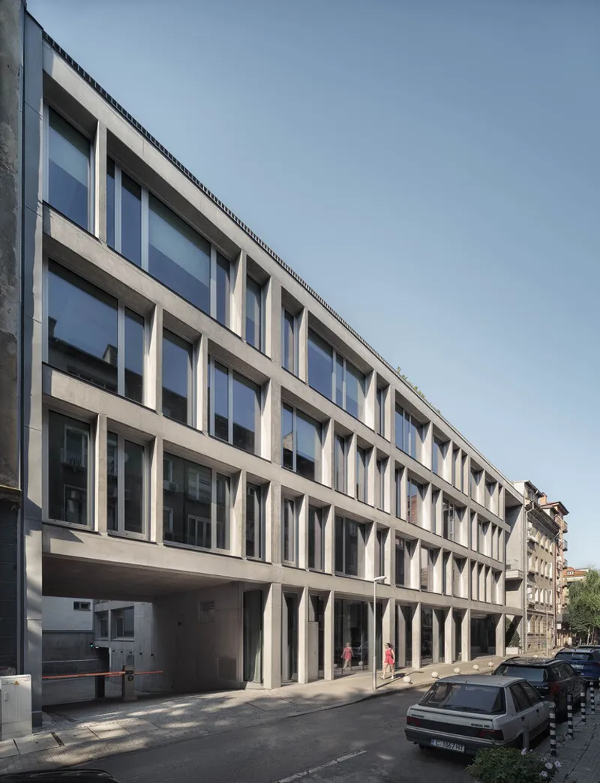
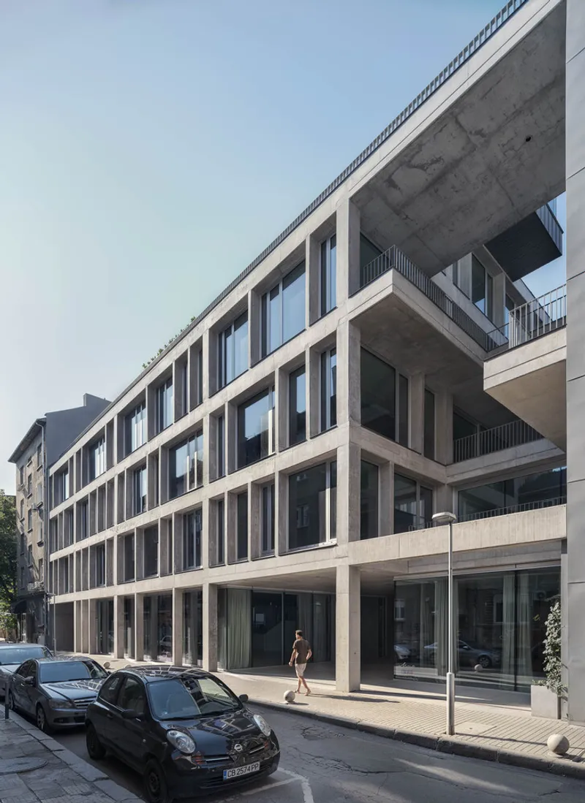
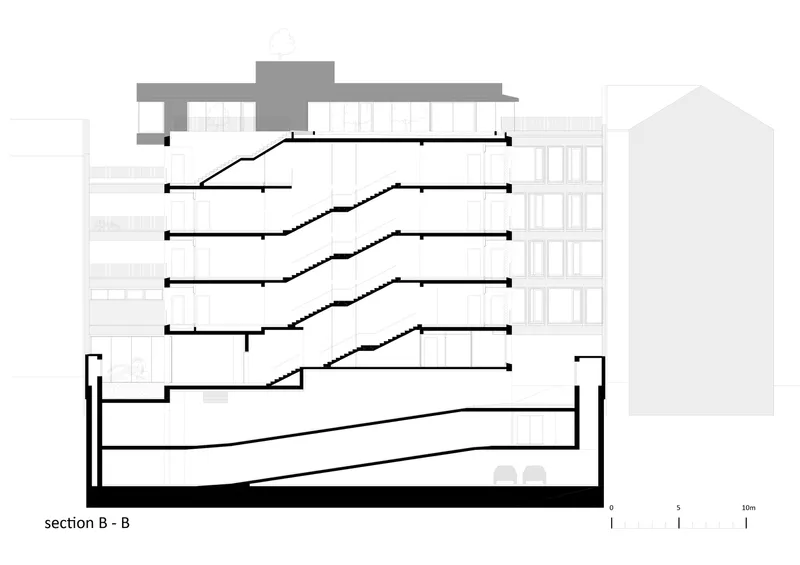
The facade of the MIR Office Building is designed with a monolithic grid of exposed concrete paired with large-scale windows framed in aluminum. This creates a modern, clean look that is both bold and timeless. The scale of the building is carefully controlled with the introduction of cascading terraces that disrupt the facade and introduce vertical landscaping—a design element that allows light to penetrate the space and provides a visual break from the building’s long frontage.
Functional Layout: Flexibility and Innovation for Modern Workspaces
Flexible Office Spaces
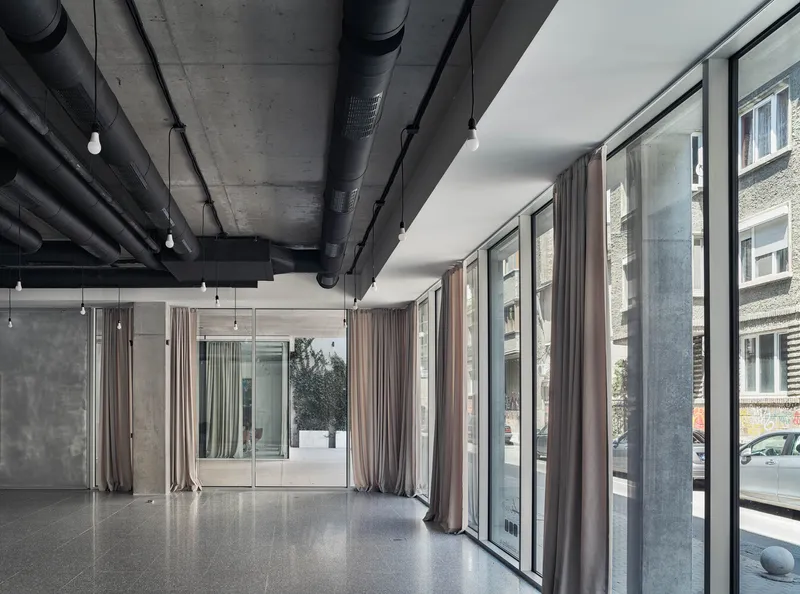
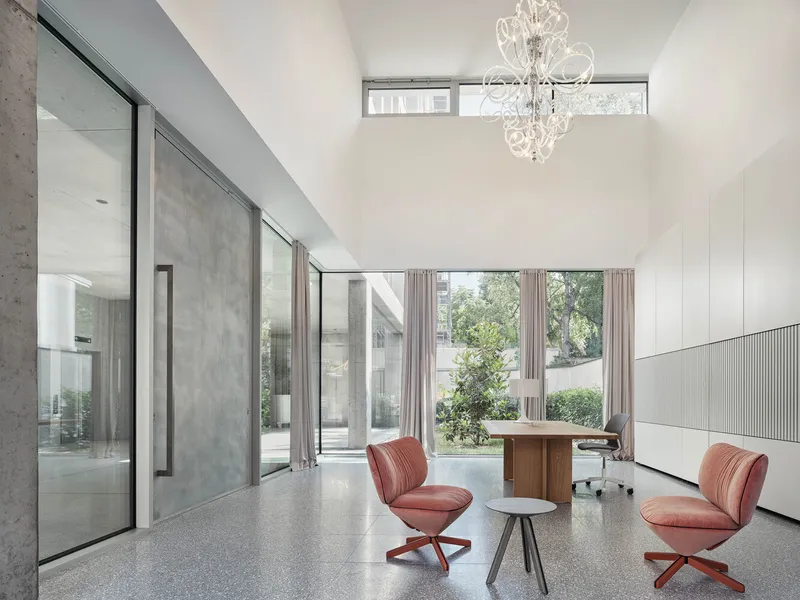
The building is designed on the shell and core principle, allowing for highly flexible office spaces that can be customized for tenants. With two underground levels dedicated to parking, the building supports both convenience and functionality. This setup caters to the diverse needs of modern businesses while maintaining an efficient and sleek design.


Rooftop Glass Pavilion: A Space for Gathering and Reflection
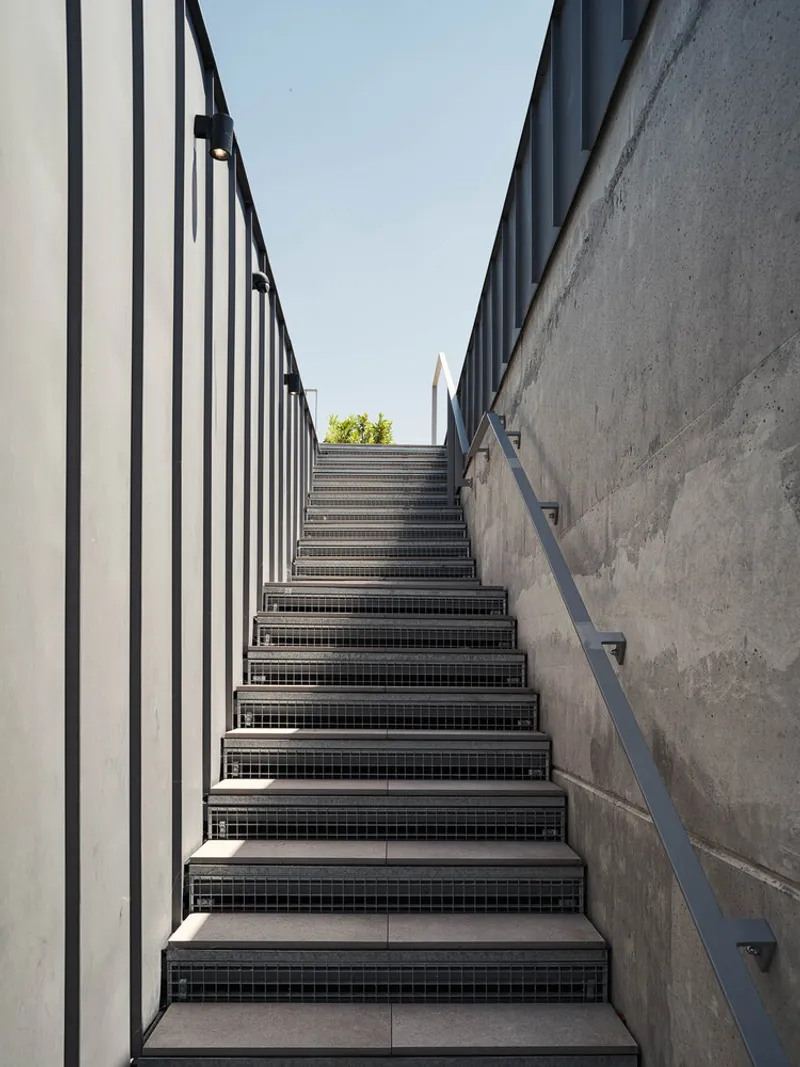
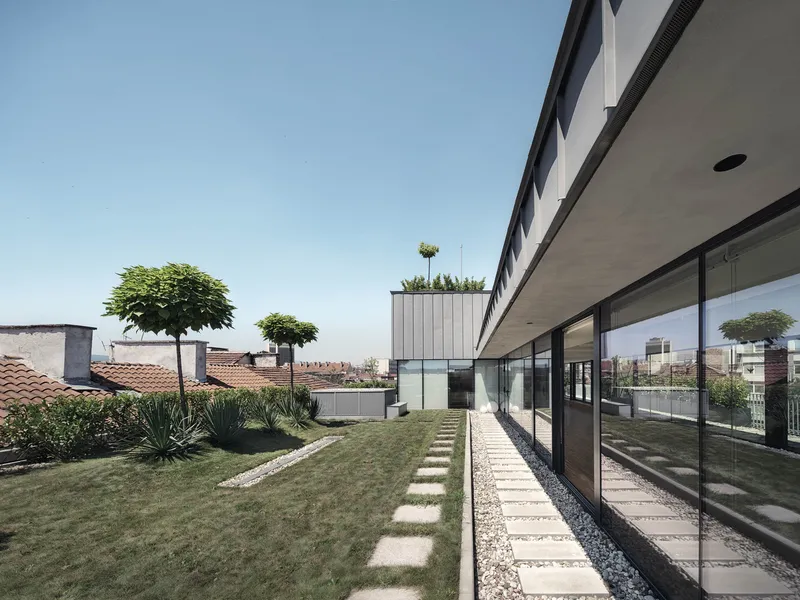
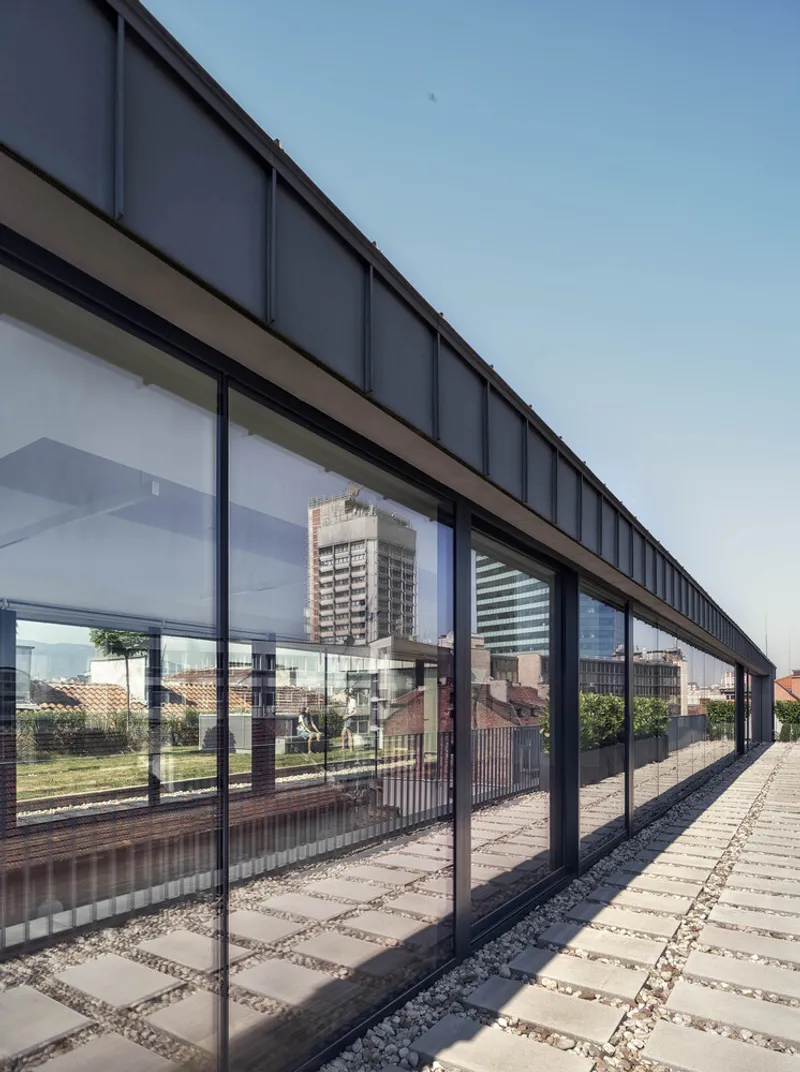
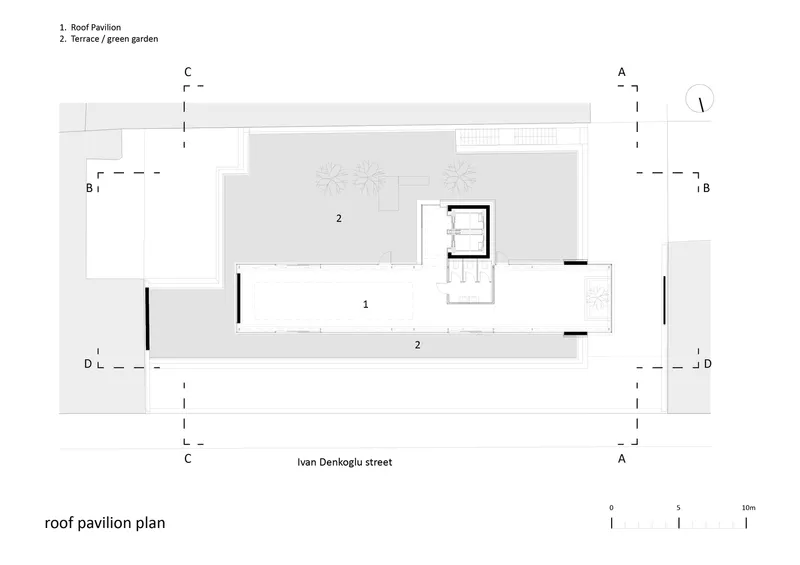
On the highest level of the building is a glass pavilion offering panoramic views over Sofia’s skyline. This area is designed to function as a shared space for meetings, conferences, and relaxation, providing tenants with an exclusive retreat above the bustling city. The landscaped rooftop garden further enhances the building's connection to nature, offering both leisure and a place for corporate gatherings.
The Piazza and Courtyard: Bridging the Building with the City
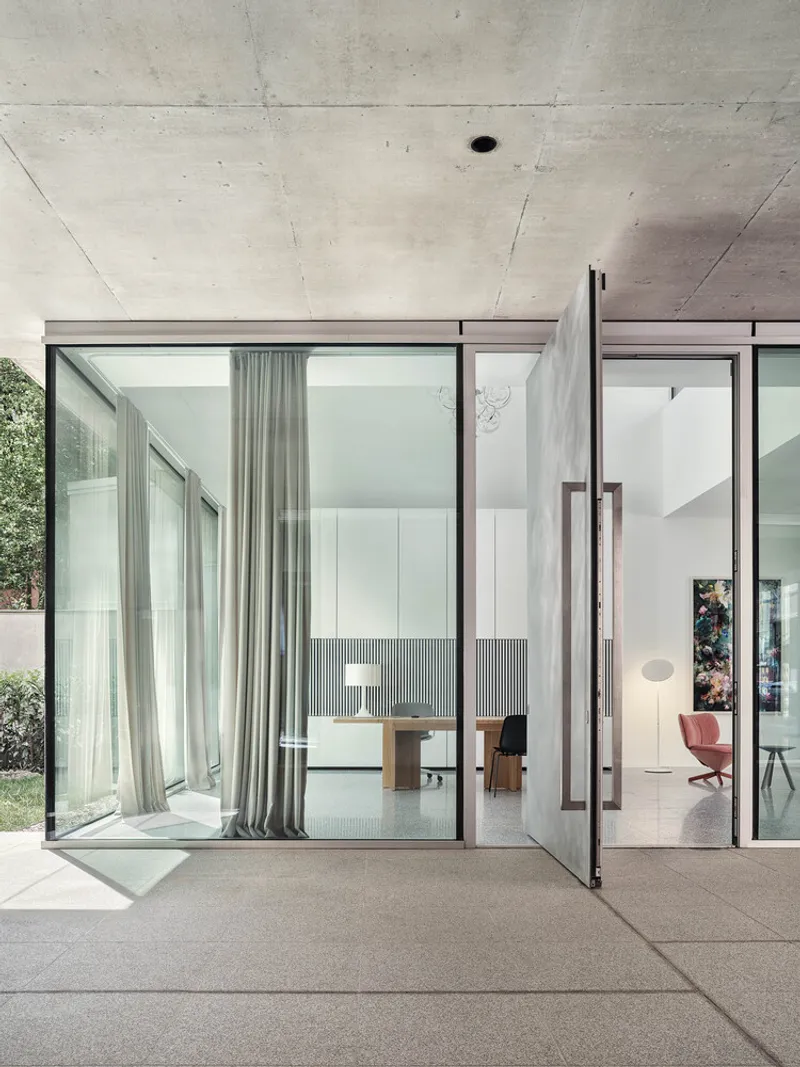
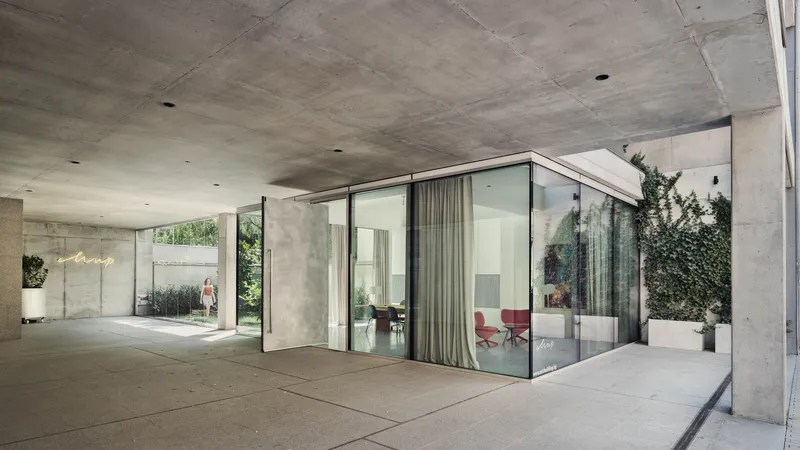
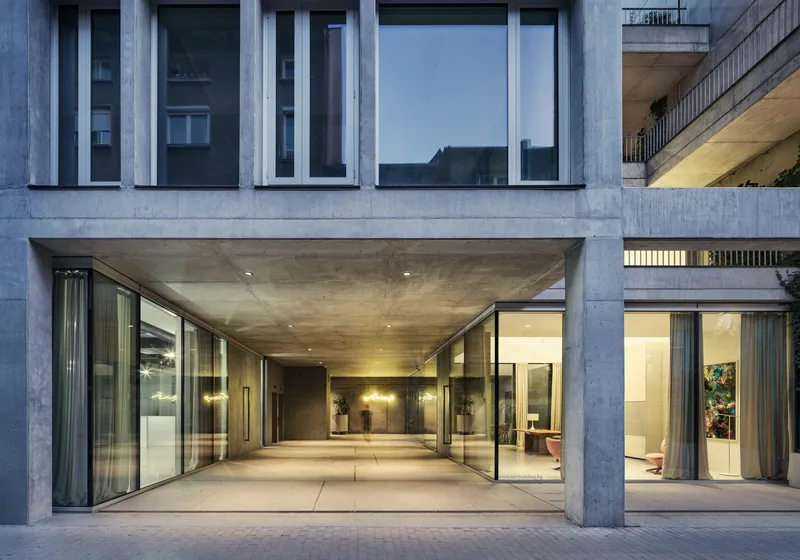
The piazza serves as a public/private space, extending the streetscape and connecting the building to the urban fabric of Sofia. The inner green courtyard acts as a relaxing retreat for building occupants, featuring lush greenery and a Roman tomb as an evocative historical landmark. This thoughtful integration of open spaces allows the building to foster both community interaction and private business operations.
Sustainability and Materials: Modern Design with Environmental Sensitivity
The material palette of the MIR Office Building is carefully chosen to reflect both contemporary needs and environmental concerns. Materials like Reynaers aluminum and Agglotech create a balance of sustainability and elegance, while the inclusion of green terraces, the rooftop garden, and the courtyard add to the building’s eco-friendly design.
A Modern Architectural Landmark in Sofia
The MIR Office Building is a perfect example of modern office building design that respects its historical context while incorporating cutting-edge functionality. The architects have successfully married flexibility, sustainability, and historical awareness in a way that ensures the building serves as both a work environment and a cultural landmark in Sofia.


All Photographs are work of Assen Emilov




Popular Articles
Popular articles from the community


EW PARK: Sustainable Architecture Reimagines the Future of Urban Parking
EW PARK reimagines city parking as a modular wooden tower combining automation, solar energy, electric mobility, and adaptable urban design.

The Earth Pod: 3D Printed Homes for Resilient Refugee Communities
The Earth Pod reimagines refugee housing through 3D printed homes made from clay, combining resilience, self-sufficiency, and rapid shelter.

Hill & Cross Opera: Sculptural Opera House Architecture Shaped by Tallinn’s Landscape and Identity
Hill & Cross Opera reimagines opera house architecture in Tallinn through its sculptural hill, civic plaza, glass wave and a luminous cross.

Co-life: Sustainable Architecture for Age-Friendly Community Living
Co-life reimagines sustainable architecture for seniors through courtyards, rammed earth, shared gardens, and spaces designed for belonging.
Similar Reads
You might also enjoy these articles


Hodi-Mandai Geram
Project Function: Preservation and revitalization of the Intangible heritage and socio-spatial identity of the Hodi by Housing, Cultural Memory Center, Sacred Grove, landscape, local tourism economy


Olio Towers: A Mid-Rise for Performers That Fuses Housing, Rehearsal, and Stage
Located blocks from Houston's Theater District, this modular tower stacks living units around a central performance atrium.

Oasis: Modular Green Housing Carved into Dhaka's Urban Fabric
A shortlisted Plugin Housing entry reclaims unauthorized settlements in Dhaka with stepped concrete volumes, green roofs, and ventilation-driven design.

Black Hole: A Floating Megastructure for the Post-Physical Era
Emiliano Mazzarotto envisions a spherical, self-scaling arena where e-sports, digital hotels, and holographic stadiums replace traditional public space.


Explore Architecture Competitions
Discover active competitions in this discipline



Challenge to reimagine the Iron Throne


Photograph architecture without architects


Illustrate the lost glory of Angkor Wat - Render Challenge


Design challenge to reuse E-waste
Comments (0)
Please login or sign up to add comments
No comments yet. Be the first to comment!