
MOBILE | HAVEN
A home on wheels

The world is growing at an alarming rate and so are its requirements and demands for residence and travel.
The aim of the project is, therefore, to enable the users to live comfortably while simultaneously being able to wander anywhere they wish to thus, bridging the gap between these two major requirements of home and travel for work, education as well as!
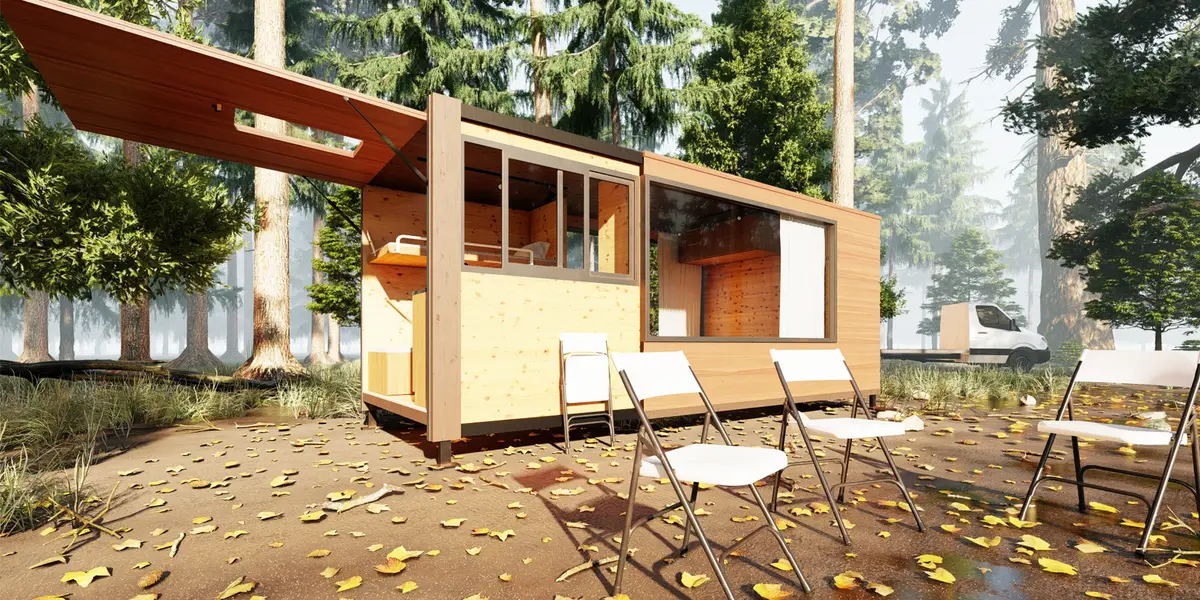
The design aims to achieve mobility along with efficiency in terms of flexible use. The design thus has two states: Static and Mobile.
The Mobile phase is the one in which the travel is covered by the mobile home. A state in which it covers 10 sq. m. of usable space, preferably for the younger occupants while the elders occupy the parent vehicle.

The Static phase is when the mobile home reaches its desired location. This is the phase when the home expands to an area of 15 sq. m. This is also the phase when it occupies all the 4 intended residents comfortably.
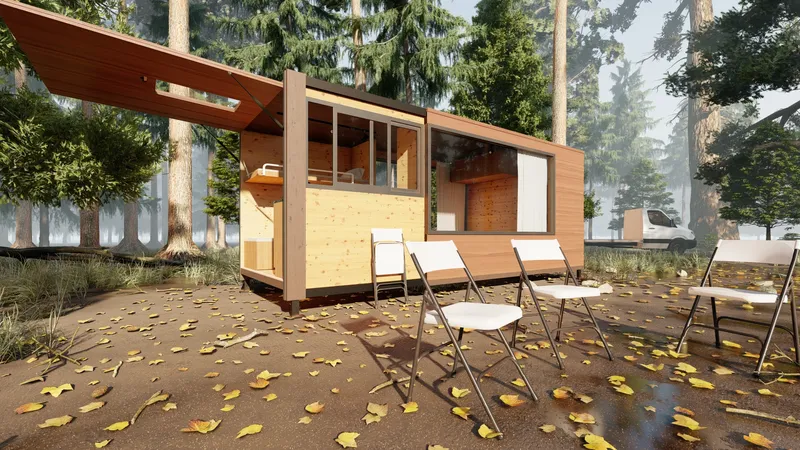
The design thus has tremendous potential in the coming times. It efficiently caters to both shelter and travel issues of the respective users. The modular design, aesthetic appearance, and energy-efficient features are what make the design stand out from the crowd!

Popular Articles
Popular articles from the community


David Macias Steps a Doorless Stone and Plaster House Down a Tropical Colombian Hillside
In the humid hills of Colombia, Threshold House replaces the front door with an open void and terraces its 850 m² down the slope instead of fighting it.

U.GA Architects Wraps an Oval Rooftop Pool in Curved Board-Formed Concrete on Busan's Jeollidan-gil
In Busan's Jeonpo-dong, a 454 m² mixed-use block stacks a neighborhood facility, guest rooms and an oval rooftop pool inside spiraling concrete walls.

Some Thoughts Clamps Felt and Metal Together to Build a Modular Eyewear Store in Wuhan
A 98 m² MOLSION eyewear shop in Wuhan builds its displays from stacked red and grey felt modules held by custom triangular metal fasteners.

Jaramillo Van Sluys Arquitectura and Urbanismo Turn a Demolished Registry Lot in Quito into an Orchard Plaza
In Quito's Centro Histórico, a 2,800 m² plaza exposes the San Agustín convent wall and redraws its lost Augustinian orchard in volcanic stone.

Similar Reads
You might also enjoy these articles

The Rhythm of Seasons
A Farmers' Market Connecting Nature and the City



More Than a Building-Designing a Living System
More Than a Building-Designing a Living System
Base Beyond
DESERT COMPOUND ARID: TOURISM OF ABSENCE AND ABUNDANCE

Explore Mobile Oasis Competitions
Discover active competitions in this discipline


Design challenge to equip cities with modern furniture

Challenge to reimagine the Iron Throne

Photograph architecture without architects

Illustrate the lost glory of Angkor Wat - Render Challenge
Comments (0)
Please login or sign up to add comments
No comments yet. Be the first to comment!